Button CopyPathCircle CloseCircle Left ArrowArrow Down Icon GreyClosecirclecircleBurger
Image 1
Image 2
Image 3
$509,900

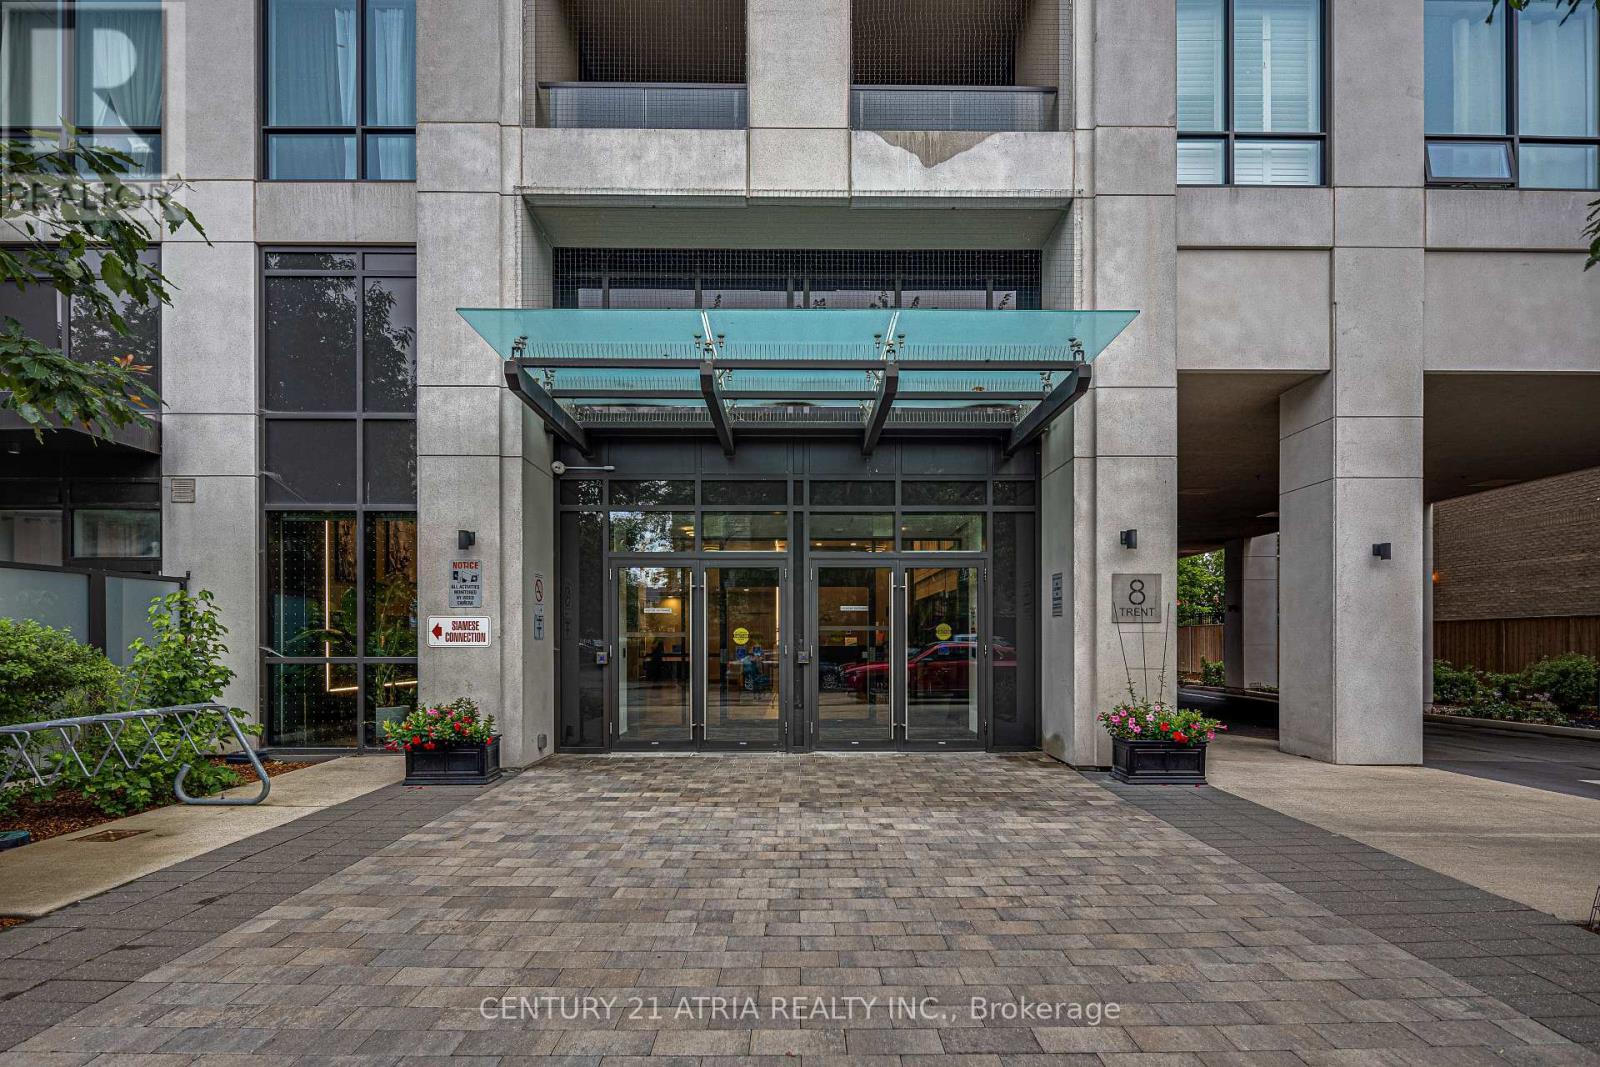
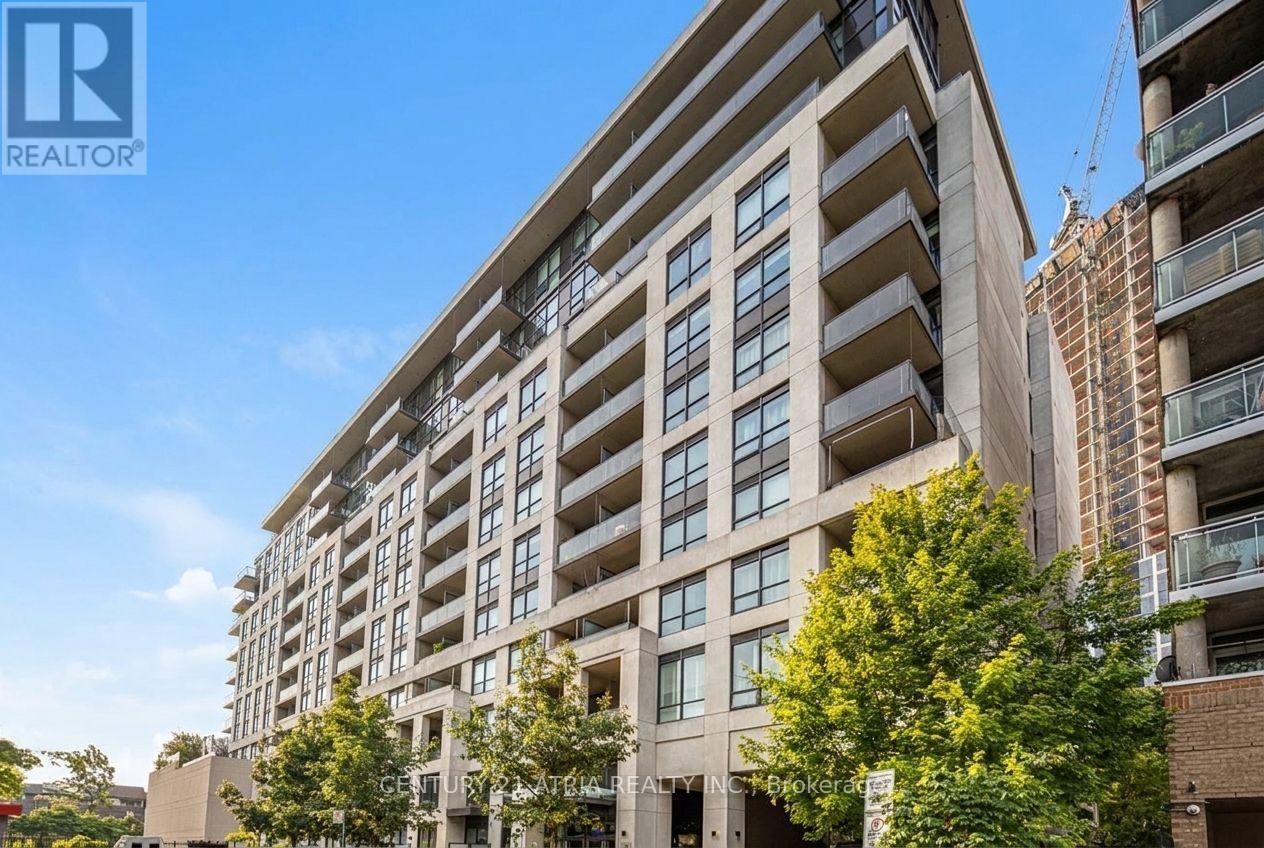
503 - 8 TRENT AVENUE, Toronto, Ontario, M4C 0A6

MLS® # E13642504

1+1 Beds

Bath

600 - 699  FEETSQ

QuickQuoteTM: $480K - $610K

Toronto ON, M4C 0A6

MLS® # E13642504

Property Information:

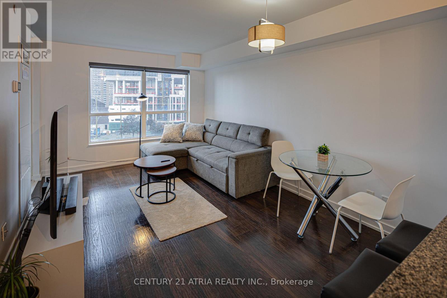
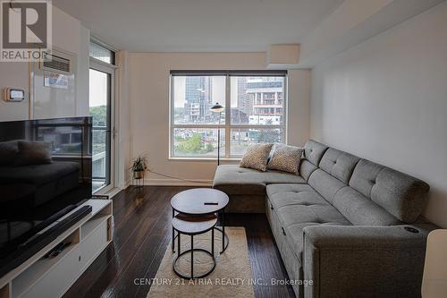
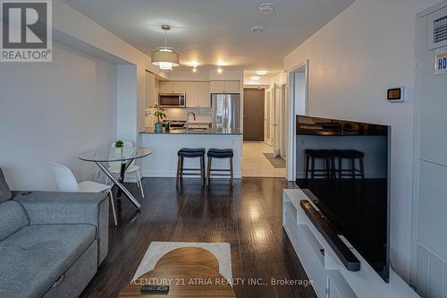
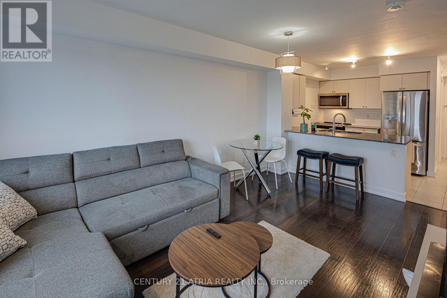
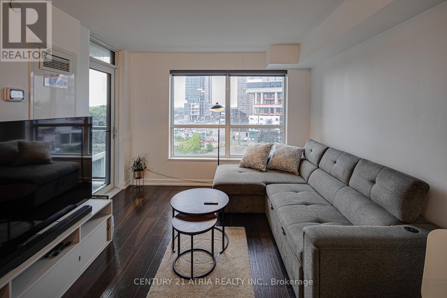
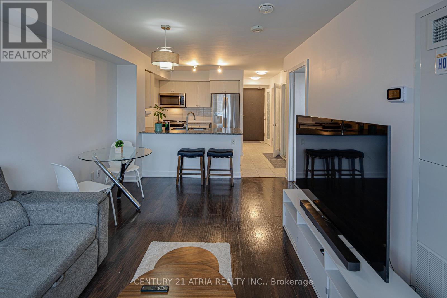
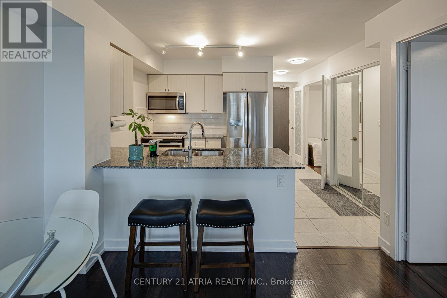
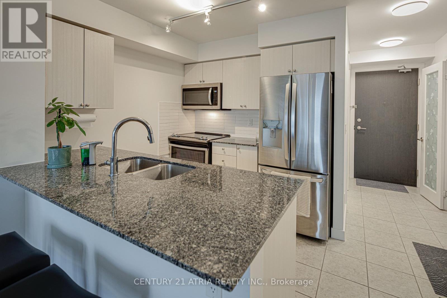
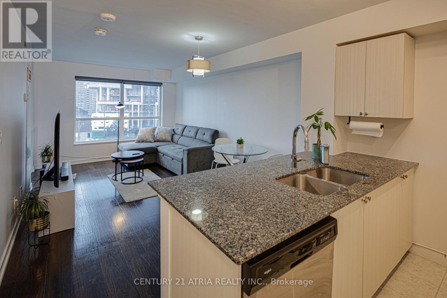
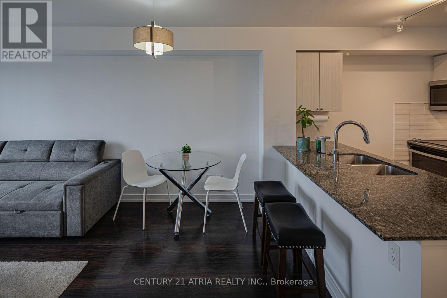
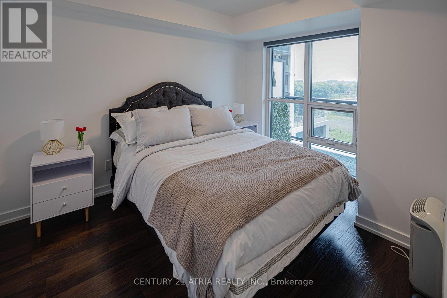
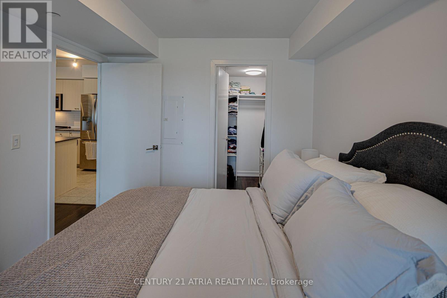
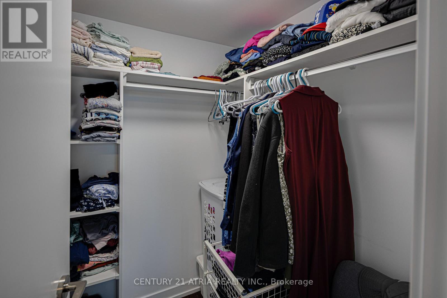
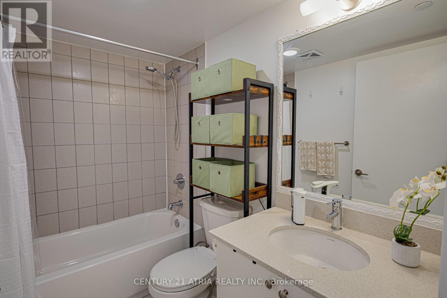
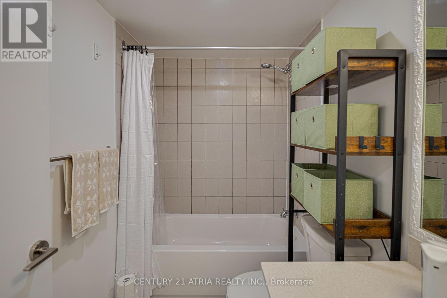
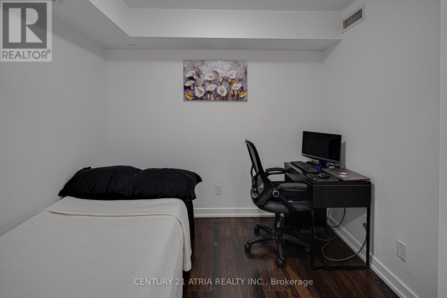
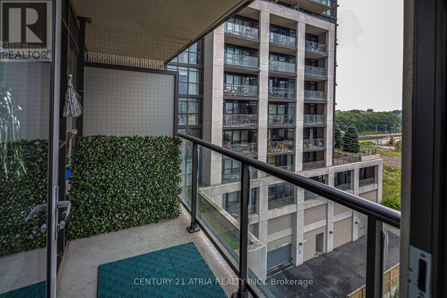
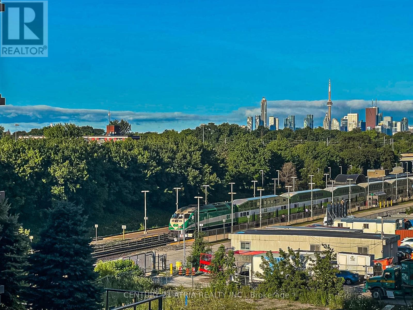
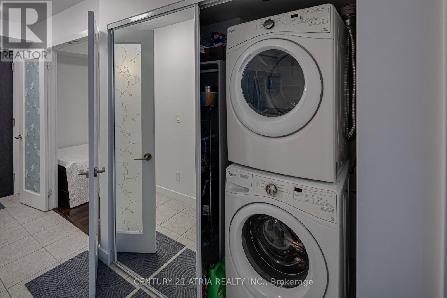
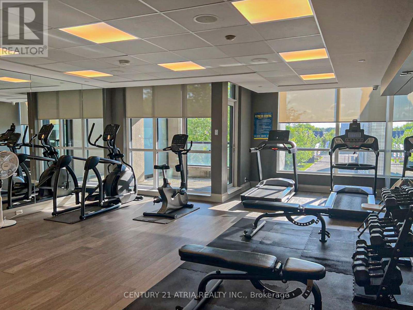
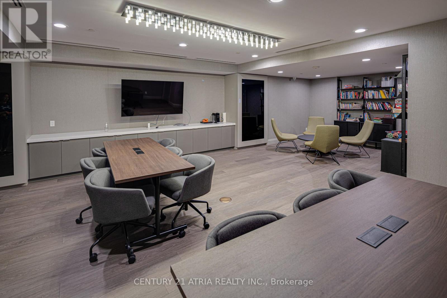
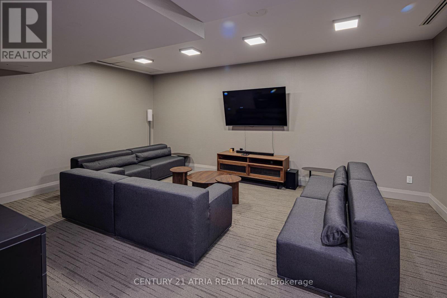
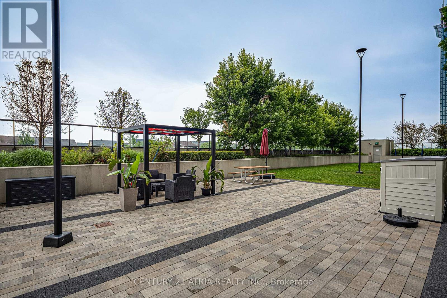
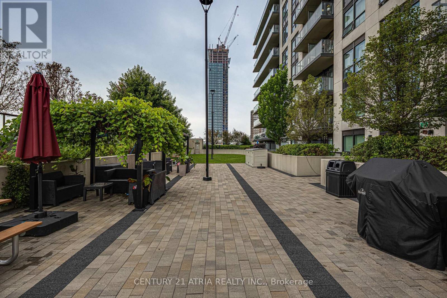
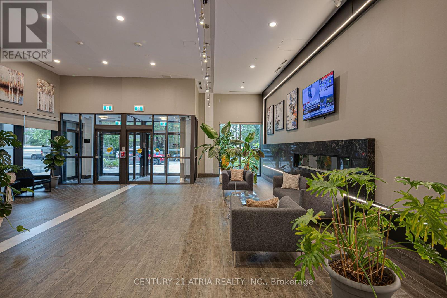
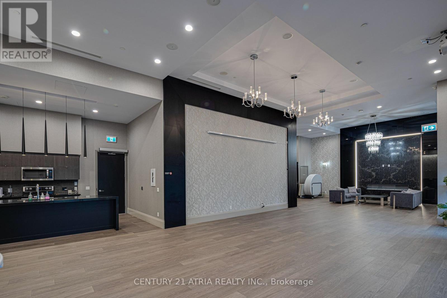
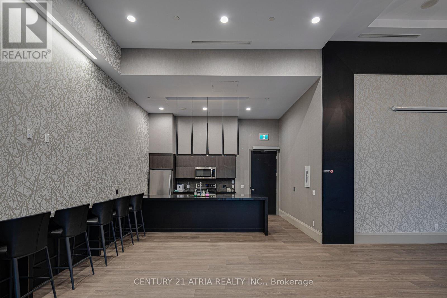
Wake up to natural light in this modern SW-facing 1 BR + den just S. of the Danforth. Thoughtfully designed for stylish urban living, feat. laminate floors t/o & a sleek kitchen w/ S/S appls., breakfast island & generous prep space. Enclosed den easily serves as a home office or 2nd BR. Ensuite laundry, parking & locker inc where design meets everyday function. Live where convenience meets community. Enjoy a gym, rooftop terrace, theatre, party rm., bike storage, visitor parking & more. Minutes to Main St. Subway, Danforth GO, Taylor Creek trails & Woodbine Beach. Surrounded by standout eateries, parks & the east end's unmistakable charm. (id:27)

Building Features:

  • Style: Apartment
  • Building Type: Apartment
  • Amenities: Storage - Locker
  • Basement Type: None
  • Exterior Finish: Concrete
  • Floor Space: 600 - 699 sqft
  • Flooring Type: Laminate
  • Heating Type: Forced air
  • Heating Fuel: Natural gas
  • Cooling Type: Central air conditioning

Property Features:

  • OwnershipType: Condominium/Strata
  • Property Type: Single Family
  • Bedrooms: 1+1
  • Bathrooms: 1
  • Community Features: Pets Allowed With Restrictions
  • Condo Fees: $485 Monthly
  • Features: Balcony, Carpet Free, In suite Laundry
  • Floor Space (approx): 600 - 699 Square Feet
  • MaintenanceFee Type: Water, Common Area Maintenance, Insurance
  • Parking Type: Underground, Garage
  • No. of Parking Spaces: 1

Rooms:

  • Living Main Level 4.67 m x 3.43 m
  • Dining Main Level 3.43 m x 4.67 m
  • Kitchen Main Level 2.44 m x 2.36 m
  • Primary Bedroom Main Level 3.28 m x 3.28 m
  • Den Main Level 2.74 m x 2.44 m

Convert Measurement to:


Courtesy of: CENTURY 21 ATRIA REALTY INC.

REALTOR.ca  

QuickQuoteTM Powered by RPS

Location of 503 - 8 TRENT AVENUE, Toronto, Ontario, M4C 0A6

Demographic Information of 503 - 8 TRENT AVENUE, Toronto, Ontario, M4C 0A6

Life Stage

Young Families

Employment Type

Service Sector

Average Household Income

$121,229.07

Average Number of Children

1.63

Household Population

Household Structure

Age of Population

Education

Education Level

No certificate/diploma/degree

16.18 %

High school certificate or equivalent

23.05 %

Apprenticeship trade certificate/diploma

3.91 %

College/non-university certificate

16.99 %

University certificate (below bachelor)

2.49 %

University Degree

37.39 %

Commuter

Travel To Work

By Car

46.6 %

By Public Transit

39.37 %

By Walking

9.39 %

By Bicycle

3.08 %

By Other Methods

1.56 %

Cultural Diversity

Knowledge of Official Language

Mother Tongue

Building Information

Building Type

Apartments (Low and High Rise)

58.92 %

Houses

41.08 %

Own Vs. Rent
