Button CopyPathCircle CloseCircle Left ArrowArrow Down Icon GreyClosecirclecircleBurger
Image 1
Image 2
Image 3
$564,900

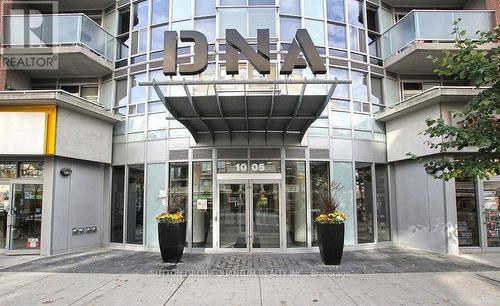
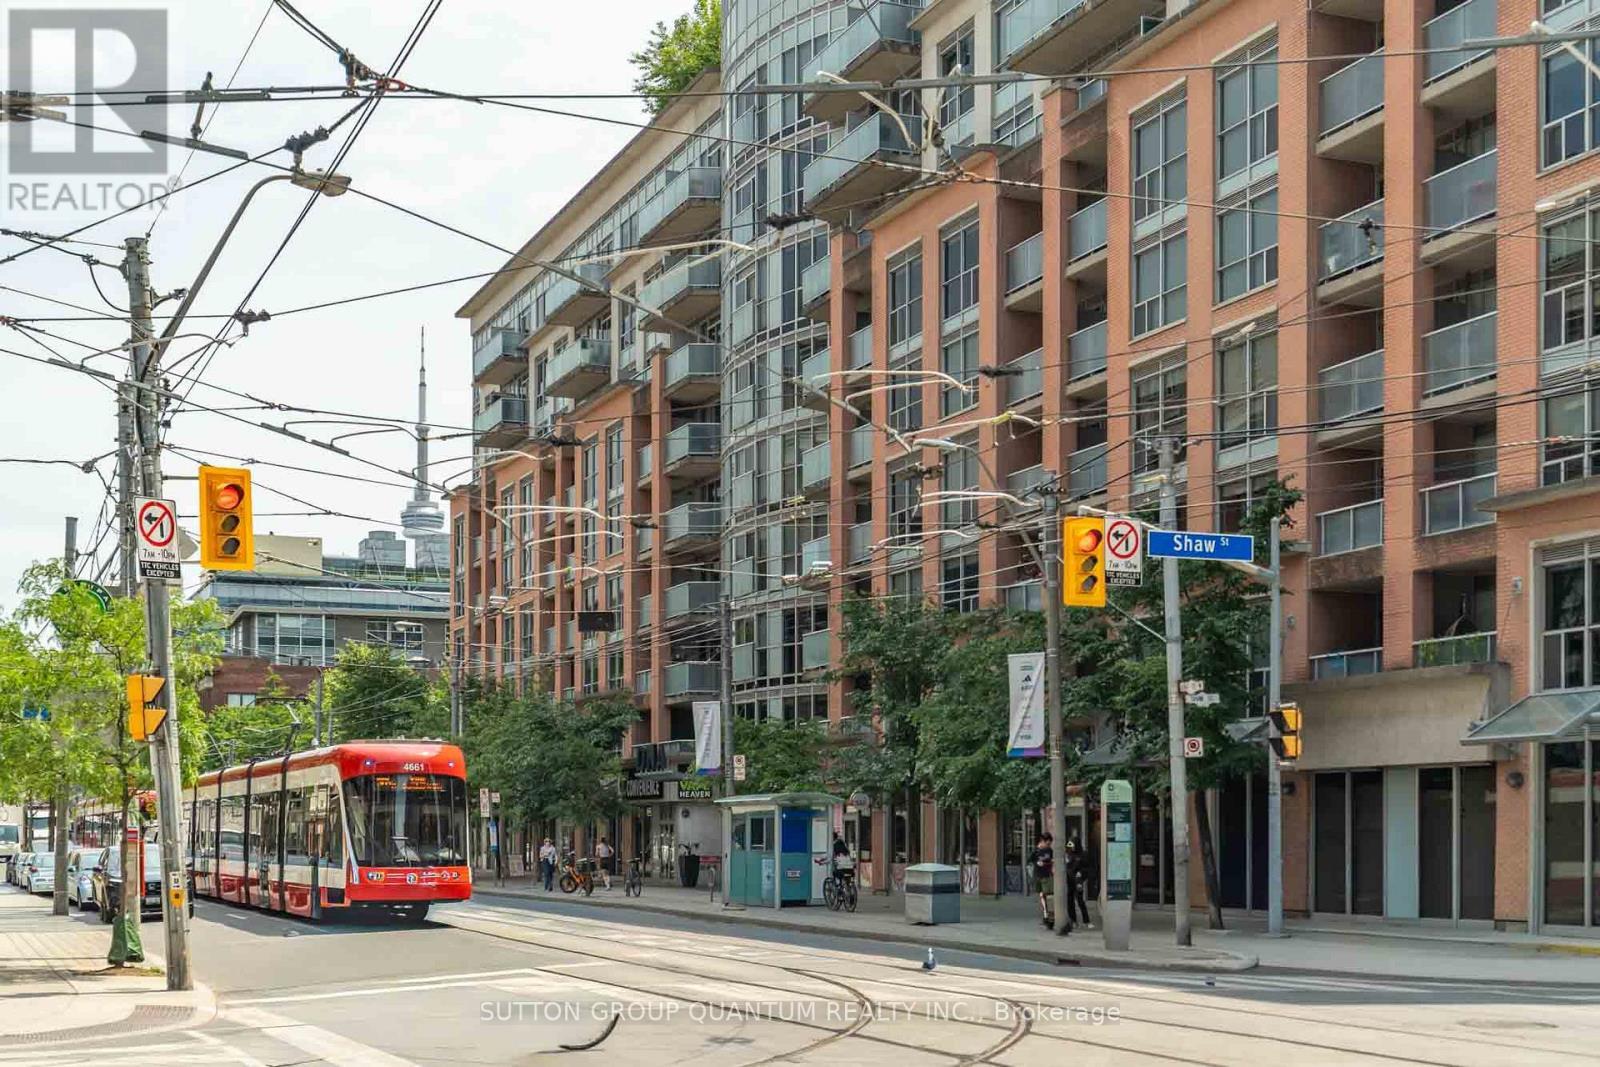
502 - 1005 KING STREET W, Toronto, Ontario, M6K 3M8

MLS® # C13443748

1+1 Beds

Bath

600 - 699  FEETSQ

QuickQuoteTM: $507K - $617K

Toronto ON, M6K 3M8

MLS® # C13443748

Property Information:

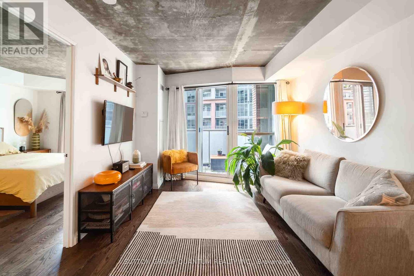
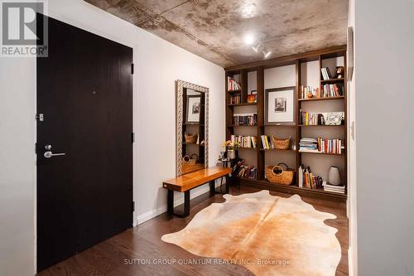
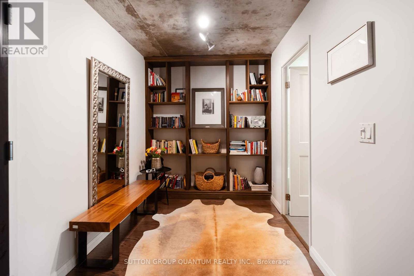
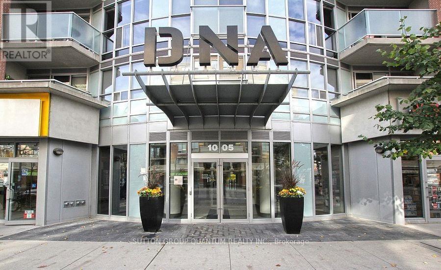
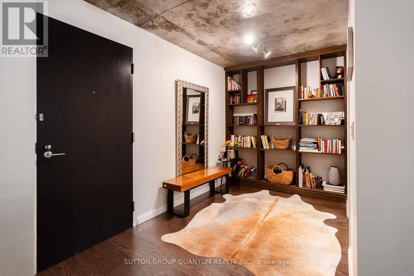
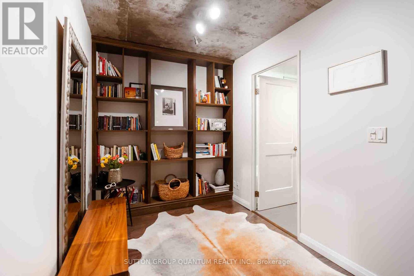
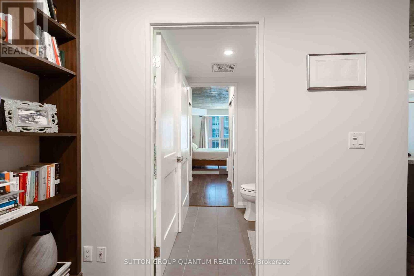
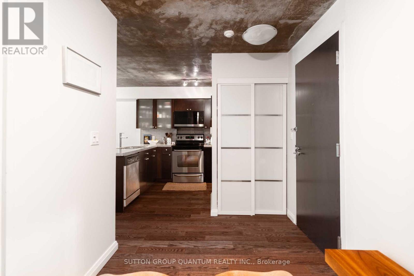
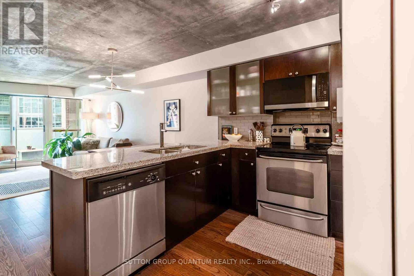
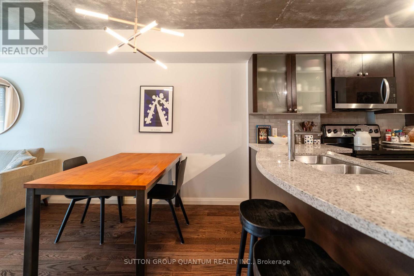
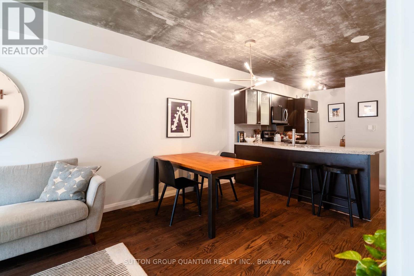
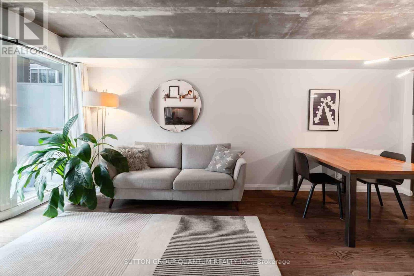
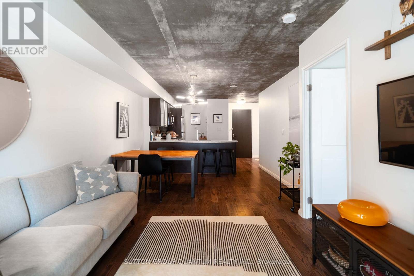
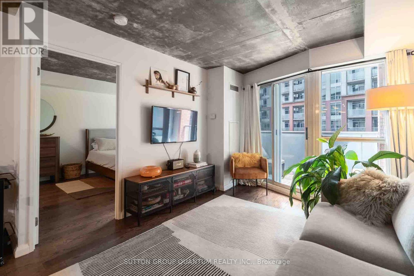
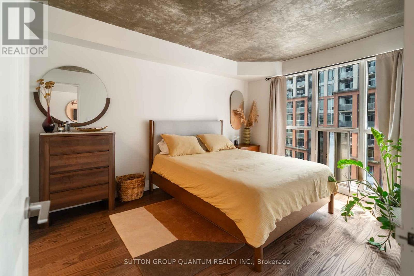
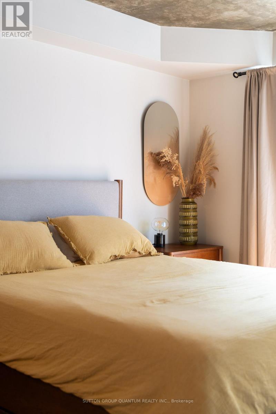
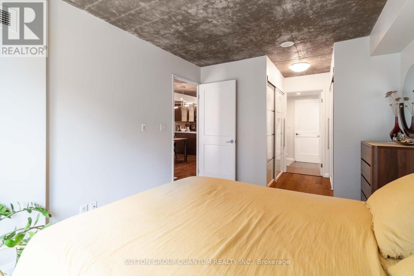
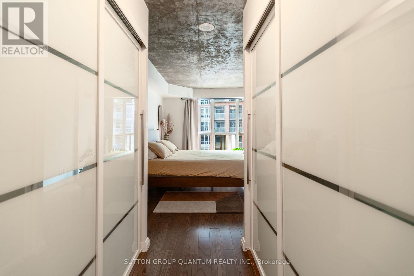
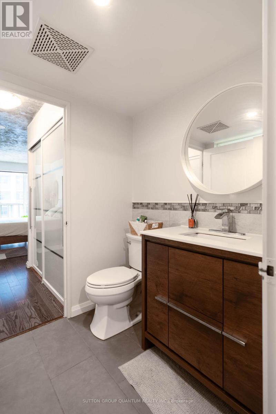
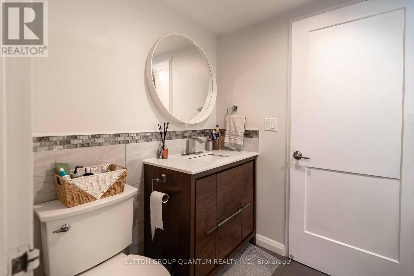
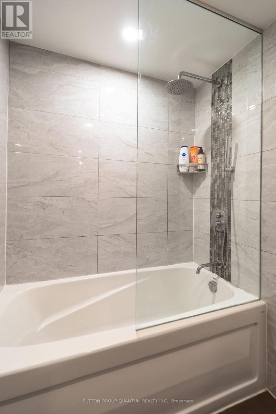
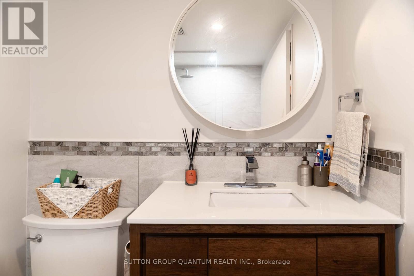
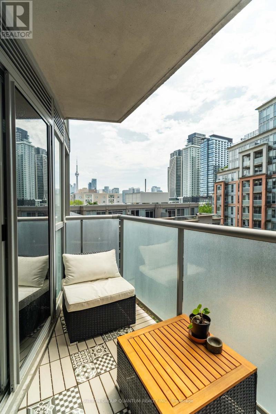
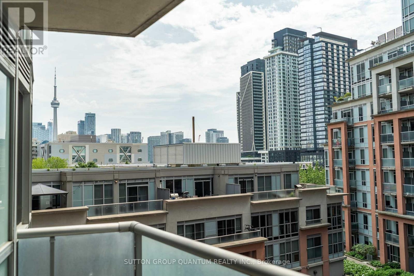
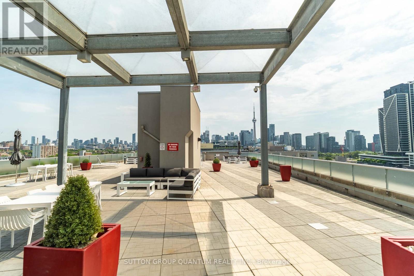
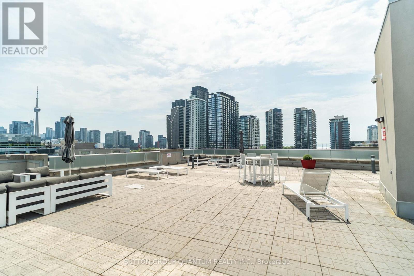
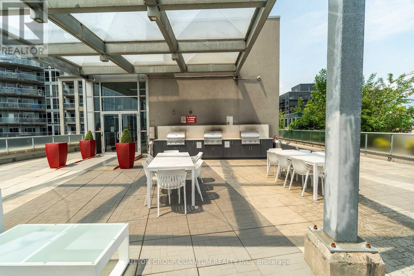
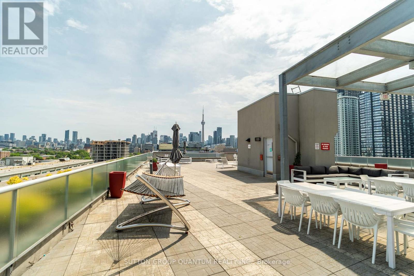
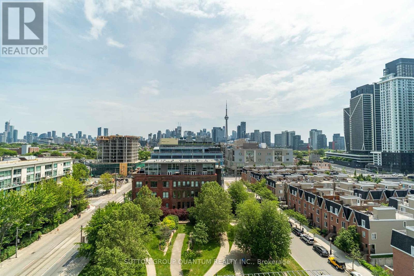
Some condos tick the boxes. This one exceeds expectations. Offering 665 sq. ft. of thoughtfully designed living space, this loft-inspired 1+den combines style, character, and functionality in all the right ways. Exposed concrete ceilings add an urban edge, while the true den offers the flexibility today's buyers are looking for-perfect as a home office or creative space. Step out onto your private balcony and take in beautiful CN Tower views-the perfect backdrop for your morning coffee or evening unwind.The oversized primary bedroom is a standout feature, comfortably fitting a king-size bed, dresser, and nightstands, complete with double closets and convenient semi-ensuite access. Thoughtfully renovated throughout with engineered hardwood floors and baseboards, new interior and sliding closet doors, renovated bathroom finishes, fresh paint, a custom solid pinewood bookcase, new balcony tiles, and a brand-new microwave, this move-in ready suite allows you to simply unpack and enjoy.Whether you're a first-time buyer, professional, or downsizer seeking authentic loft character without sacrificing space, this one delivers. Complete with an included locker (P3 #173), this is urban living with room to breathe. (id:27)

Building Features:

  • Style: Apartment
  • Building Type: Apartment
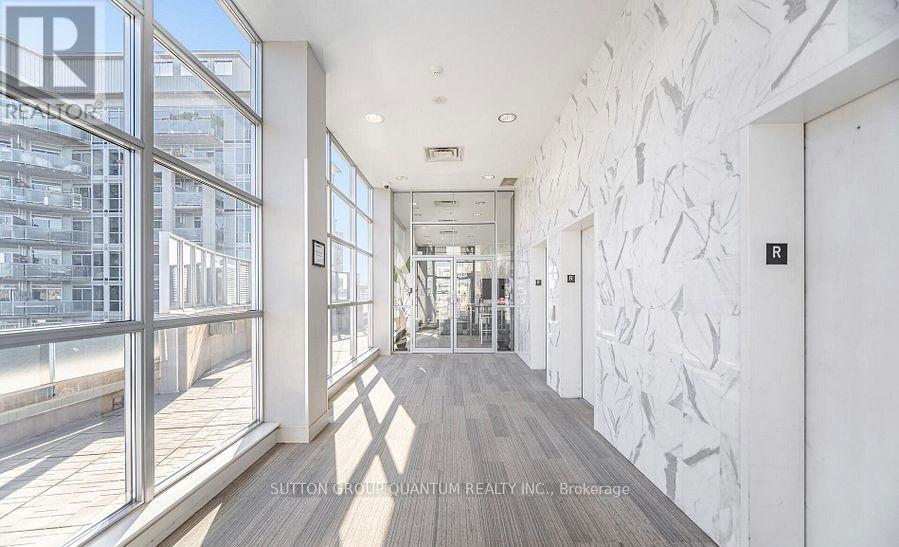
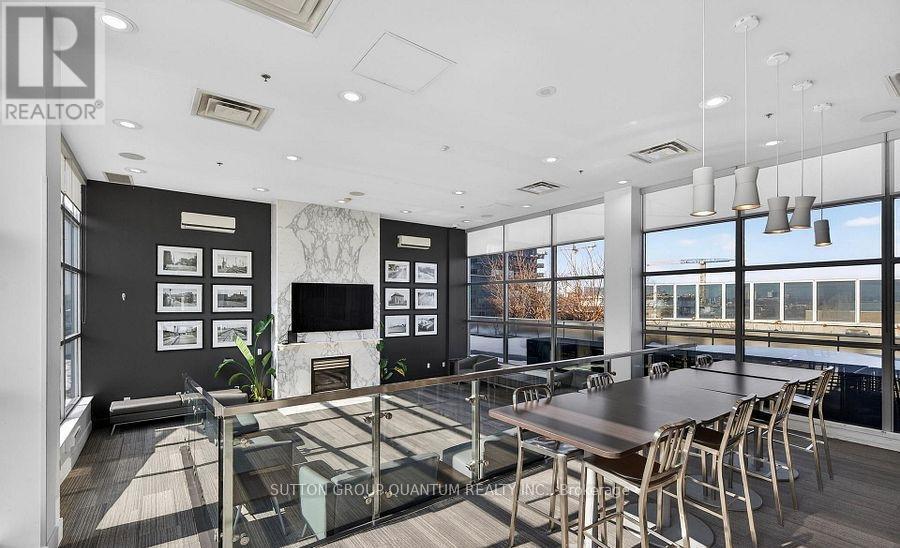
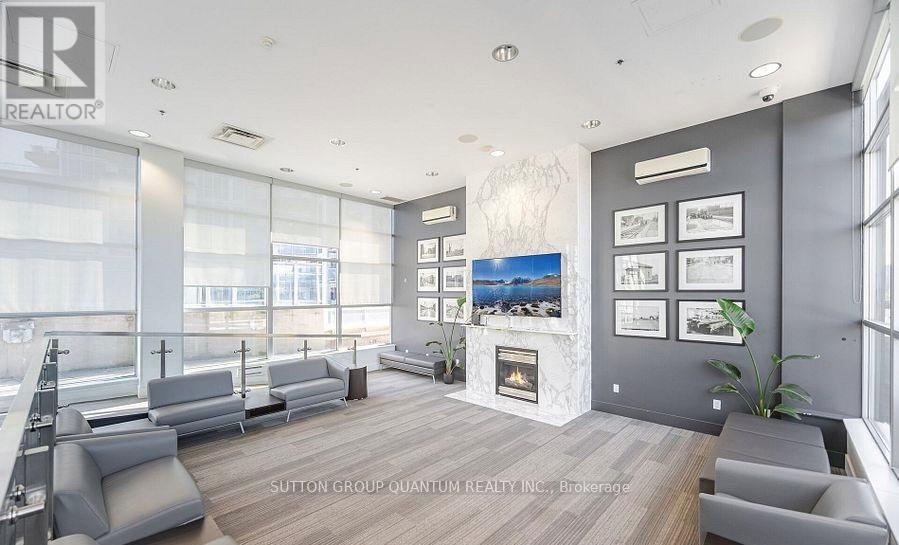
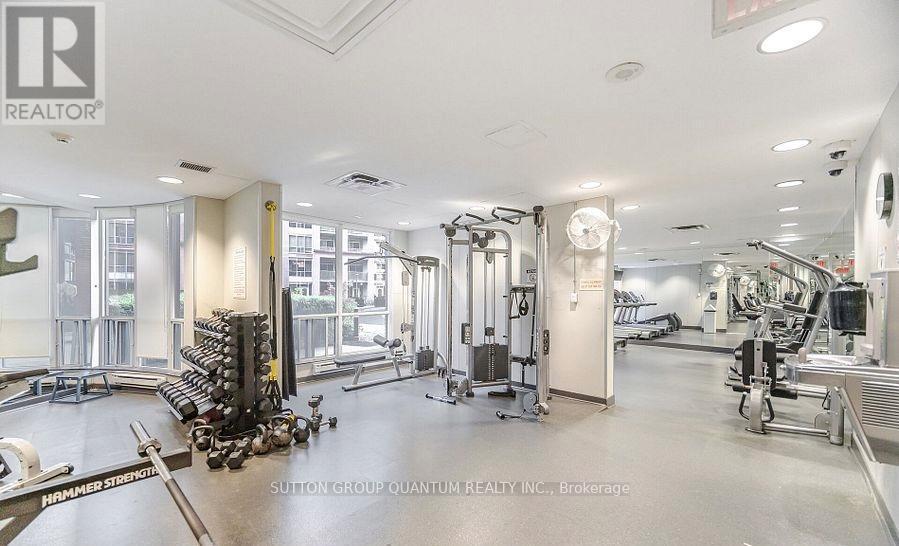
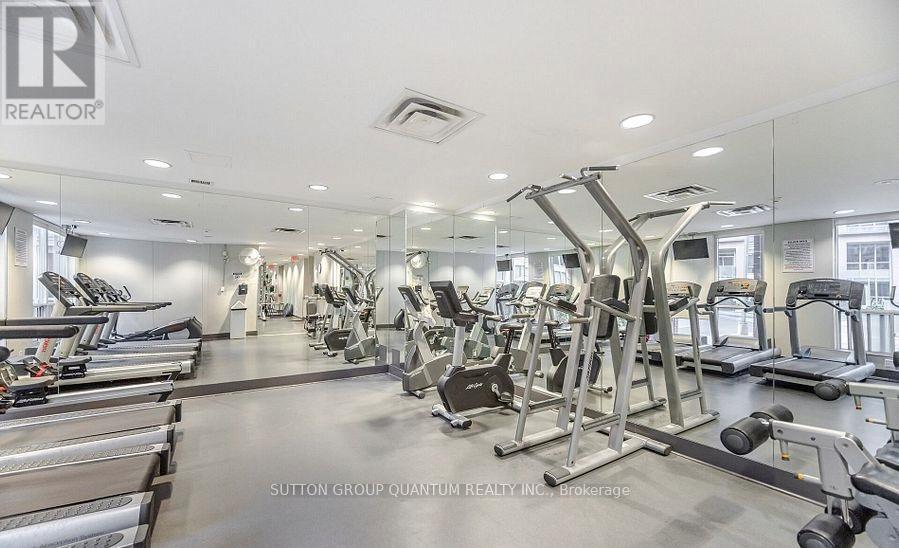
  • Amenities: Exercise Centre, Party Room, Storage - Locker
  • Basement Type: None
  • Exterior Finish: Brick
  • Floor Space: 600 - 699 sqft
  • Flooring Type: Hardwood
  • Heating Type: Heat Pump
  • Heating Fuel: Natural gas
  • Cooling Type: Central air conditioning
  • Appliances: Dishwasher, Dryer, Microwave, Stove, Washer, Window Coverings, Refrigerator

Property Features:

  • OwnershipType: Condominium/Strata
  • Property Type: Single Family
  • Bedrooms: 1+1
  • Bathrooms: 1
  • Community Features: Pets Allowed With Restrictions
  • Condo Fees: $611 Monthly
  • Features: Balcony
  • Floor Space (approx): 600 - 699 Square Feet
  • MaintenanceFee Type: Common Area Maintenance, Heat, Insurance, Water
  • Parking Type: Underground, Garage

Rooms:

  • Other 2.93 m x 1.52 m
  • Living Ground Level 5.58 m x 3.44 m
  • Dining Ground Level 5.58 m x 3.44 m
  • Kitchen Ground Level 3.05 m x 2.41 m
  • Primary Bedroom Ground Level 3.97 m x 3.05 m
  • Den Ground Level 2.14 m x 3.66 m

Convert Measurement to:


Courtesy of: SUTTON GROUP QUANTUM REALTY INC.

REALTOR.ca  

QuickQuoteTM Powered by RPS

Location of 502 - 1005 KING STREET W, Toronto, Ontario, M6K 3M8

Demographic Information of 502 - 1005 KING STREET W, Toronto, Ontario, M6K 3M8

Life Stage

Young Singles

Employment Type

White Collar

Average Household Income

$156,602.99

Average Number of Children

1.34

Household Population

Household Structure

Age of Population

Education

Education Level

No certificate/diploma/degree

3.13 %

High school certificate or equivalent

12.05 %

Apprenticeship trade certificate/diploma

1.78 %

College/non-university certificate

13.53 %

University certificate (below bachelor)

3.13 %

University Degree

66.38 %

Commuter

Travel To Work

By Car

50.63 %

By Public Transit

23.43 %

By Walking

16.2 %

By Bicycle

3.98 %

By Other Methods

5.76 %

Cultural Diversity

Knowledge of Official Language

Mother Tongue

Building Information

Building Type

Apartments (Low and High Rise)

92.61 %

Houses

7.39 %

Own Vs. Rent
