Button CopyPathCircle CloseCircle Left ArrowArrow Down Icon GreyClosecirclecircleBurger
Image 1
Image 2
Image 3
$395,000

4608 - 181 DUNDAS STREET E, Toronto, Ontario, M5A 0N5

MLS® # C13631518

1 Beds

Bath

0 - 499  FEETSQ

QuickQuoteTM: Not Available

Toronto ON, M5A 0N5

MLS® # C13631518

Property Information:

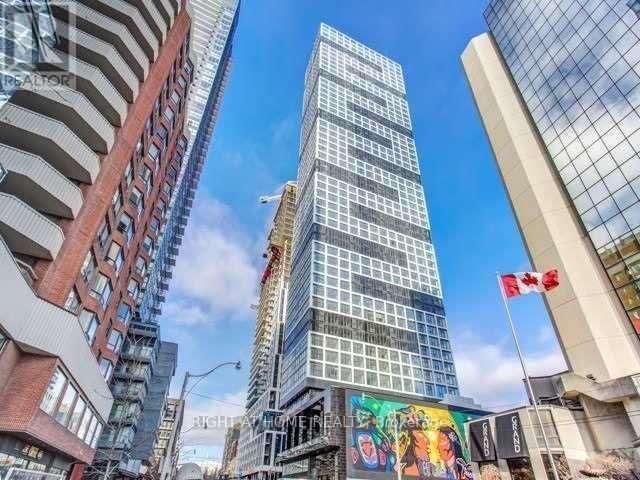
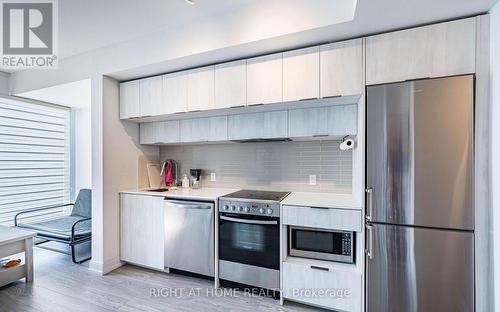
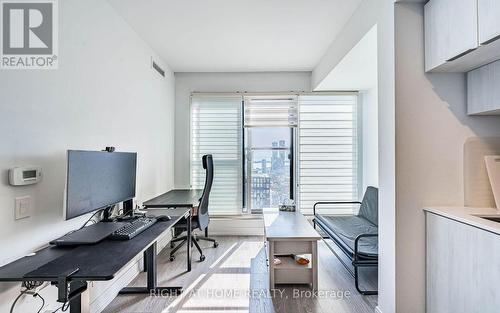
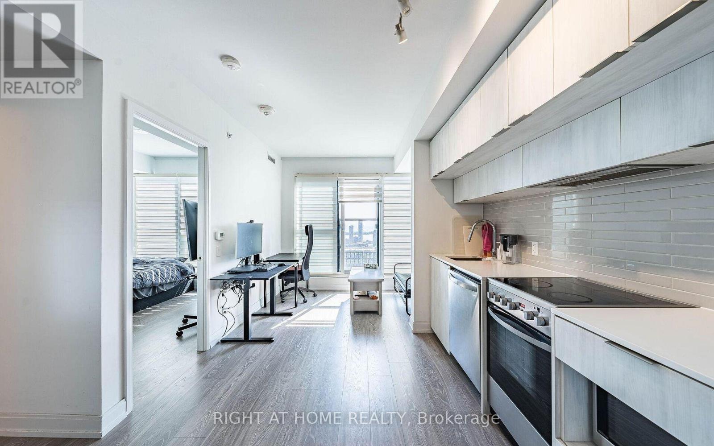
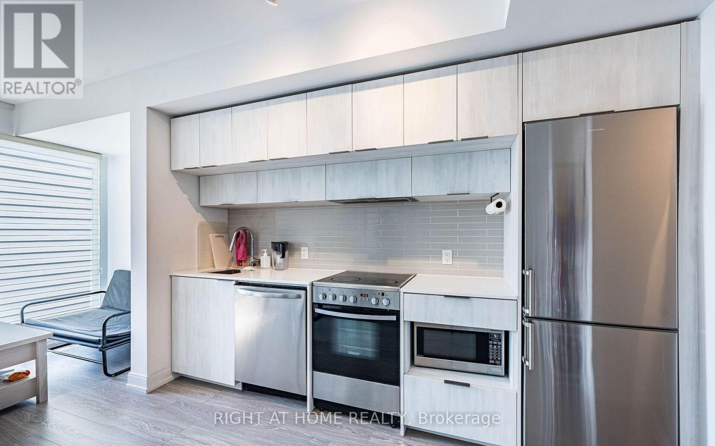
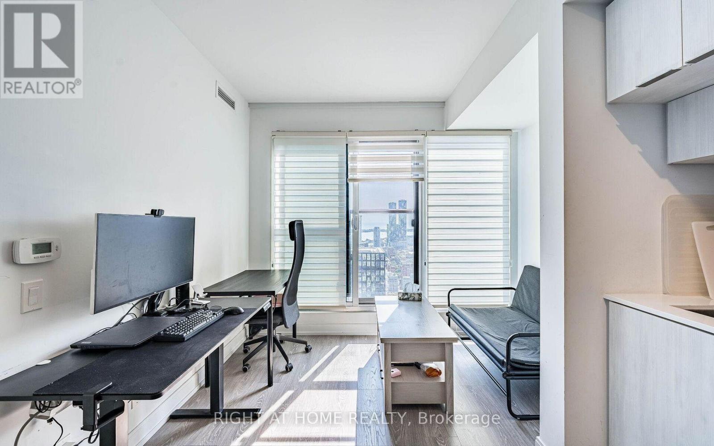
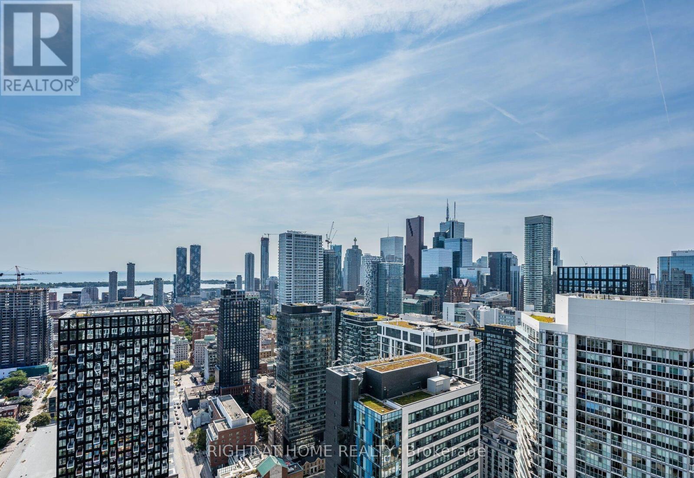
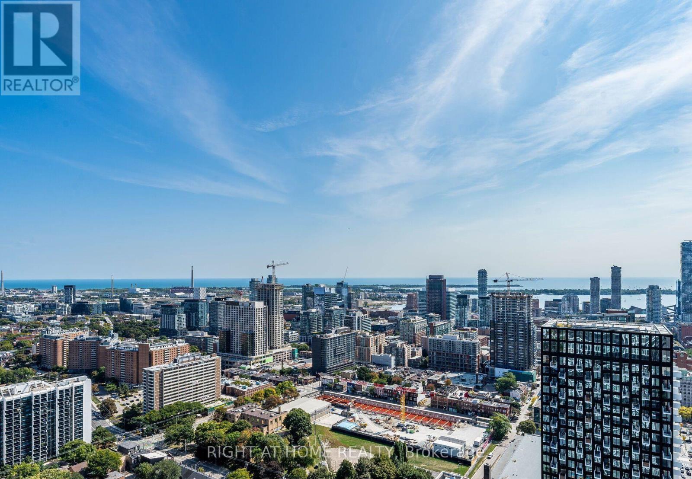
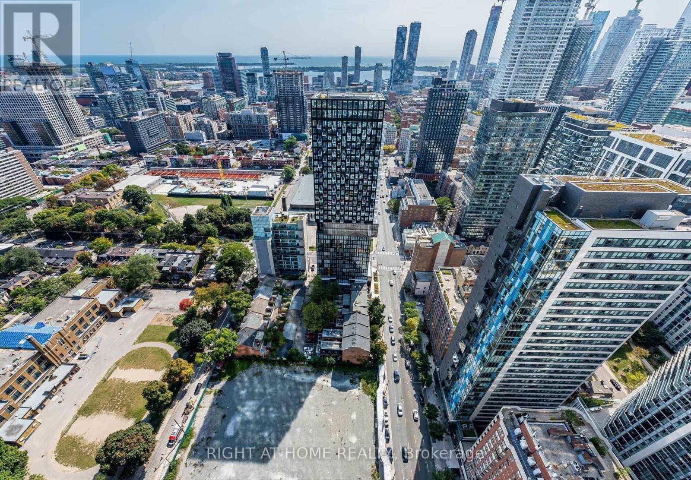
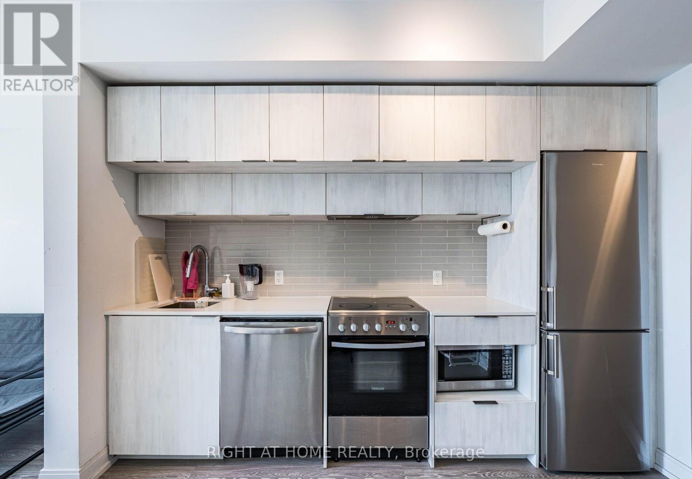
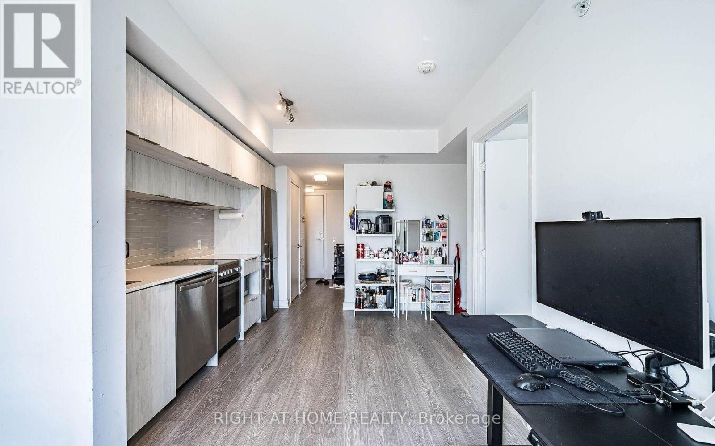
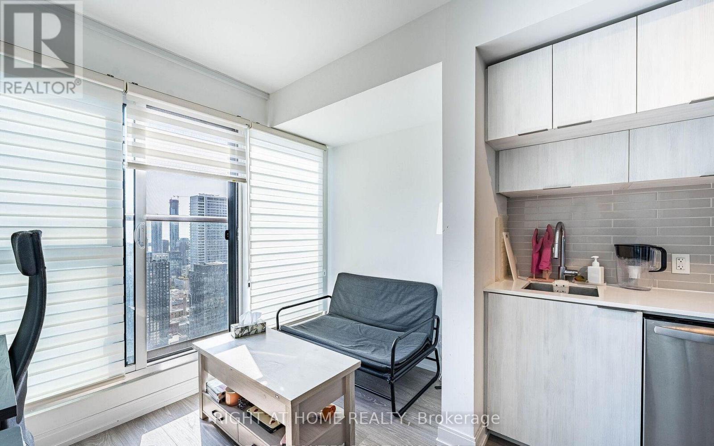
Luxury Living at The Grid Condos by CentreCourt! This Bright South-Facing High-Floor Unit Offers Spectacular Unobstructed Lake Views Through Floor-to-Ceiling Windows with a Juliette Balcony. Featuring a Functional Open-Concept Layout with No Wasted Space, Smooth Ceilings, Laminate Flooring Throughout, and a Modern Kitchen Complete with Quartz Countertops, Backsplash, and Premium Stainless Steel Appliances. In-Suite Laundry and Window Blinds Included.Located in the Heart of Downtown Toronto at Yonge, Dundas & Jarvis, Just Steps to TMU (Toronto Metropolitan University), George Brown College, Dundas Subway Station, TTC Streetcar, Eaton Centre, Dundas Square, Restaurants, Shopping, and Entertainment.Exceptional Building Amenities Include a Huge Learning & Business Centre with Study Areas and Private Meeting Rooms, Full-Size Fitness Centre, Yoga Studio, Party Room, Outdoor Terrace with BBQs, Guest Suites, Bike Storage, and 24-Hour Concierge.An Outstanding Opportunity for First-Time Buyers, Students, Professionals, or Investors Seeking Smart Urban Living in One of Toronto's Most Vibrant Neighbourhoods. (id:27)

Building Features:

  • Style: Apartment
  • Building Type: Apartment
  • Basement Type: None
  • Exterior Finish:
  • Floor Space: 0 - 499 sqft
  • Flooring Type: Laminate
  • Heating Type: Forced air
  • Heating Fuel: Natural gas
  • Cooling Type: Central air conditioning
  • Appliances: Dishwasher, Dryer, Microwave, Stove, Washer, Window Coverings, Refrigerator

Property Features:

  • OwnershipType: Condominium/Strata
  • Property Type: Single Family
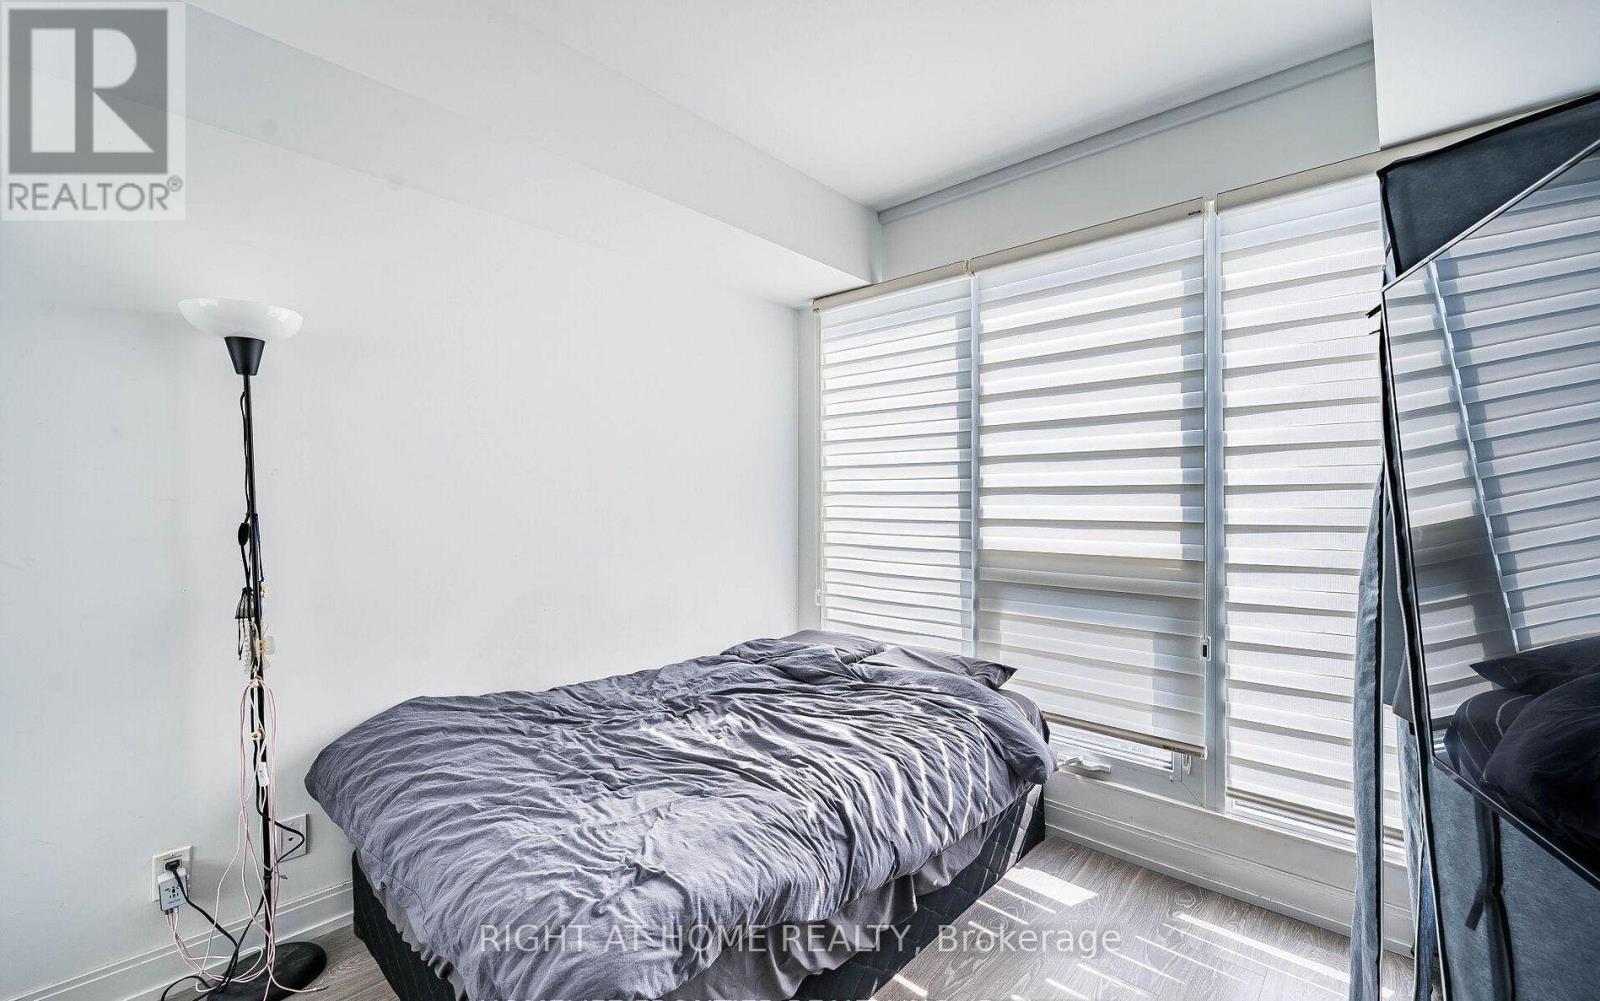
  • Bedrooms: 1
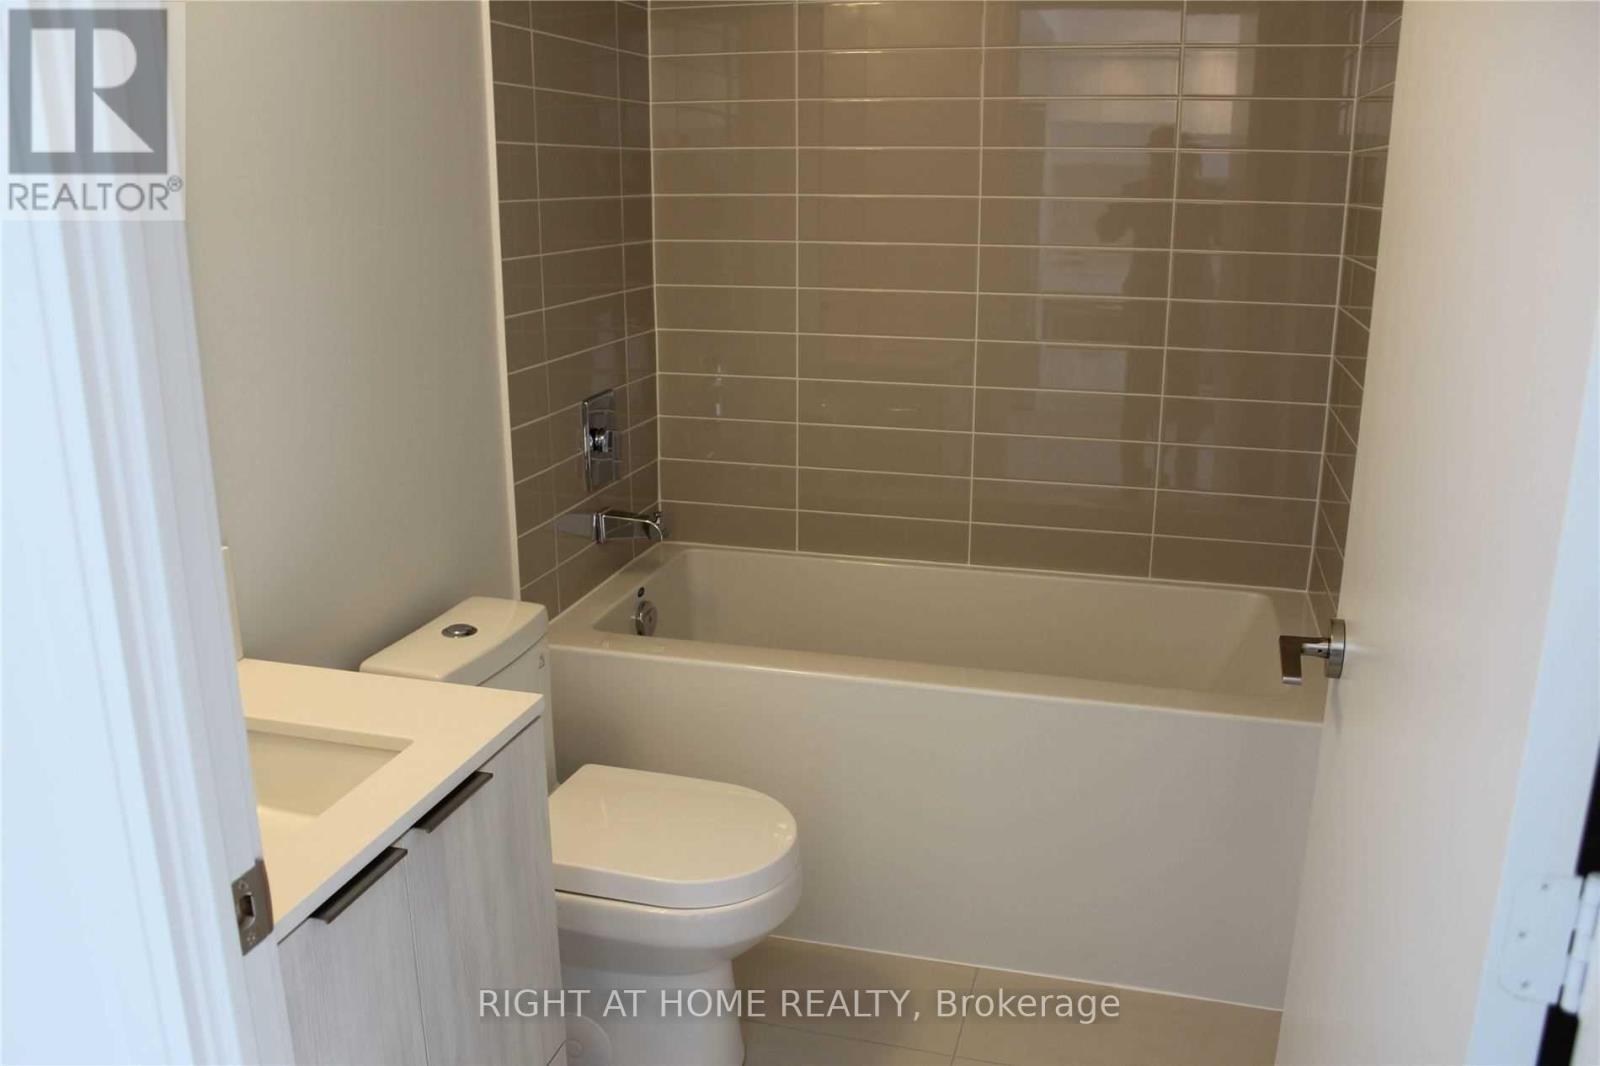
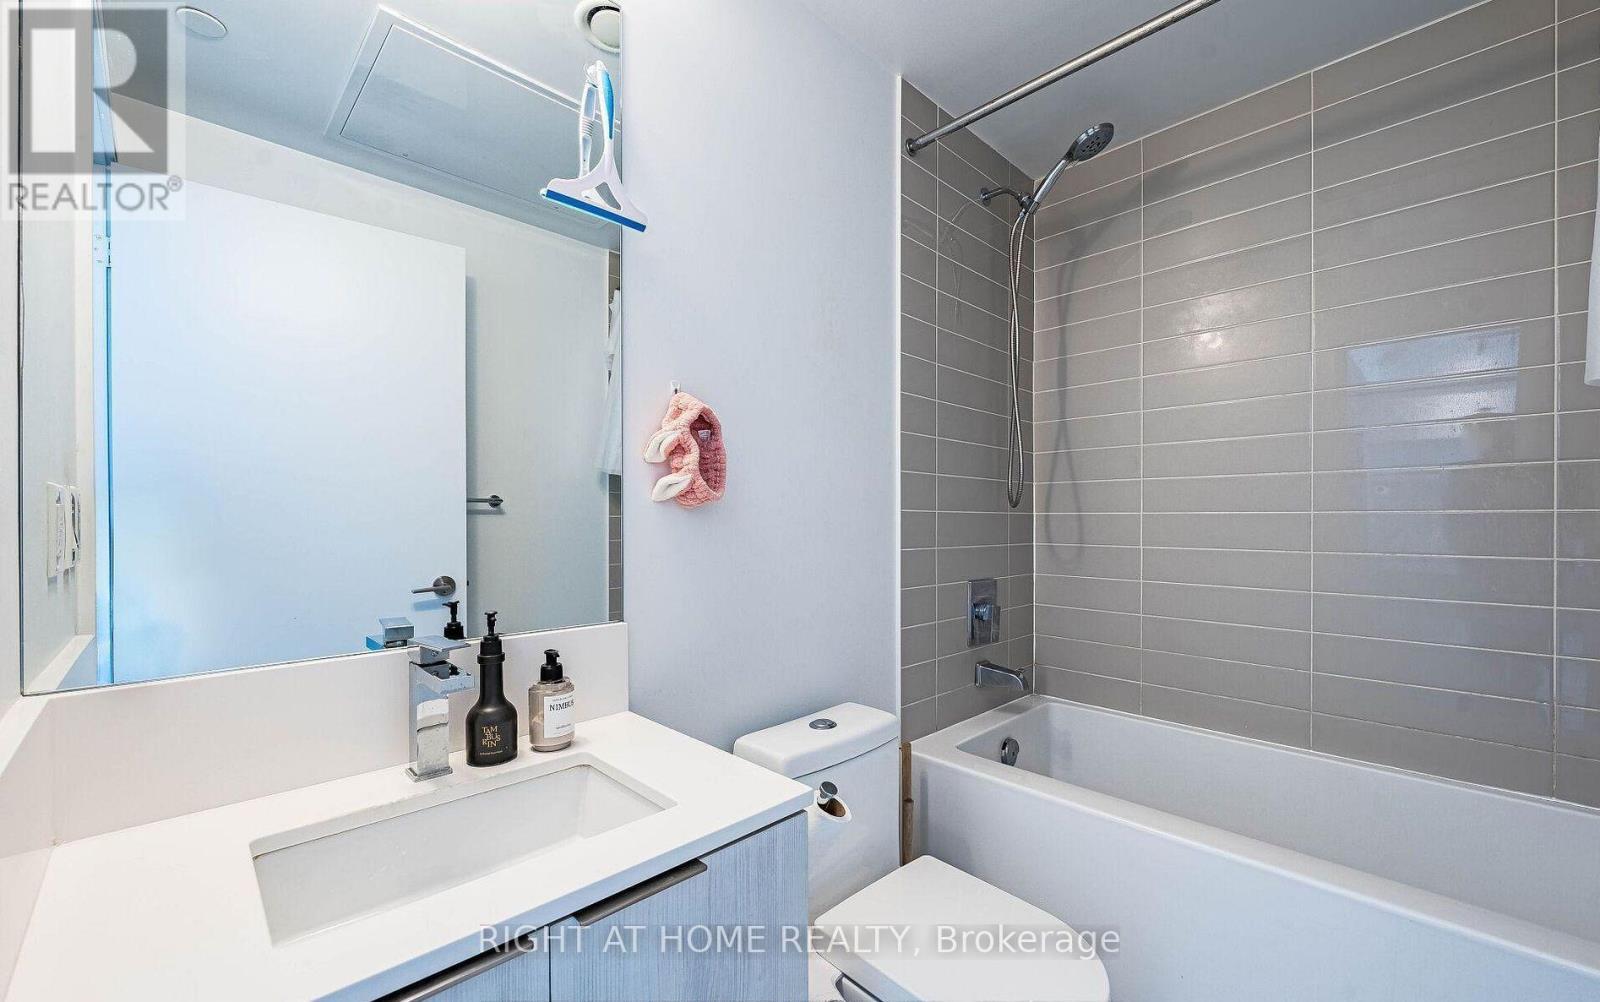
  • Bathrooms: 1
  • Community Features: Pets Allowed With Restrictions
  • Condo Fees: $317 Monthly
  • Features: Balcony, Carpet Free
  • Floor Space (approx): 0 - 499 Square Feet
  • MaintenanceFee Type: Heat, Insurance
  • View Type: City view
  • Parking Type: No Garage

Rooms:

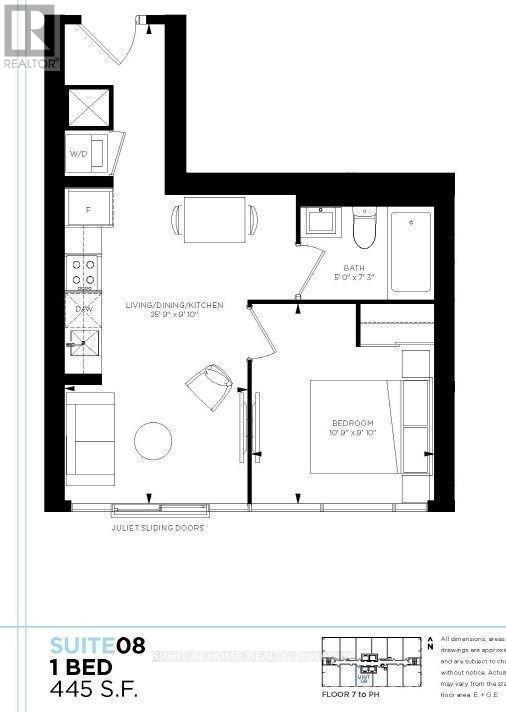
  • Living Main Level 7.89 m x 2.74 m
  • Dining Main Level 7.89 m x 2.74 m
  • Kitchen Main Level 7.89 m x 2.74 m
  • Bedroom Main Level 3.38 m x 2.59 m

Convert Measurement to:


Courtesy of: RIGHT AT HOME REALTY

REALTOR.ca  

QuickQuoteTM Powered by RPS

Location of 4608 - 181 DUNDAS STREET E, Toronto, Ontario, M5A 0N5

Demographic Information of 4608 - 181 DUNDAS STREET E, Toronto, Ontario, M5A 0N5

Life Stage

Young Singles

Employment Type

Service Sector/White Collar

Average Household Income

$100,520.66

Average Number of Children

1.62

Household Population

Household Structure

Age of Population

Education

Education Level

No certificate/diploma/degree

12.67 %

High school certificate or equivalent

22.91 %

Apprenticeship trade certificate/diploma

3.05 %

College/non-university certificate

15.5 %

University certificate (below bachelor)

2.32 %

University Degree

43.55 %

Commuter

Travel To Work

By Car

25.86 %

By Public Transit

33.5 %

By Walking

29.75 %

By Bicycle

6.3 %

By Other Methods

4.59 %

Cultural Diversity

Knowledge of Official Language

Mother Tongue

Building Information

Building Type

Apartments (Low and High Rise)

93.29 %

Houses

6.71 %

Own Vs. Rent

