Button CopyPathCircle CloseCircle Left ArrowArrow Down Icon GreyClosecirclecircleBurger
Image 1
Image 2
Image 3
$428,000

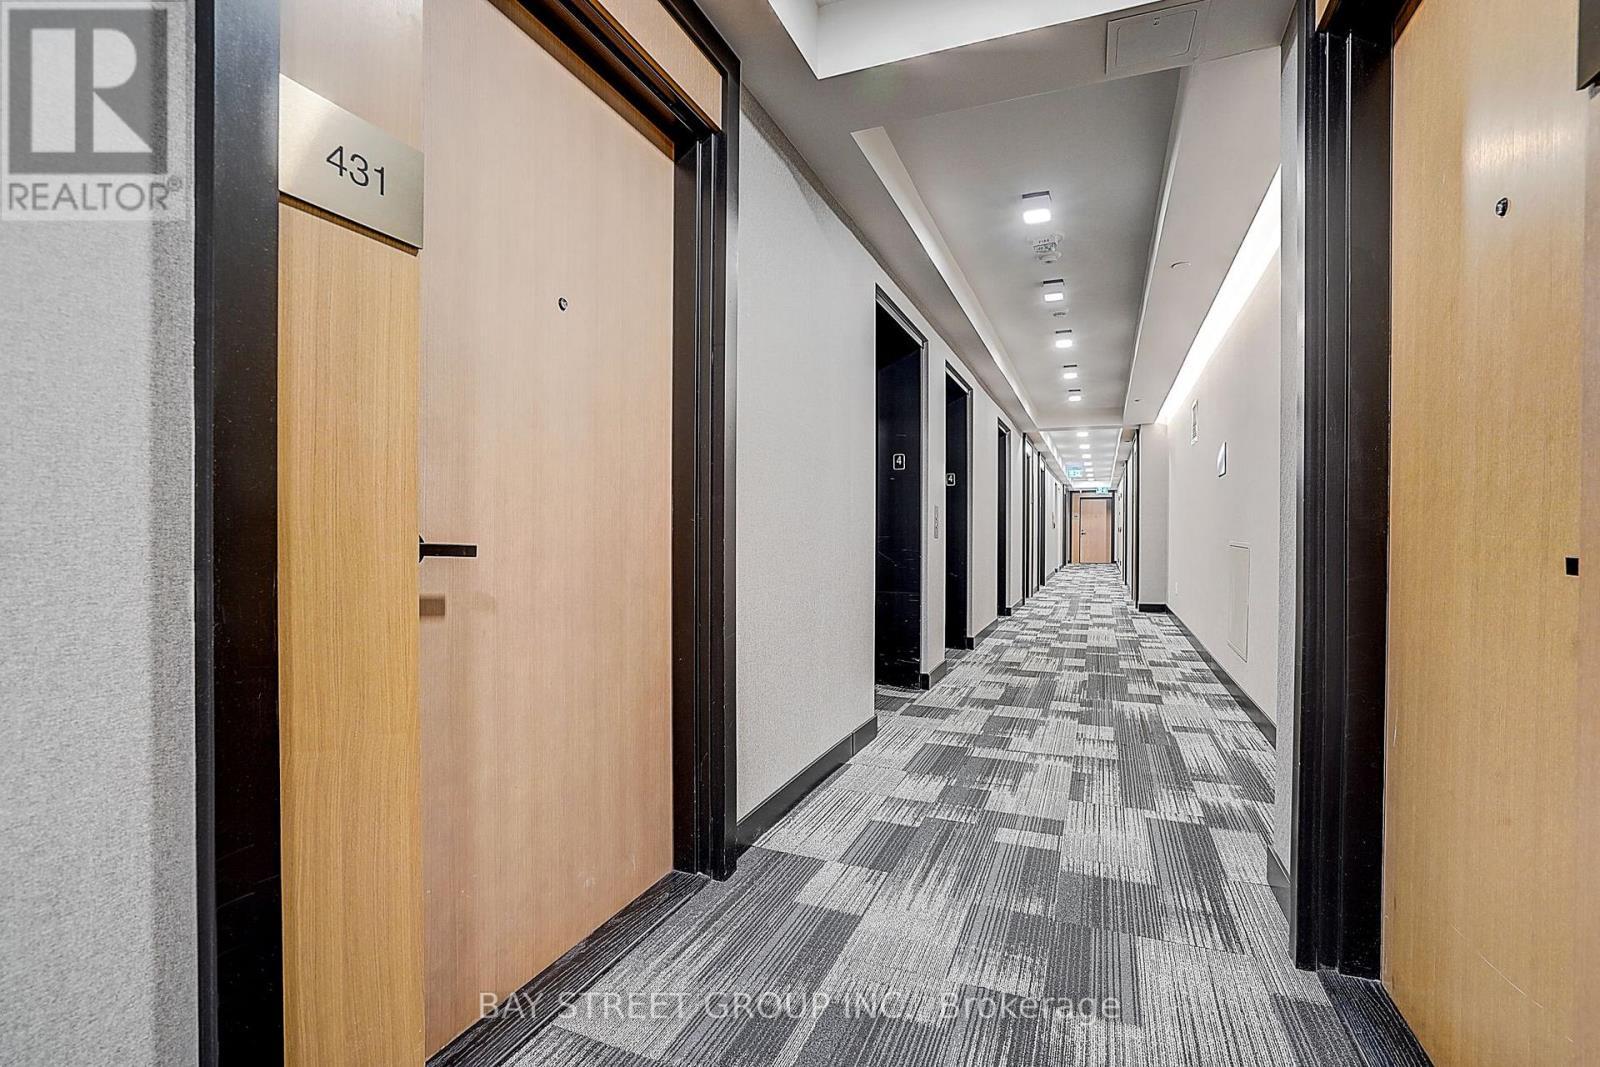
431 - 8 TIPPET ROAD, Toronto, Ontario, M3H 0E7

MLS® # C13655070

1+1 Beds

Bath

500 - 599  FEETSQ

QuickQuoteTM: Not Available

Toronto ON, M3H 0E7

MLS® # C13655070

Property Information:

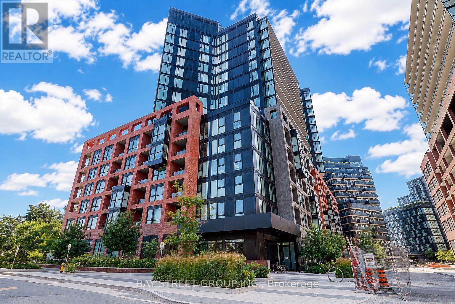
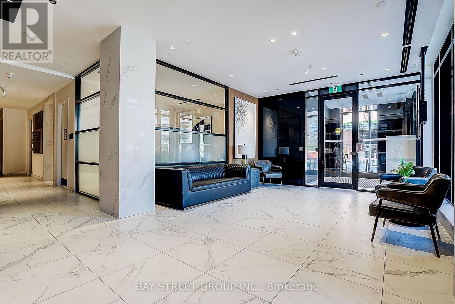
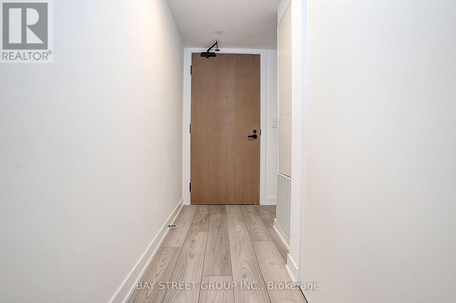
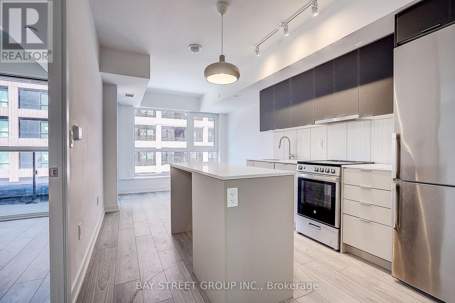
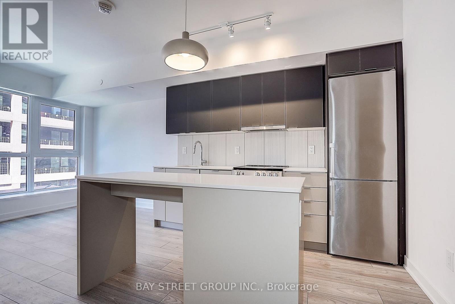
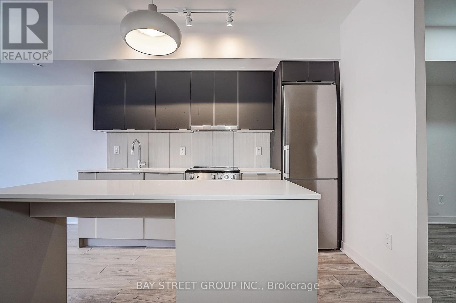
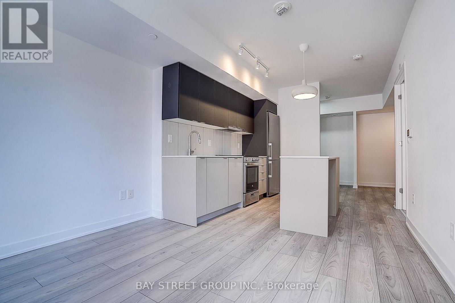
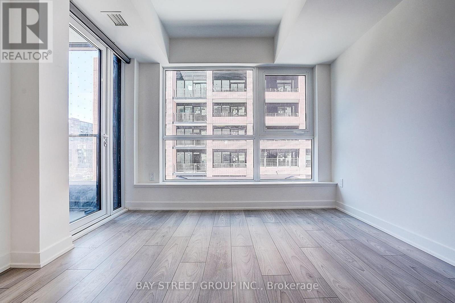
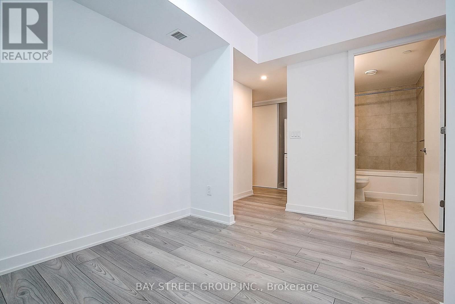
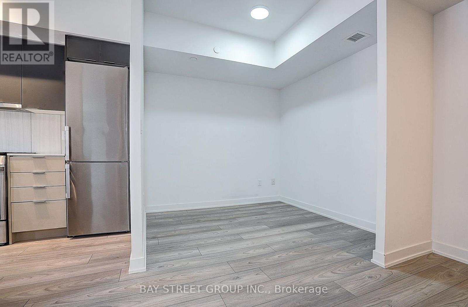
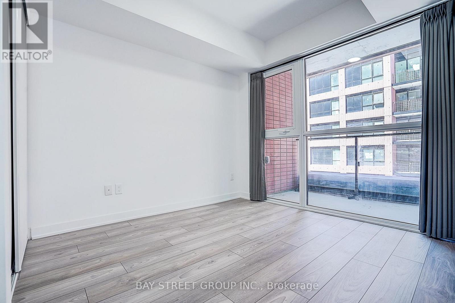
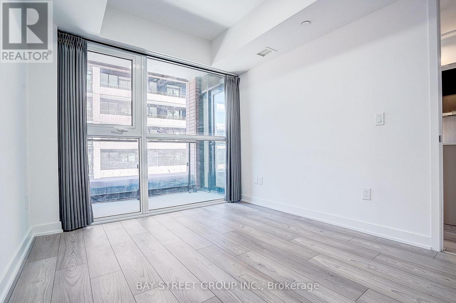
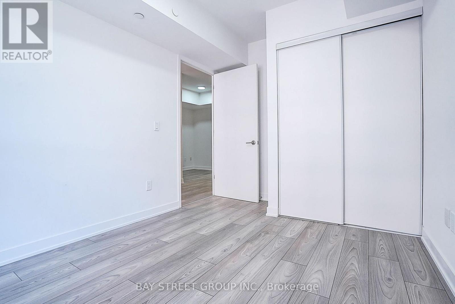
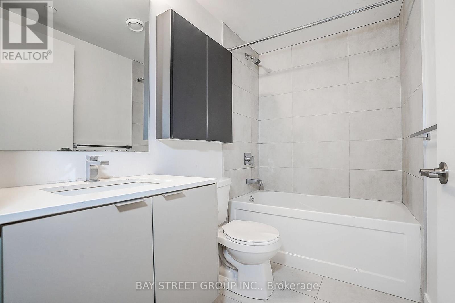
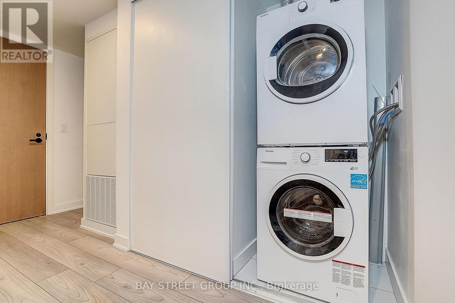
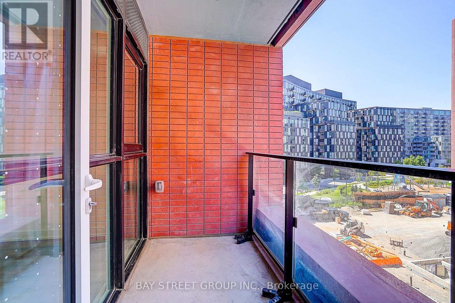
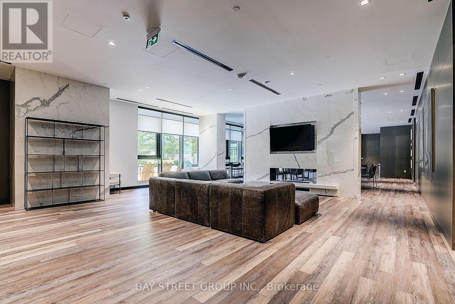
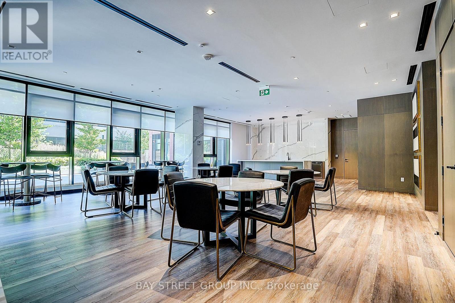
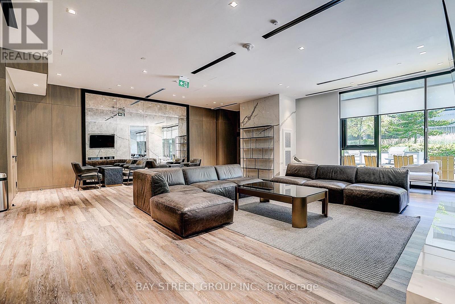
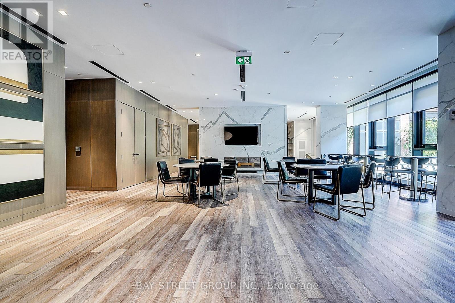
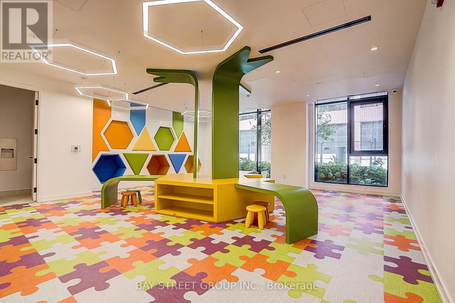
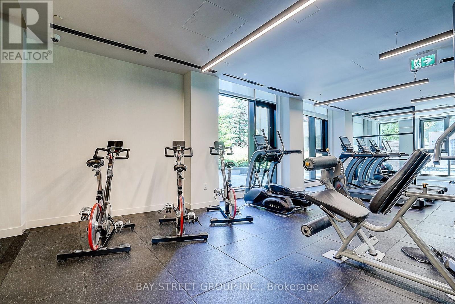
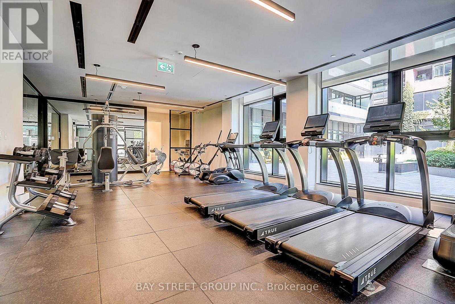
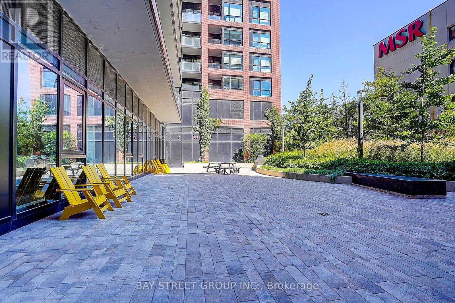
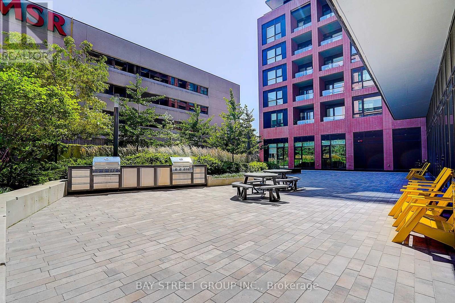
Welcome to Express Condos in the desirable Clanton Park community. This bright 1-bedroom plus den suite offers a functional open-concept layout and includes a storage locker. The versatile den is perfect for a home office, guest room, or potential second bedroom. Enjoy a private balcony with city views, while the modern kitchen features stainless steel appliances and opens seamlessly to the living and dining area. Residents enjoy exceptional amenities including a 24-hour concierge, fitness centre, party room with lounge, WiFi lounge/library, kids' play room, and a stunning 7th-floor terrace with loungers and a mist zone. Located just steps to Wilson Subway Station with quick access to Hwy 401, Allen Road, York University, Humber River Hospital, and downtown Toronto. Minutes from Yorkdale Shopping Centre, Costco, grocery stores, restaurants, parks, and other everyday conveniences. (id:27)

Building Features:

  • Style: Apartment
  • Building Type: Apartment
  • Amenities: Storage - Locker
  • Basement Type: None
  • Exterior Finish: Brick
  • Floor Space: 500 - 599 sqft
  • Flooring Type: Laminate
  • Heating Type: Forced air
  • Heating Fuel: Natural gas
  • Cooling Type: Central air conditioning
  • Appliances: Dishwasher, Dryer, Hood Fan, Stove, Washer, Refrigerator

Property Features:

  • OwnershipType: Condominium/Strata
  • Property Type: Single Family
  • Bedrooms: 1+1
  • Bathrooms: 1
  • Community Features: Pets Allowed With Restrictions
  • Condo Fees: $459 Monthly
  • Features: Balcony, Carpet Free
  • Floor Space (approx): 500 - 599 Square Feet
  • MaintenanceFee Type: Insurance, Common Area Maintenance
  • Parking Type: No Garage

Rooms:

  • Primary Bedroom Flat/Apartment Level 3.65 m x 2.80 m
  • Den Flat/Apartment Level 251.00 m x 2.46 m
  • Kitchen Flat/Apartment Level 5.73 m x 3.71 m
  • Dining Flat/Apartment Level 5.73 m x 3.71 m
  • Living Flat/Apartment Level 5.73 m x 3.71 m

Convert Measurement to:


Courtesy of: BAY STREET GROUP INC.

REALTOR.ca  

QuickQuoteTM Powered by RPS

Location of 431 - 8 TIPPET ROAD, Toronto, Ontario, M3H 0E7

Demographic Information of 431 - 8 TIPPET ROAD, Toronto, Ontario, M3H 0E7

Life Stage

Young Families

Employment Type

Service Sector

Average Household Income

$117,651.18

Average Number of Children

1.56

Household Population

Household Structure

Age of Population

Education

Education Level

No certificate/diploma/degree

11.22 %

High school certificate or equivalent

23.24 %

Apprenticeship trade certificate/diploma

3.93 %

College/non-university certificate

17.64 %

University certificate (below bachelor)

3.04 %

University Degree

40.94 %

Commuter

Travel To Work

By Car

56.8 %

By Public Transit

34.52 %

By Walking

3.91 %

By Bicycle

0.0 %

By Other Methods

4.77 %

Cultural Diversity

Knowledge of Official Language

Mother Tongue

Building Information

Building Type

Apartments (Low and High Rise)

82.83 %

Houses

17.17 %

Own Vs. Rent

