Button CopyPathCircle CloseCircle Left ArrowArrow Down Icon GreyClosecirclecircleBurger
Image 1
Image 2
Image 3
$469,000

425 - 38 JOE SHUSTER WAY, Toronto, Ontario, M6K 0A4

MLS® # C13606276

2 Beds

Bath

600 - 699  FEETSQ

QuickQuoteTM: $392K - $500K

Toronto ON, M6K 0A4

MLS® # C13606276

Property Information:

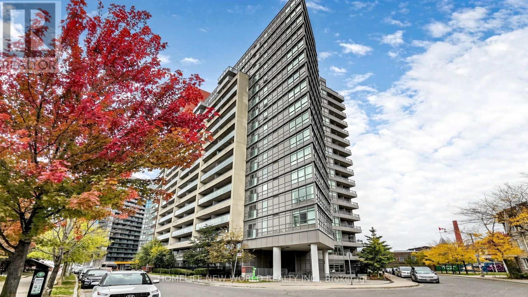
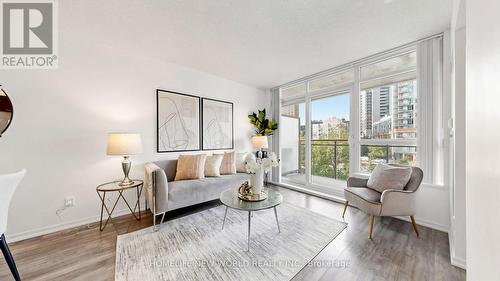
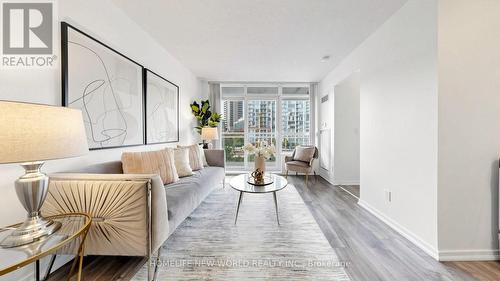
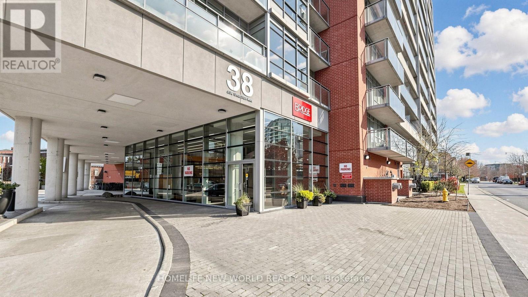
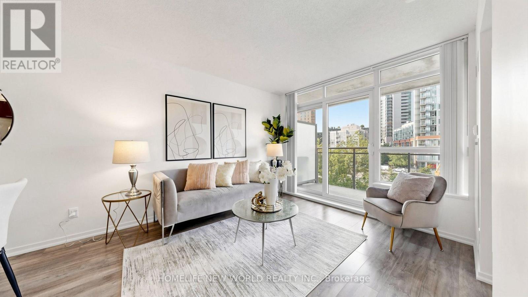
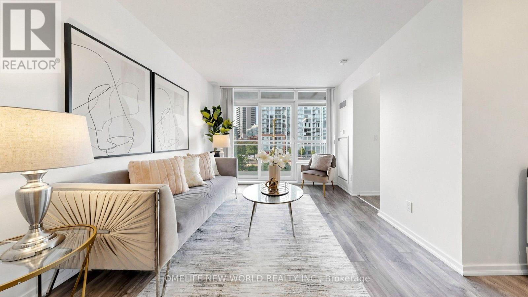
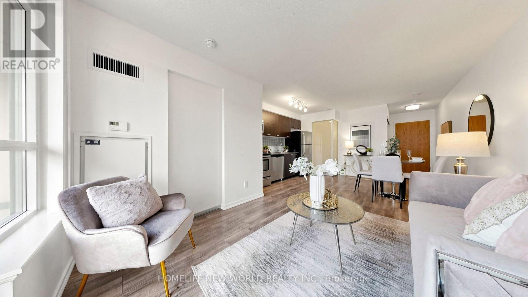
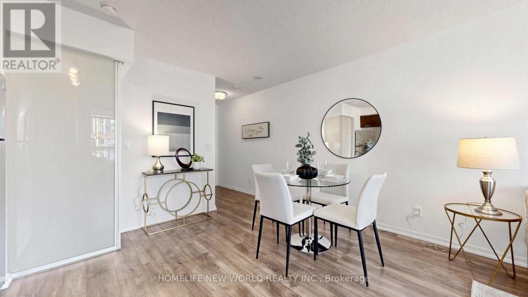
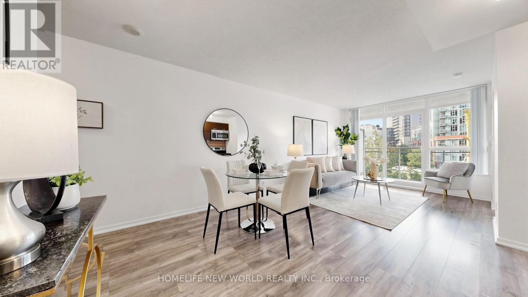
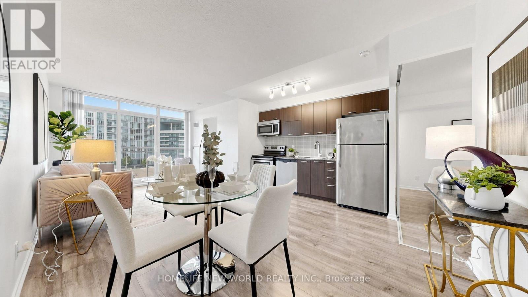
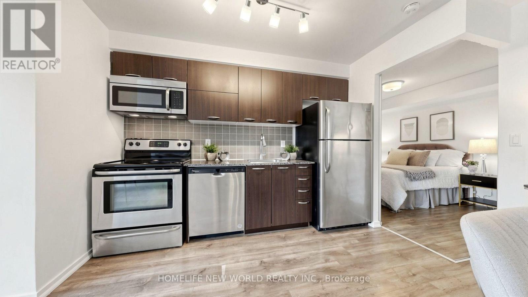
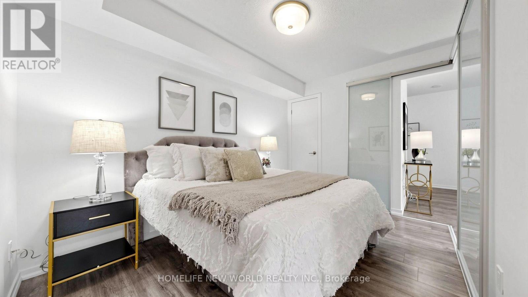
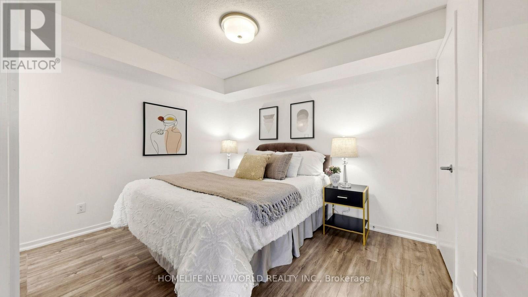
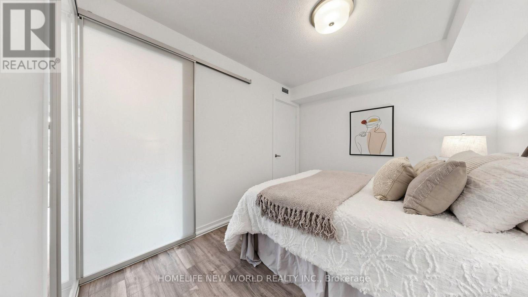
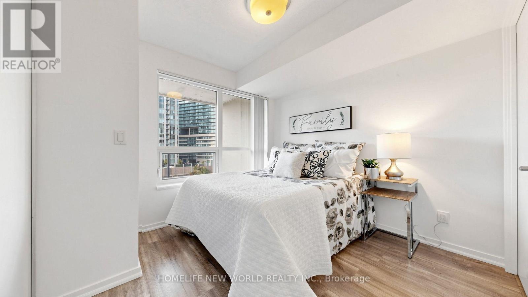
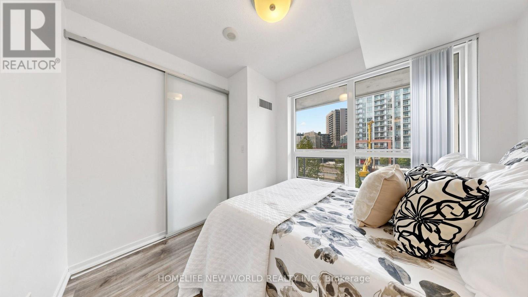
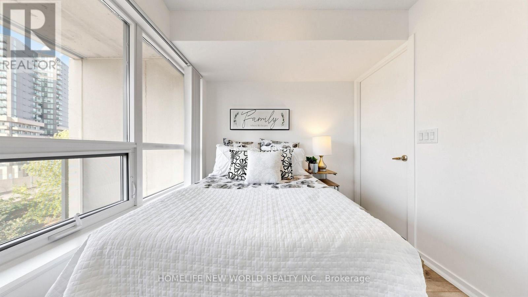
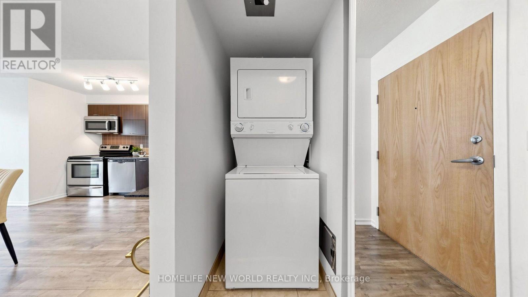
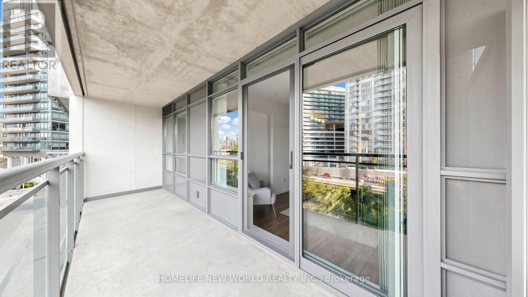
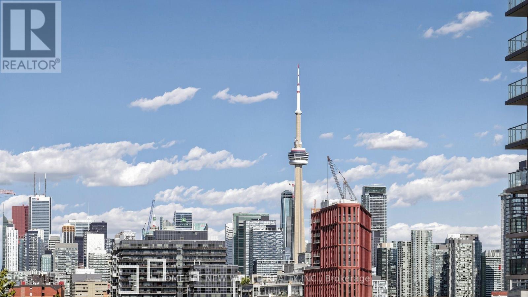
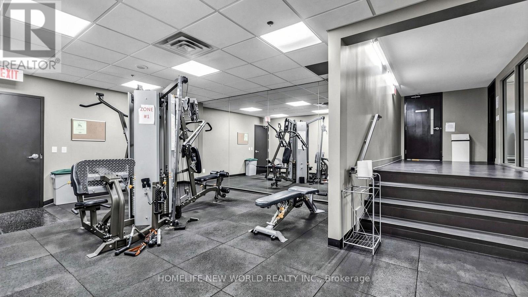
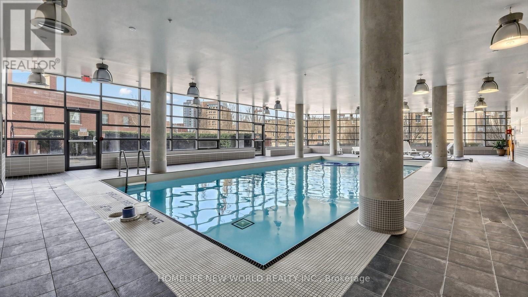
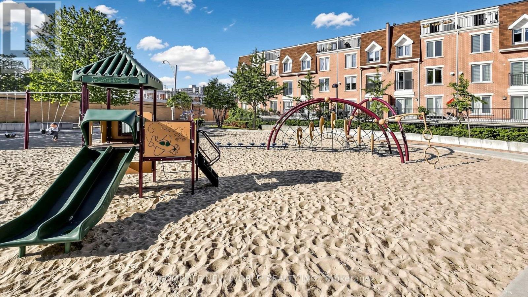
Welcome to The Bridge at 38 Joe Shuster Way - an exceptional opportunity to own a spacious two-bedroom condo with spectacular panoramic city views for under $500,000. Finding this combination of value, space, and location in the Queen West and Liberty Village area is increasingly rare. The thoughtfully designed open-concept floor plan offers bright, comfortable living spaces that are perfect for both everyday life and entertaining. The modern kitchen flows seamlessly into the living and dining areas, while two well-sized bedrooms provide versatility for families, professionals, roommates, or those in need of a dedicated home office. The unit has been freshly painted and move in ready, so you can enjoy your own private space indoors or on the large balcony, ideal for morning coffee and relaxing with the city skyline as your backdrop. Residents have access to an outstanding collection of amenities, including a fitness centre, indoor swimming pool, party room, and more. Located between Queen West, King West, and Liberty Village, this vibrant neighbourhood places some of Toronto's best restaurants, cafés, boutiques, parks, and nightlife just steps from your door. Rita Cox Park, the Entertainment District, and the waterfront are all within easy reach, while a Walk Score in the high 90s and exceptional transit options make commuting and exploring the city effortless. Whether you're a first-time buyer, savvy investor, or looking to secure a home in one of Toronto's most desirable neighbourhoods at an attractive price point, this is an opportunity you won't want to miss. (id:27)

Building Features:

  • Style: Apartment
  • Building Type: Apartment
  • Amenities: Storage - Locker
  • Basement Type: None
  • Exterior Finish: Concrete
  • Floor Space: 600 - 699 sqft
  • Flooring Type: Laminate
  • Heating Type: Forced air
  • Heating Fuel: Natural gas
  • Cooling Type: Central air conditioning
  • Appliances: Dishwasher, Dryer, Hood Fan, Stove, Washer, Window Coverings, Refrigerator

Property Features:

  • OwnershipType: Condominium/Strata
  • Property Type: Single Family
  • Bedrooms: 2
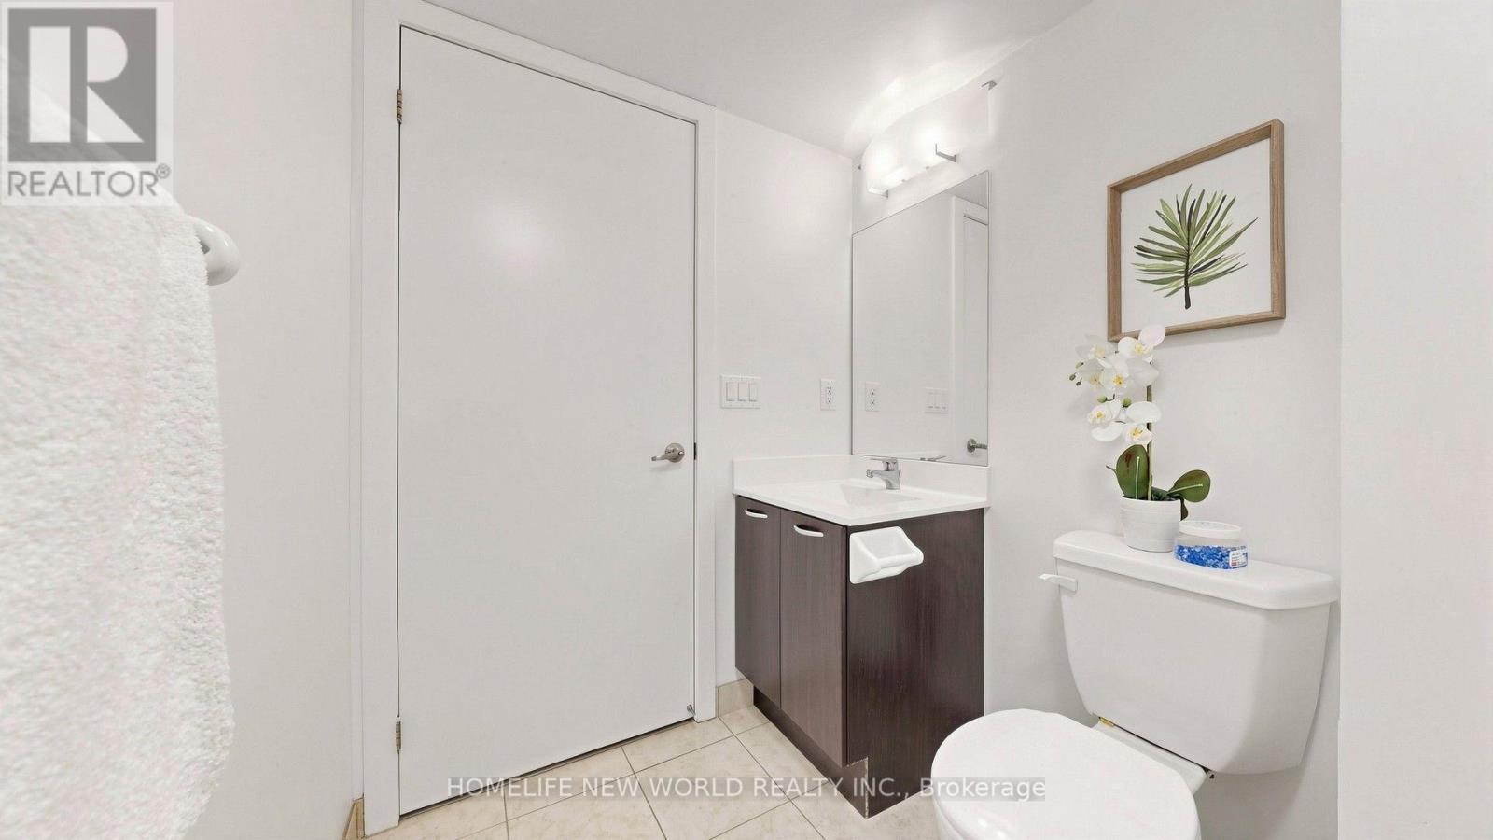
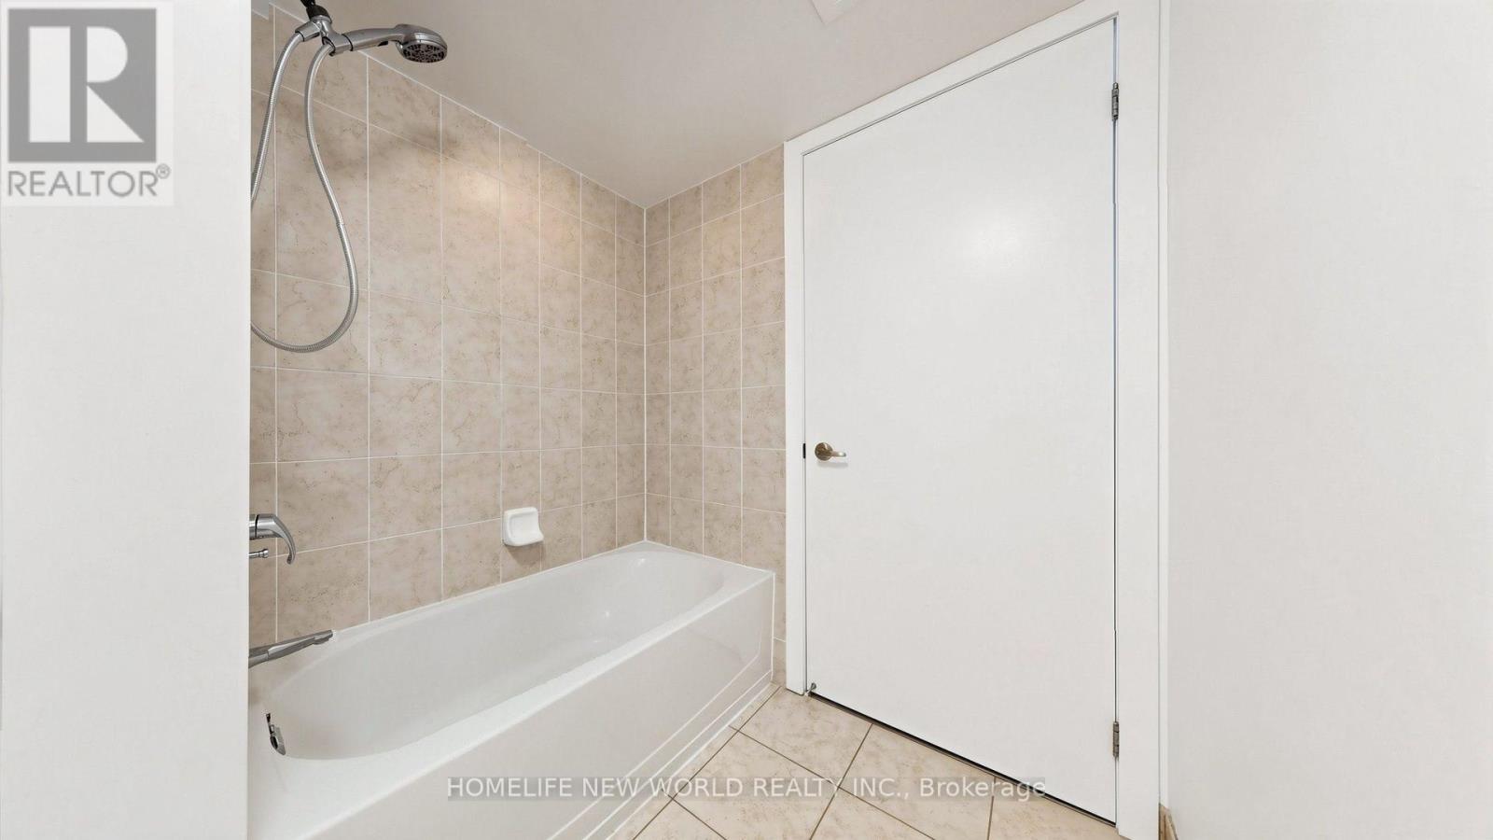
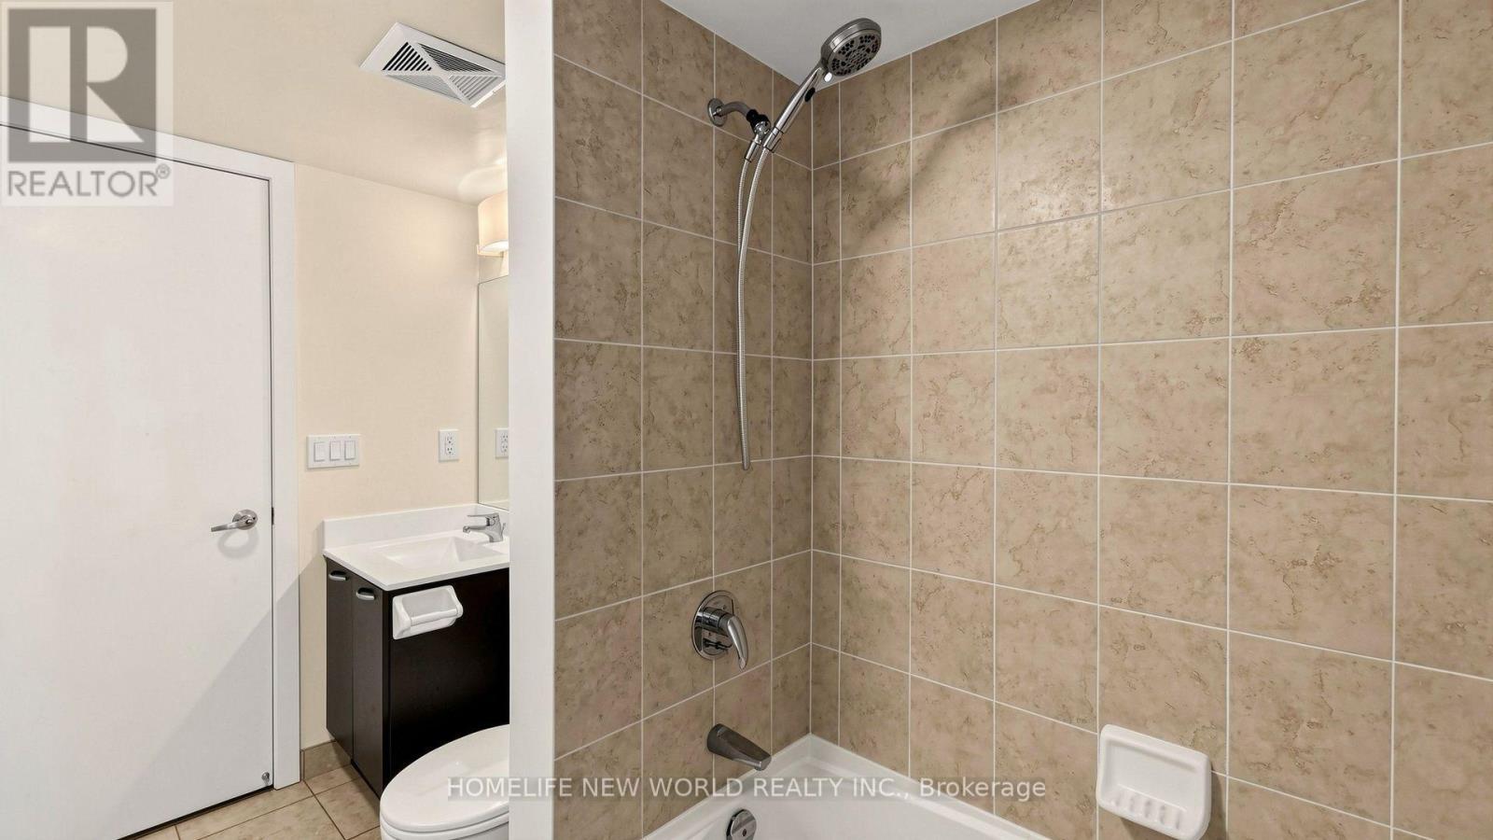
  • Bathrooms: 1
  • Community Features: Pets Allowed With Restrictions
  • Condo Fees: $537 Monthly
  • Features: Balcony
  • Floor Space (approx): 600 - 699 Square Feet
  • MaintenanceFee Type: Common Area Maintenance, Insurance, Water
  • Parking Type: Underground, Garage

Rooms:

  • Living Flat/Apartment Level 6.45 m x 3.04 m
  • Dining Flat/Apartment Level 6.45 m x 3.04 m
  • Kitchen Flat/Apartment Level 6.45 m x 3.04 m
  • Primary Bedroom Flat/Apartment Level 3.40 m x 2.60 m
  • 2nd Bedroom Flat/Apartment Level 2.90 m x 2.61 m

Convert Measurement to:


Courtesy of: HOMELIFE NEW WORLD REALTY INC.

REALTOR.ca  

QuickQuoteTM Powered by RPS

Location of 425 - 38 JOE SHUSTER WAY, Toronto, Ontario, M6K 0A4

Demographic Information of 425 - 38 JOE SHUSTER WAY, Toronto, Ontario, M6K 0A4

Life Stage

Young Singles

Employment Type

White Collar

Average Household Income

$133,239.72

Average Number of Children

1.47

Household Population

Household Structure

Age of Population

Education

Education Level

No certificate/diploma/degree

7.2 %

High school certificate or equivalent

19.5 %

Apprenticeship trade certificate/diploma

2.12 %

College/non-university certificate

16.05 %

University certificate (below bachelor)

2.3 %

University Degree

52.83 %

Commuter

Travel To Work

By Car

37.9 %

By Public Transit

33.47 %

By Walking

15.92 %

By Bicycle

7.46 %

By Other Methods

5.26 %

Cultural Diversity

Knowledge of Official Language

Mother Tongue

Building Information

Building Type

Apartments (Low and High Rise)

92.48 %

Houses

7.52 %

Own Vs. Rent
