Button CopyPathCircle CloseCircle Left ArrowArrow Down Icon GreyClosecirclecircleBurger
Image 1
Image 2
Image 3
$539,900

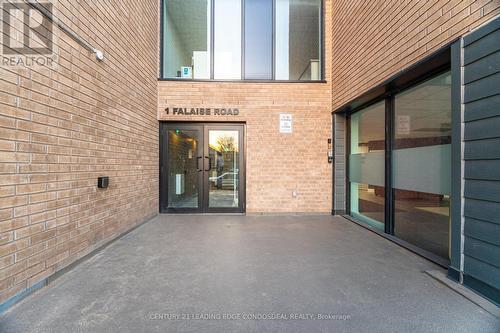
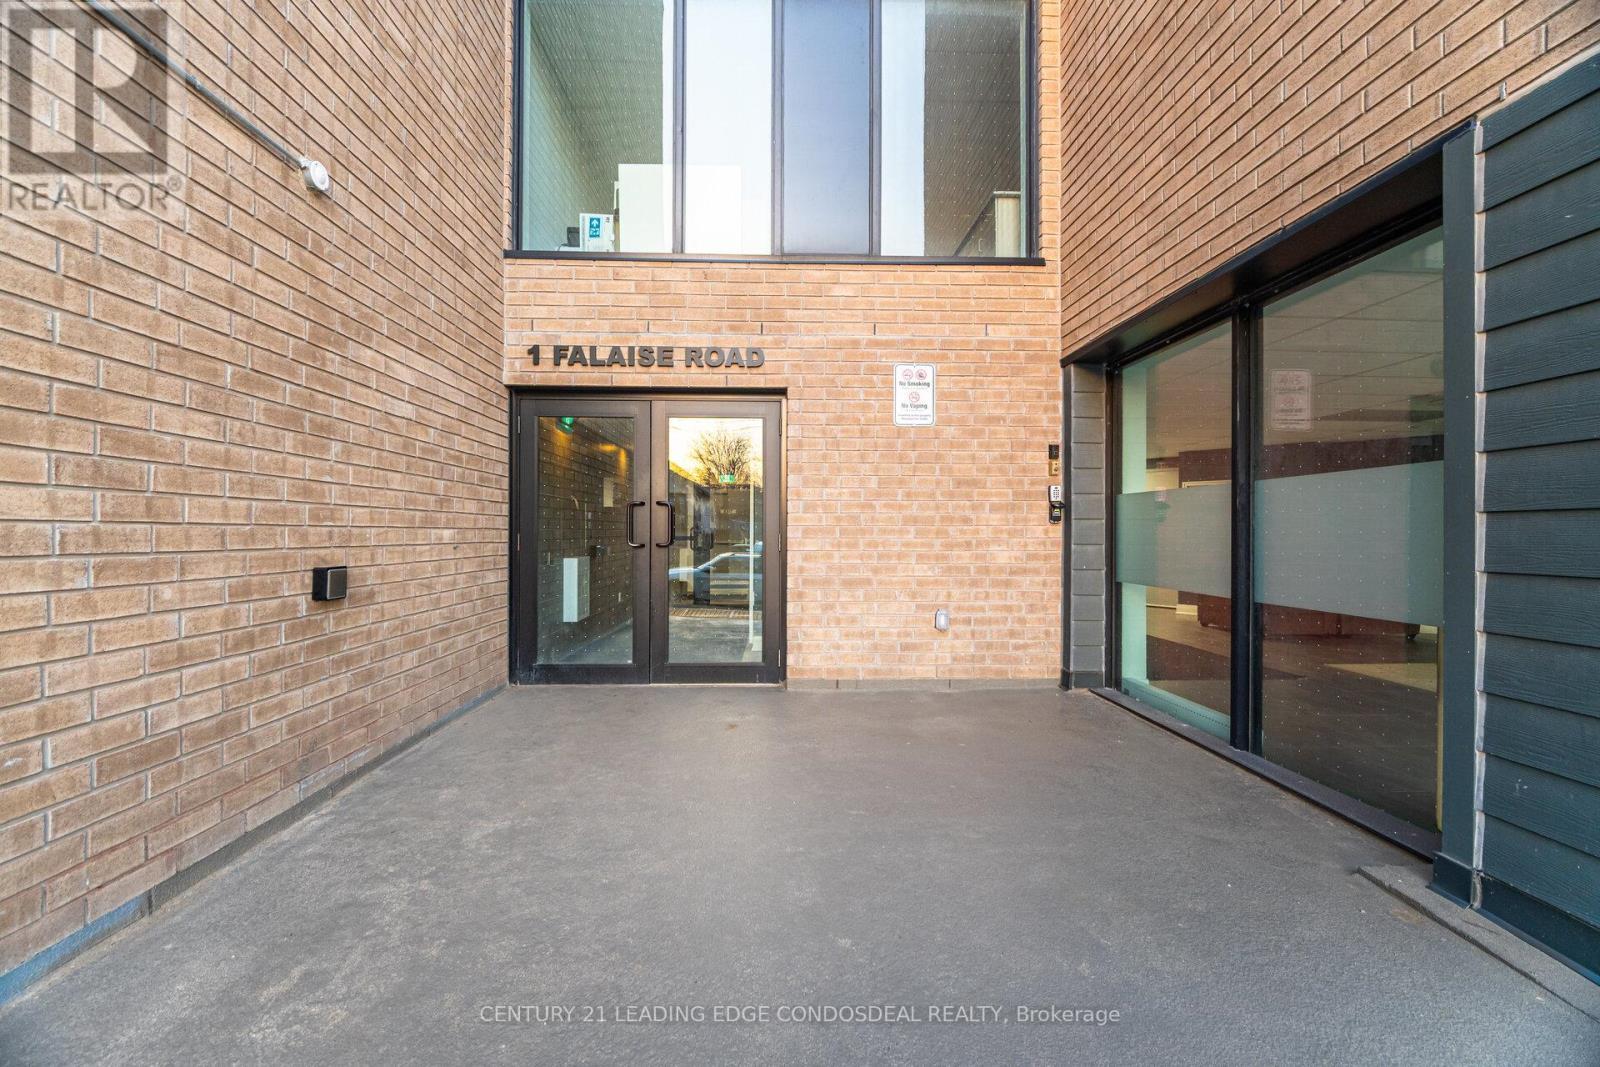
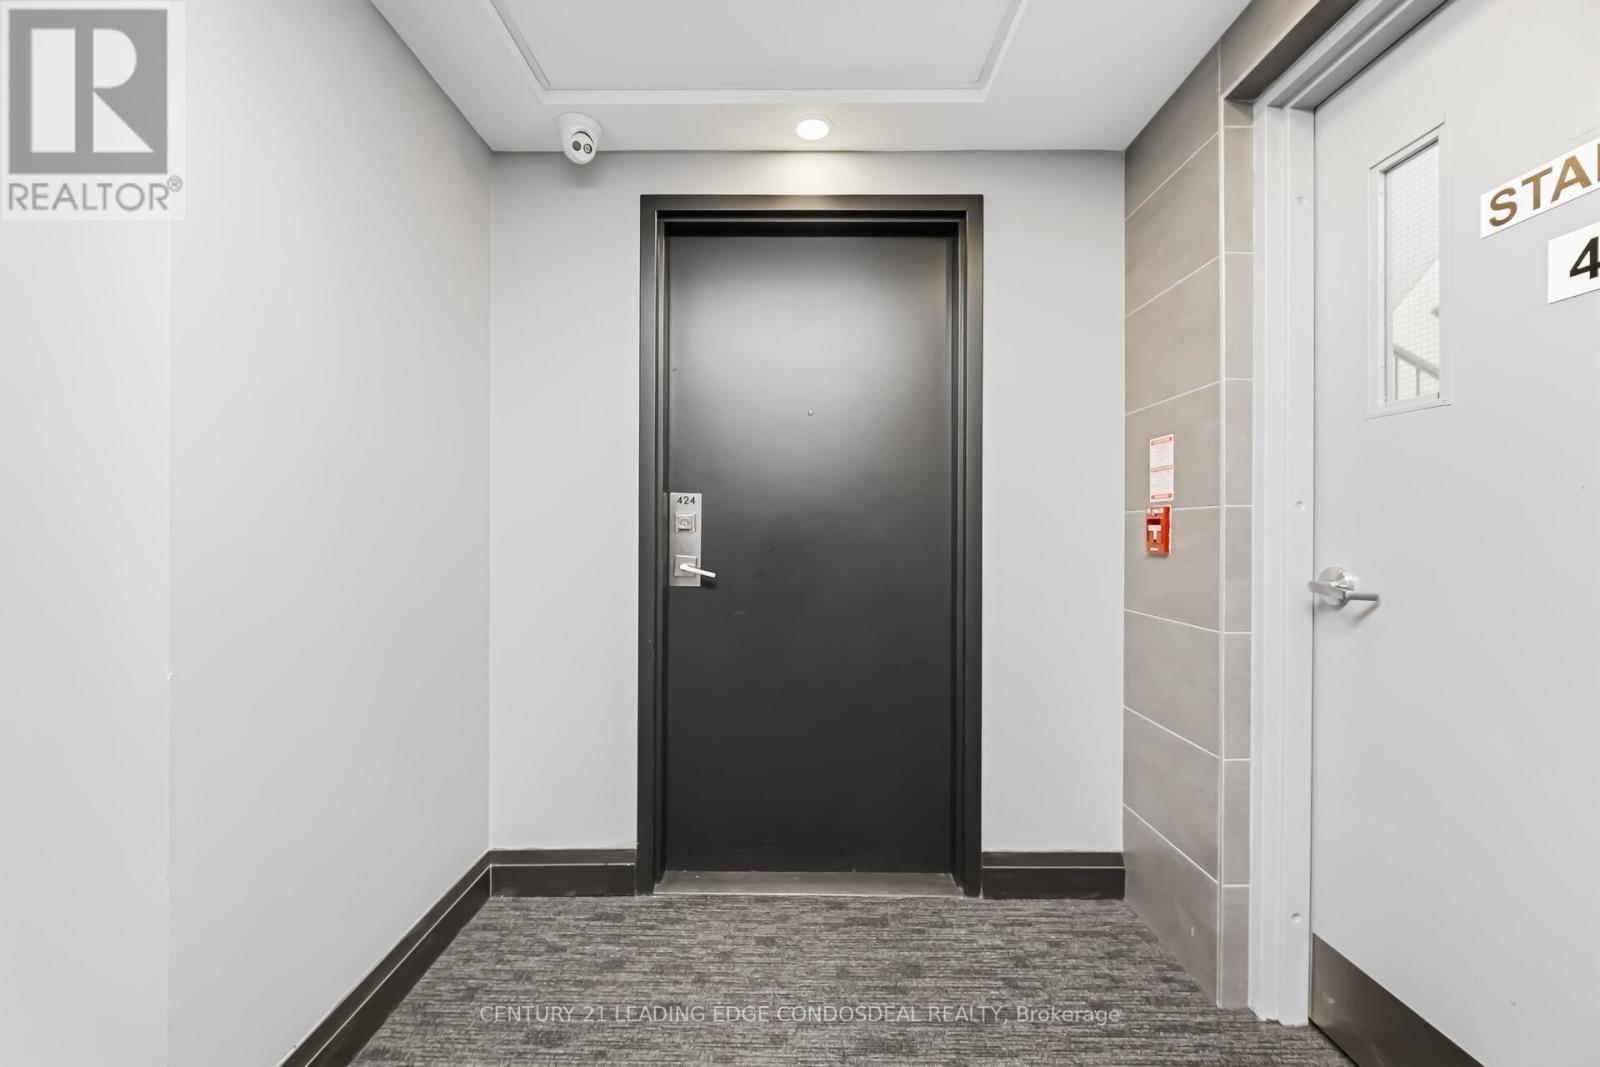
424 - 1 FALAISE ROAD, Toronto, Ontario, M1E 0B9

MLS® # E13479412

3 Beds

Baths

1000 - 1199  FEETSQ

QuickQuoteTM: $401K - $720K

Toronto ON, M1E 0B9

MLS® # E13479412

Property Information:

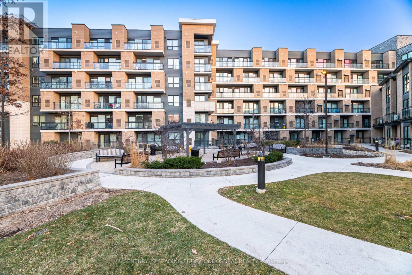
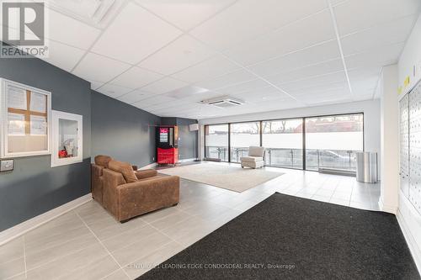
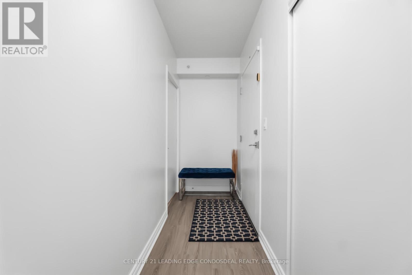
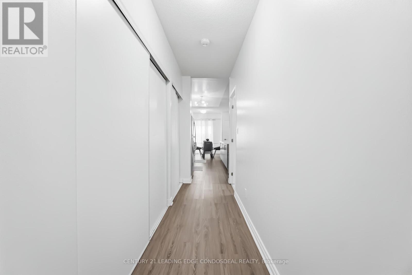
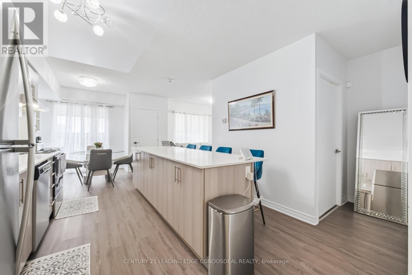
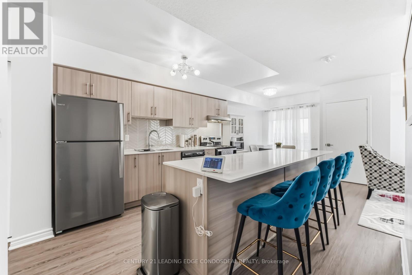
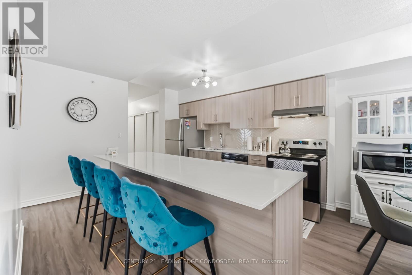
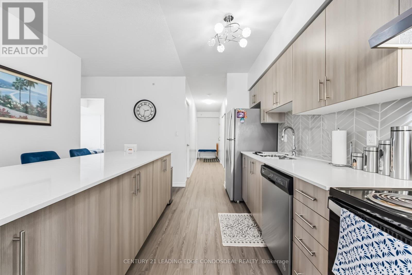
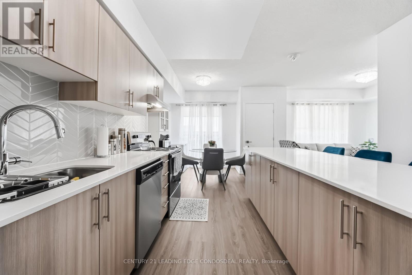
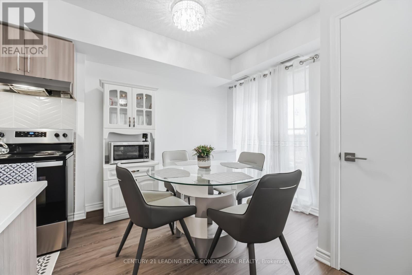
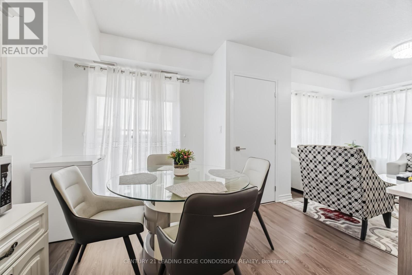
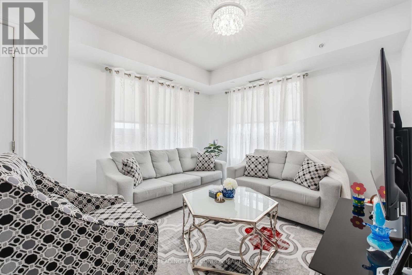
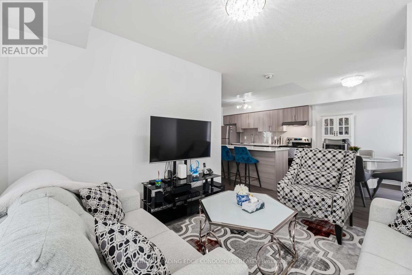
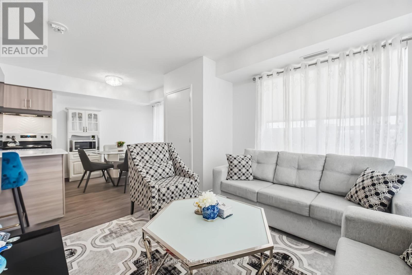
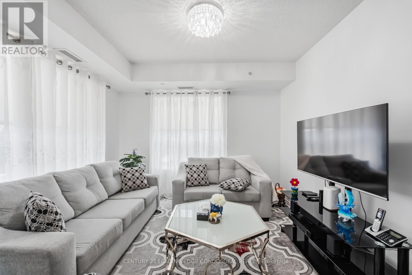
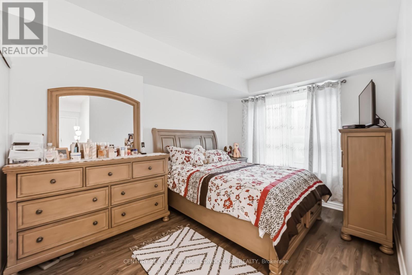
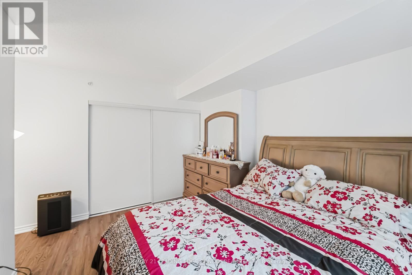
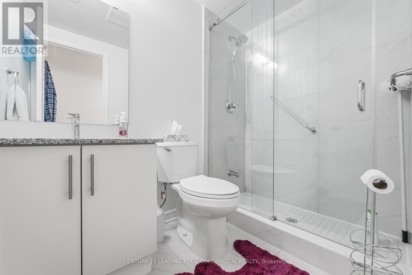
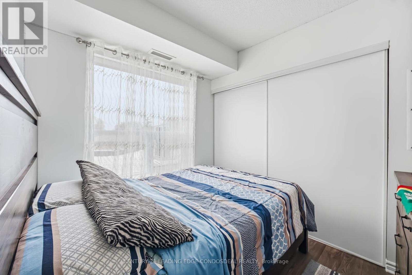
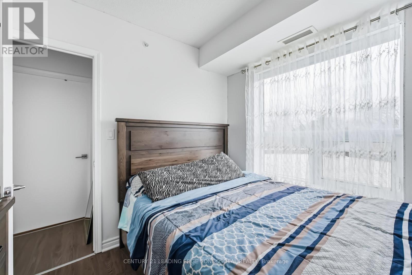
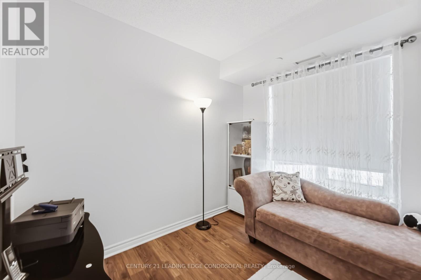
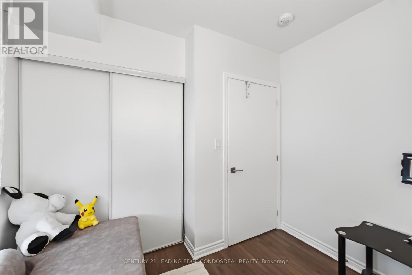
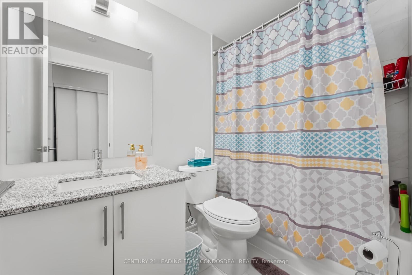
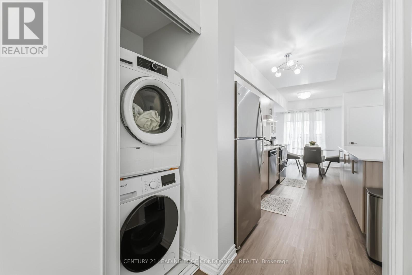
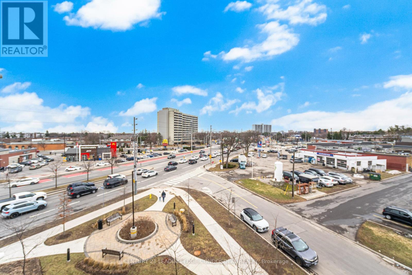
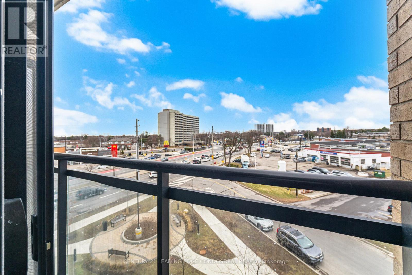
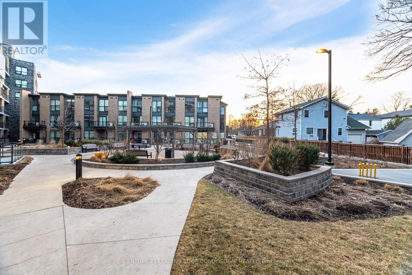
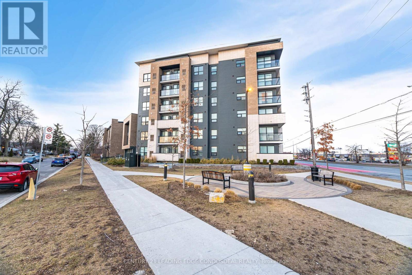
Look no further - this is the one! Welcome to this bright and spacious over 1000 sq ft 3-bedroom, 2-bathroom condo in the highly sought-after West Hill community. Perfect for end-users or investors, this well-designed unit offers a functional layout with generous living space and modern finishes throughout. Enjoy a carpet-free interior with upgraded laminate flooring, creating a clean and contemporary feel. The open-concept living and dining area is filled with natural light and seamlessly connects to a modern kitchen featuring a large centre island, perfect for cooking,entertaining, or casual dining. All three bedrooms are generously sized, including a primary bedroom retreat with its own ensuite bathroom, while the additional full bathroom offers convenience for family or guests. 24-Hour Security. Located just minutes from University of Toronto (Scarborough Campus) and Centennial College, this property is ideal for families, students, or investors looking to capitalize on strong rental demand. Close to TTC, Guildwood GO Station, shopping, restaurants, parks, and easy access to Highway 401-everything you need is at your doorstep.A fantastic opportunity in a growing neighbourhood-don't miss it! (id:27)

Building Features:

  • Style: Apartment
  • Building Type: Apartment
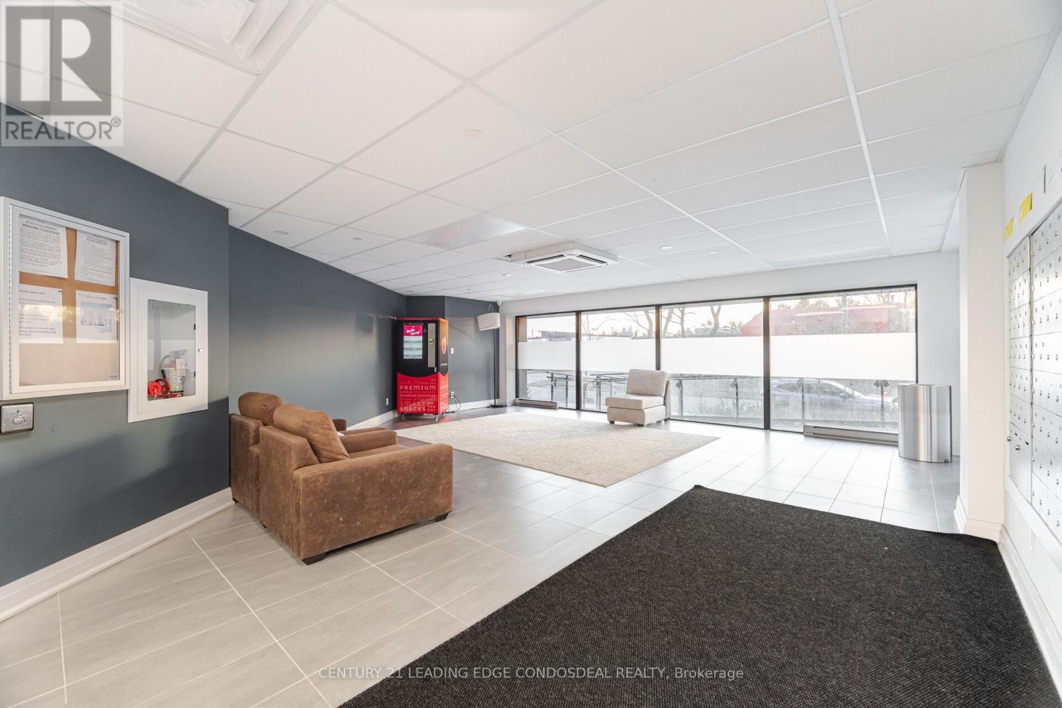
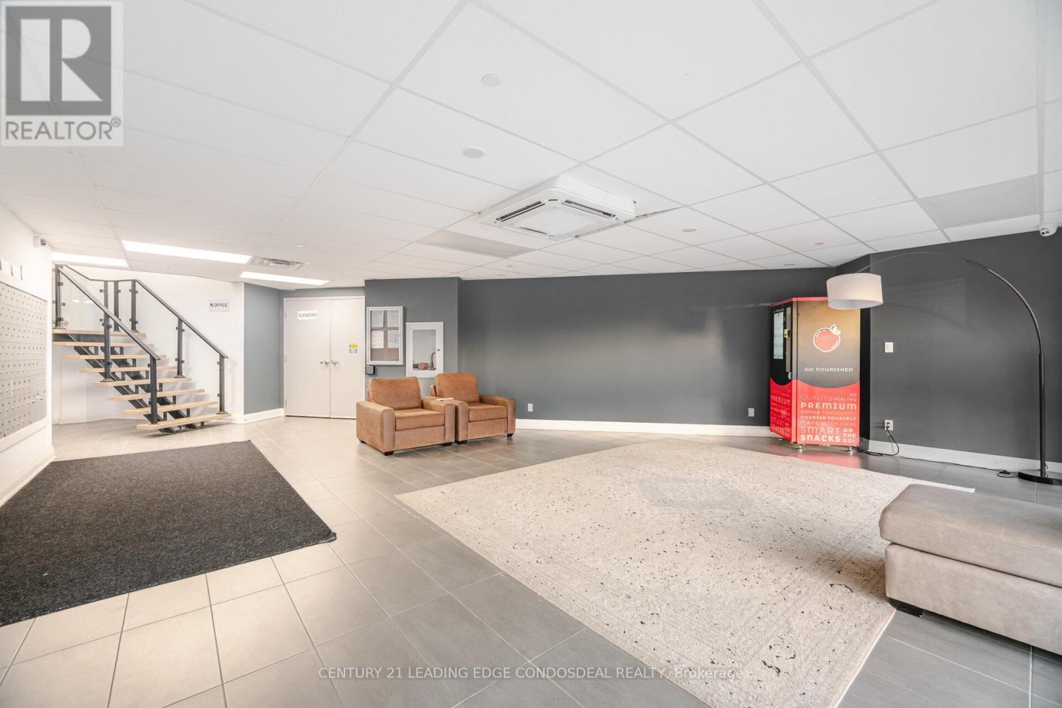
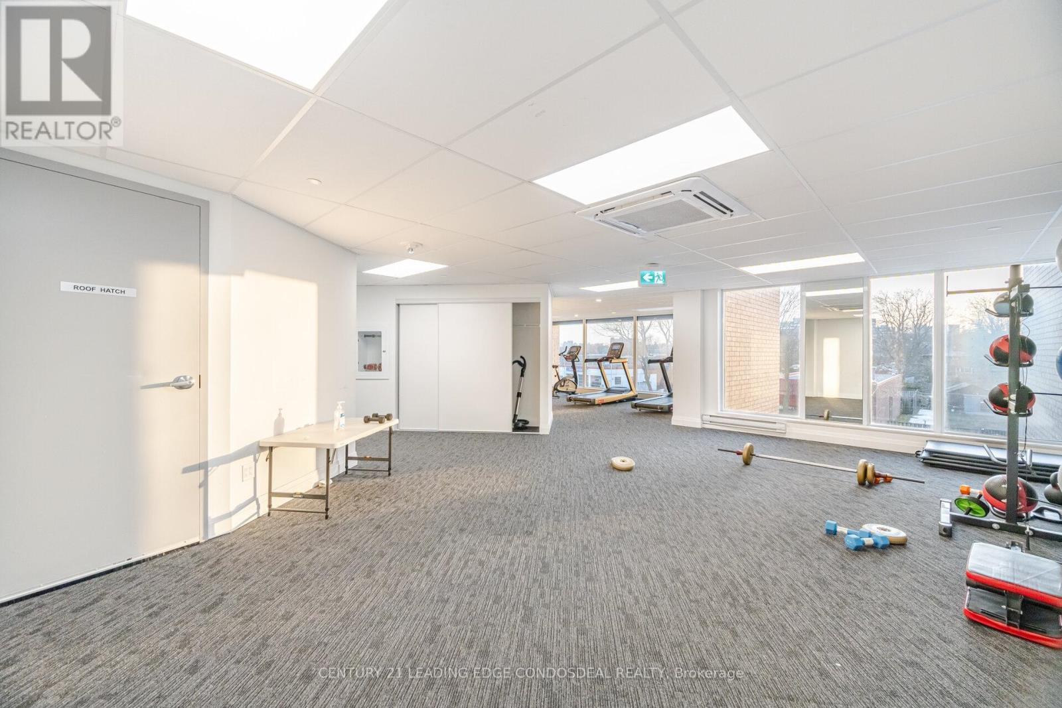
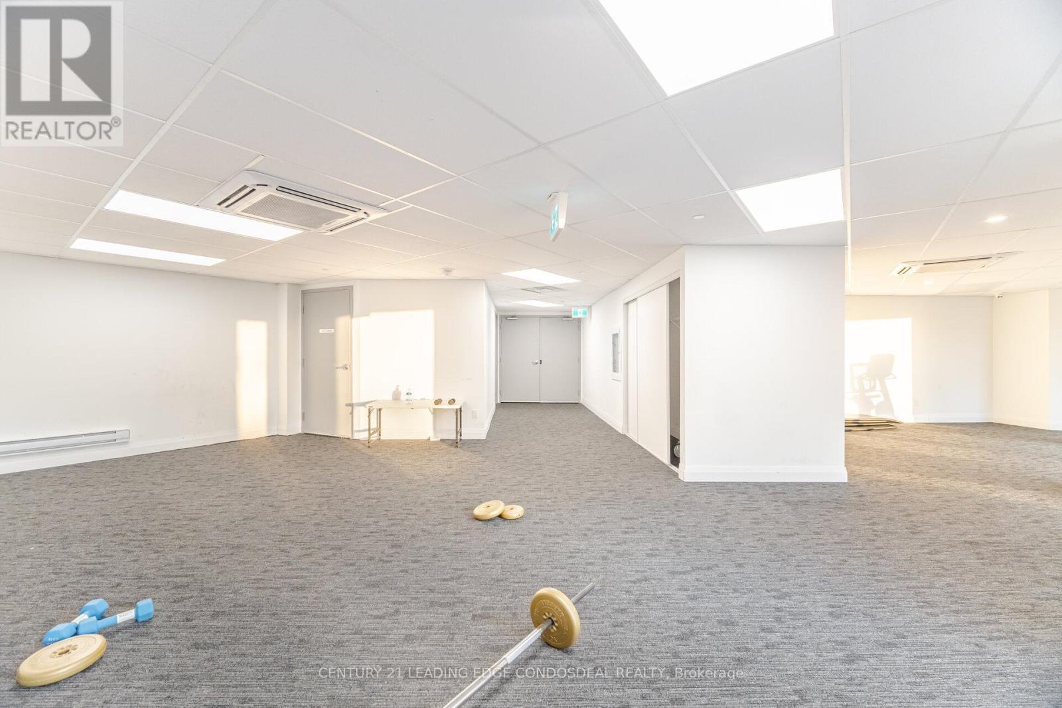
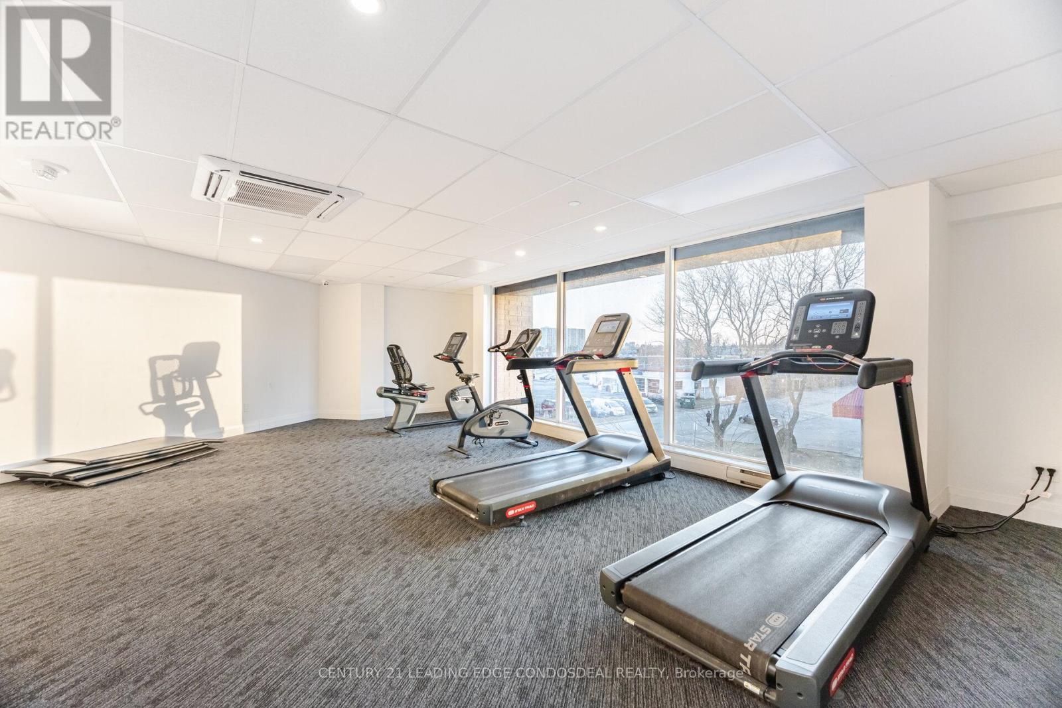
  • Amenities: Exercise Centre, Party Room, Storage - Locker
  • Basement Type: None
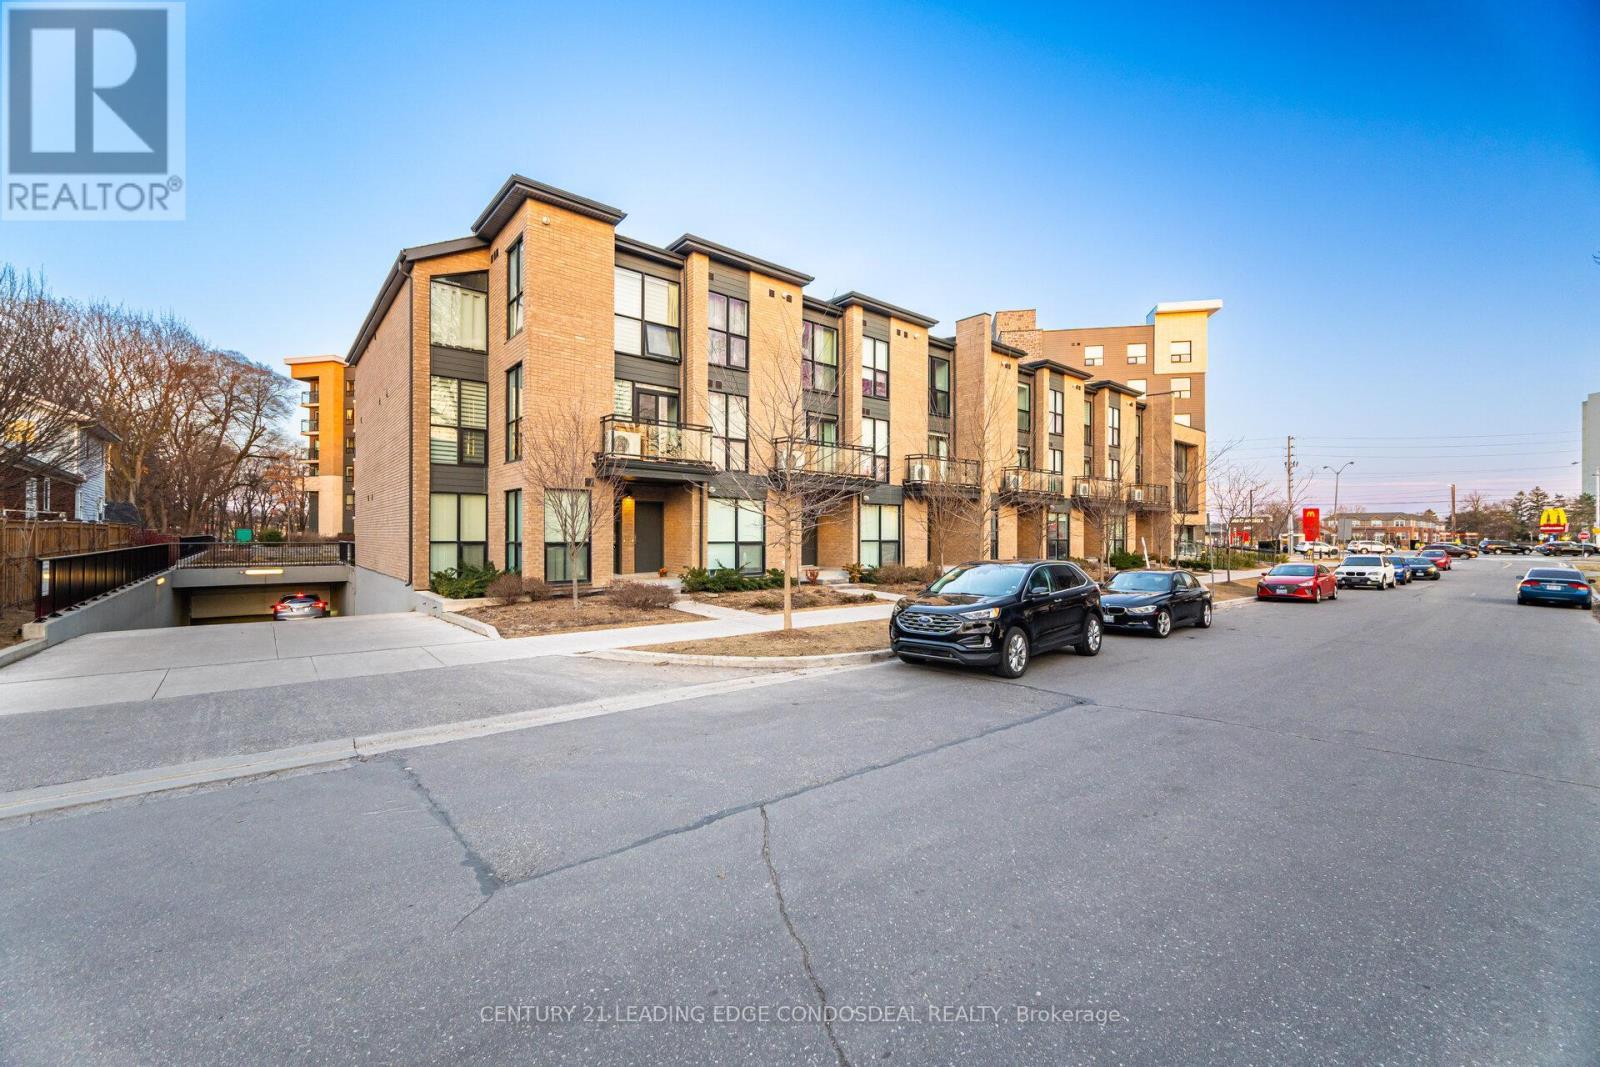
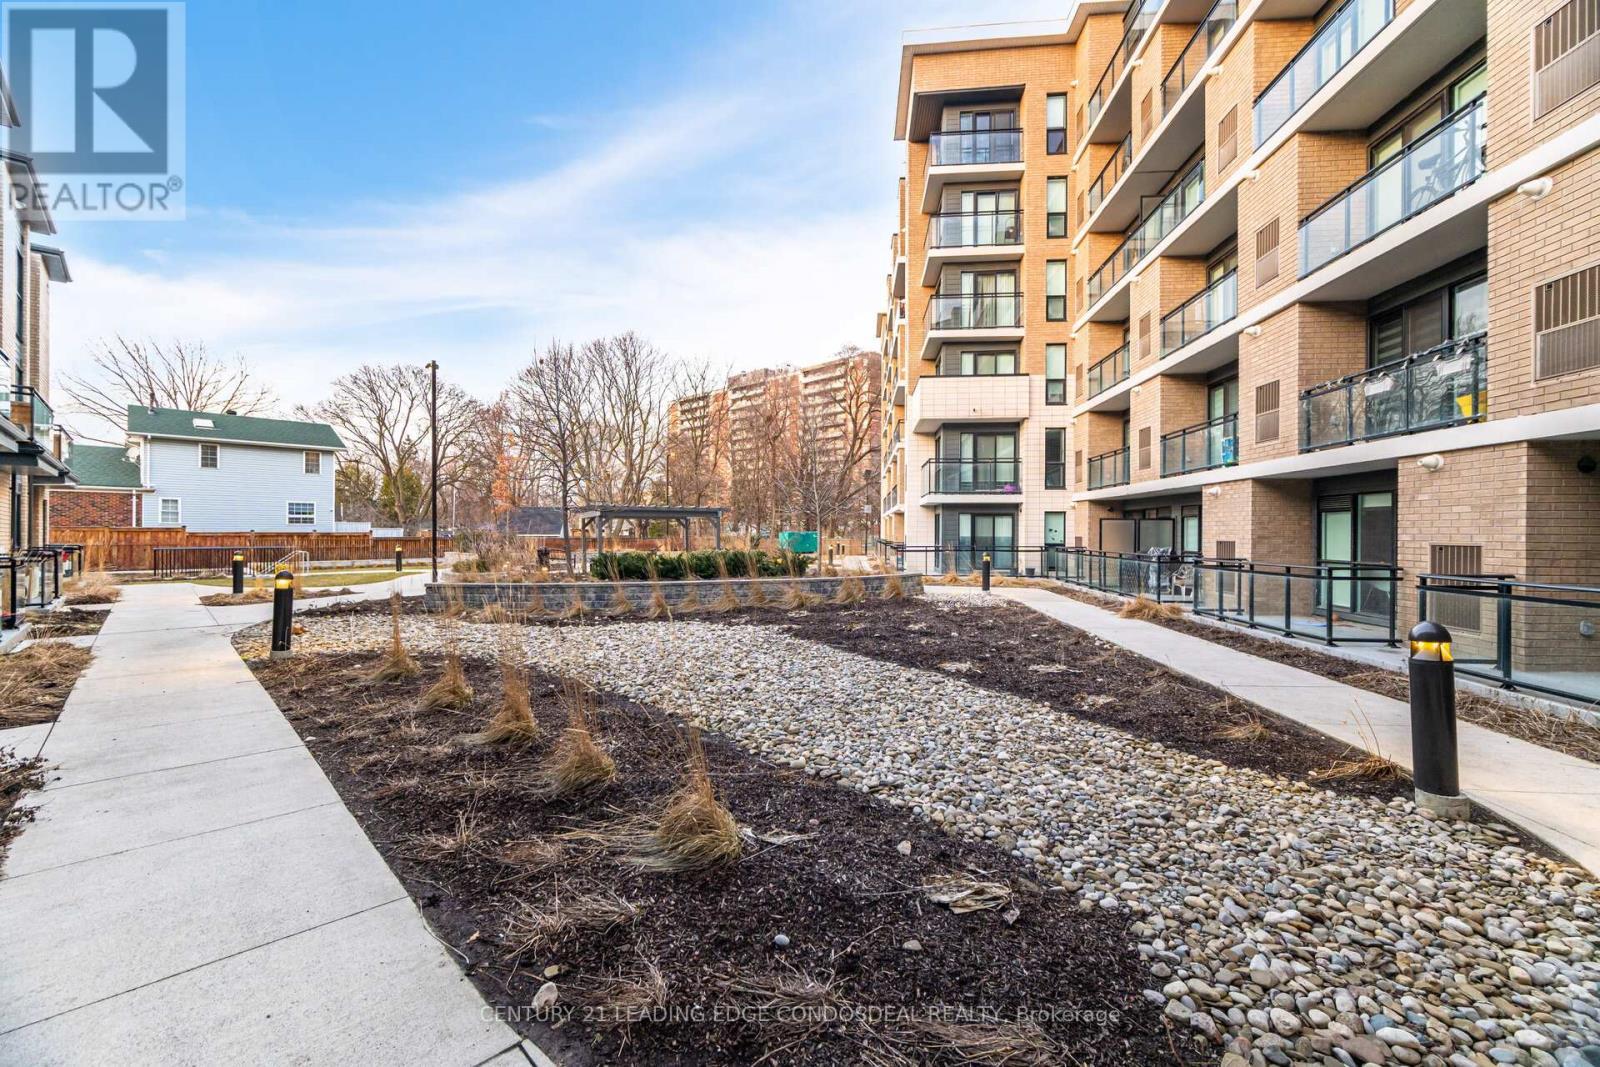
  • Exterior Finish: Brick, Stone
  • Floor Space: 1000 - 1199 sqft
  • Heating Type: Heat Pump
  • Heating Fuel: Natural gas
  • Cooling Type: Central air conditioning
  • Appliances: Dishwasher, Dryer, Stove, Washer, Refrigerator

Property Features:

  • OwnershipType: Condominium/Strata
  • Property Type: Single Family
  • Bedrooms: 3
  • Bathrooms: 2
  • Community Features: Pets Allowed With Restrictions
  • Condo Fees: $775 Monthly
  • Features: Balcony
  • Floor Space (approx): 1000 - 1199 Square Feet
  • MaintenanceFee Type: Common Area Maintenance
  • Parking Type: Underground, Garage
  • No. of Parking Spaces: 1

Rooms:

  • Living Main Level 3.47 m x 3.09 m
  • Dining Main Level 2.28 m x 2.76 m
  • Kitchen Main Level 3.63 m x 3.52 m
  • Primary Bedroom Main Level 3.96 m x 3.16 m
  • 2nd Bedroom Main Level 2.43 m x 2.91 m
  • 3rd Bedroom Main Level 2.42 m x 2.91 m

Convert Measurement to:


Courtesy of: CENTURY 21 LEADING EDGE CONDOSDEAL REALTY

REALTOR.ca  

QuickQuoteTM Powered by RPS

Location of 424 - 1 FALAISE ROAD, Toronto, Ontario, M1E 0B9

Demographic Information of 424 - 1 FALAISE ROAD, Toronto, Ontario, M1E 0B9

Life Stage

Young Families

Employment Type

Service Sector

Average Household Income

$94,708.90

Average Number of Children

1.80

Household Population

Household Structure

Age of Population

Education

Education Level

No certificate/diploma/degree

22.36 %

High school certificate or equivalent

30.0 %

Apprenticeship trade certificate/diploma

5.35 %

College/non-university certificate

20.11 %

University certificate (below bachelor)

1.74 %

University Degree

20.45 %

Commuter

Travel To Work

By Car

61.17 %

By Public Transit

33.85 %

By Walking

2.71 %

By Bicycle

0.0 %

By Other Methods

2.27 %

Cultural Diversity

Knowledge of Official Language

Mother Tongue

Building Information

Building Type

Apartments (Low and High Rise)

74.77 %

Houses

25.23 %

Own Vs. Rent
