Button CopyPathCircle CloseCircle Left ArrowArrow Down Icon GreyClosecirclecircleBurger
Image 1
Image 2
Image 3
$469,900

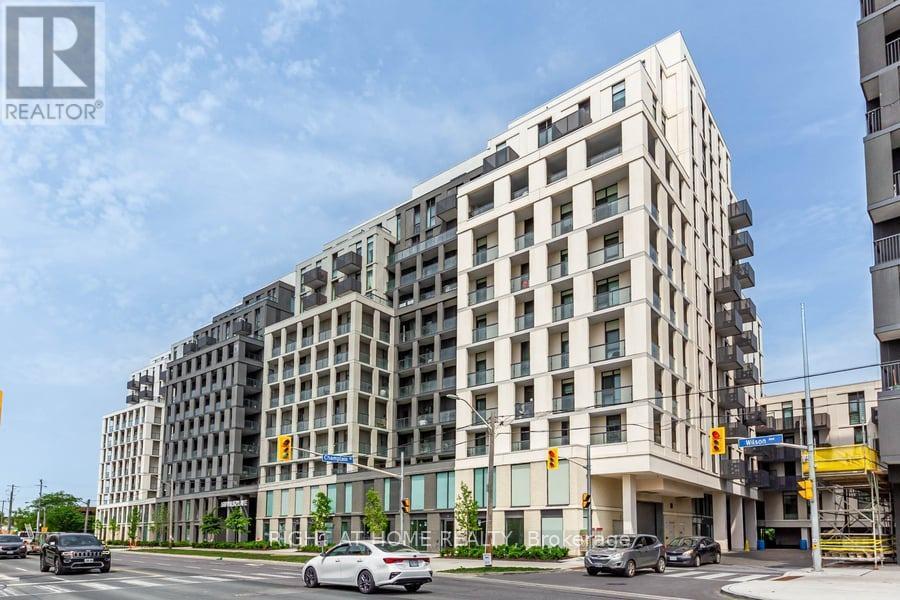
423 - 500 WILSON AVENUE, Toronto, Ontario, M3H 0E5

MLS® # C13607760

2 Beds

Baths

500 - 599  FEETSQ

QuickQuoteTM: $447K - $566K

Toronto ON, M3H 0E5

MLS® # C13607760

Property Information:

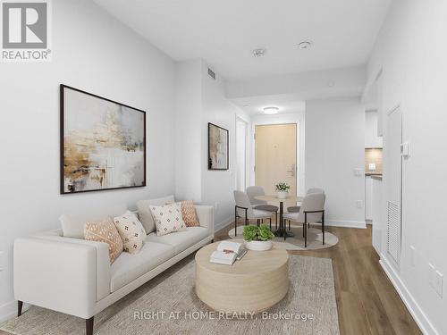
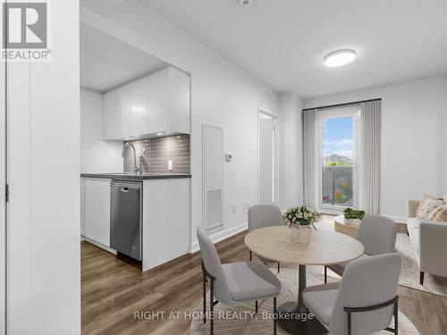
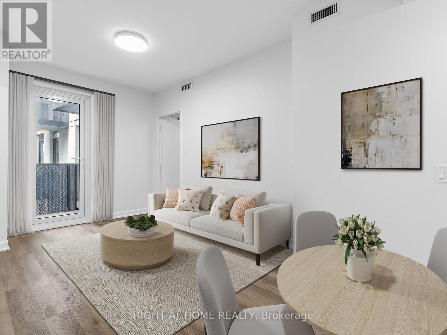
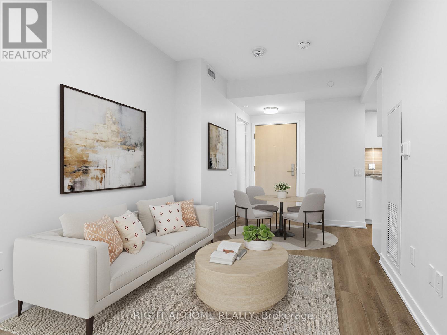
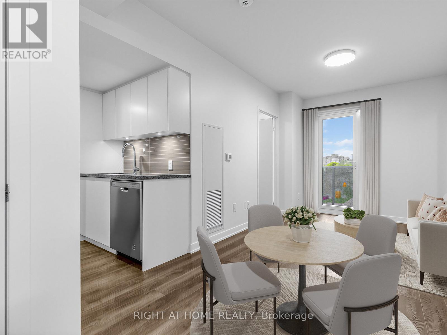
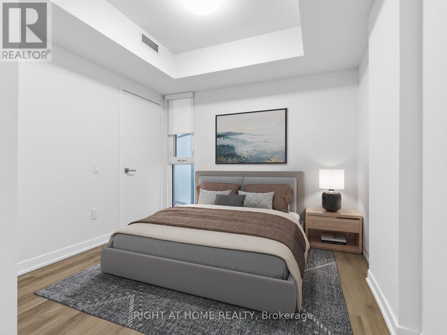
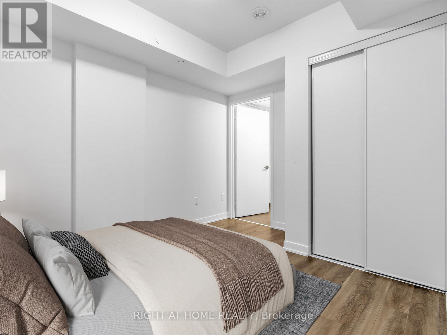
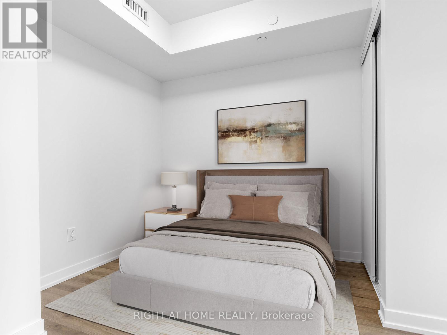
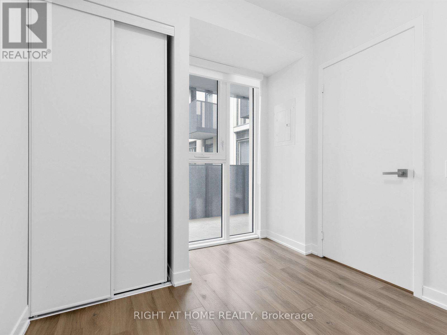
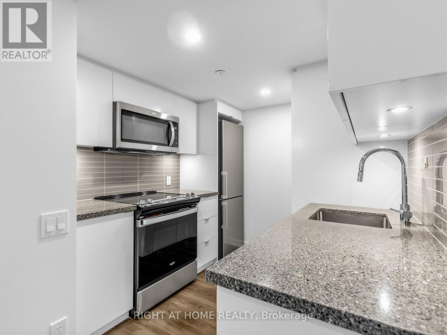
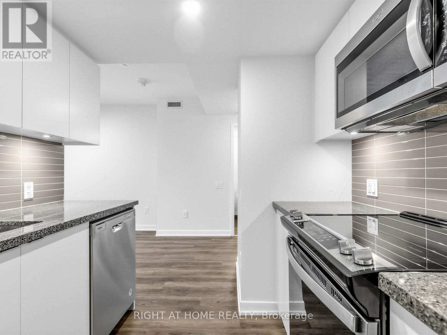
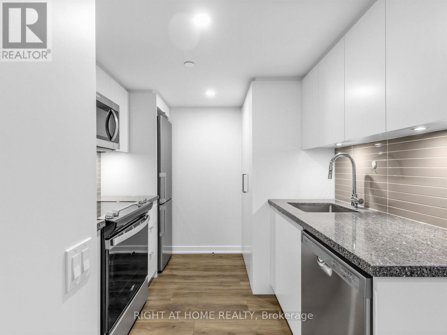
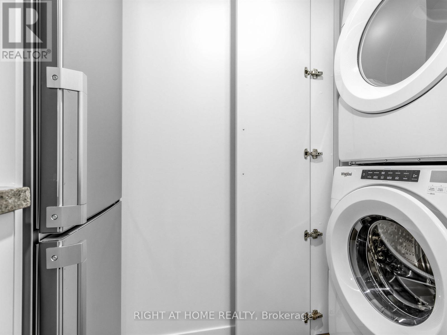
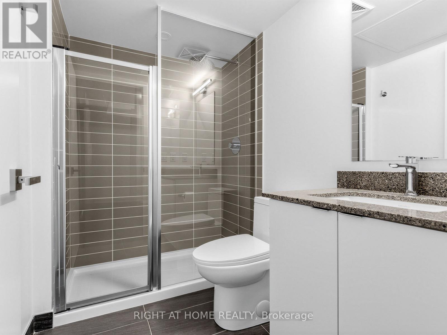
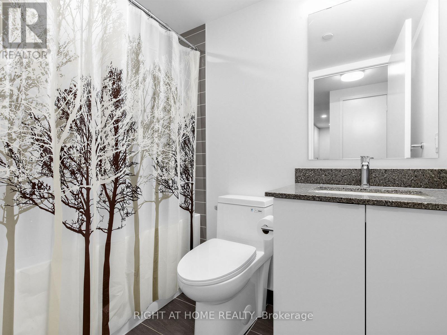
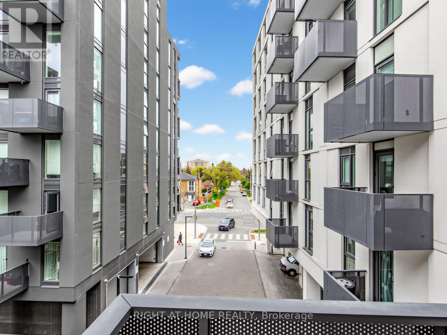
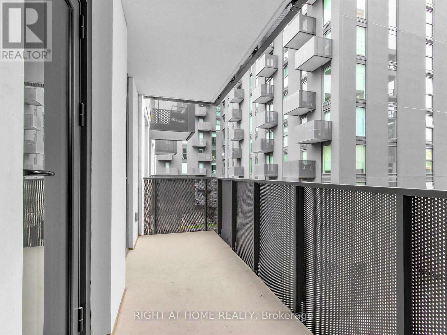
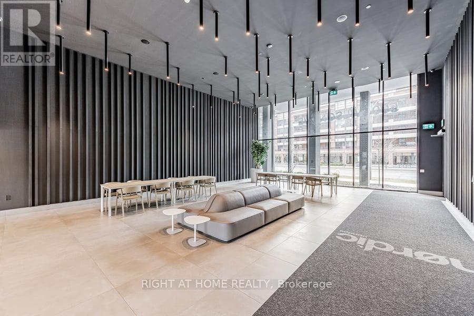
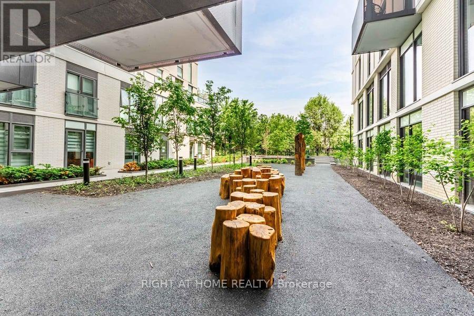
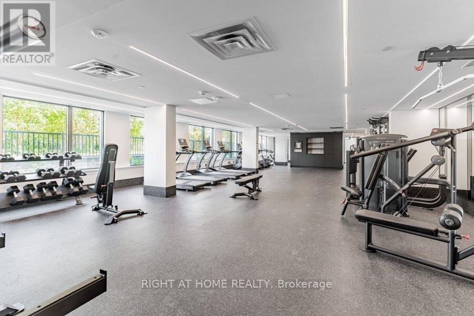
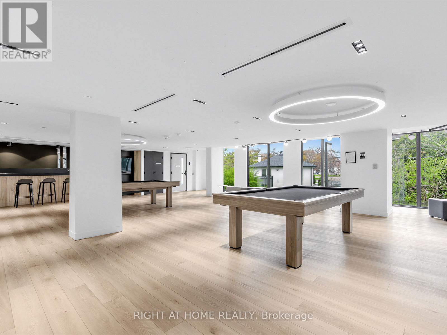
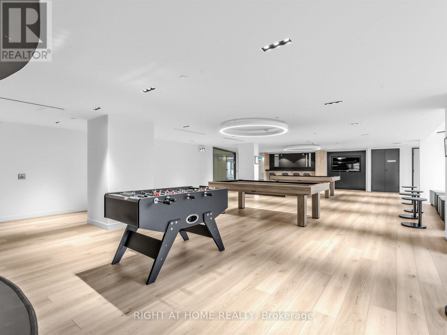
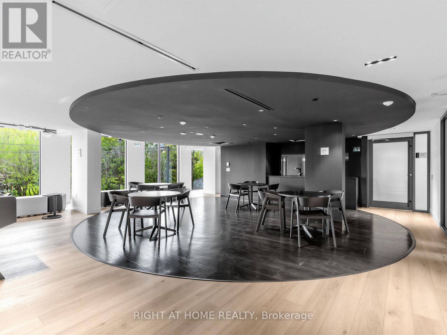
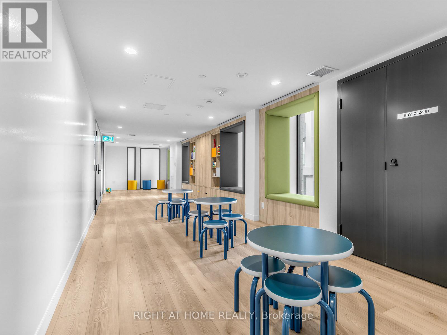
PRICED TO SELL! Almost $150,000 below purchase price. Modern 2 Bed, 2 Bath Condo located just steps away from Wilson Subway Station., South Facing Unit with Large Balcony (90 Sq ft) at Nordic Condos In Clanton Park. Thoughtfully Designed Unit with many upgrades which include Premium Vinyl Flooring (Waterproof) through out, Blinds/Shades in both bedrooms, Ceiling electrical outlets in Living Room & both bedrooms which provides excellent lighting. Freshly painted and spotless as good as new. Locker owned. Condo amenities include 24 hr Security/Concierge, Fitness Centre/Gym, Billiards room, Party room, Kids Play room, Pet wash station. Year round Heating/Cooling (No Shoulder/Changeover period). Excellent location close to Hwy 401, Subway Stn., Yorkdale Mall, Shopping Plaza that includes Costco, Home Depot and much more. Pictures are from Virtual Staging. (id:27)

Building Features:

  • Style: Apartment
  • Building Type: Apartment
  • Amenities: Storage - Locker
  • Basement Type: None
  • Exterior Finish: Concrete
  • Floor Space: 500 - 599 sqft
  • Flooring Type: Vinyl
  • Foundation Type: Concrete
  • Heating Type:
  • Heating Fuel: Natural gas
  • Cooling Type: Central air conditioning
  • Appliances: Dryer, Microwave, Range, Washer

Property Features:

  • OwnershipType: Condominium/Strata
  • Property Type: Single Family
  • Bedrooms: 2
  • Bathrooms: 2
  • Community Features: Pets Allowed With Restrictions
  • Condo Fees: $513 Monthly
  • Features: Balcony, Carpet Free, In suite Laundry
  • Floor Space (approx): 500 - 599 Square Feet
  • MaintenanceFee Type: Common Area Maintenance, Insurance
  • Parking Type: No Garage

Rooms:

  • Living Main Level 5.79 m x 2.82 m
  • Dining Main Level 5.79 m x 2.82 m
  • Kitchen Main Level 2.69 m x 2.57 m
  • Primary Bedroom Main Level 3.53 m x 2.74 m
  • 2nd Bedroom Main Level 3.12 m x 2.49 m

Convert Measurement to:


Courtesy of: RIGHT AT HOME REALTY

REALTOR.ca  

QuickQuoteTM Powered by RPS

Location of 423 - 500 WILSON AVENUE, Toronto, Ontario, M3H 0E5

Demographic Information of 423 - 500 WILSON AVENUE, Toronto, Ontario, M3H 0E5

Life Stage

Young Families

Employment Type

Service Sector

Average Household Income

$117,651.18

Average Number of Children

1.56

Household Population

Household Structure

Age of Population

Education

Education Level

No certificate/diploma/degree

11.22 %

High school certificate or equivalent

23.24 %

Apprenticeship trade certificate/diploma

3.93 %

College/non-university certificate

17.64 %

University certificate (below bachelor)

3.04 %

University Degree

40.94 %

Commuter

Travel To Work

By Car

56.8 %

By Public Transit

34.52 %

By Walking

3.91 %

By Bicycle

0.0 %

By Other Methods

4.77 %

Cultural Diversity

Knowledge of Official Language

Mother Tongue

Building Information

Building Type

Apartments (Low and High Rise)

82.83 %

Houses

17.17 %

Own Vs. Rent

