Button CopyPathCircle CloseCircle Left ArrowArrow Down Icon GreyClosecirclecircleBurger
Image 1
Image 2
Image 3
$479,000

421 - 9 TECUMSETH STREET, Toronto, Ontario, M5V 3G4

MLS® # C13527758

1+1 Beds

Bath

500 - 599  FEETSQ

QuickQuoteTM: Not Available

Toronto ON, M5V 3G4

MLS® # C13527758

Property Information:

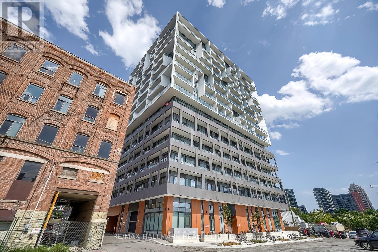
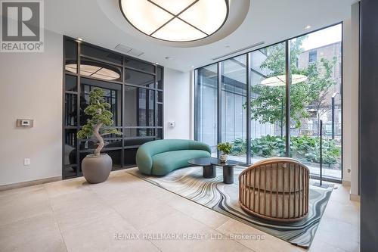
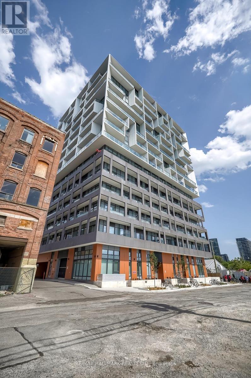
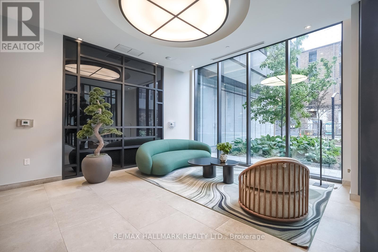
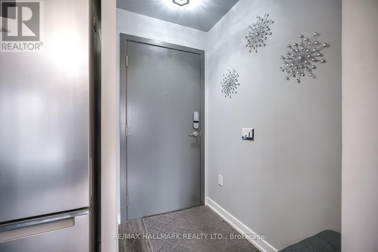
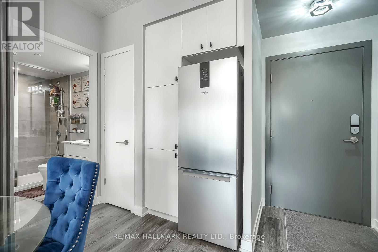
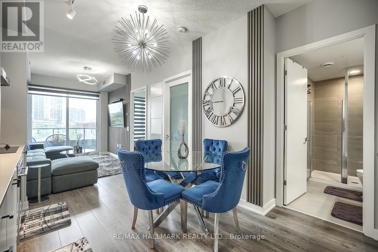
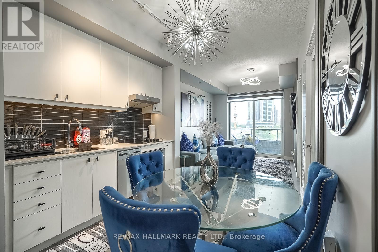
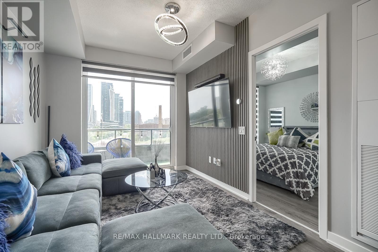
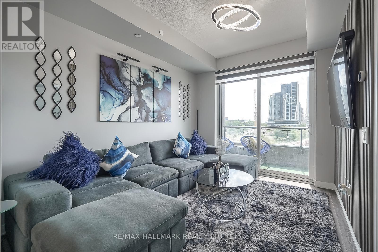
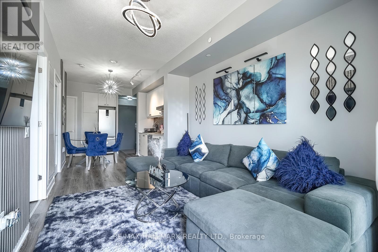
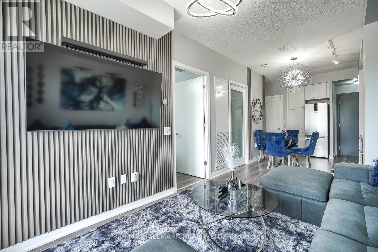
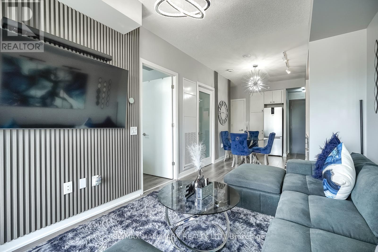
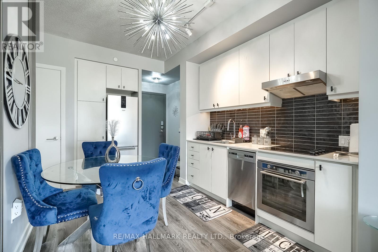
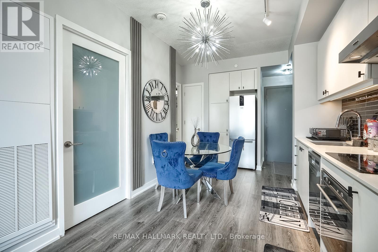
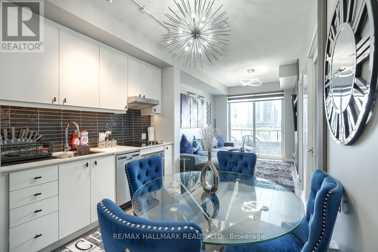
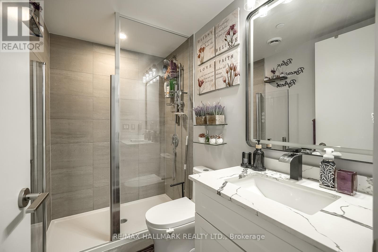
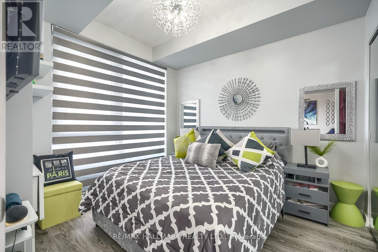
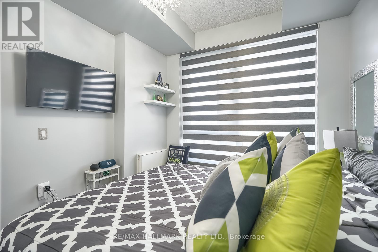
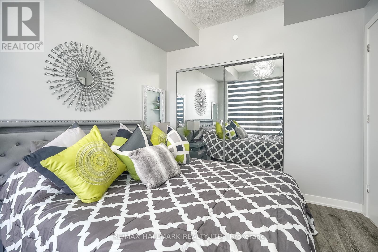
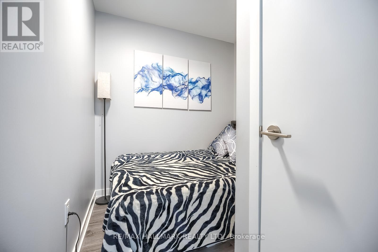
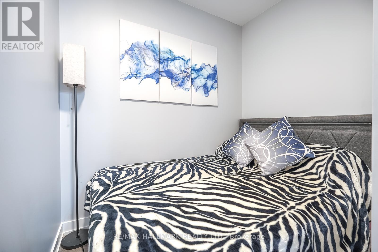
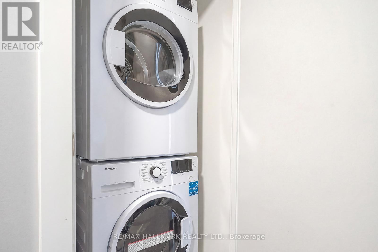
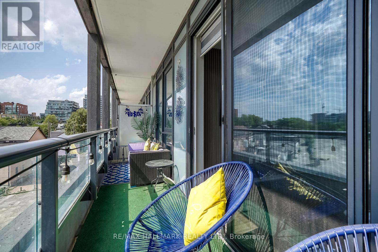
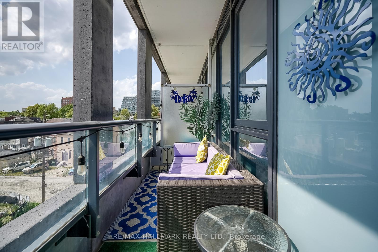
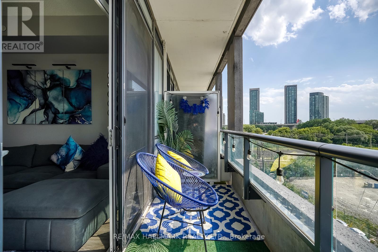
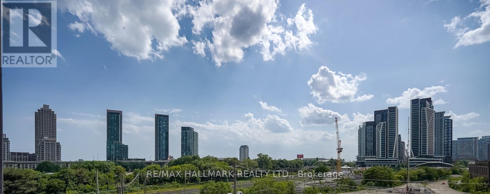
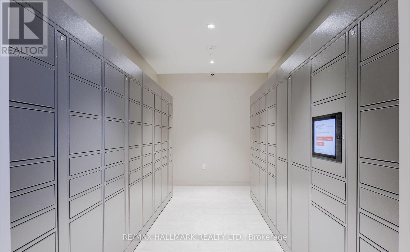
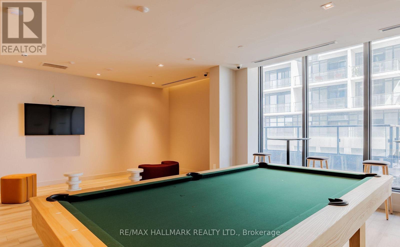
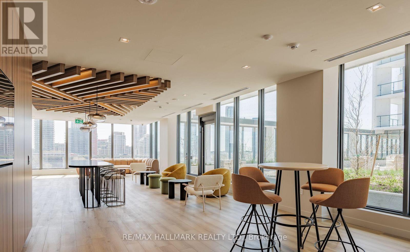
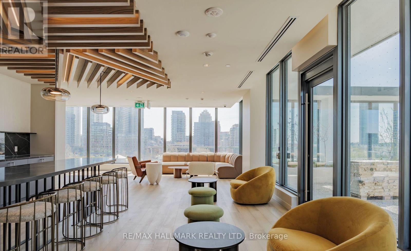
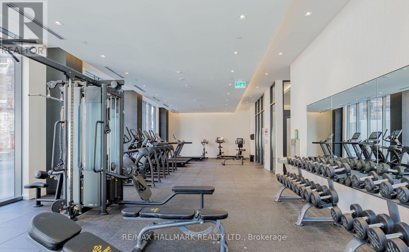
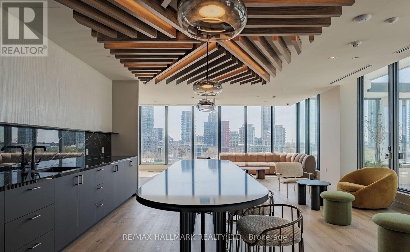
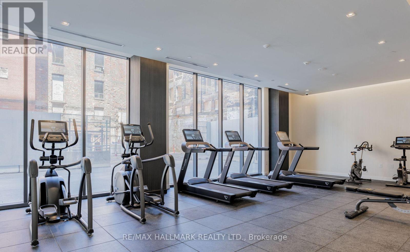
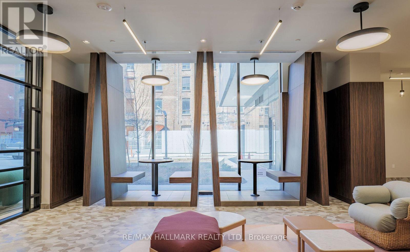
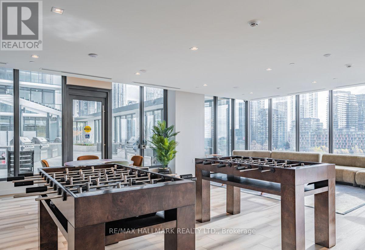
Welcome To King West Condo By Aspen Ridge Homes - The Best Of King West Living! This Luxurious 1 plus 1 bedroom Condo Offers a Spacious Open-concept Layout With 558 Sqft of Interior Living Space, Plus An Impressive size Balcony. Includes 1 Locker. Tons Of Upgrades Throughout, Including 10' Ceilings, Upgraded Kitchen Cabinetry and pantry. Upgraded Kitchen Finishes, Premium laminate Flooring, And Zebra Roller Shades. Extra bonus door has been added to the den and is being used as a bedroom. Primary bedroom closet has professional built in organizers. Located In One Of Toronto's Most Desirable Neighbourhoods at King & Bathurst, Residents Enjoy Luxury Amenities Including A Fitness Centre, Yoga Studio, Rooftop Bbq Terrace, Games & Billiards Room, Lounge, And Private Dining Area. Unbeatable Location Just Steps To TTC Streetcar Access, The Future Ontario Line, Top Restaurants, Cafes, The Well Mall, Dog Park, Stackt Market Shopping, And Nightlife. Exceptional 98 Walk & Bike Score - Downtown Living At Its Best. (id:27)

Building Features:

  • Style: Apartment
  • Building Type: Apartment
  • Amenities: Exercise Centre, Party Room, Storage - Locker
  • Basement Type: None
  • Exterior Finish: Concrete
  • Floor Space: 500 - 599 sqft
  • Flooring Type: Laminate
  • Heating Type: Forced air
  • Heating Fuel: Natural gas
  • Cooling Type: Central air conditioning
  • Appliances: Window Coverings

Property Features:

  • OwnershipType: Condominium/Strata
  • Property Type: Single Family
  • Bedrooms: 1+1
  • Bathrooms: 1
  • Community Features: Pets Allowed With Restrictions
  • Condo Fees: $584 Monthly
  • Features: Balcony, Carpet Free
  • Floor Space (approx): 500 - 599 Square Feet
  • MaintenanceFee Type: Insurance
  • Parking Type: Underground, Garage

Rooms:

  • Primary Bedroom Flat/Apartment Level 3.30 m x 2.87 m
  • Den Flat/Apartment Level 2.20 m x 1.65 m
  • Living Flat/Apartment Level 7.44 m x 2.87 m
  • Kitchen Flat/Apartment Level 7.44 m x 2.87 m
  • Dining Flat/Apartment Level 7.44 m x 2.87 m

Convert Measurement to:


Courtesy of: RE/MAX HALLMARK REALTY LTD.

REALTOR.ca  

QuickQuoteTM Powered by RPS

Location of 421 - 9 TECUMSETH STREET, Toronto, Ontario, M5V 3G4

Demographic Information of 421 - 9 TECUMSETH STREET, Toronto, Ontario, M5V 3G4

Life Stage

Young Singles

Employment Type

White Collar

Average Household Income

$155,053.53

Average Number of Children

1.42

Household Population

Household Structure

Age of Population

Education

Education Level

No certificate/diploma/degree

3.4 %

High school certificate or equivalent

12.89 %

Apprenticeship trade certificate/diploma

2.25 %

College/non-university certificate

13.94 %

University certificate (below bachelor)

3.53 %

University Degree

63.98 %

Commuter

Travel To Work

By Car

44.33 %

By Public Transit

24.08 %

By Walking

21.58 %

By Bicycle

4.26 %

By Other Methods

5.74 %

Cultural Diversity

Knowledge of Official Language

Mother Tongue

Building Information

Building Type

Apartments (Low and High Rise)

97.84 %

Houses

2.16 %

Own Vs. Rent
