Button CopyPathCircle CloseCircle Left ArrowArrow Down Icon GreyClosecirclecircleBurger
Image 1
Image 2
Image 3
$549,000

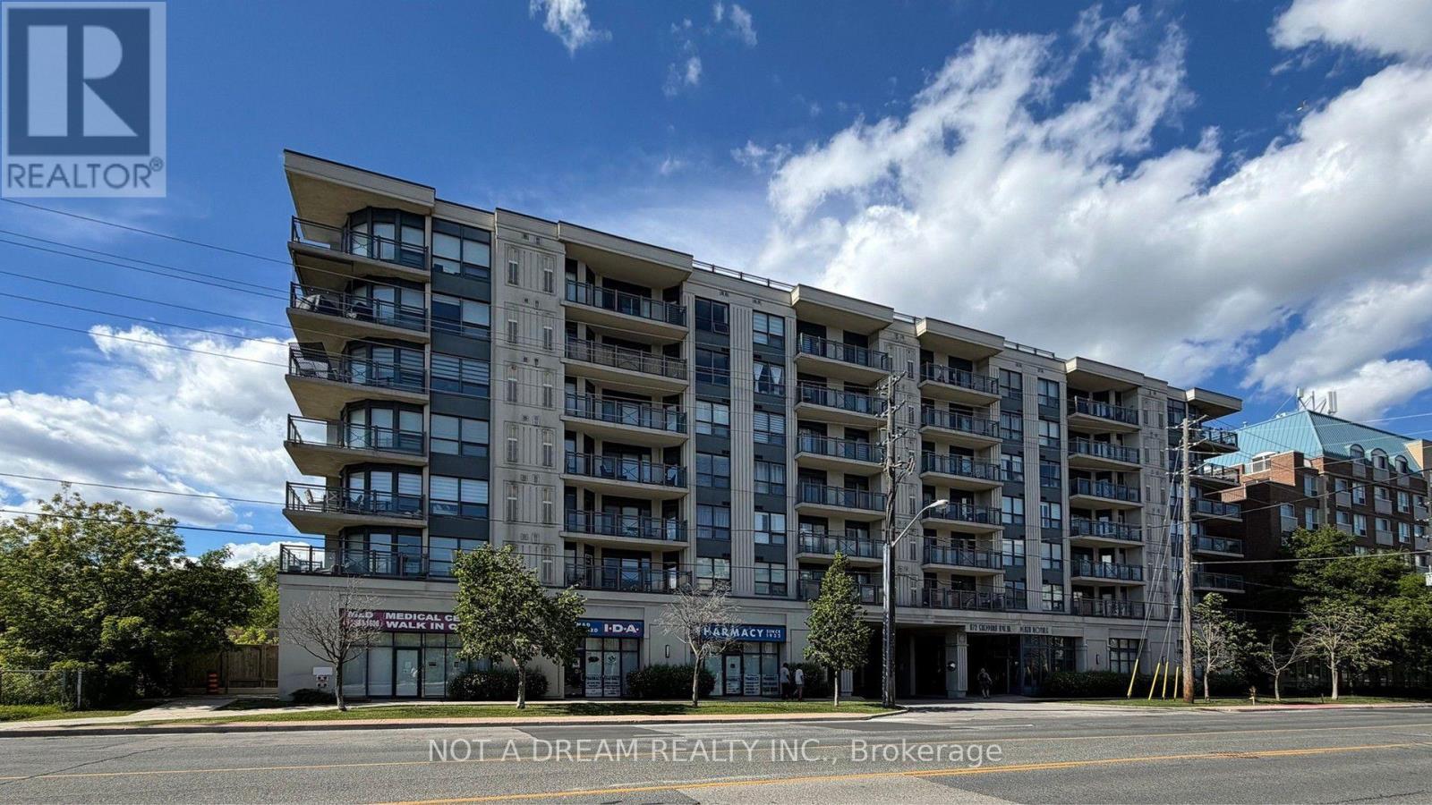
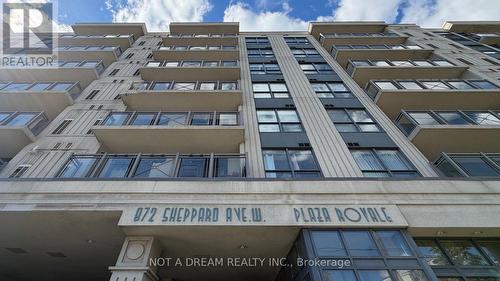
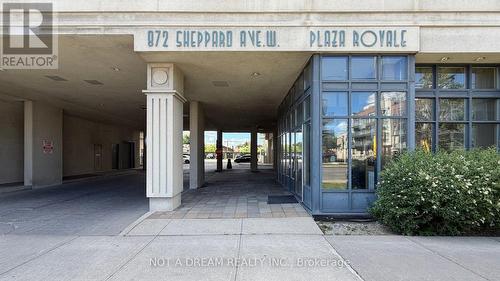
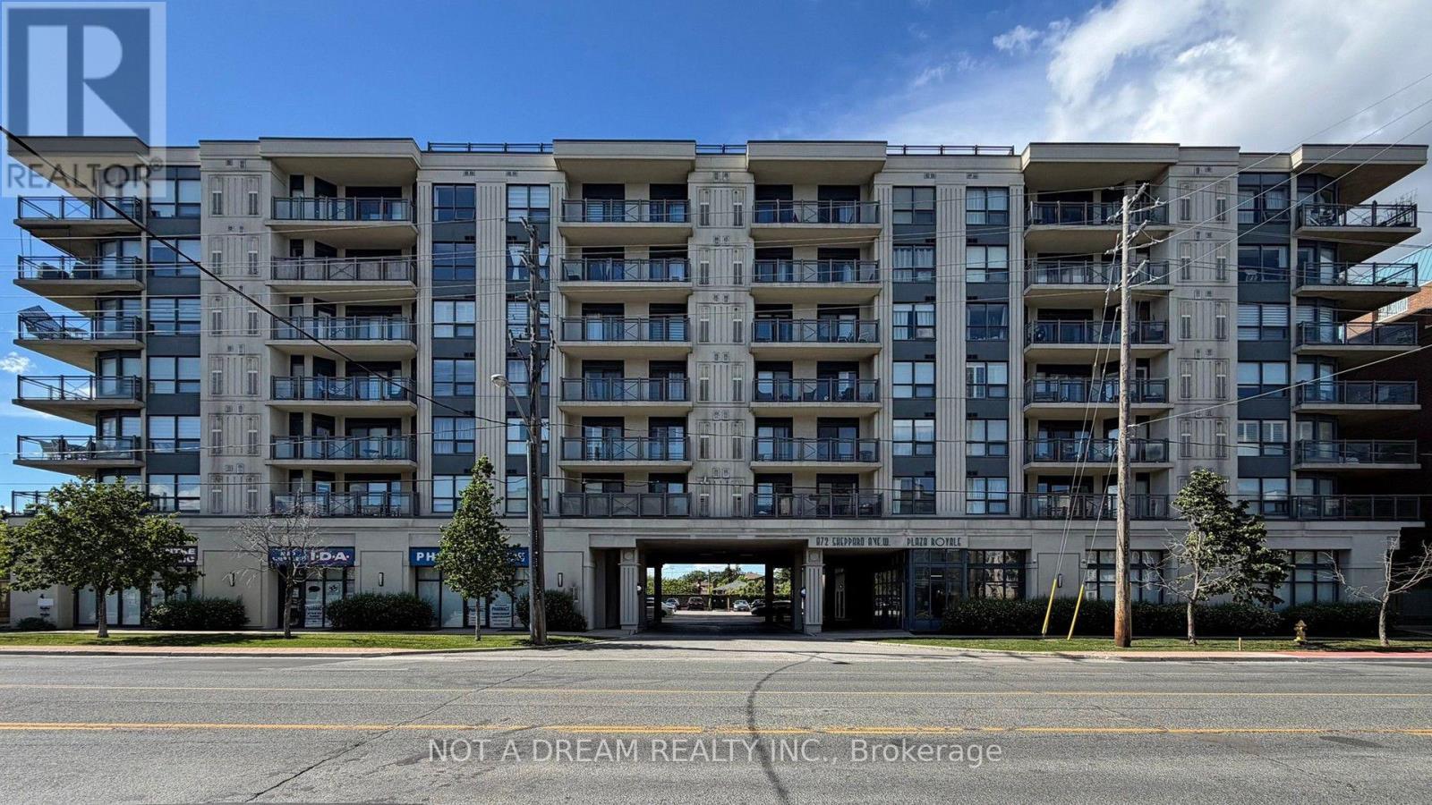
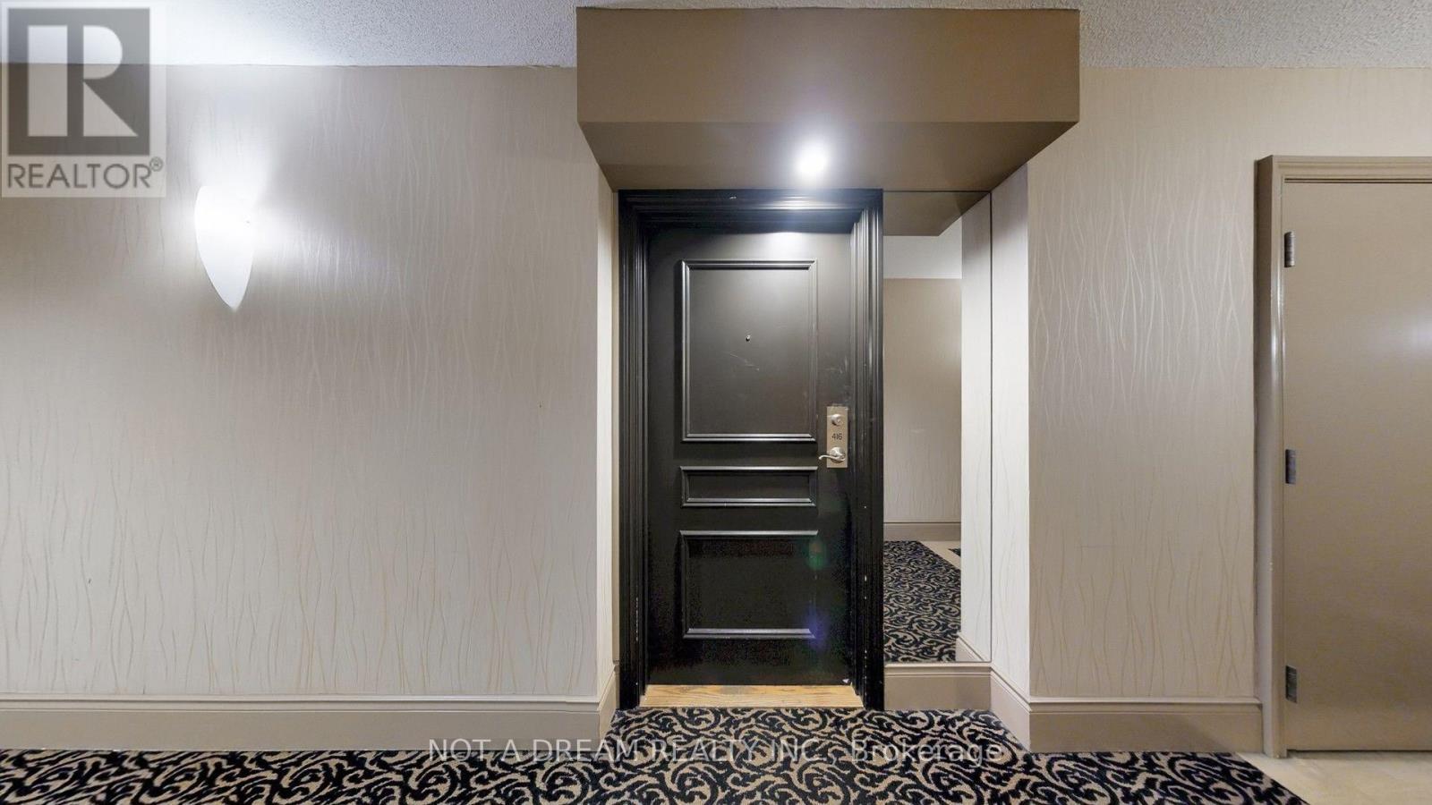
416 - 872 SHEPPARD AVENUE W, Toronto, Ontario, M3H 5V5

MLS® # C13609260

2 Beds

Bath

700 - 799  FEETSQ

QuickQuoteTM: $491K - $598K

Toronto ON, M3H 5V5

MLS® # C13609260

Property Information:

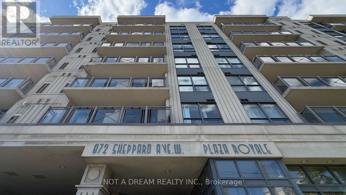
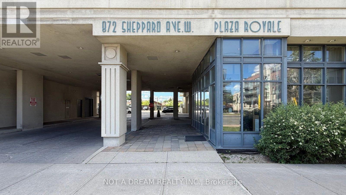
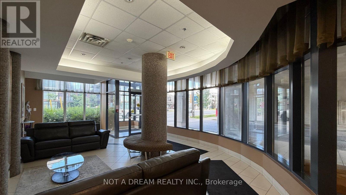
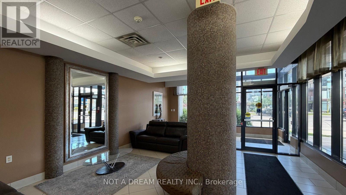
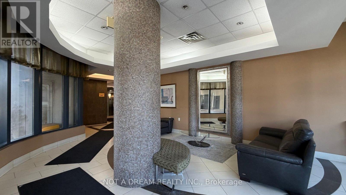
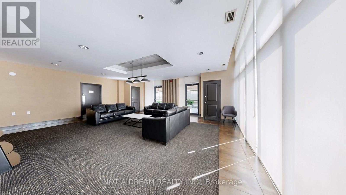
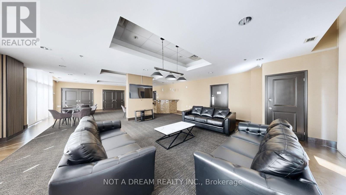
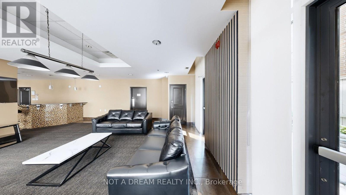
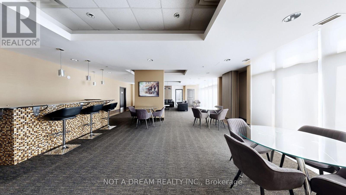
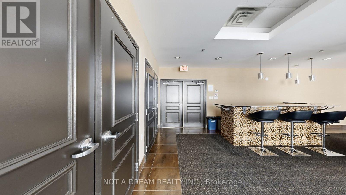
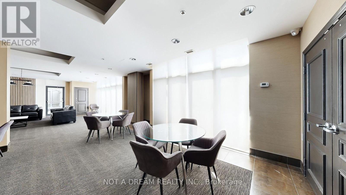
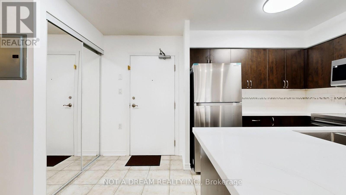
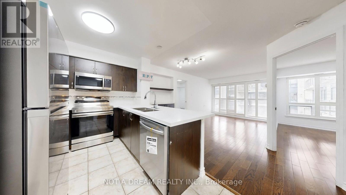
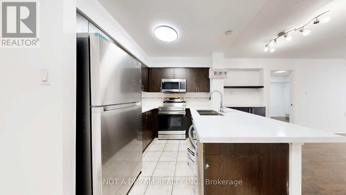
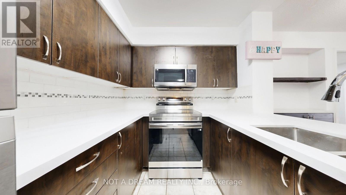
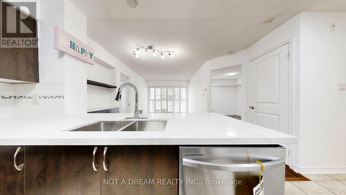
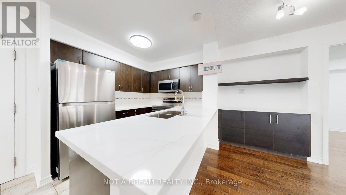
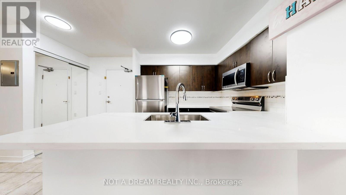
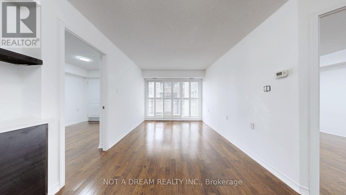
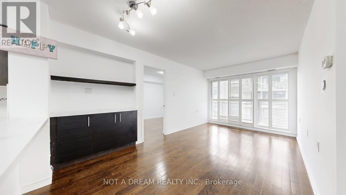
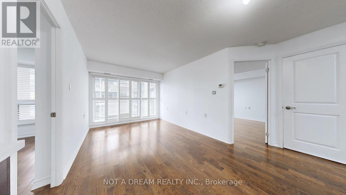
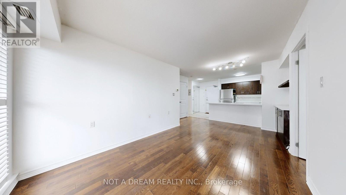
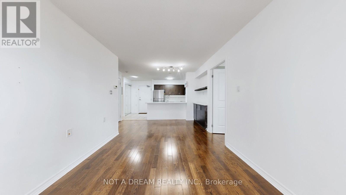
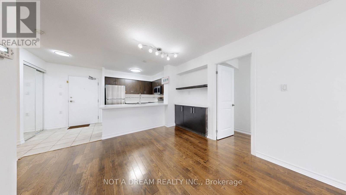
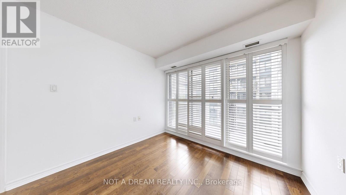
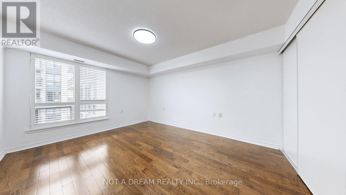
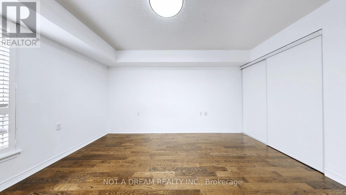
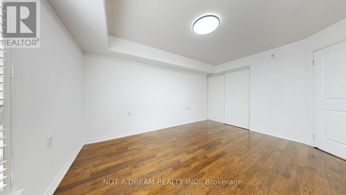
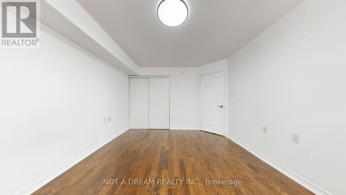
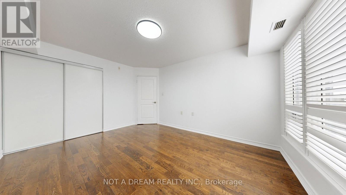
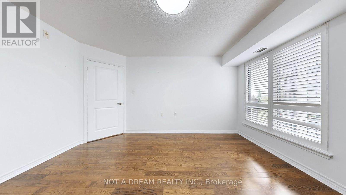
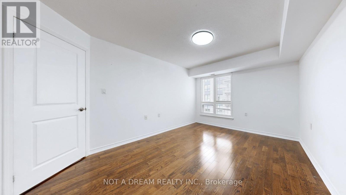
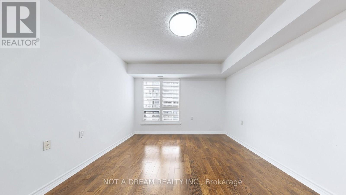
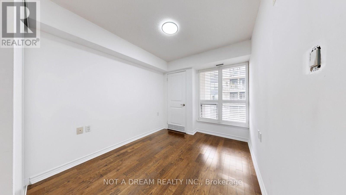
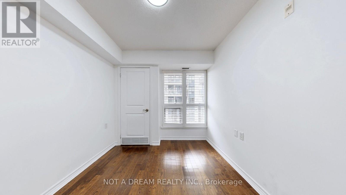
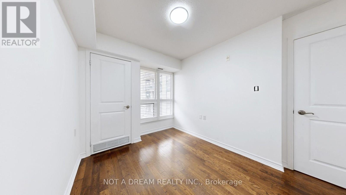
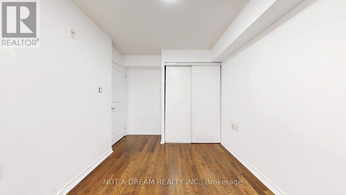
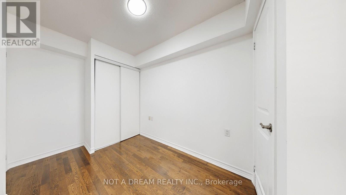
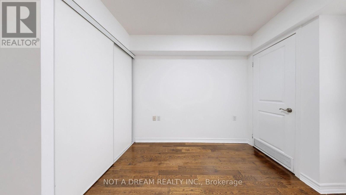
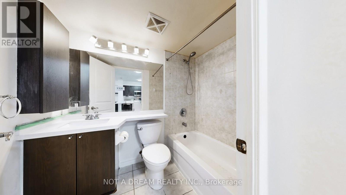
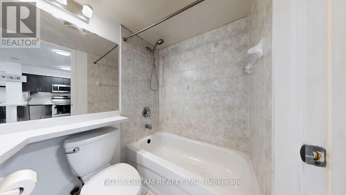
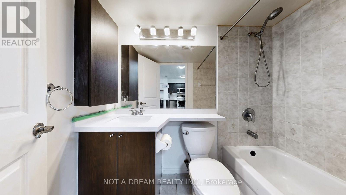
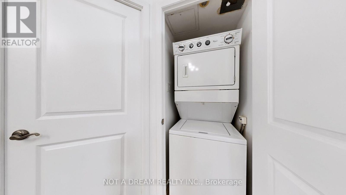
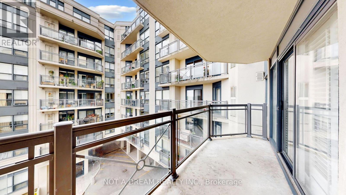
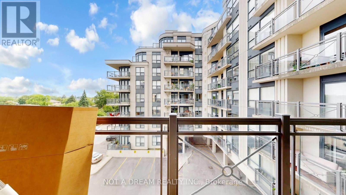
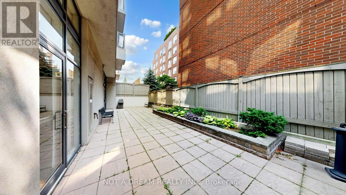
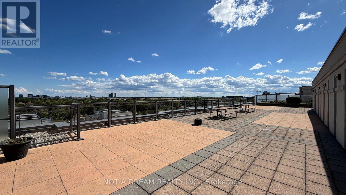
Stunning split 2-bedroom layout with 735 sq. ft. plus large balcony! Hardwood flooring throughout, with tile in the kitchen. Freshly painted. Large primary bedroom. Updated kitchen cabinets, brand new counter, and new sink with faucet. Brand new Samsung stainless steel appliances: stove, fridge, dishwasher, and over-the-range microwave. White washer and dryer. Dining room cabinet space can be upgraded to a pantry to the buyer's taste. Updated washroom vanity. Building amenities include a rooftop garden terrace, gym, sauna and party room, with a walk-in clinic and pharmacy attached to the building. Close to William Lyon Mackenzie CI, public and private secondary schools, and a short walk to the subway. Easy access to Highways 401 and 400. Location, location, location - prime North York spot with easy access to travel anywhere in the GTA. (id:27)

Building Features:

  • Style: Apartment
  • Building Type: Apartment
  • Amenities: Exercise Centre, Party Room, Sauna, Storage - Locker
  • Basement Type: None
  • Exterior Finish: Brick, Concrete
  • Floor Space: 700 - 799 sqft
  • Heating Type: Forced air
  • Heating Fuel: Natural gas
  • Cooling Type: Central air conditioning
  • Appliances: Dishwasher, Dryer, Microwave, Range, Stove, Washer, Refrigerator

Property Features:

  • OwnershipType: Condominium/Strata
  • Property Type: Single Family
  • Bedrooms: 2
  • Bathrooms: 1
  • Amenities Nearby: Public Transit, Schools
  • Community Features: Pets not Allowed, Community Centre, School Bus
  • Condo Fees: $536 Monthly
  • Features: Balcony
  • Floor Space (approx): 700 - 799 Square Feet
  • MaintenanceFee Type: Water, Insurance, Common Area Maintenance
  • Parking Type: No Garage
  • No. of Parking Spaces: 1

Courtesy of: NOT A DREAM REALTY INC.

REALTOR.ca  

QuickQuoteTM Powered by RPS

Location of 416 - 872 SHEPPARD AVENUE W, Toronto, Ontario, M3H 5V5

Demographic Information of 416 - 872 SHEPPARD AVENUE W, Toronto, Ontario, M3H 5V5

Life Stage

Young Families

Employment Type

Service Sector/White Collar

Average Household Income

$132,100.42

Average Number of Children

1.52

Household Population

Household Structure

Age of Population

Education

Education Level

No certificate/diploma/degree

13.47 %

High school certificate or equivalent

27.25 %

Apprenticeship trade certificate/diploma

4.0 %

College/non-university certificate

15.24 %

University certificate (below bachelor)

2.15 %

University Degree

37.89 %

Commuter

Travel To Work

By Car

61.86 %

By Public Transit

25.81 %

By Walking

0.93 %

By Bicycle

0.01 %

By Other Methods

11.39 %

Cultural Diversity

Knowledge of Official Language

Mother Tongue

Building Information

Building Type

Apartments (Low and High Rise)

62.09 %

Houses

37.91 %

Own Vs. Rent

