Button CopyPathCircle CloseCircle Left ArrowArrow Down Icon GreyClosecirclecircleBurger
Image 1
Image 2
Image 3
$379,900

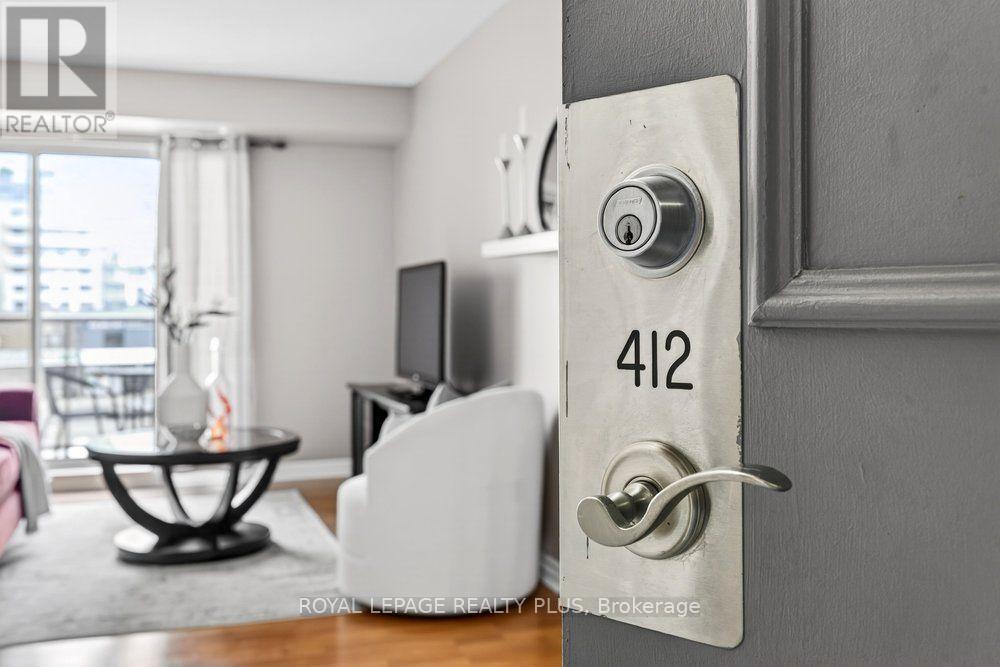
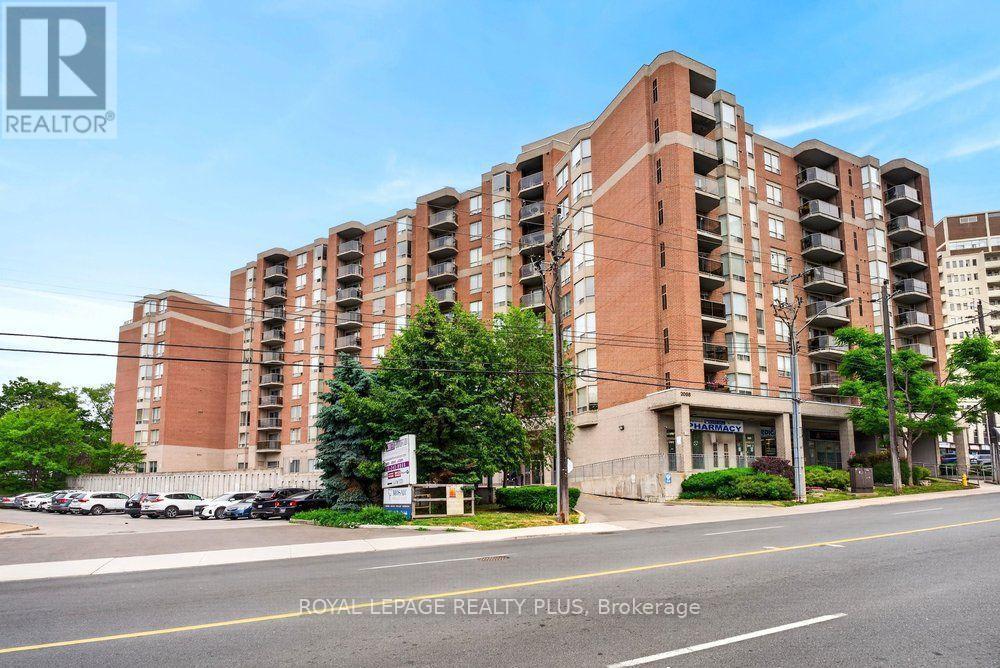
412 - 2088 LAWRENCE AVENUE W, Toronto, Ontario, M9N 3Z9

MLS® # W13567422

2+1 Beds

Baths

900 - 999  FEETSQ

QuickQuoteTM: Not Available

Toronto ON, M9N 3Z9

MLS® # W13567422

Property Information:

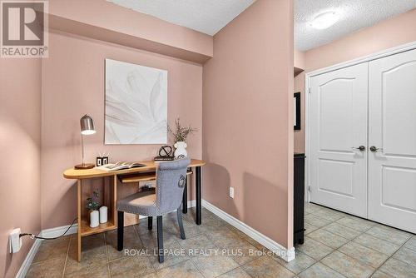
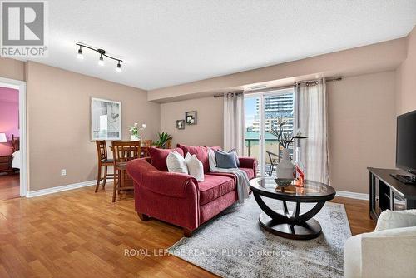
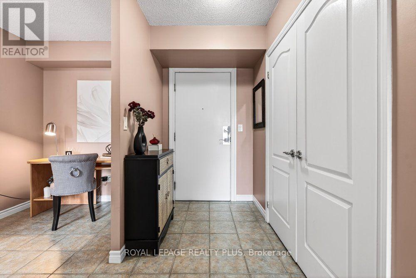
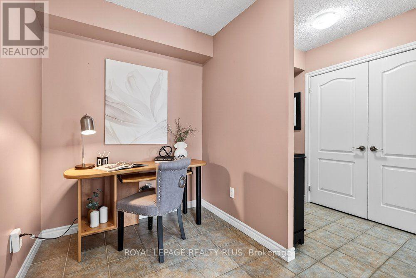
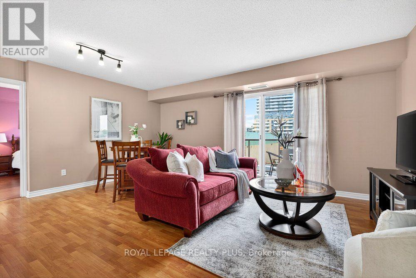
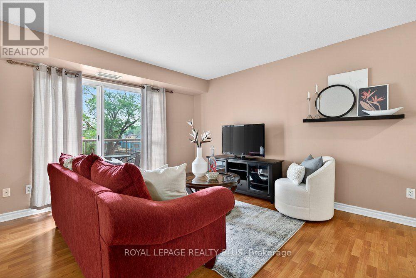
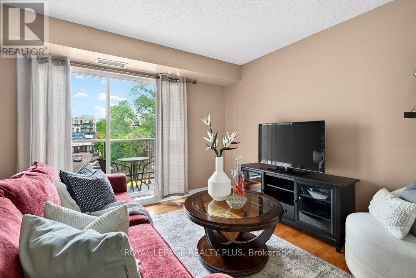
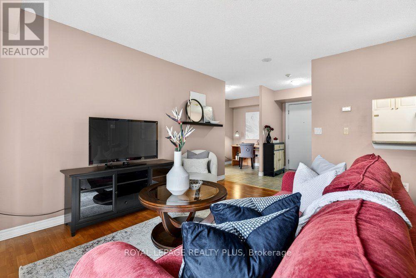
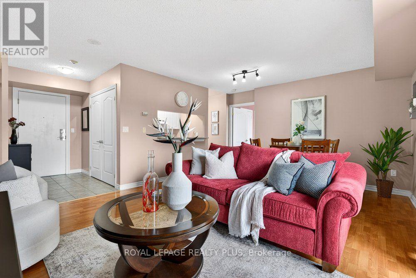
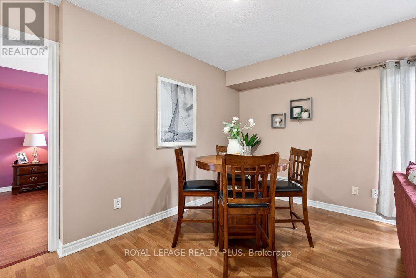
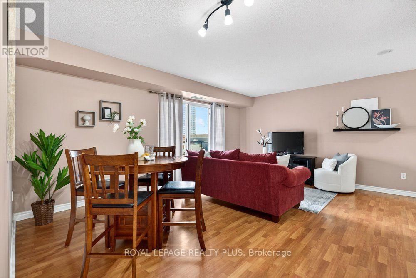
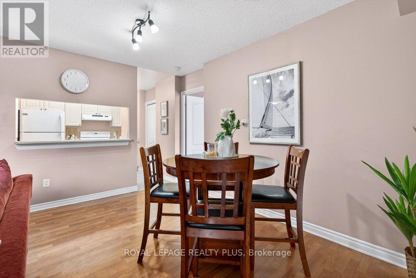
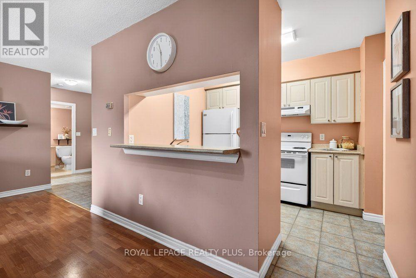
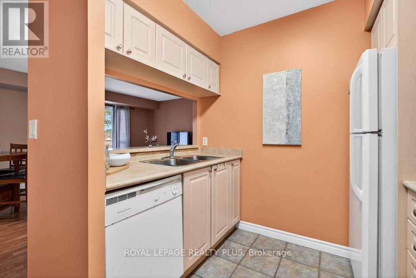
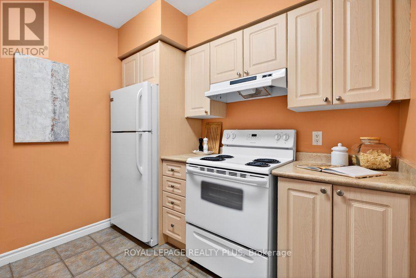
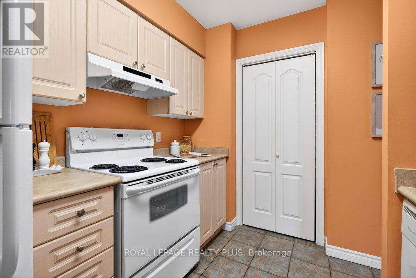
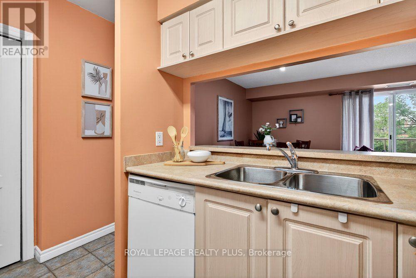
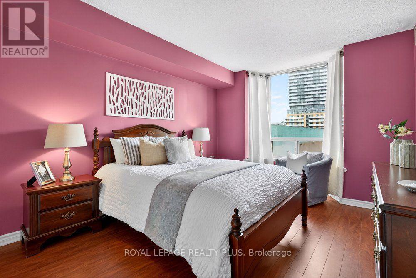
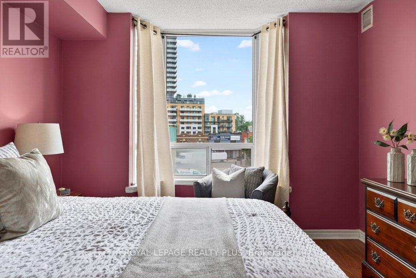
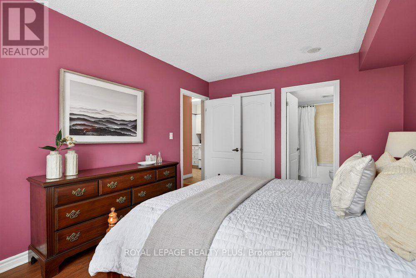
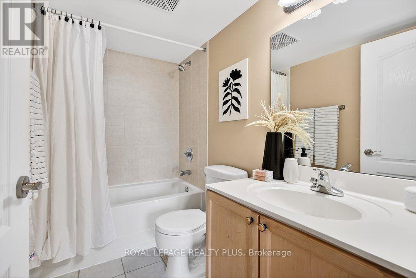
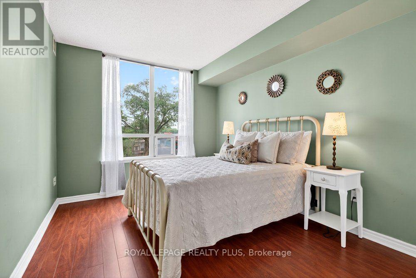
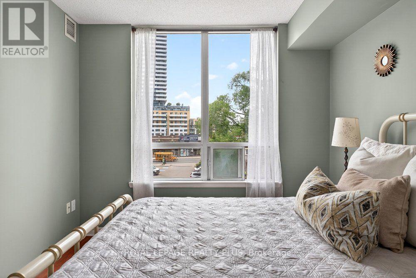
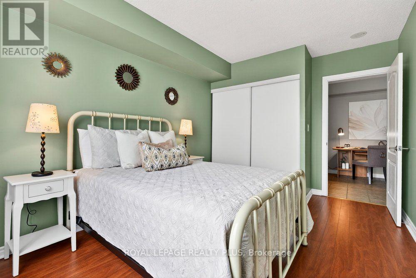
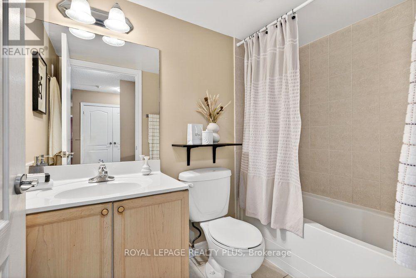
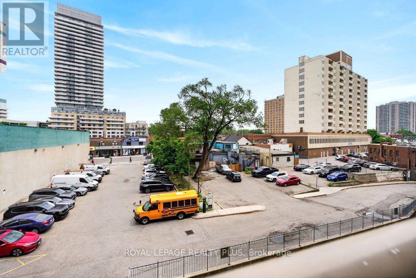
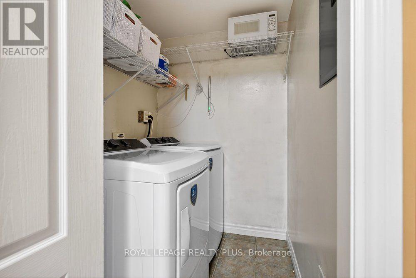
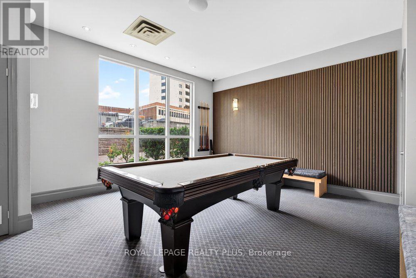
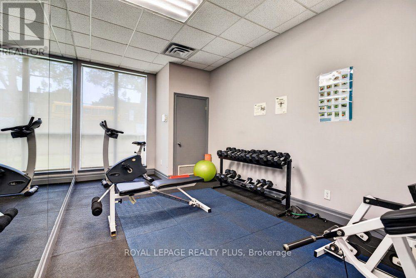
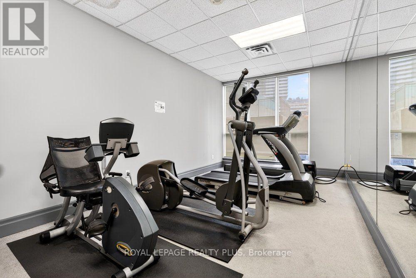
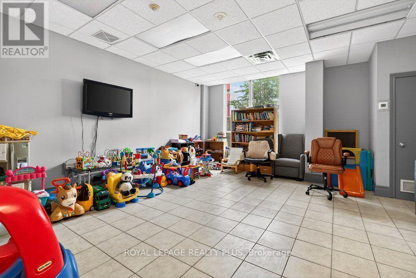
Best value on the market today! Look no further as this lovingly cared for home has it all. Two generous bedrooms, two full four-piece bathrooms, 982 square feet with room to breathe, a parking space, a locker and maintenance fees that cover your electricity, water AND gas. Both bedrooms have closet organizers and the entire unit has laminate floors throughout. No carpet! The washer and dryer are new (2025) in a devoted laundry/storage room. The floating shelves are staying too. This is a home that's been lived in with real care and you feel that the moment you walk in. The building makes daily life easier without you having to think about it. A fitness centre, party and meeting rooms, overnight security, visitor parking and a kids playground onsite. Maintenance fees cover electricity, water, gas, ONE owned parking space and ONE owned locker. Then there's the location. The Heart of Weston has transit access that most Toronto neighbourhoods would envy. UP Express is steps from your door, Union Station is 15 minutes away, Pearson is 20. Weston GO is right there, TTC is at street level, and the 401 and 400 are easy to reach when you need them. For anyone who commutes, travels for work, or just wants real options without a car, this address delivers. Some units check the boxes. This one earns them. (id:27)

Building Features:

  • Style: Apartment
  • Building Type: Apartment
  • Amenities: Recreation Centre, Exercise Centre, Party Room, Storage - Locker
  • Basement Type: None
  • Exterior Finish: Brick
  • Fire Protection: Security guard
  • Floor Space: 900 - 999 sqft
  • Flooring Type: Laminate, Tile
  • Heating Type: Forced air
  • Heating Fuel: Natural gas
  • Cooling Type: Central air conditioning
  • Appliances: All, Blinds, Dryer, Washer

Property Features:

  • OwnershipType: Condominium/Strata
  • Property Type: Single Family
  • Bedrooms: 2+1
  • Bathrooms: 2
  • Amenities Nearby: Hospital, Public Transit, Schools
  • Community Features: Pets Allowed With Restrictions
  • Condo Fees: $1,115 Monthly
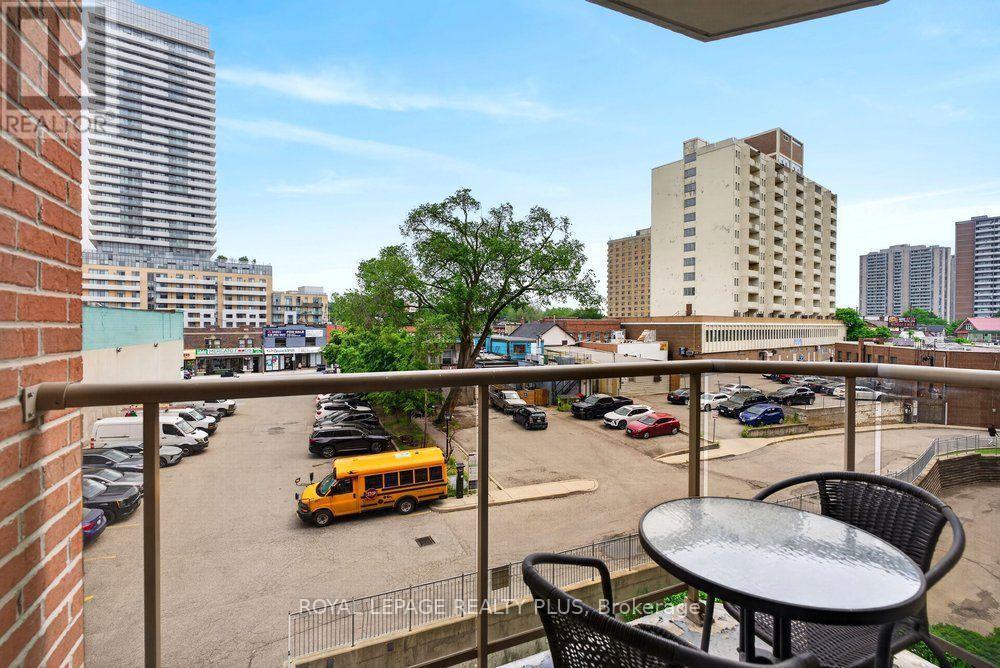
  • Features: Conservation/green belt, Balcony, Carpet Free, In suite Laundry
  • Floor Space (approx): 900 - 999 Square Feet
  • MaintenanceFee Type: Heat, Hydro, Water, Common Area Maintenance, Insurance
  • Structure Type: Playground
  • Surface Water:
  • Parking Type: Underground, Garage
  • No. of Parking Spaces: 1

Rooms:

  • Living Flat/Apartment Level 3.53 m x 4.32 m
  • Dining Flat/Apartment Level 2.13 m x 4.22 m
  • Kitchen Flat/Apartment Level 2.77 m x 2.62 m
  • Primary Bedroom Flat/Apartment Level 3.33 m x 4.85 m
  • 2nd Bedroom Flat/Apartment Level 3.02 m x 4.22 m
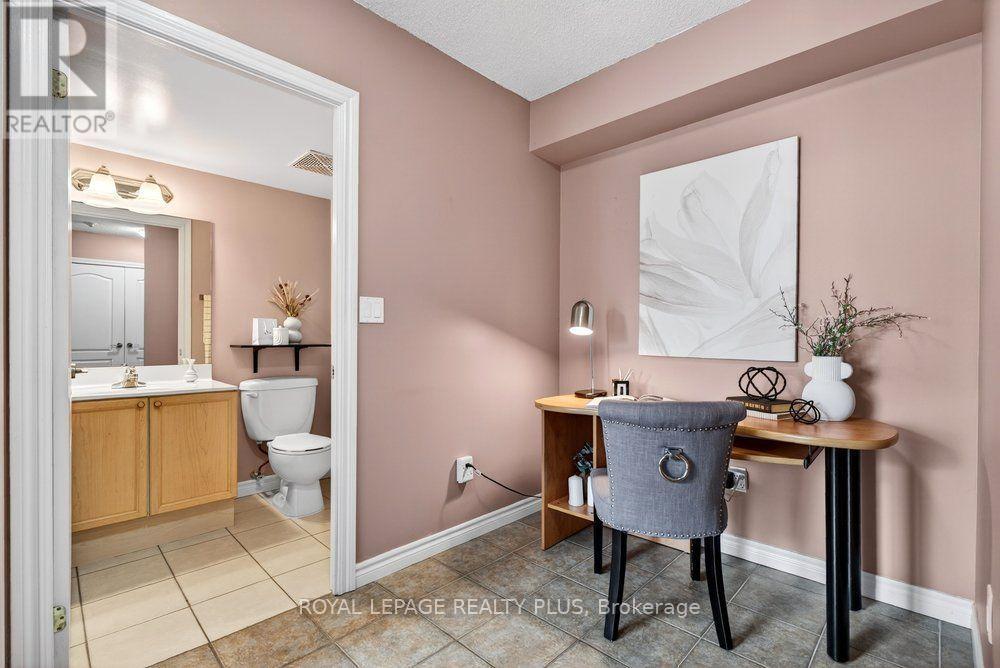
  • Den Flat/Apartment Level 1.88 m x 2.51 m

Convert Measurement to:


QuickQuoteTM Powered by RPS

Location of 412 - 2088 LAWRENCE AVENUE W, Toronto, Ontario, M9N 3Z9

Demographic Information of 412 - 2088 LAWRENCE AVENUE W, Toronto, Ontario, M9N 3Z9

Life Stage

Young Couples

Employment Type

Blue Collar/Primary, Blue Collar/Service Sector

Average Household Income

$84,821.38

Average Number of Children

1.81

Household Population

Household Structure

Age of Population

Education

Education Level

No certificate/diploma/degree

26.7 %

High school certificate or equivalent

32.27 %

Apprenticeship trade certificate/diploma

5.77 %

College/non-university certificate

19.35 %

University certificate (below bachelor)

0.96 %

University Degree

14.95 %

Commuter

Travel To Work

By Car

61.37 %

By Public Transit

34.71 %

By Walking

1.71 %

By Bicycle

0.0 %

By Other Methods

2.21 %

Cultural Diversity

Knowledge of Official Language

Mother Tongue

Building Information

Building Type

Apartments (Low and High Rise)

87.31 %

Houses

12.69 %

Own Vs. Rent

