Button CopyPathCircle CloseCircle Left ArrowArrow Down Icon GreyClosecirclecircleBurger
Image 1
Image 2
Image 3
$849,900

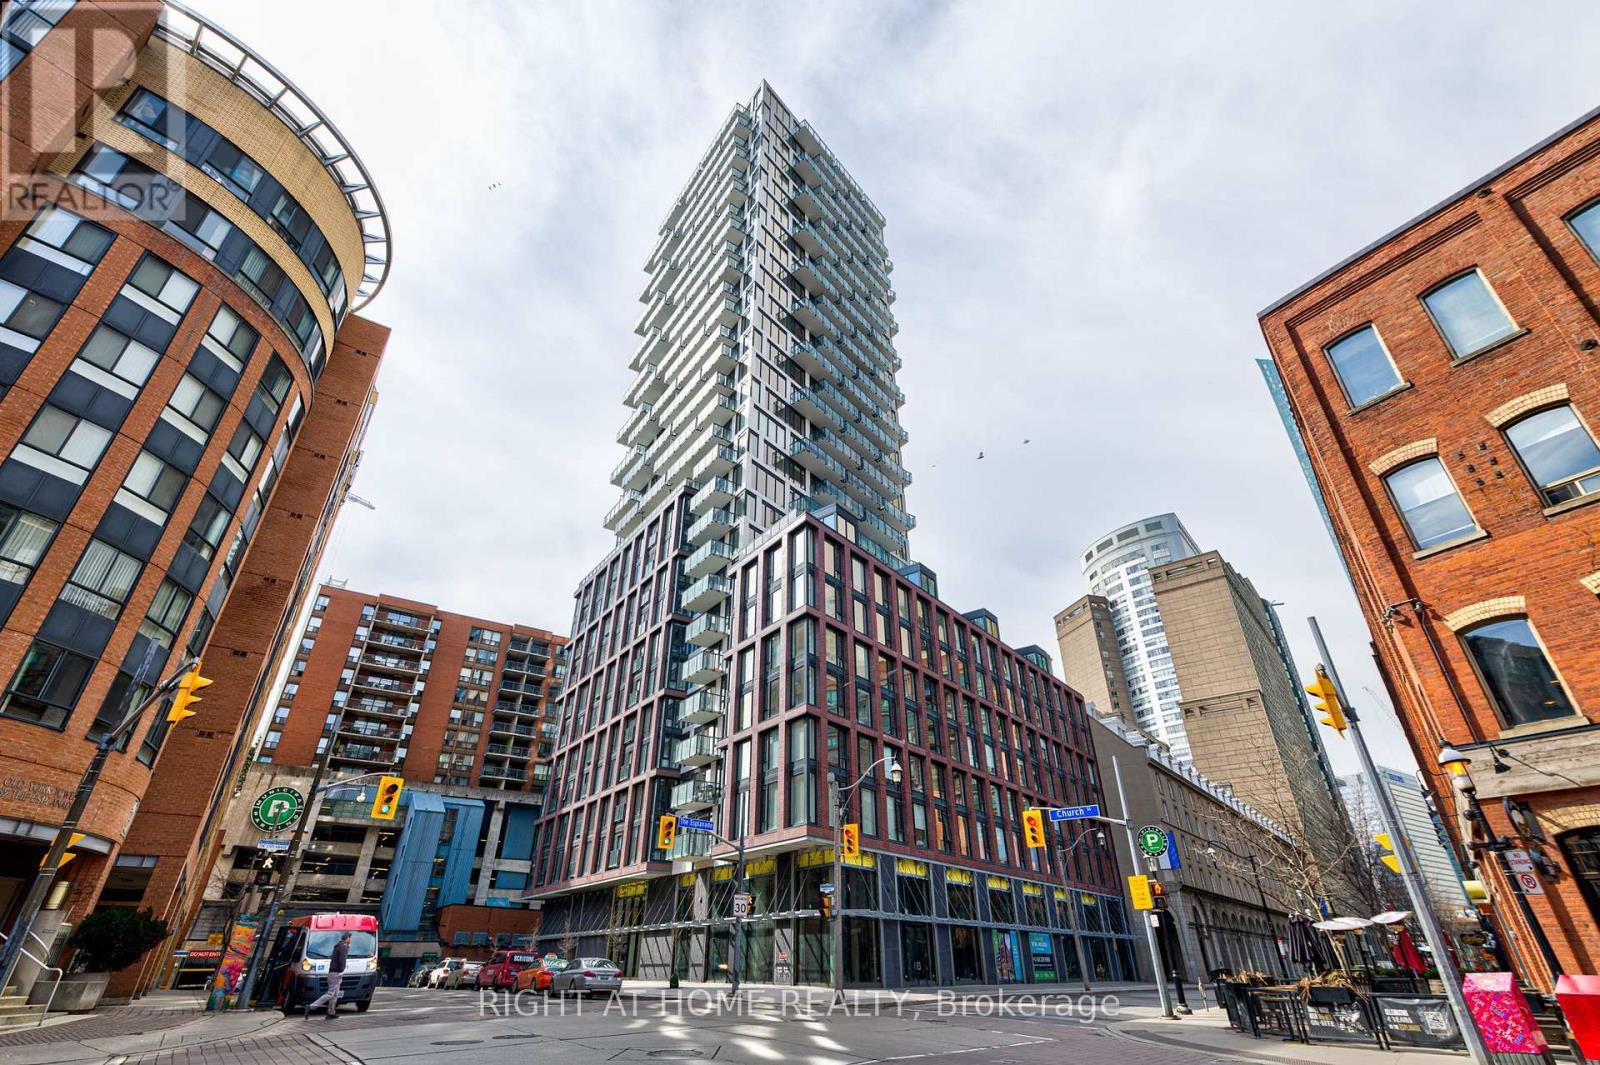
411 - 2A CHURCH STREET, Toronto, Ontario, M5E 1Z4

MLS® # C13684564

3 Beds

Baths

900 - 999  FEETSQ

QuickQuoteTM: Not Available

Toronto ON, M5E 1Z4

MLS® # C13684564

Property Information:

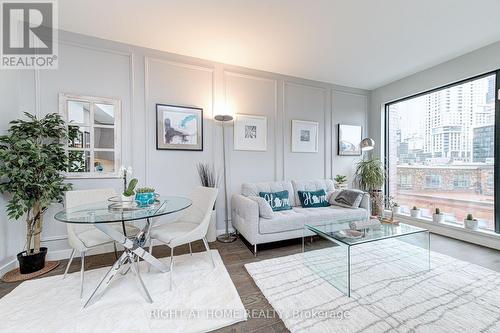

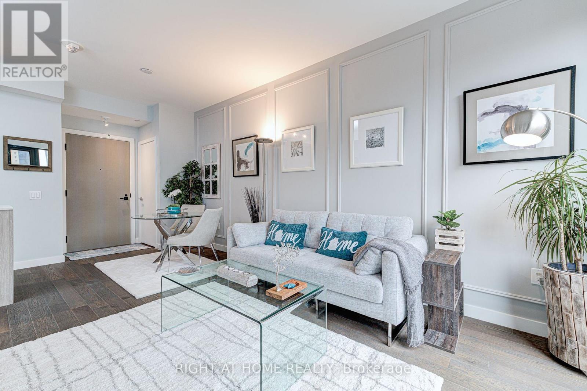
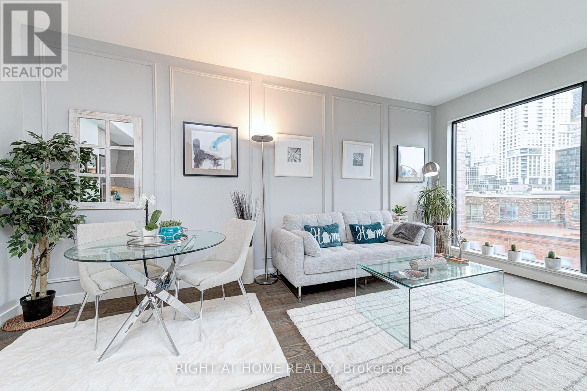
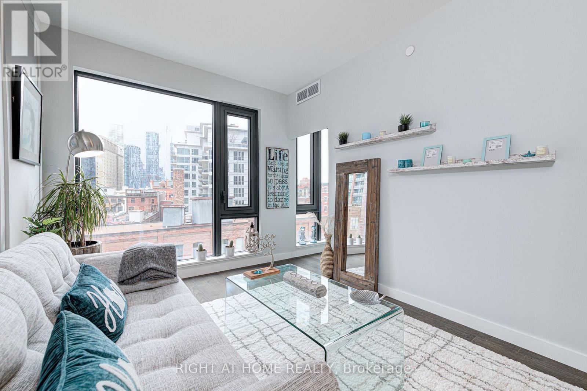
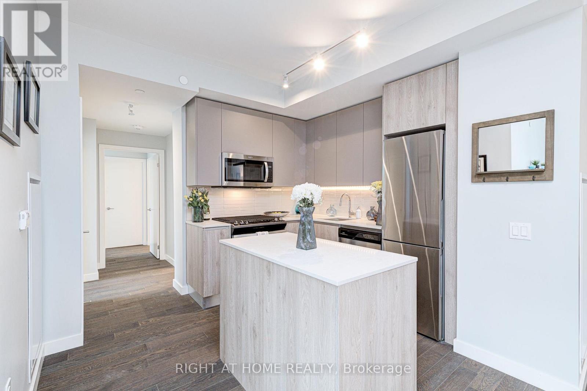
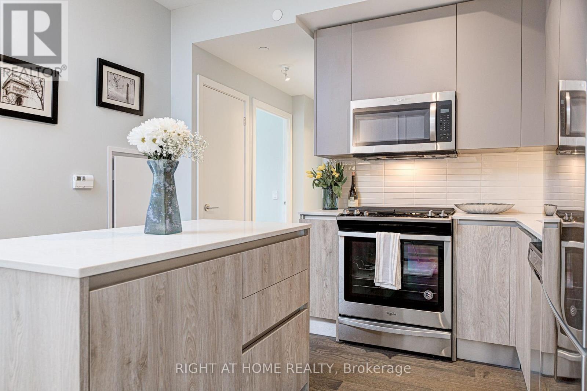
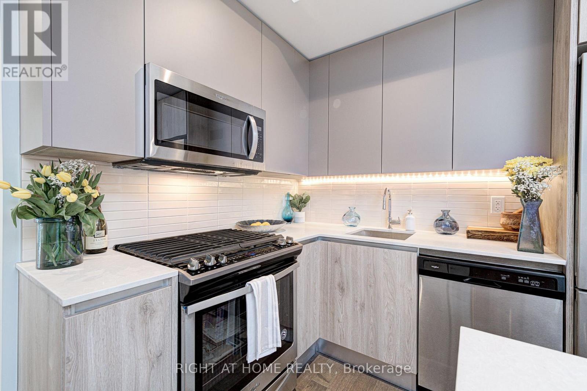
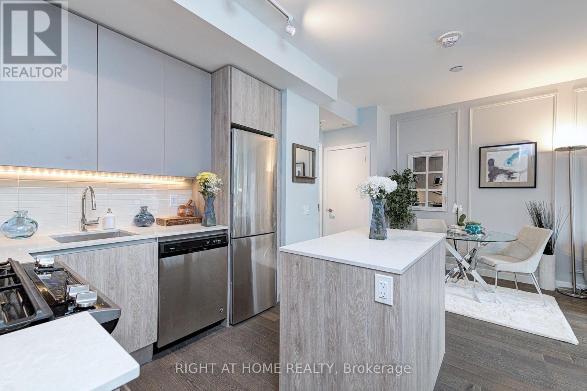
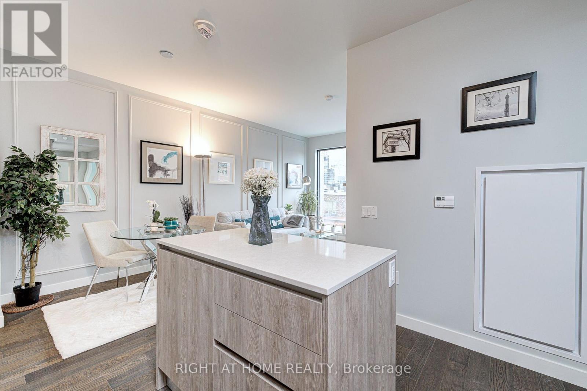
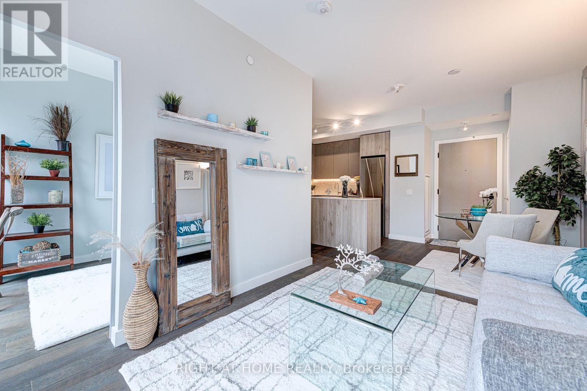
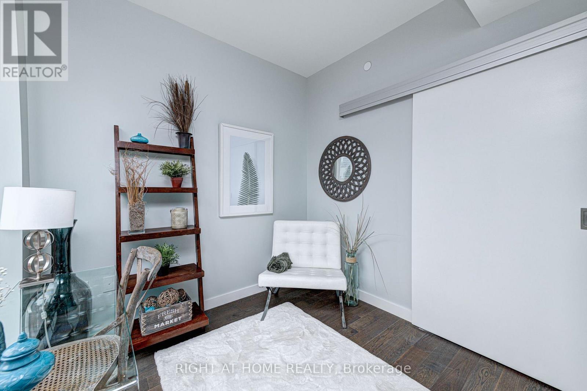
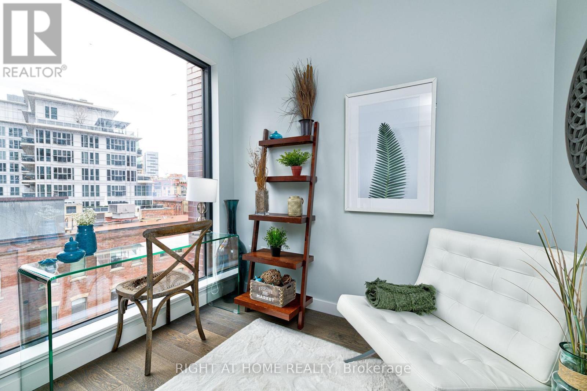
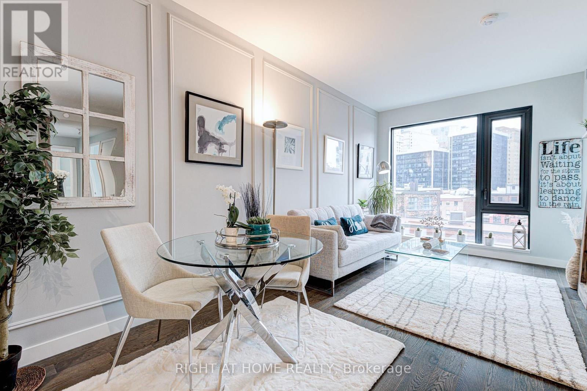
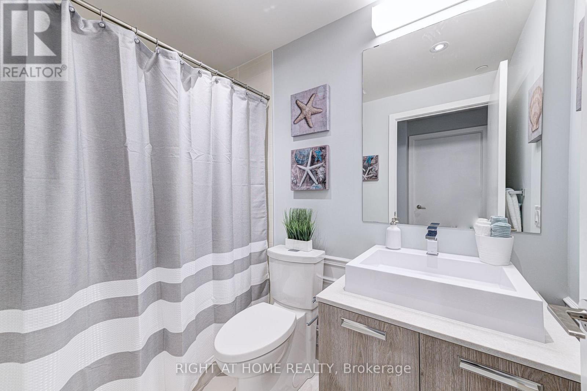
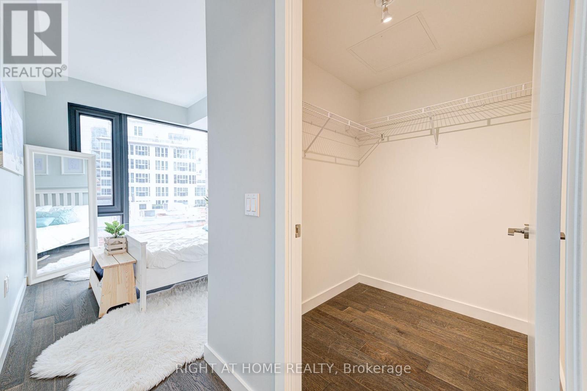
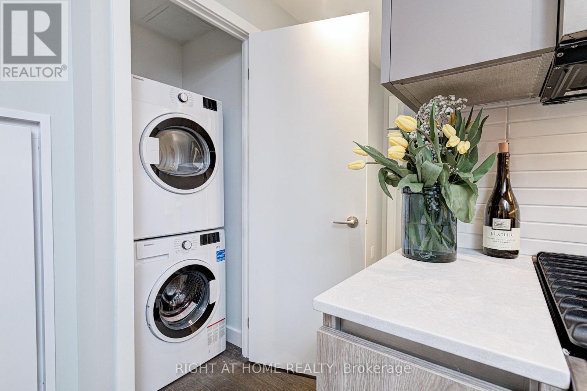
Welcome to your urban oasis in the heart of Toronto's vibrant Esplanade neighborhood. Nestled amidst the city's dynamic landscape, this stunning 3-bedroom condominium offers a contemporary lifestyle with unparalleled convenience and style. If you love to entertain you will love this suite complete with kitchen island and GAS stove. Situated in one of Toronto's most coveted areas, this condominium boasts proximity to an array of cultural, culinary, and recreational delights. From trendy cafes and upscale dining to renowned theaters and art galleries, the Esplanade neighborhood pulsates with energy and excitement. Enjoy leisurely strolls along the waterfront or explore the eclectic shops and boutiques that line the streets, all within reach of your doorstep. 3 bedroom unit With Excellent Rental Potential for Investors (id:27)

Building Features:

  • Style: Apartment
  • Building Type: Apartment
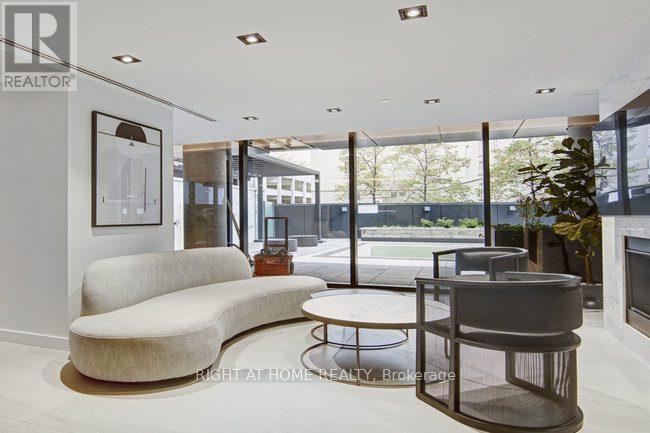
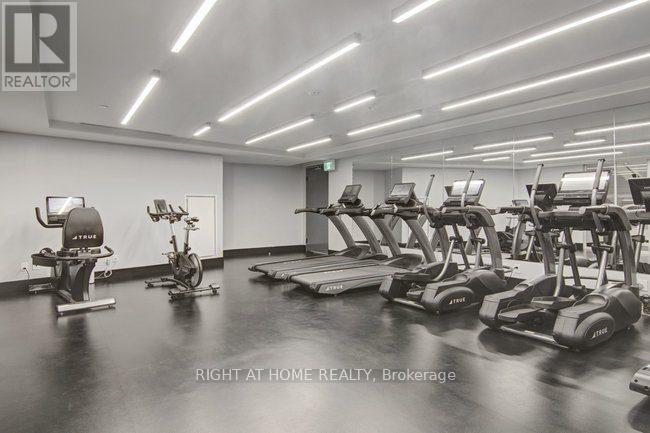
  • Amenities: Exercise Centre, Recreation Centre, Party Room, Separate Hydro Meters, Storage - Locker
  • Basement Type: None
  • Exterior Finish: Aluminum siding, Brick
  • Floor Space: 900 - 999 sqft
  • Flooring Type: Hardwood
  • Heating Type: Heat Pump
  • Heating Fuel: Natural gas
  • Cooling Type: Central air conditioning

Property Features:

  • OwnershipType: Condominium/Strata
  • Property Type: Single Family
  • Bedrooms: 3
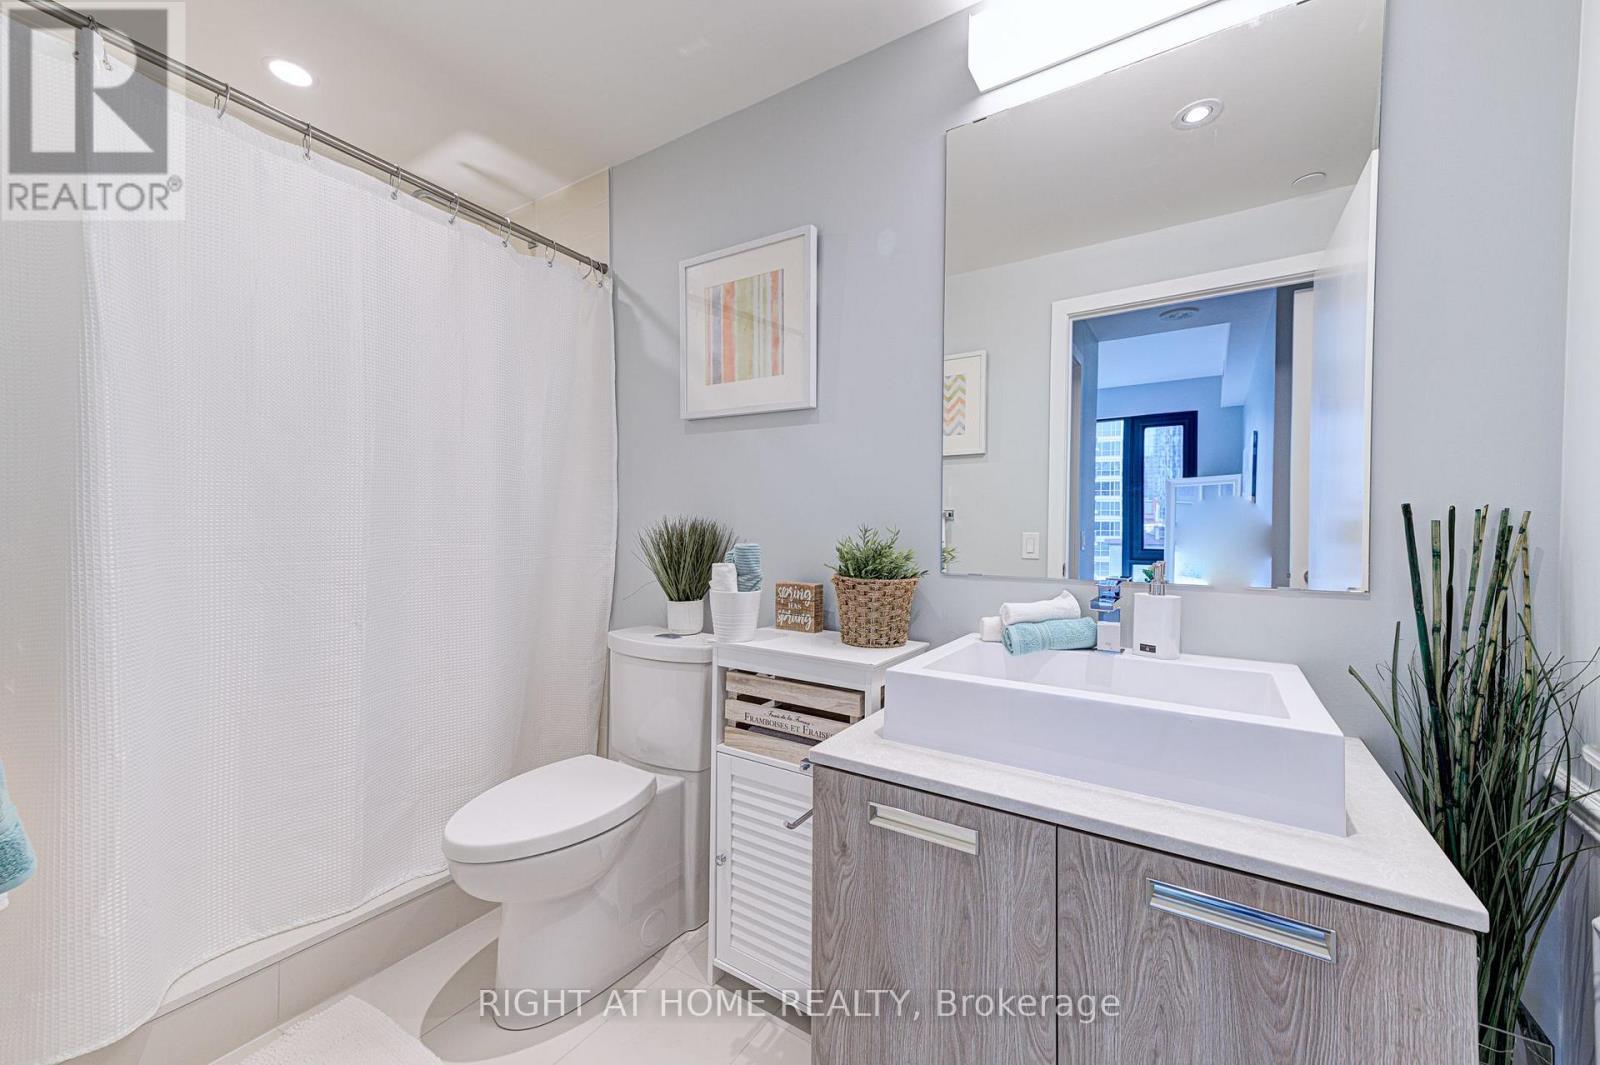
  • Bathrooms: 2
  • Amenities Nearby: Hospital, Park, Public Transit, Schools
  • Community Features: Pets Allowed With Restrictions
  • Condo Fees: $889 Monthly
  • Floor Space (approx): 900 - 999 Square Feet
  • MaintenanceFee Type: Common Area Maintenance, Insurance, Water
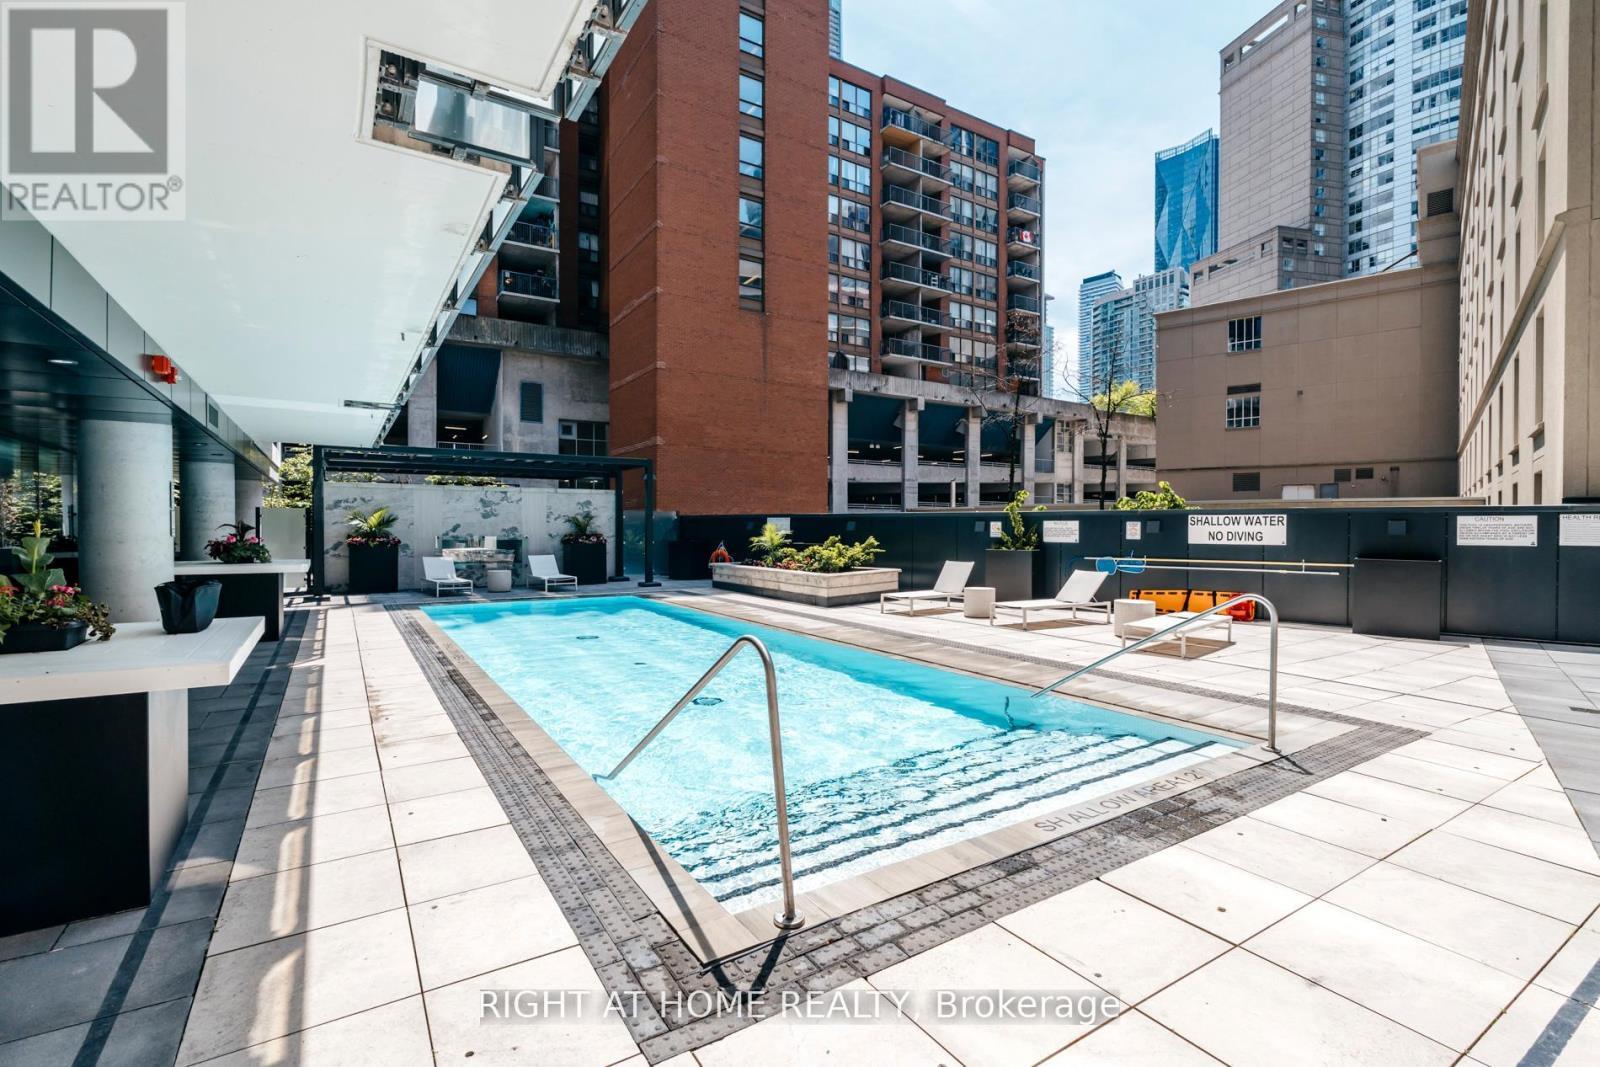
  • Pool Type: Outdoor pool
  • Surface Water:
  • Parking Type: Underground, Garage
  • No. of Parking Spaces: 1

Rooms:

  • Dining Ground Level 3.60 m x 5.73 m
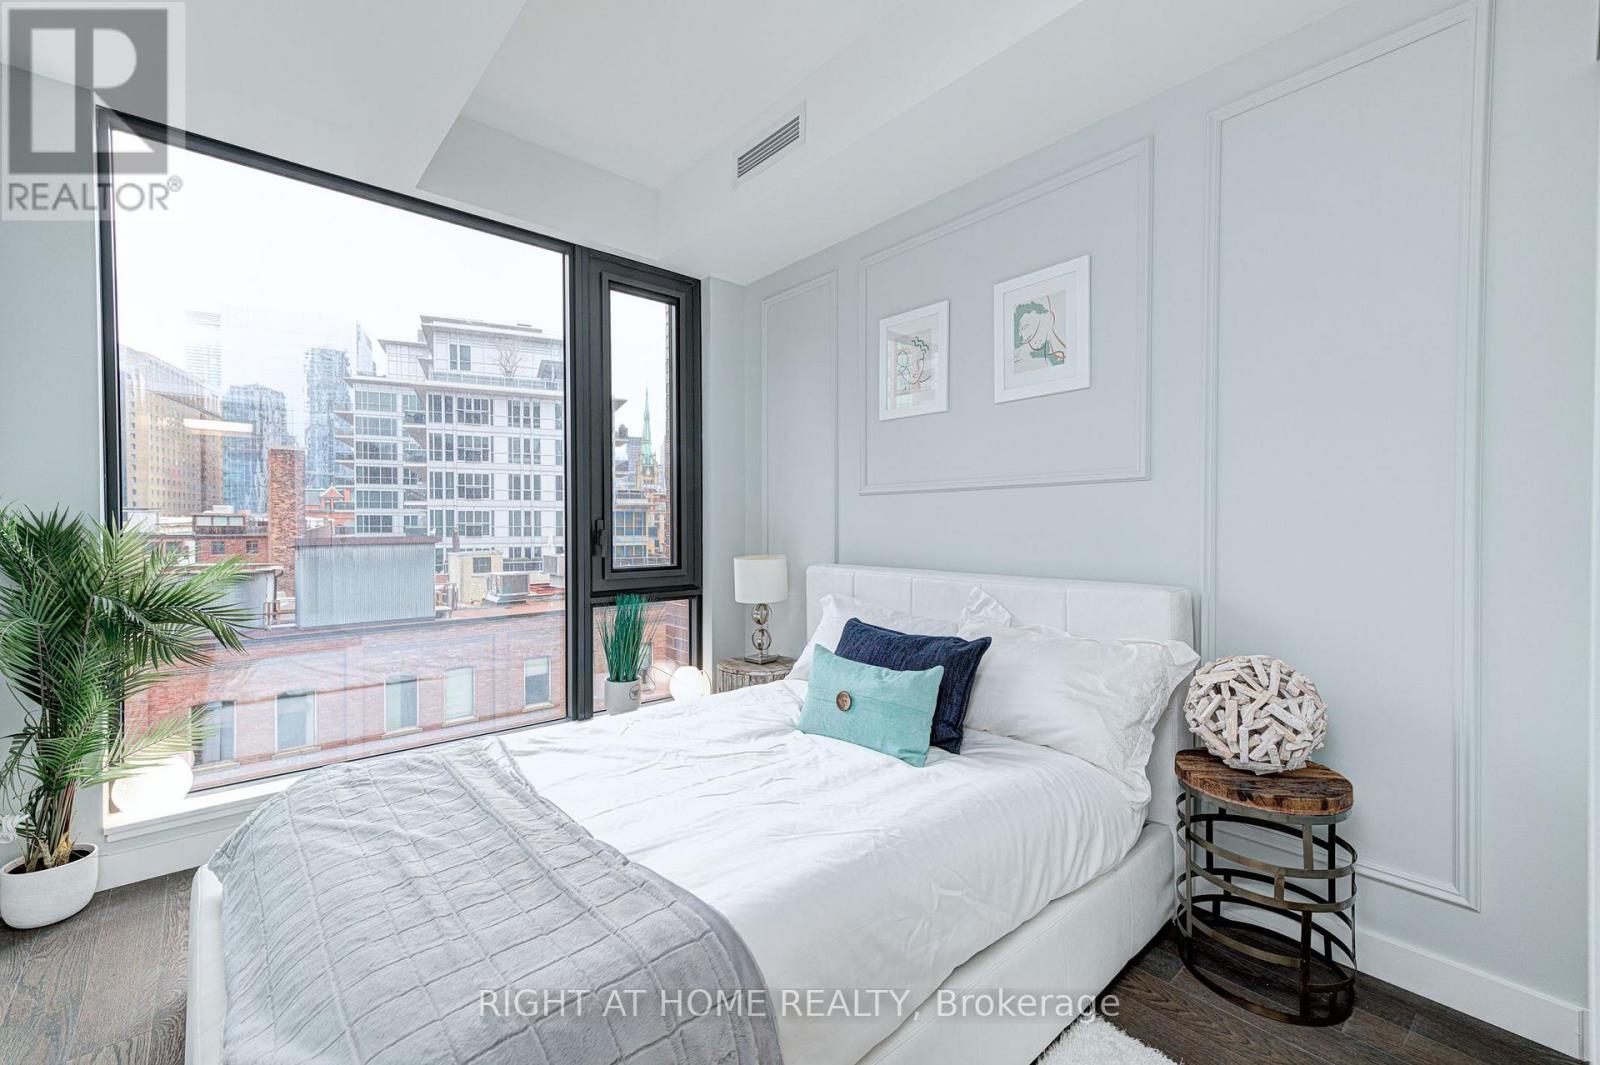
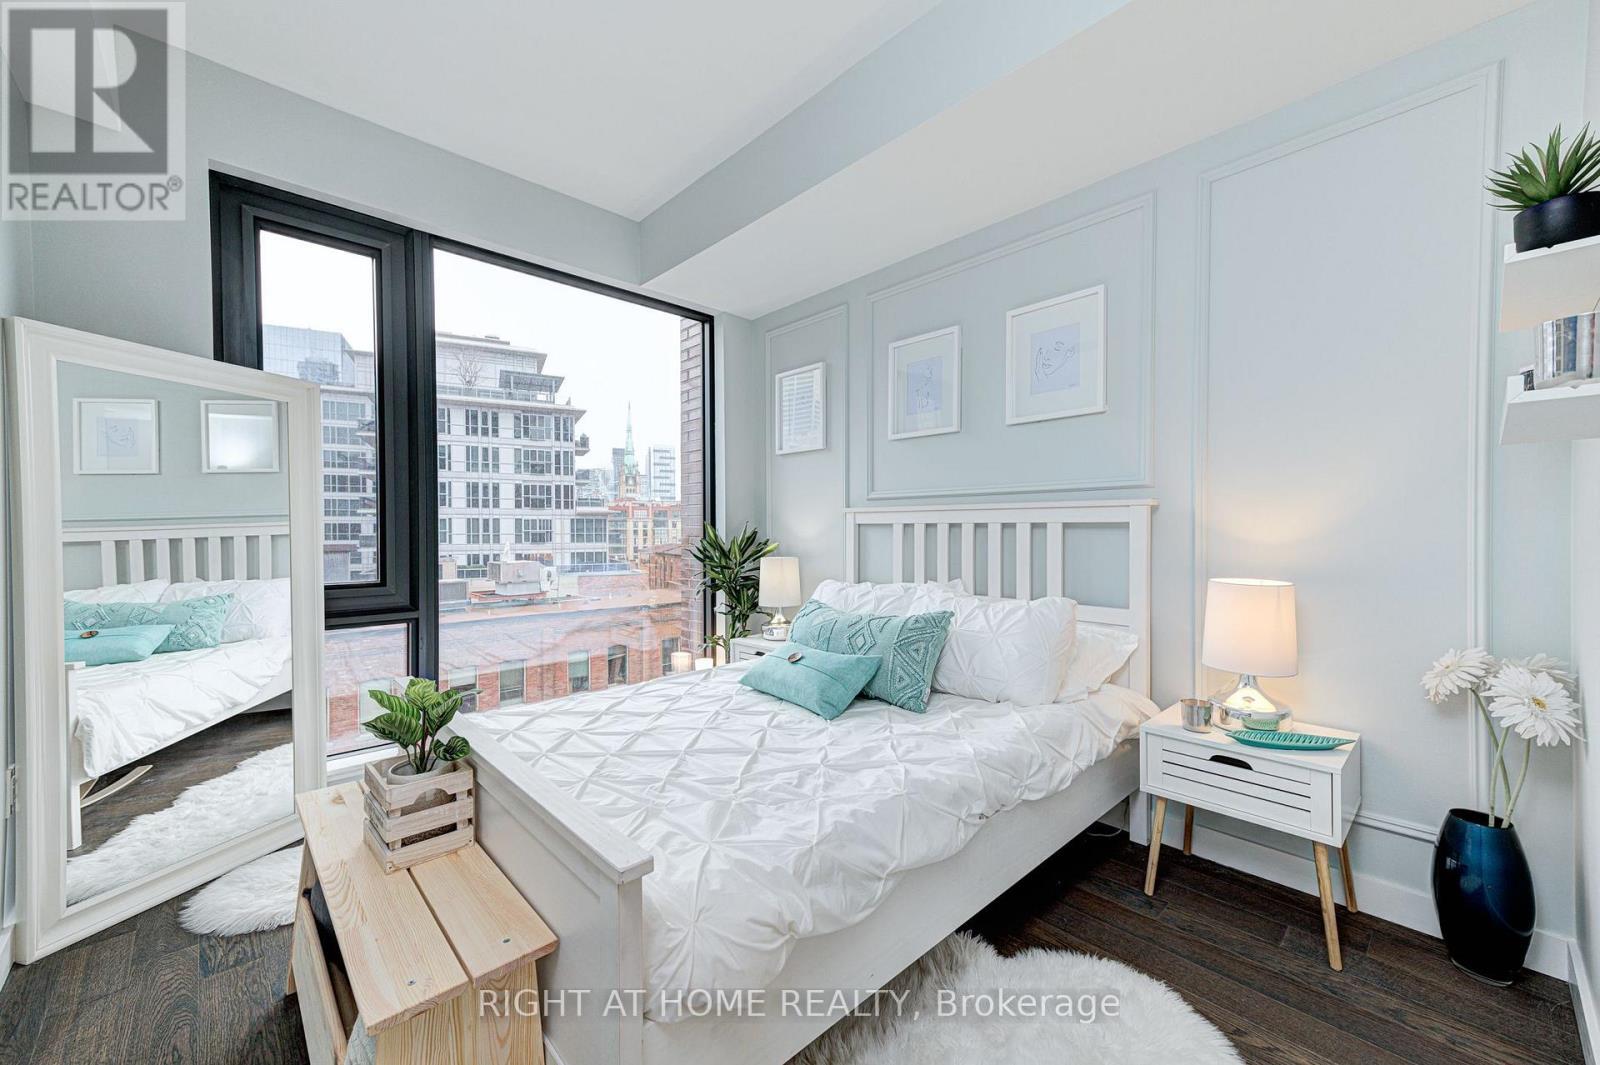
  • Primary Bedroom Ground Level 3.66 m x 3.66 m
  • Living Ground Level 3.60 m x 5.73 m
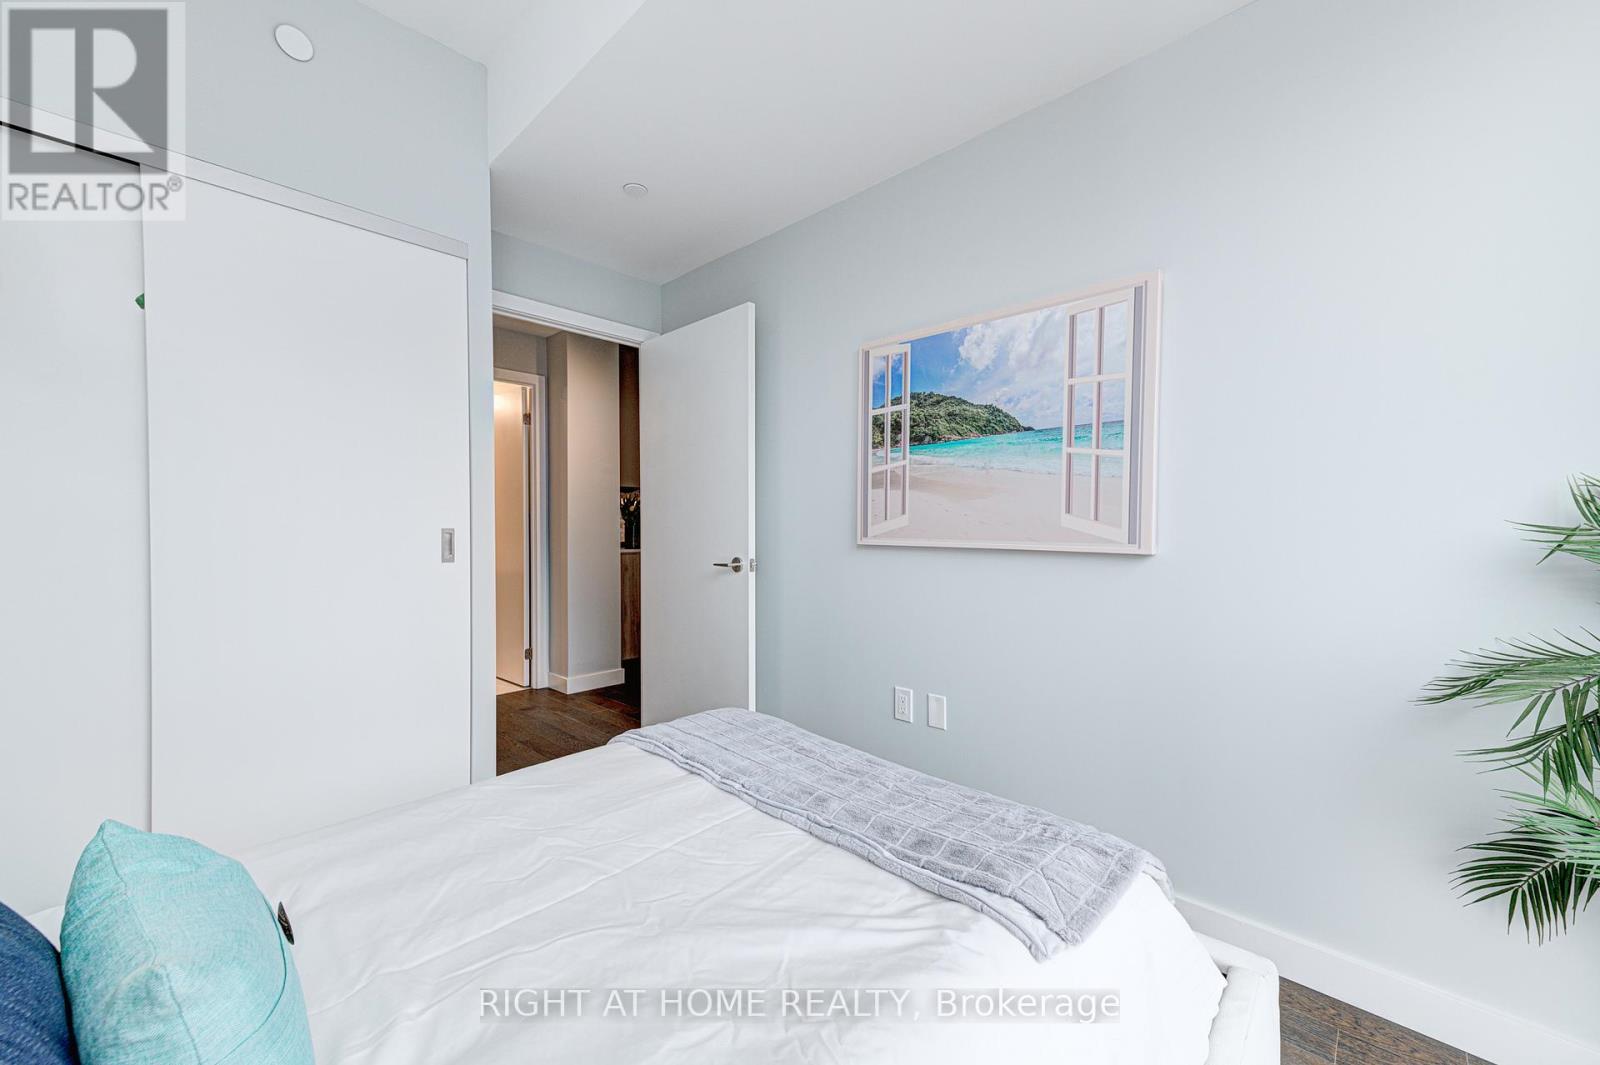
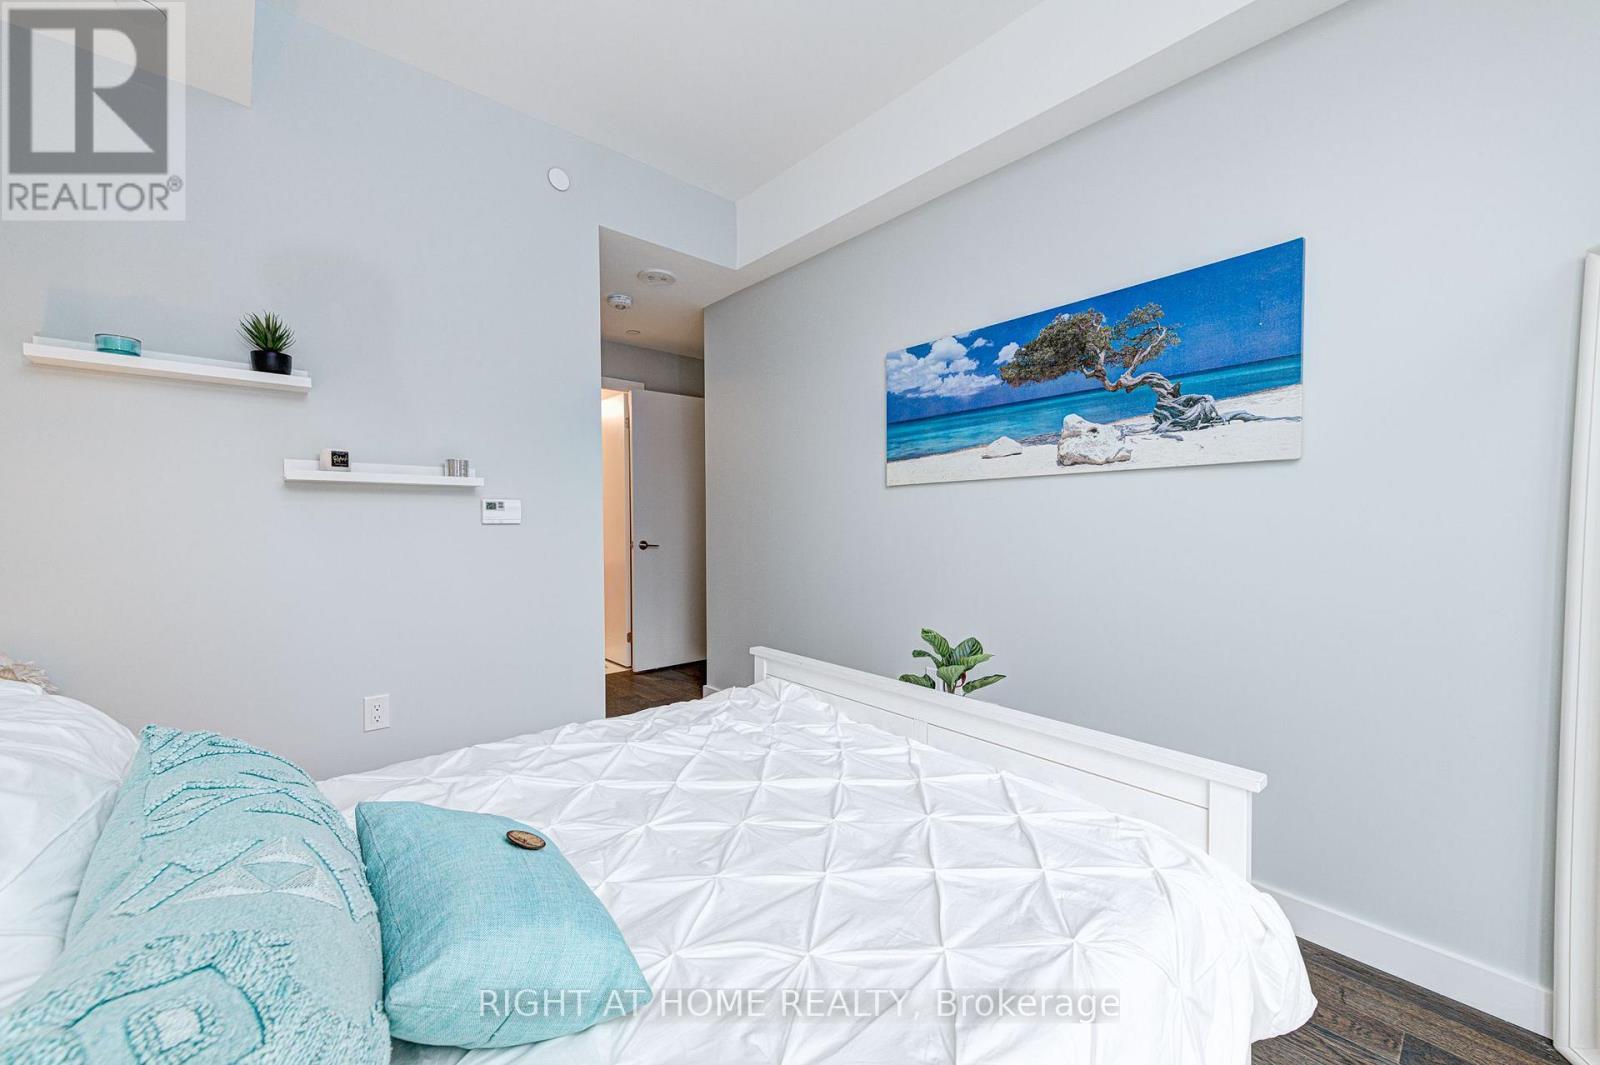
  • 2nd Bedroom Ground Level 2.44 m x 2.74 m
  • Kitchen Ground Level 5.27 m x 2.56 m
  • 3rd Bedroom Ground Level 2.47 m x 2.74 m

Convert Measurement to:


Courtesy of: RIGHT AT HOME REALTY

REALTOR.ca  

QuickQuoteTM Powered by RPS

Location of 411 - 2A CHURCH STREET, Toronto, Ontario, M5E 1Z4

Demographic Information of 411 - 2A CHURCH STREET, Toronto, Ontario, M5E 1Z4

Life Stage

Young Singles

Employment Type

White Collar

Average Household Income

$168,486.87

Average Number of Children

1.48

Household Population

Household Structure

Age of Population

Education

Education Level

No certificate/diploma/degree

4.53 %

High school certificate or equivalent

15.65 %

Apprenticeship trade certificate/diploma

2.95 %

College/non-university certificate

13.33 %

University certificate (below bachelor)

3.76 %

University Degree

59.78 %

Commuter

Travel To Work

By Car

31.6 %

By Public Transit

21.53 %

By Walking

36.88 %

By Bicycle

4.11 %

By Other Methods

5.88 %

Cultural Diversity

Knowledge of Official Language

Mother Tongue

Building Information

Building Type

Apartments (Low and High Rise)

96.22 %

Houses

3.78 %

Own Vs. Rent

