Button CopyPathCircle CloseCircle Left ArrowArrow Down Icon GreyClosecirclecircleBurger
Image 1
Image 2
Image 3
$480,000

410 - 1808 ST CLAIR AVENUE, Toronto, Ontario, M6N 0C1

MLS® # W13225756

2 Beds

Baths

600 - 699  FEETSQ

QuickQuoteTM: $447K - $566K

Toronto ON, M6N 0C1

MLS® # W13225756

Property Information:

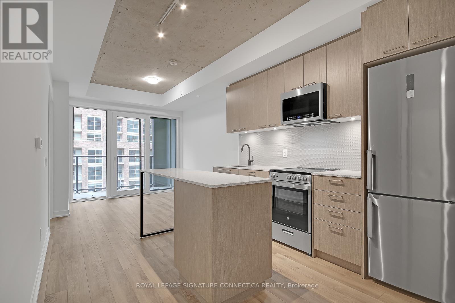
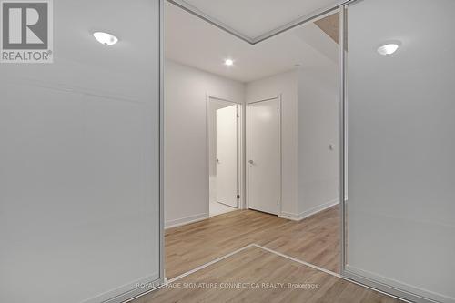

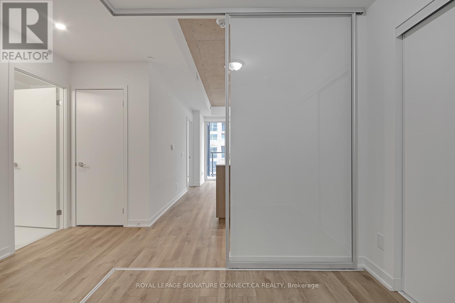
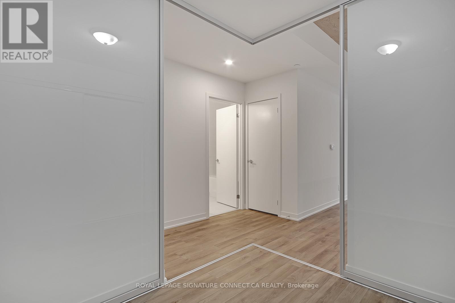
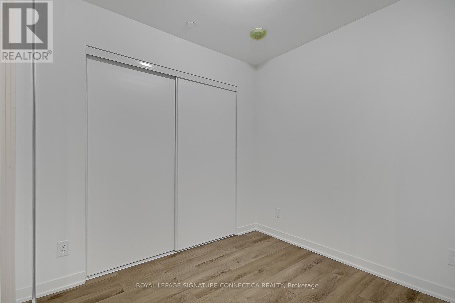
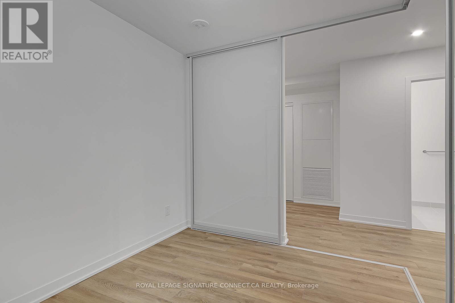
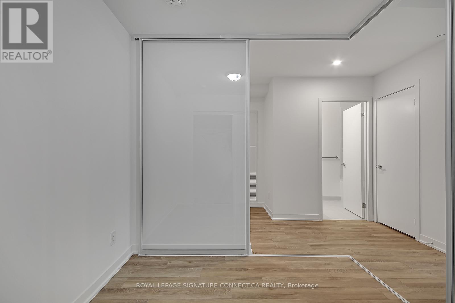
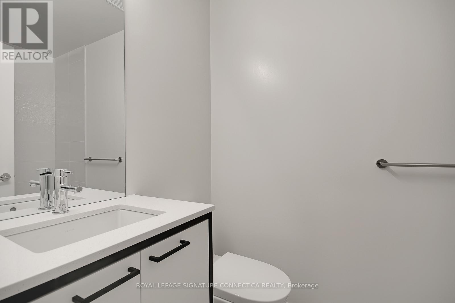
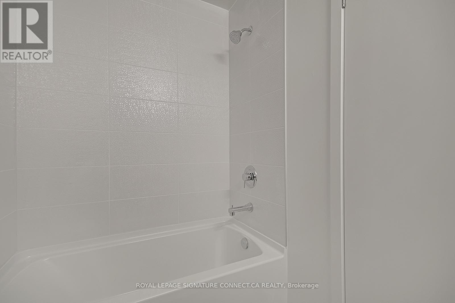
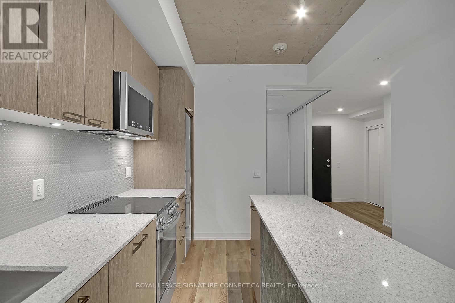
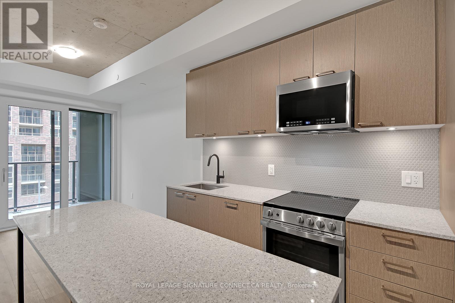
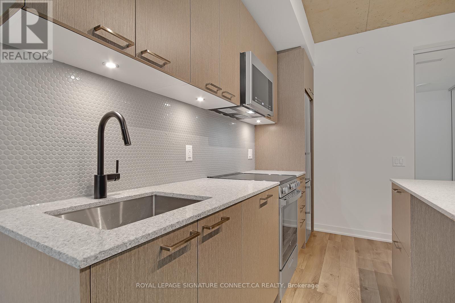
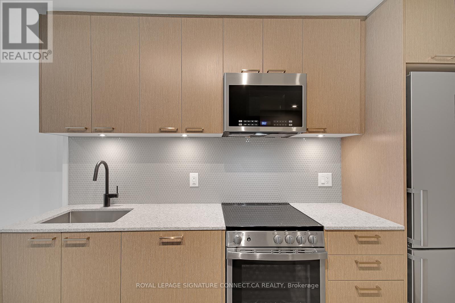
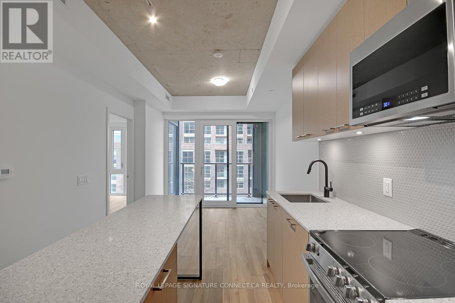
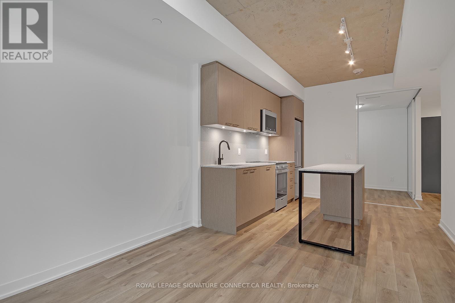
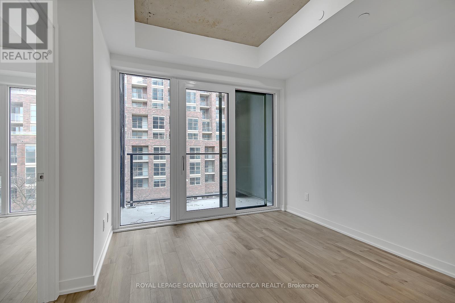
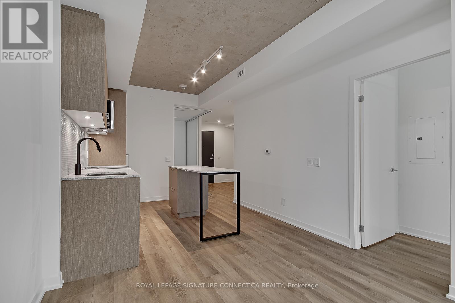
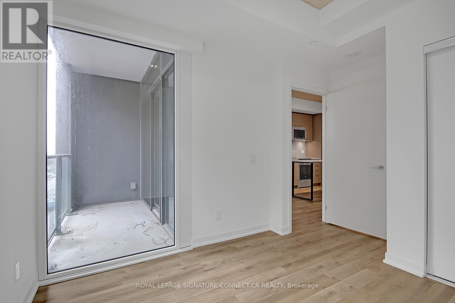
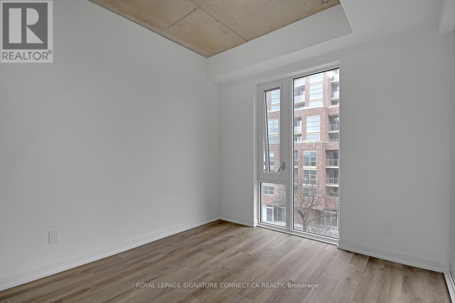
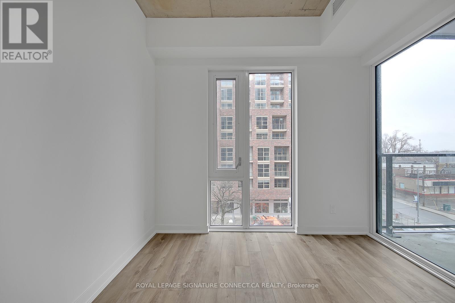
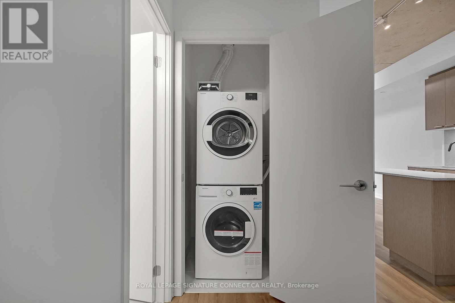
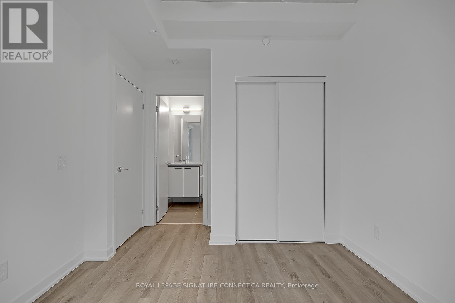
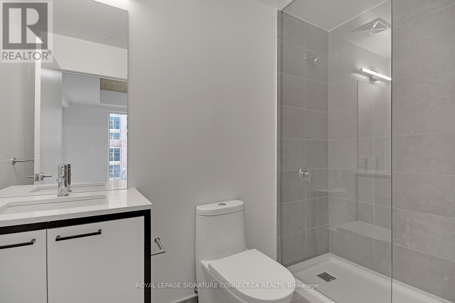
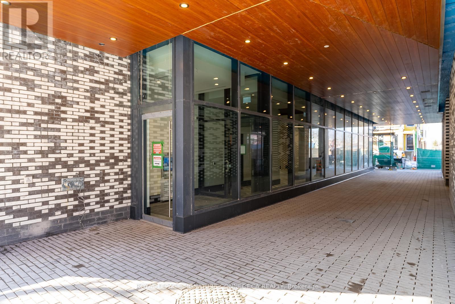
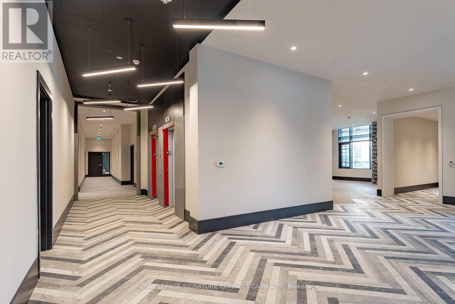
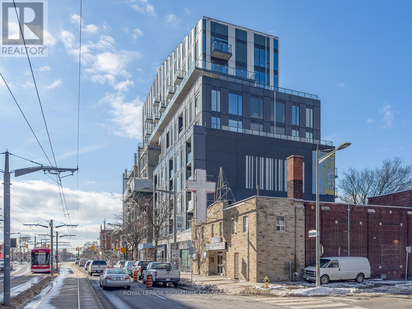
AMAZING VALUE! The price is real! It is in immaculate condition - a must see. Where the Junction meets the Stockyards, you'll find a space that doesn't just house you-it sunbathes you. Welcome to Suite 410 at 1808 St. Clair, a south-facing, two-bedroom, two-bathroom sanctuary where "golden hour" is a permanent state of being. This isn't your cramped, "maybe-it's-a-bedroom" floor plan. It's a sleek, open-concept 2/2 that understands the value of usable space. Flooded with unapologetic southern light, the space features a stainless-steel kitchen, in-suite laundry, and high-speed internet that actually keeps up with your life. It's the "Modern Essential" done right. You're steps from Stockyards Village and the best of the West. Trendy bakeries, craft coffee, and top-rated restaurants are your new morning (and late-night) ritual. Whether you're grabbing groceries or a croissant, everything is within a five-minute stroll. The building does the heavy lifting so you don't have to. Beyond the gym and stylish lounge, the "Urban Garage" offers a bike-repair station and oversized laundry machines for those "too-big-for-the-unit" items. It's thoughtful, gritty-cool, and incredibly practical. Contemporary. Connected. And completely sun-drenched. It's the West-end home base you've been waiting for. (id:27)

Building Features:

  • Style: Apartment
  • Building Type: Apartment
  • Amenities: Exercise Centre, Party Room, Separate Heating Controls, Storage - Locker
  • Basement Type: None
  • Exterior Finish: Concrete
  • Floor Space: 600 - 699 sqft
  • Heating Type: Forced air
  • Heating Fuel: Natural gas
  • Cooling Type: Central air conditioning

Property Features:

  • OwnershipType: Condominium/Strata
  • Property Type: Single Family
  • Bedrooms: 2
  • Bathrooms: 2
  • Amenities Nearby: Hospital, Park, Public Transit, Schools
  • Community Features: Pets Allowed With Restrictions, Community Centre
  • Condo Fees: $616 Monthly
  • Features: Balcony, Carpet Free, In suite Laundry
  • Floor Space (approx): 600 - 699 Square Feet
  • MaintenanceFee Type: Common Area Maintenance, Insurance
  • Parking Type: Underground, Garage

QuickQuoteTM Powered by RPS

Location of 410 - 1808 ST CLAIR AVENUE, Toronto, Ontario, M6N 0C1

Demographic Information of 410 - 1808 ST CLAIR AVENUE, Toronto, Ontario, M6N 0C1

Life Stage

Older Families

Employment Type

Mixed

Average Household Income

$118,210.68

Average Number of Children

1.64

Household Population

Household Structure

Age of Population

Education

Education Level

No certificate/diploma/degree

26.1 %

High school certificate or equivalent

29.72 %

Apprenticeship trade certificate/diploma

4.95 %

College/non-university certificate

15.35 %

University certificate (below bachelor)

0.66 %

University Degree

23.22 %

Commuter

Travel To Work

By Car

55.27 %

By Public Transit

30.73 %

By Walking

5.59 %

By Bicycle

2.69 %

By Other Methods

5.72 %

Cultural Diversity

Knowledge of Official Language

Mother Tongue

Building Information

Building Type

Apartments (Low and High Rise)

48.68 %

Houses

51.32 %

Own Vs. Rent
