Button CopyPathCircle CloseCircle Left ArrowArrow Down Icon GreyClosecirclecircleBurger
Image 1
Image 2
Image 3
$369,999

406 - 120 DUNDALK DRIVE, Toronto, Ontario, M1P 4V9

MLS® # E13672498

2 Beds

Bath

900 - 999  FEETSQ

QuickQuoteTM: Not Available

Toronto ON, M1P 4V9

MLS® # E13672498

Property Information:

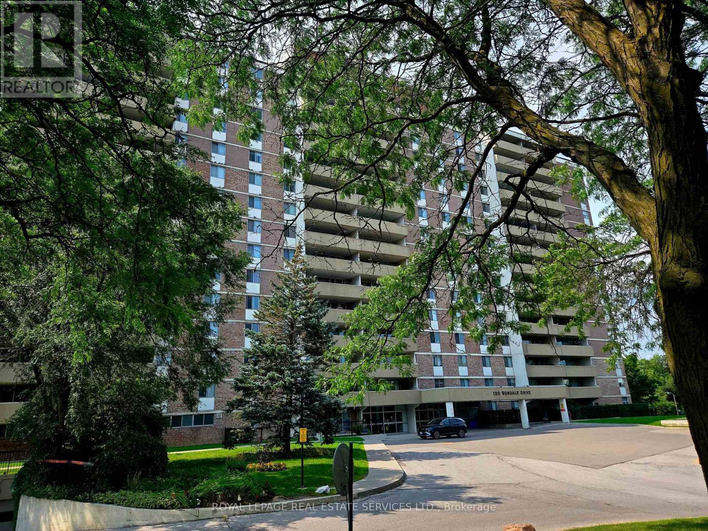
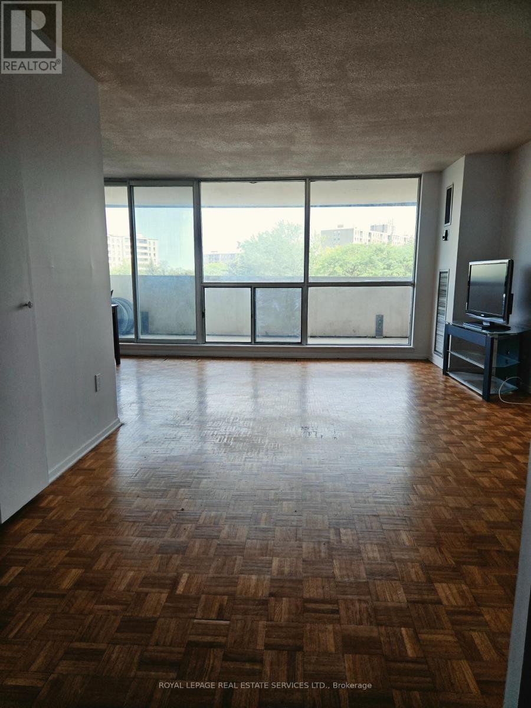
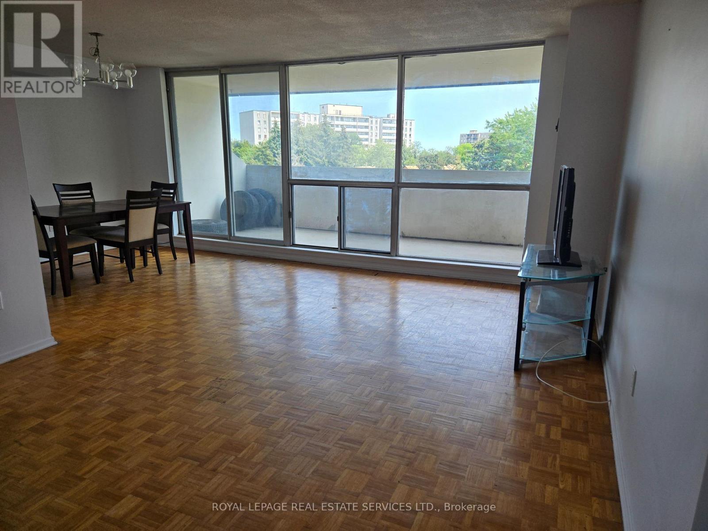
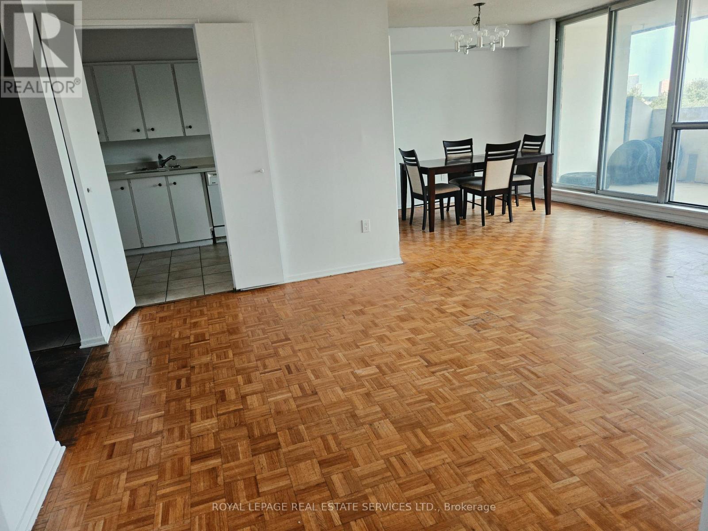
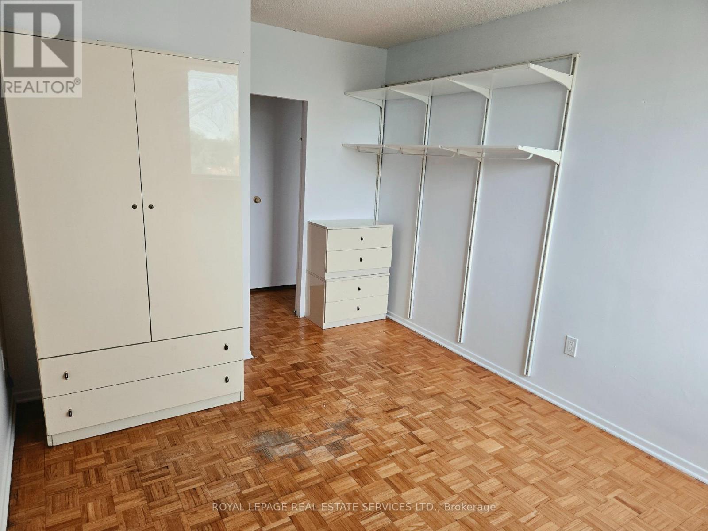
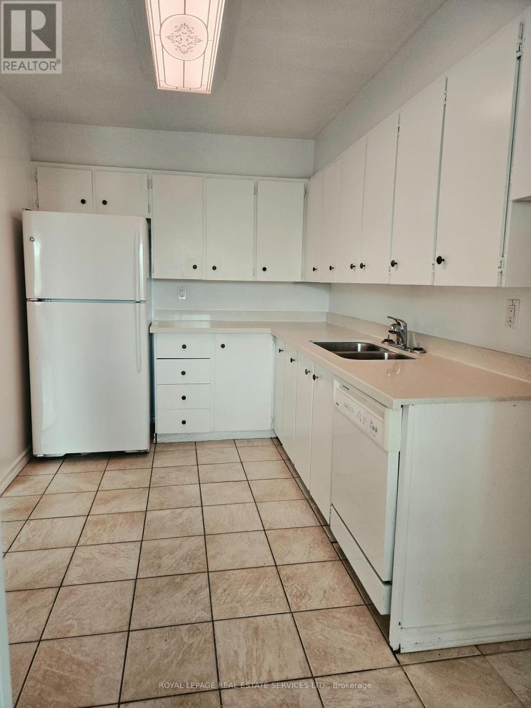
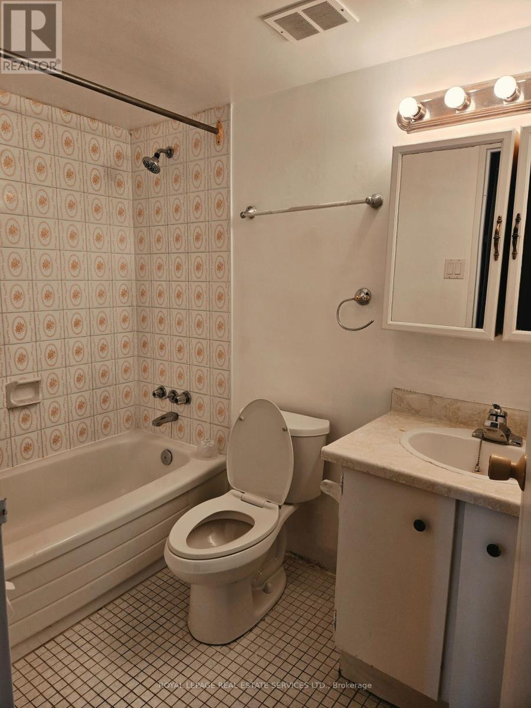
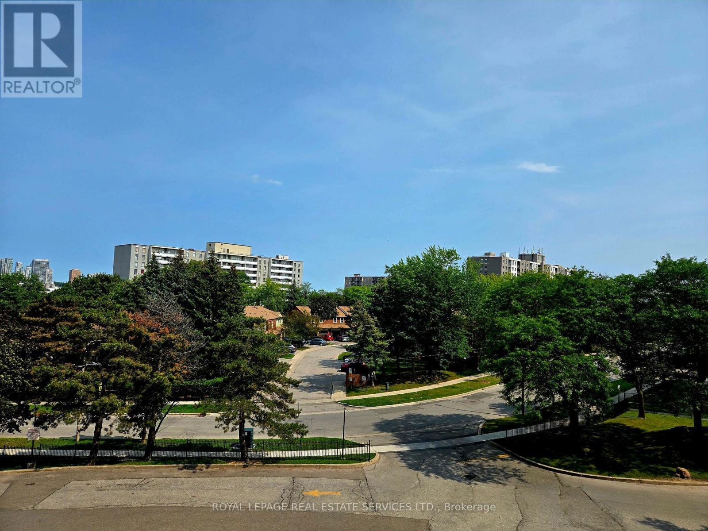
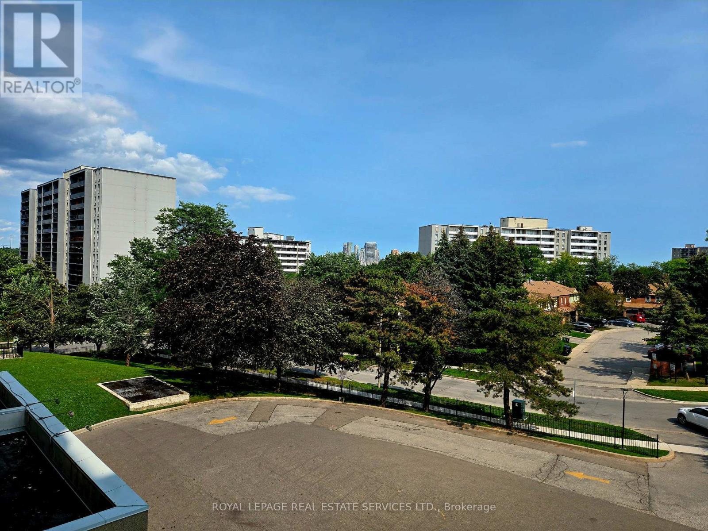
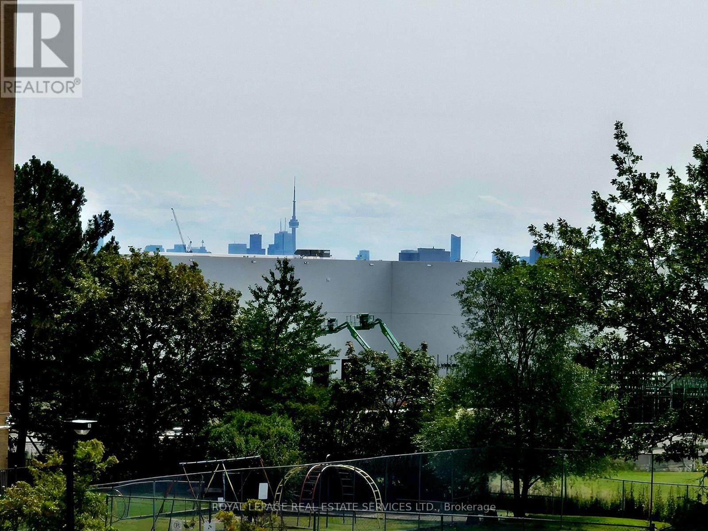
EXCEPTIONAL VALUE AT 120 DUNDALK DR - PRICED TO SELL! Welcome home to 120 Dundalk Drive, ideally located in the highly desirable and connected Dorset Park neighborhood at Kennedy Rd & Highway 401. This bright and remarkably spacious south-facing suite offers an exceptional opportunity for homebuyers and investors alike. Breathtaking South Views & Sun-Drenched Living - Enjoy an abundance of natural light all day long thanks to premier southern exposure. Relax and take in picturesque vistas looking over lush, serene green treetops with a view looking out toward the iconic CN Tower. Freshly Painted Slate - Sold As-Is Featuring a fresh coat of paint throughout, this layout offers expansive room dimensions, an oversized living area, and excellent natural flow. Being sold strictly "AS IS" and priced to sell, this property presents a rare blank canvas to move in right away or renovate to your personal style while building instant equity in a prime location. Unbeatable Neighborhood & Transit Access - Location is everything! Situated just minutes on foot to TTC public transit, local parks, and vibrant shopping plazas like Kennedy Commons, Metro, restaurants, and entertainment. Drivers will appreciate seamless access to Highway 401 right around the corner. An incredible starter home or investment opportunity in Scarborough - book your private showing today before it's gone! (id:27)

Building Features:

  • Style: Apartment
  • Building Type: Apartment
  • Amenities: Exercise Centre, Recreation Centre
  • Basement Development: Other, See Remarks
  • Basement Type: N/A
  • Exterior Finish: Brick
  • Floor Space: 900 - 999 sqft
  • Heating Type: Forced air
  • Heating Fuel: Natural gas
  • Cooling Type: Central air conditioning
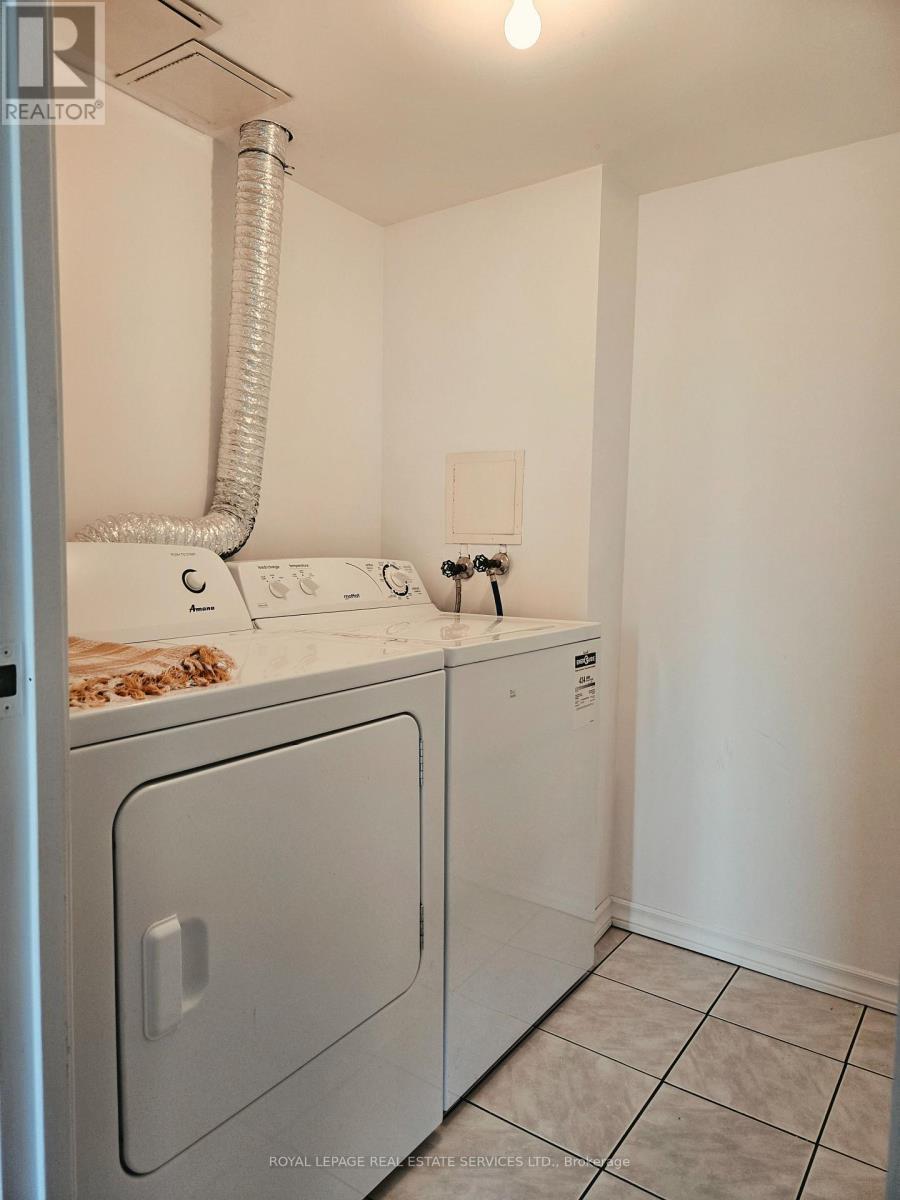
  • Appliances: Garage door opener remote, Intercom, Dryer, Washer, Refrigerator

Property Features:

  • OwnershipType: Condominium/Strata
  • Property Type: Single Family
  • Bedrooms: 2
  • Bathrooms: 1
  • Amenities Nearby: Hospital, Park, Public Transit, Schools
  • Community Features: Pets Allowed With Restrictions
  • Condo Fees: $964 Monthly
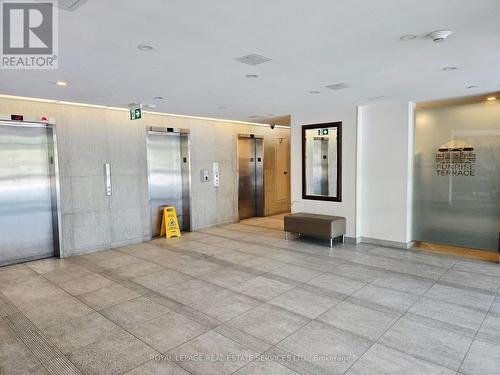
  • Features: Elevator, Balcony, In suite Laundry
  • Floor Space (approx): 900 - 999 Square Feet
  • MaintenanceFee Type: Common Area Maintenance, Heat, Hydro, Insurance, Water
  • Pool Type: Indoor pool
  • View Type: View
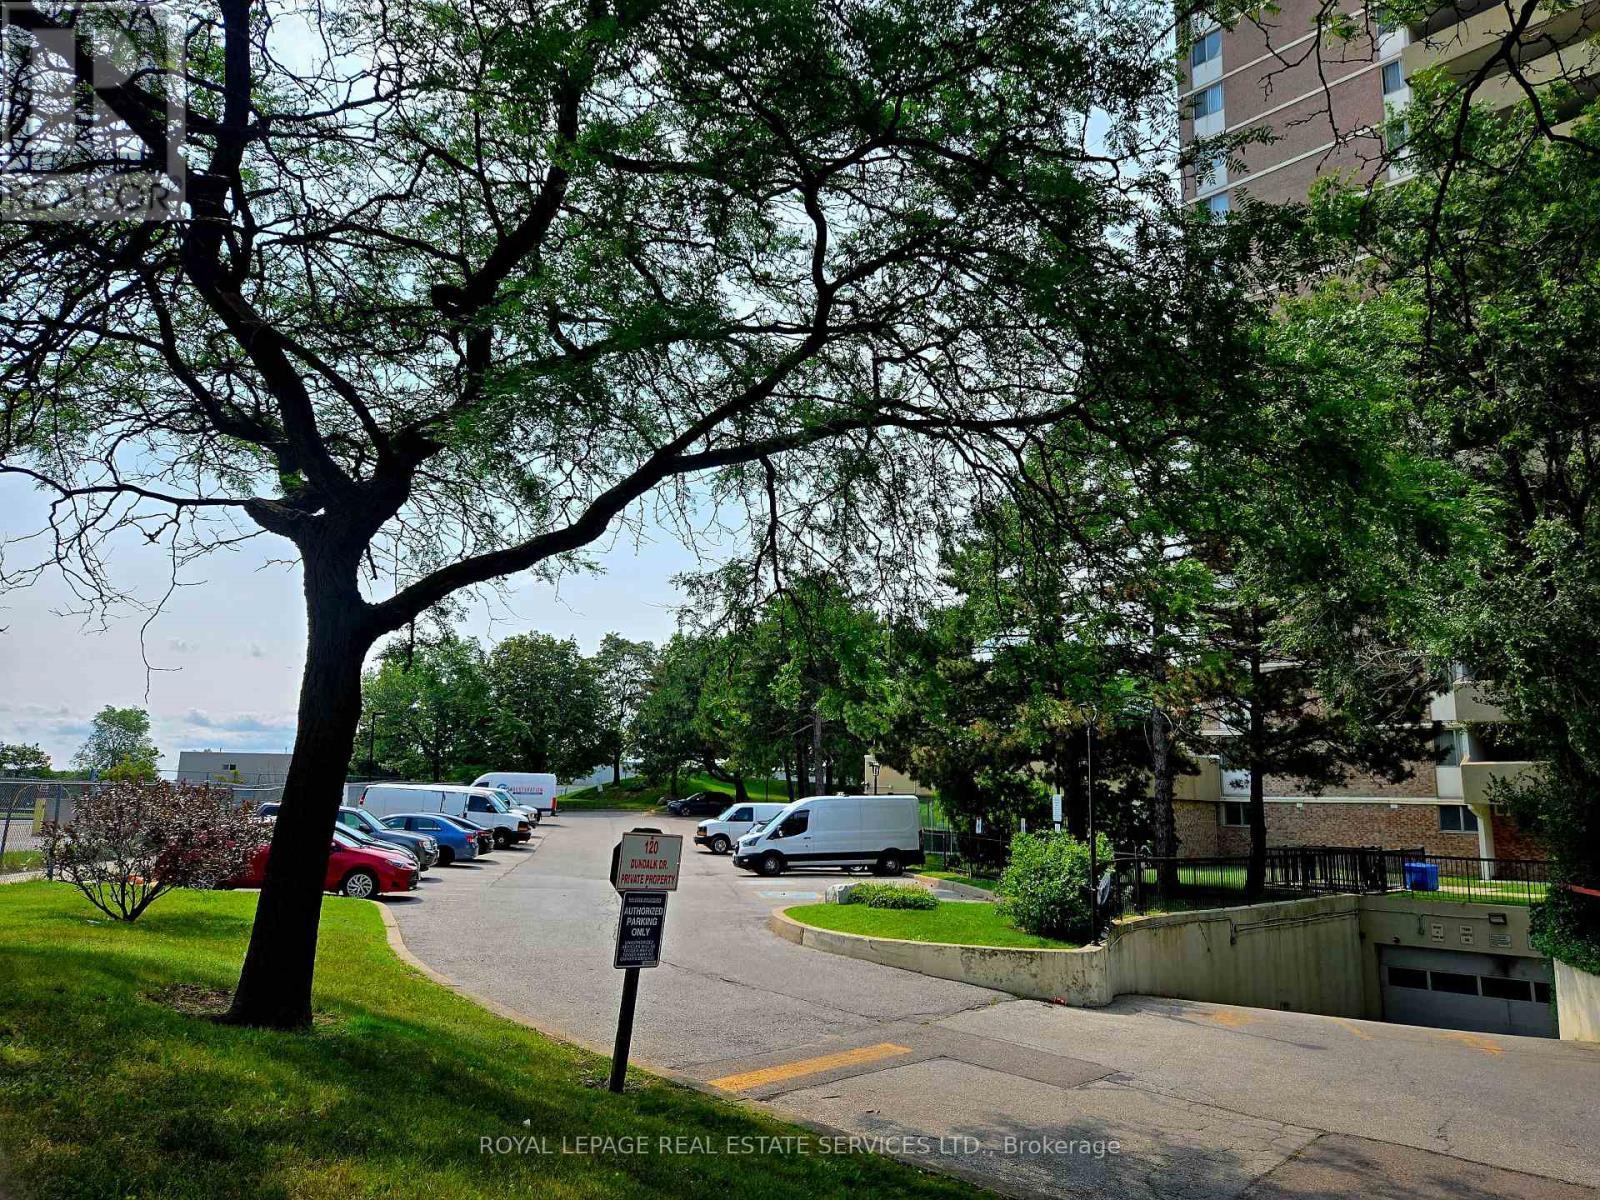
  • Parking Type: Underground, Garage
  • No. of Parking Spaces: 1

Rooms:

  • Living Main Level 5.50 m x 3.55 m
  • Dining Main Level 3.15 m x 2.55 m
  • Kitchen Main Level 3.65 m x 2.35 m
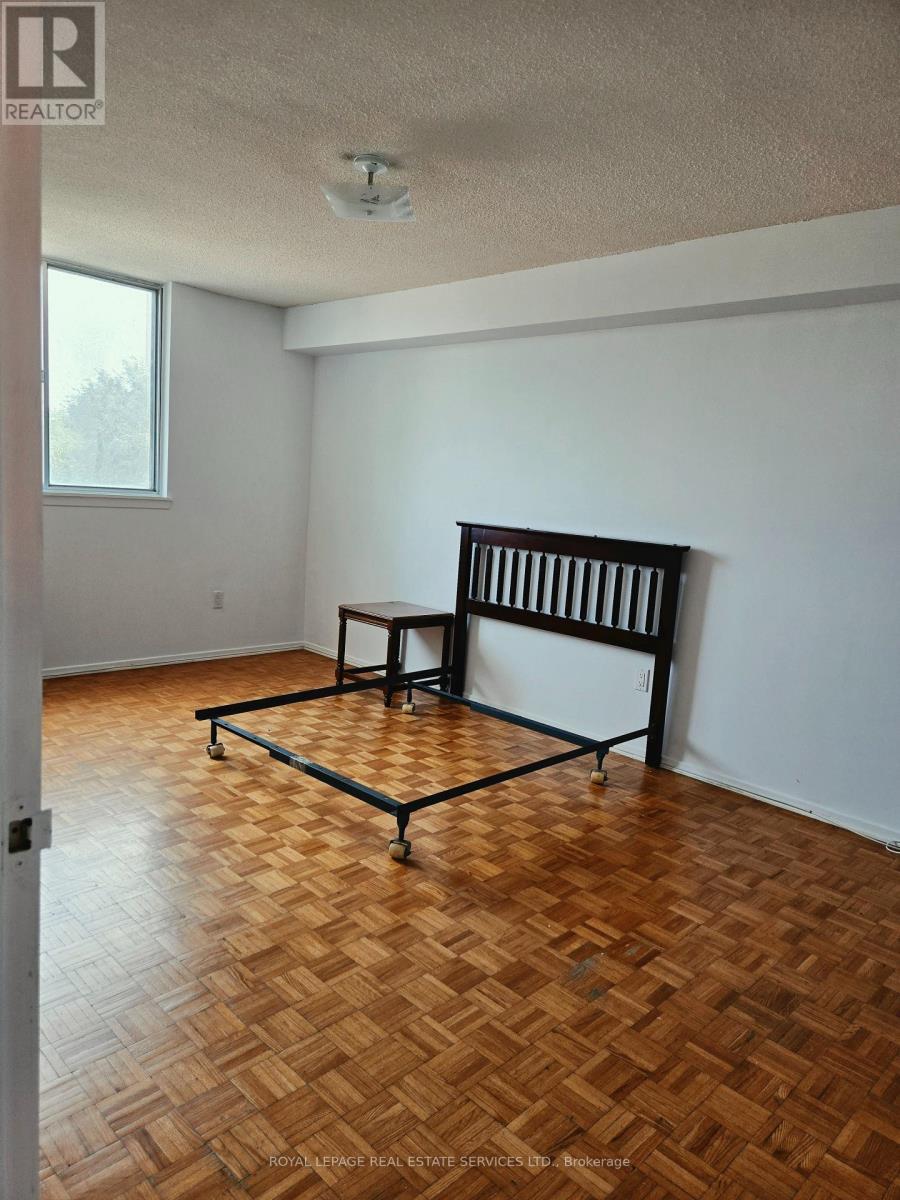
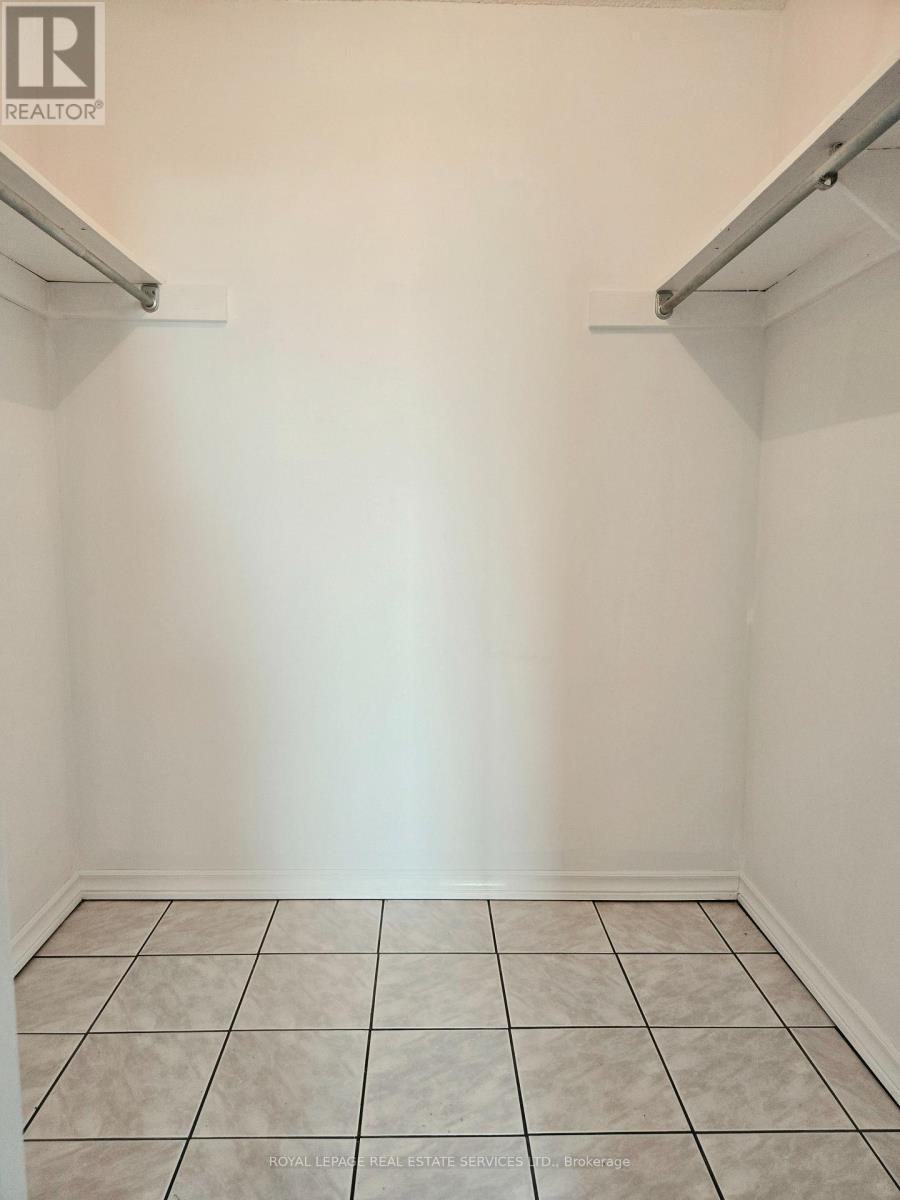
  • Primary Bedroom Main Level 4.50 m x 3.30 m
  • 2nd Bedroom Main Level 3.75 m x 2.90 m

Convert Measurement to:


QuickQuoteTM Powered by RPS

Location of 406 - 120 DUNDALK DRIVE, Toronto, Ontario, M1P 4V9

Demographic Information of 406 - 120 DUNDALK DRIVE, Toronto, Ontario, M1P 4V9

Life Stage

Young Families

Employment Type

Service Sector

Average Household Income

$86,181.86

Average Number of Children

1.76

Household Population

Household Structure

Age of Population

Education

Education Level

No certificate/diploma/degree

21.47 %

High school certificate or equivalent

27.4 %

Apprenticeship trade certificate/diploma

2.02 %

College/non-university certificate

18.36 %

University certificate (below bachelor)

1.07 %

University Degree

29.67 %

Commuter

Travel To Work

By Car

60.8 %

By Public Transit

30.57 %

By Walking

7.24 %

By Bicycle

0.0 %

By Other Methods

1.39 %

Cultural Diversity

Knowledge of Official Language

Mother Tongue

Building Information

Building Type

Apartments (Low and High Rise)

90.48 %

Houses

9.52 %

Own Vs. Rent

