Button CopyPathCircle CloseCircle Left ArrowArrow Down Icon GreyClosecirclecircleBurger
Image 1
Image 2
Image 3
$299,000

405 - 90 GLEN EVEREST ROAD, Toronto, Ontario, M1N 1T7

MLS® # E13661566

1+1 Beds

Bath

500 - 599  FEETSQ

QuickQuoteTM: Not Available

Toronto ON, M1N 1T7

MLS® # E13661566

Property Information:

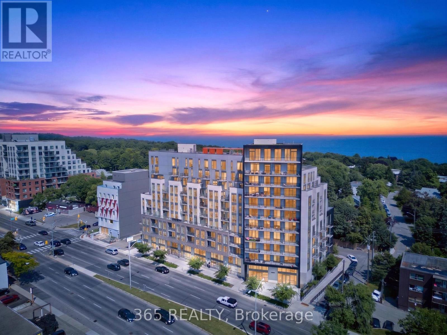
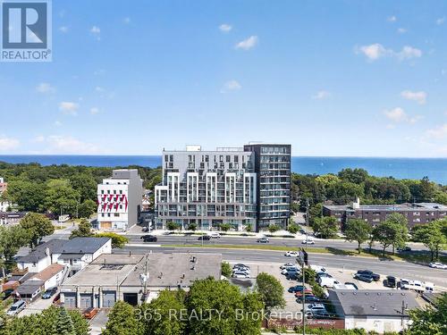
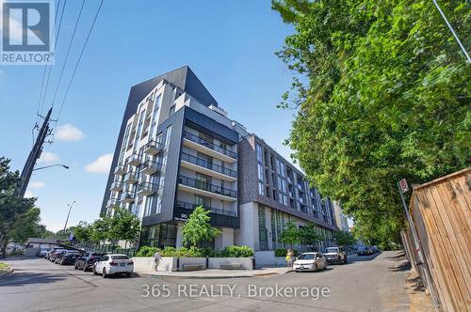
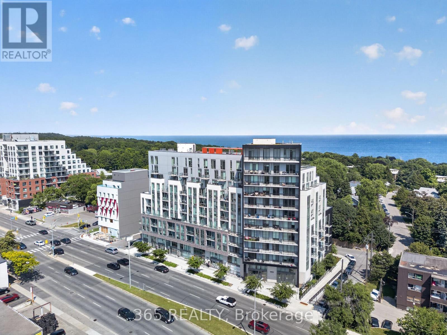
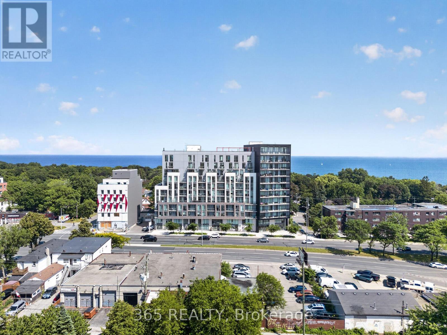
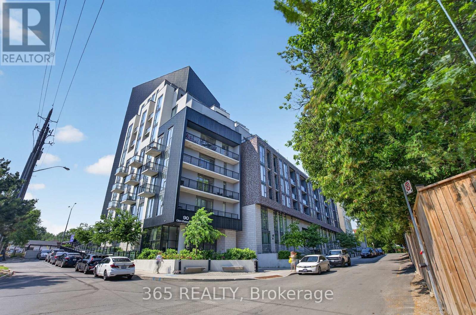
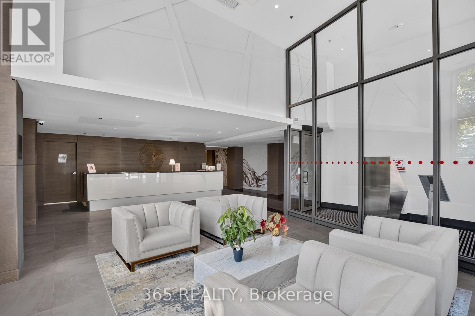
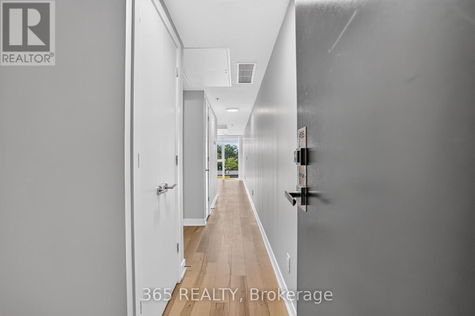
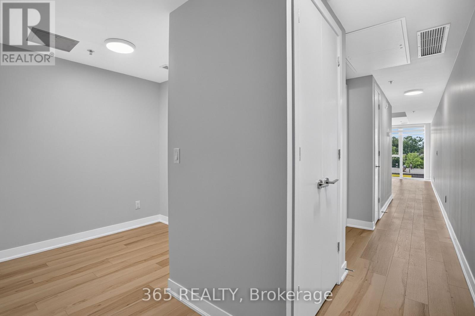
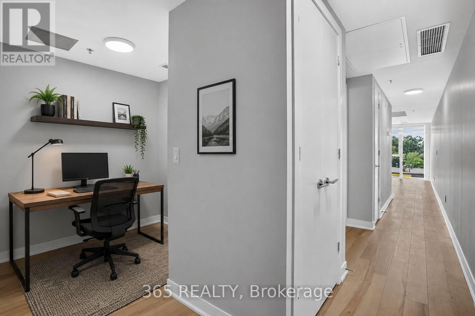
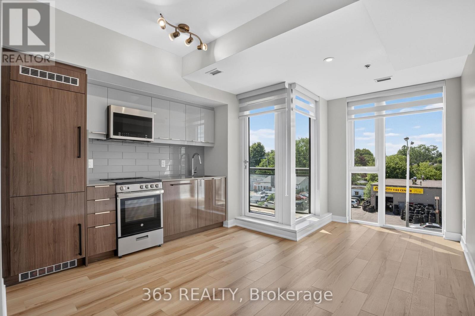
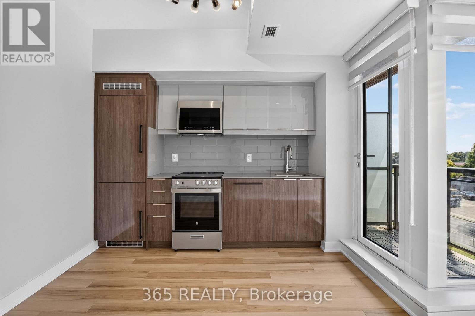
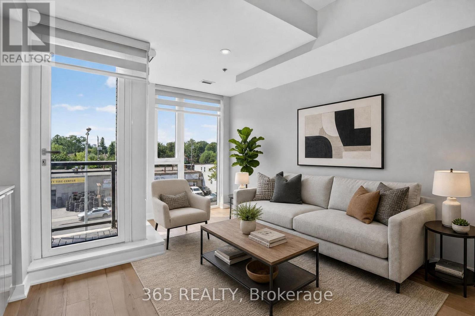
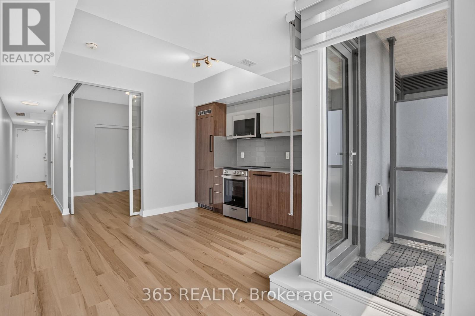
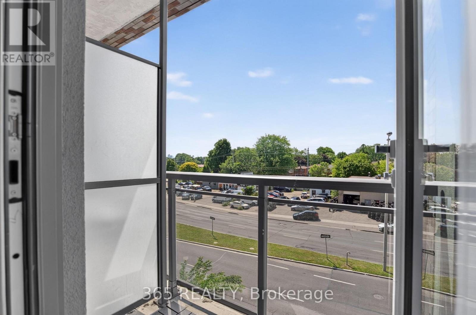
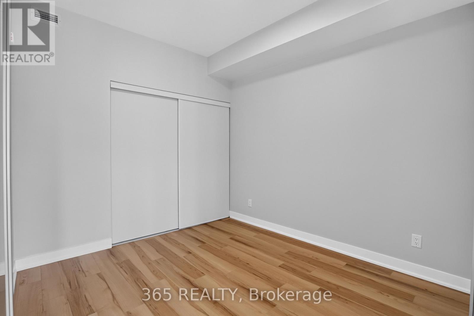
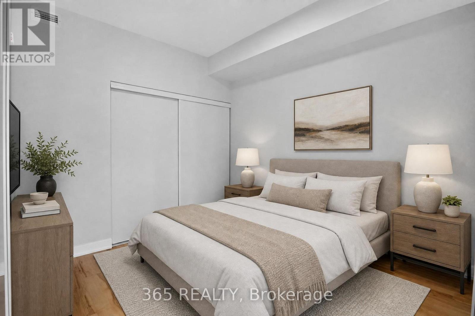
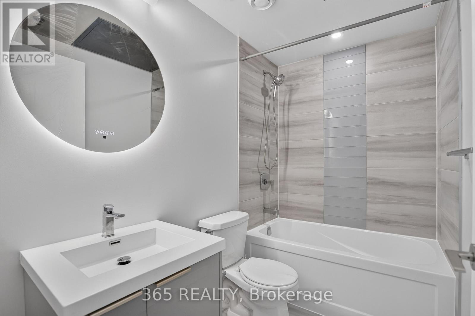
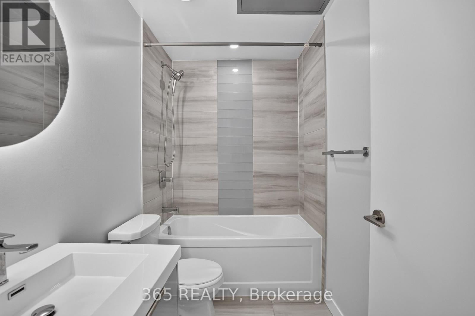
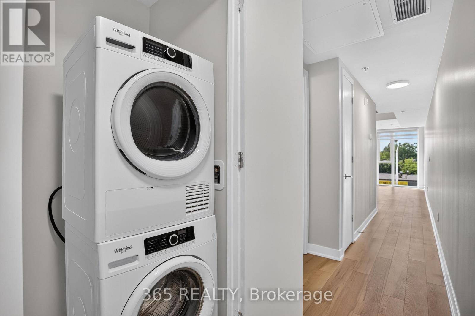
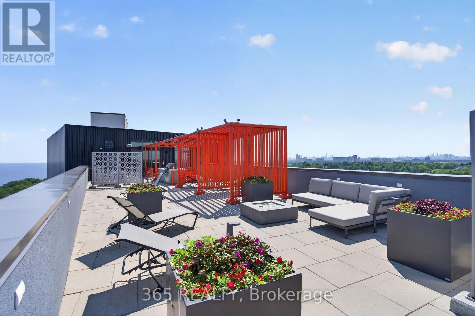
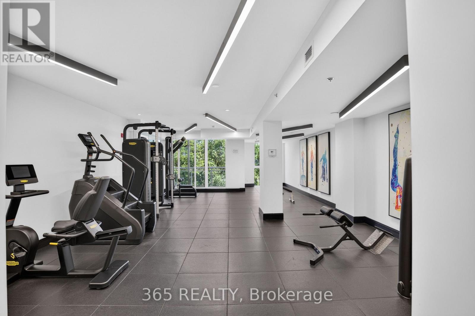
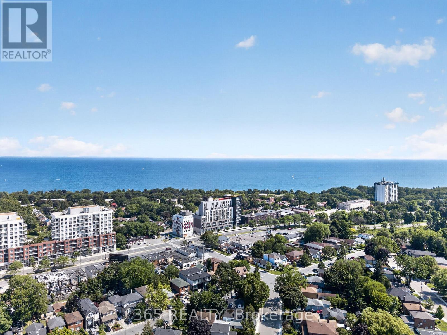
Ideal for Investors & First Time Home Buyers Experience Urban Living at Merge Condos. ThisImmaculate 1 bedroom + den condo unit offers Open Concept 9'Ft Ceilings, Full 4 piece Bathroom, Floor to Ceiling Windows, Custom blinds & Vinyl Flooring throughout. Added convenience comes with Front Load Washer & dryer. Contemporary Kitchen with Integrated B/I Appliances. TheBedroom Features a sleek glass sliding door with good closet space. Den can be used as a compact 2nd Bedroom or a small work office. Enjoy World class Amenities which include Media room, Party Room, Concierge Service & Gym, Rooftop Terrace & BBQ area. Enjoy the Convenience of being within distance to Bluffs , Lake Ontario, TTC, Restaurants,Grocery Stores and much more. (id:27)

Building Features:

  • Style: Apartment
  • Building Type: Apartment
  • Amenities: Exercise Centre, Party Room
  • Basement Type: None
  • Exterior Finish: Brick, Concrete
  • Floor Space: 500 - 599 sqft
  • Flooring Type: Vinyl
  • Heating Type: Forced air
  • Heating Fuel: Natural gas
  • Cooling Type: Central air conditioning
  • Appliances: Blinds, Dishwasher, Dryer, Microwave, Stove, Washer, Refrigerator

Property Features:

  • OwnershipType: Condominium/Strata
  • Property Type: Single Family
  • Bedrooms: 1+1
  • Bathrooms: 1
  • Amenities Nearby: Hospital, Public Transit, Schools
  • Community Features: Pets Allowed With Restrictions
  • Condo Fees: $427 Monthly
  • Features: Balcony, Carpet Free, In suite Laundry
  • Floor Space (approx): 500 - 599 Square Feet
  • MaintenanceFee Type: Common Area Maintenance, Insurance
  • Parking Type: Underground, No Garage

Rooms:

  • Living Main Level 5.49 m x 3.87 m
  • Dining Main Level 5.49 m x 3.87 m
  • Kitchen Main Level 5.49 m x 3.87 m
  • Primary Bedroom Main Level 3.72 m x 2.67 m
  • Den Main Level 1.91 m x 2.41 m

Convert Measurement to:


Courtesy of: 365 REALTY

REALTOR.ca  

QuickQuoteTM Powered by RPS

Location of 405 - 90 GLEN EVEREST ROAD, Toronto, Ontario, M1N 1T7

Demographic Information of 405 - 90 GLEN EVEREST ROAD, Toronto, Ontario, M1N 1T7

Life Stage

Young Couples

Employment Type

Blue Collar/Primary, Blue Collar/Service Sector

Average Household Income

$125,731.28

Average Number of Children

1.66

Household Population

Household Structure

Age of Population

Education

Education Level

No certificate/diploma/degree

14.64 %

High school certificate or equivalent

31.3 %

Apprenticeship trade certificate/diploma

4.54 %

College/non-university certificate

24.19 %

University certificate (below bachelor)

0.94 %

University Degree

24.41 %

Commuter

Travel To Work

By Car

76.64 %

By Public Transit

17.86 %

By Walking

0.0 %

By Bicycle

0.0 %

By Other Methods

5.5 %

Cultural Diversity

Knowledge of Official Language

Mother Tongue

Building Information

Building Type

Apartments (Low and High Rise)

56.85 %

Houses

43.15 %

Own Vs. Rent

