
Button CopyPathCircle CloseCircle Left ArrowArrow Down Icon GreyClosecirclecircleBurger
Image 1
Image 2
Image 3
$415,000

403 - 199 RICHMOND STREET W, Toronto, Ontario, M5V 0H4

MLS® # C13686514

1 Beds

Bath

500 - 599  FEETSQ

QuickQuoteTM: $398K - $485K

Toronto ON, M5V 0H4

MLS® # C13686514

Property Information:

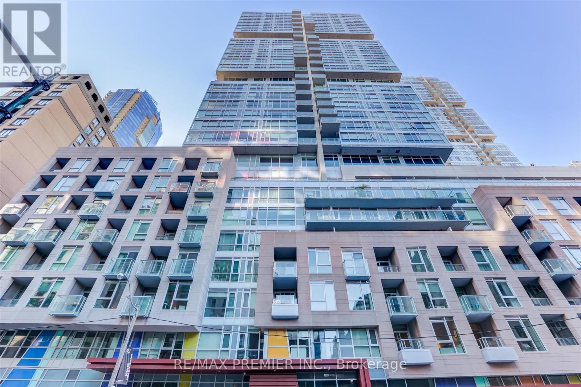
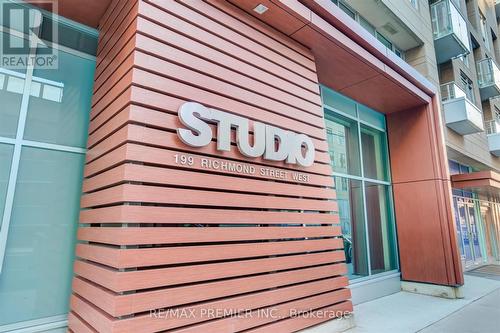
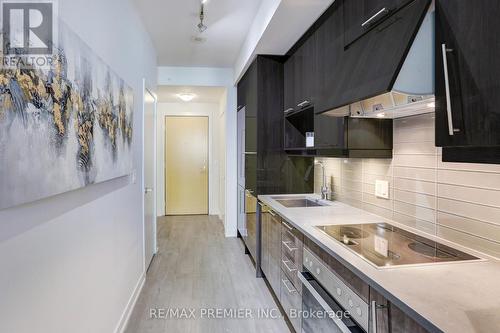
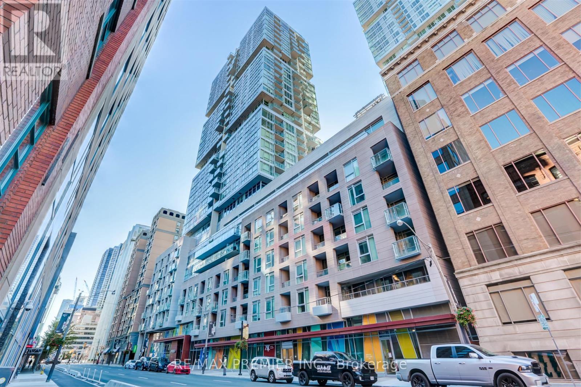
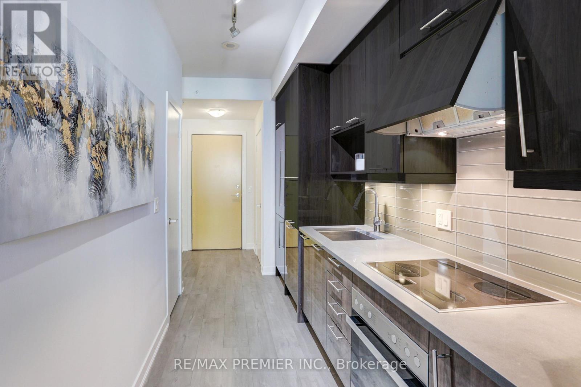
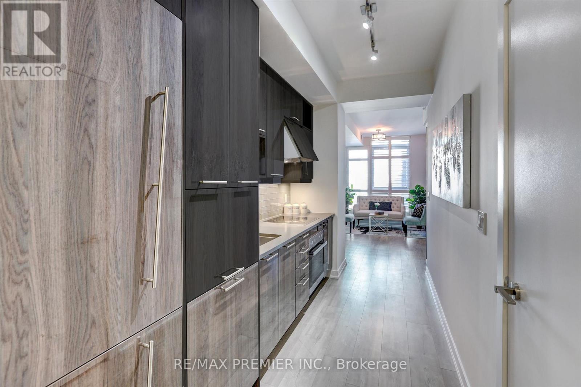
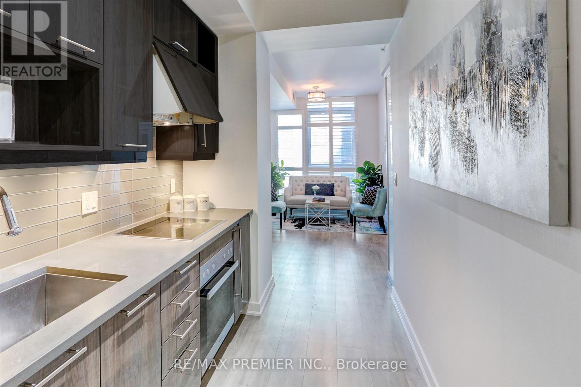
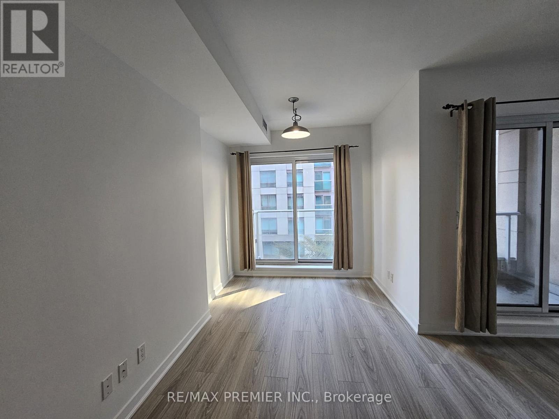
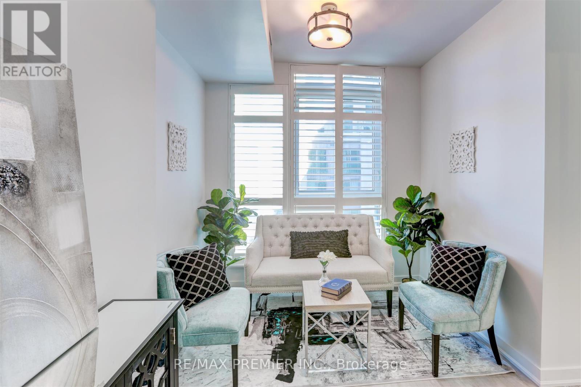
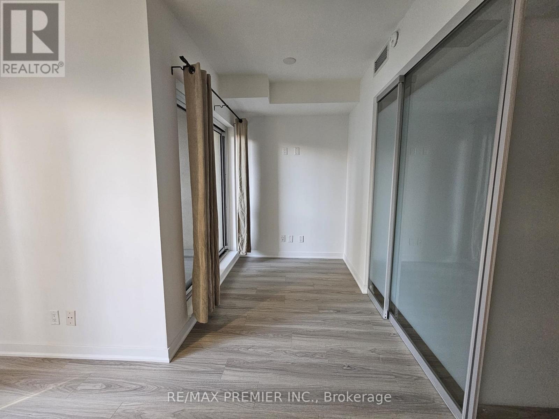
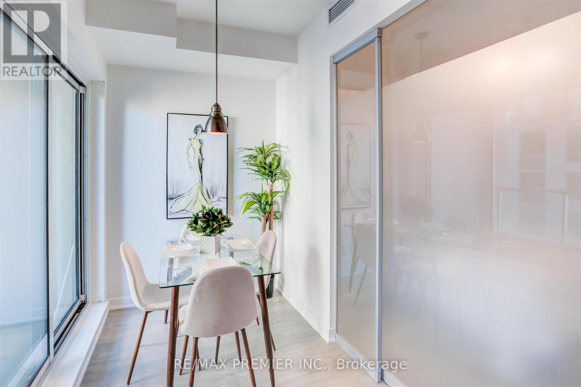
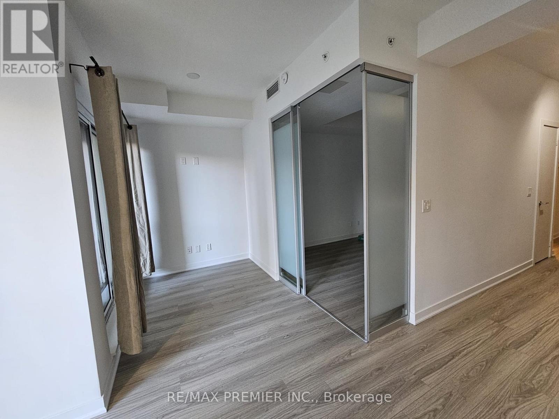
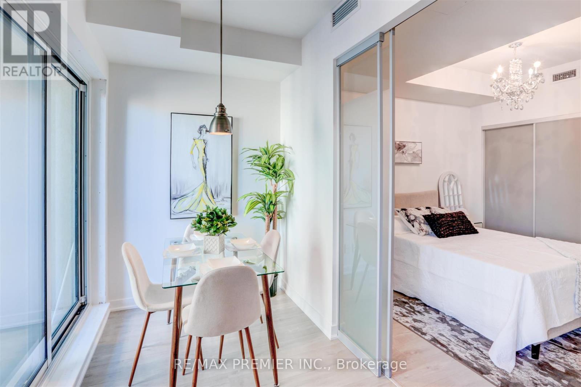
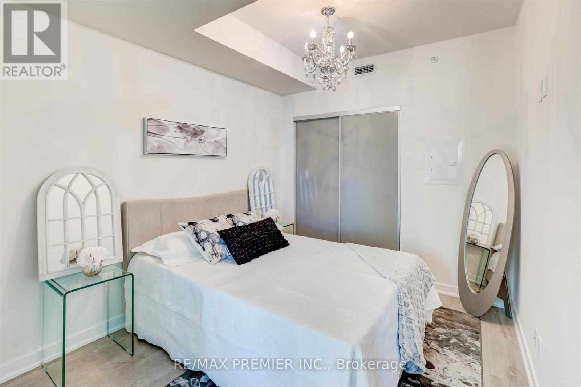
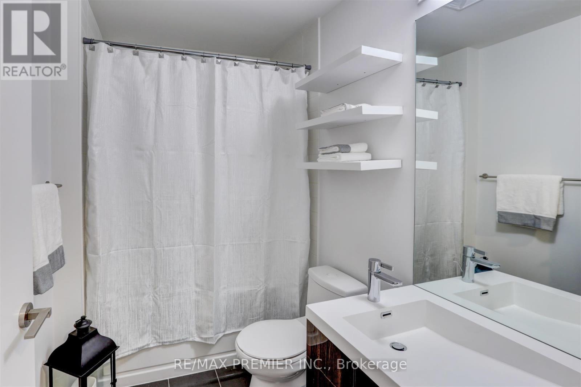
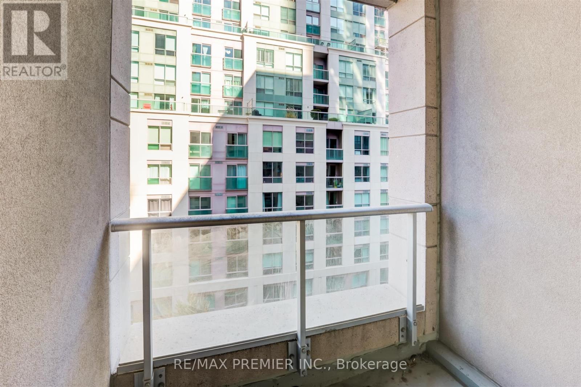
Studio Condos On Richmond! Stunning 1 Bedroom & Bath! Upgraded Throughout Offering 9 Ft Ceilings, Brand New Laminate Flooring, Upgraded Kitchen W/ Tons Of Cabinetry, Quartz Counters, Undermount Sink, Valence Lighting, Tiled Backsplash, Built In Appliances. Upgraded 4 Pc Bath W/Subway Tile Tub Surround, And 12" * 24" Porcelain Tiles. Floor To Ceiling Windows, Balcony, Large Bedroom W/ Double Closet. Fantastic Location In The Very Heart Of Downtown Toronto. Walking Distance To Subway, Entertainment District, Universities, Hospitals, Financial District, Art Galleries, Theatres, Osgoode Hall, Fine Dining. (id:27)

Building Features:

  • Style: Apartment
  • Building Type: Apartment
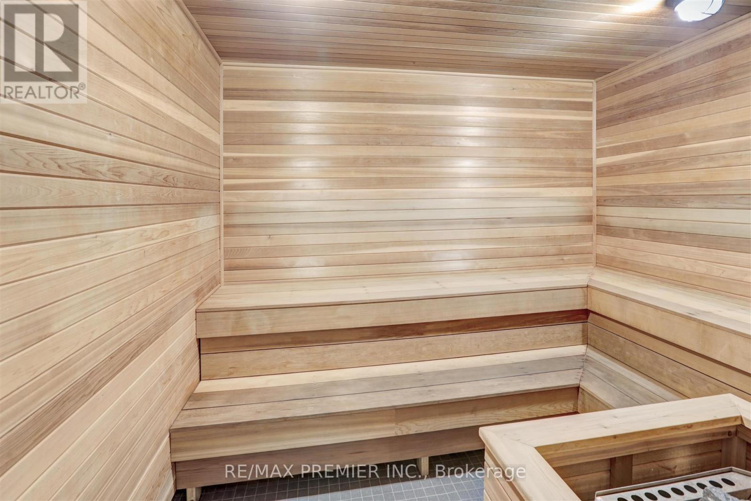
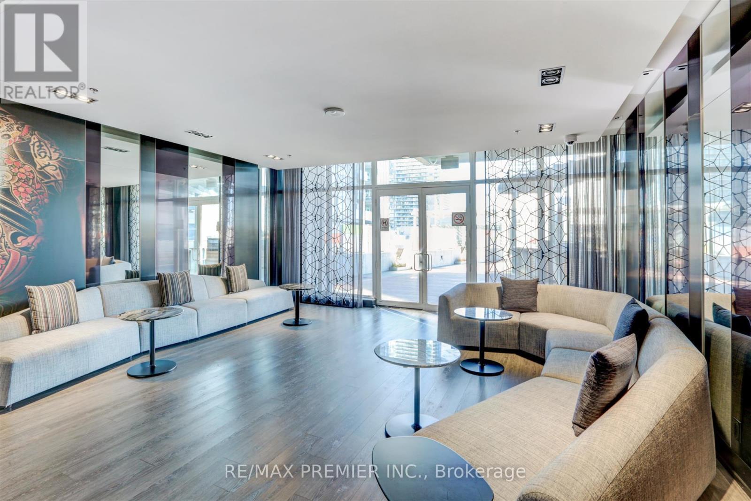
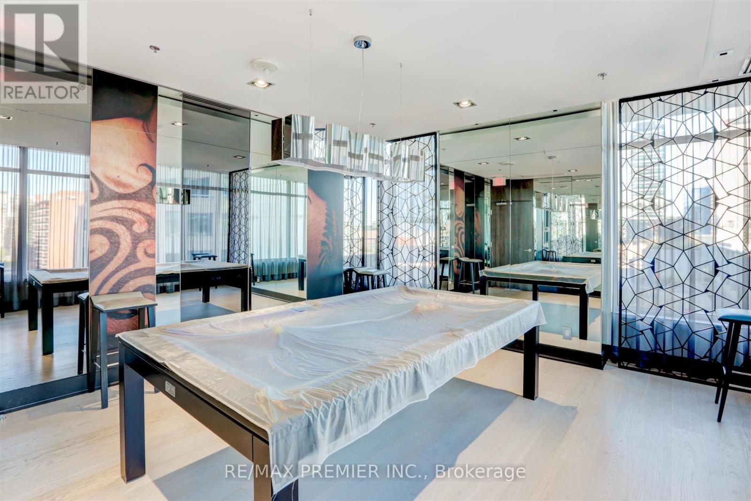
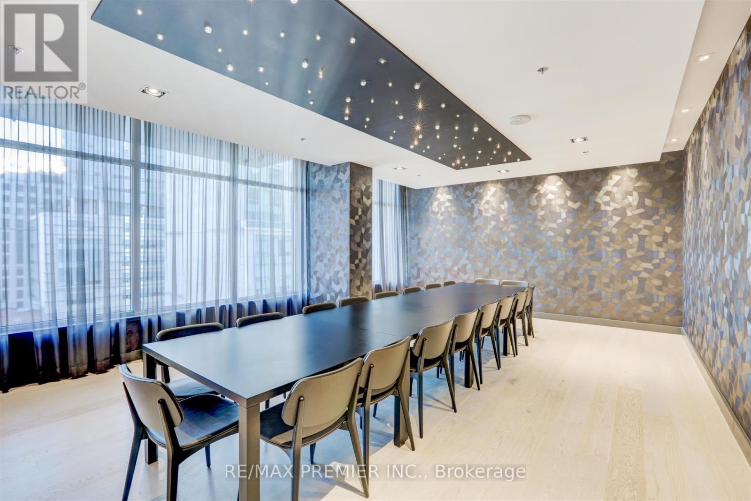
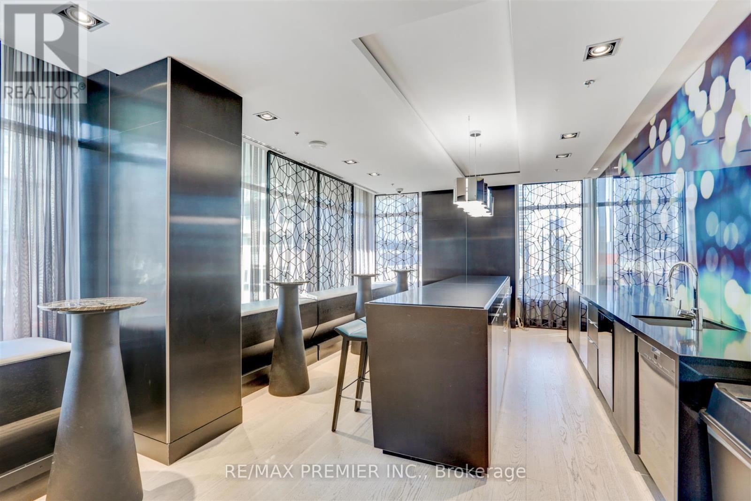
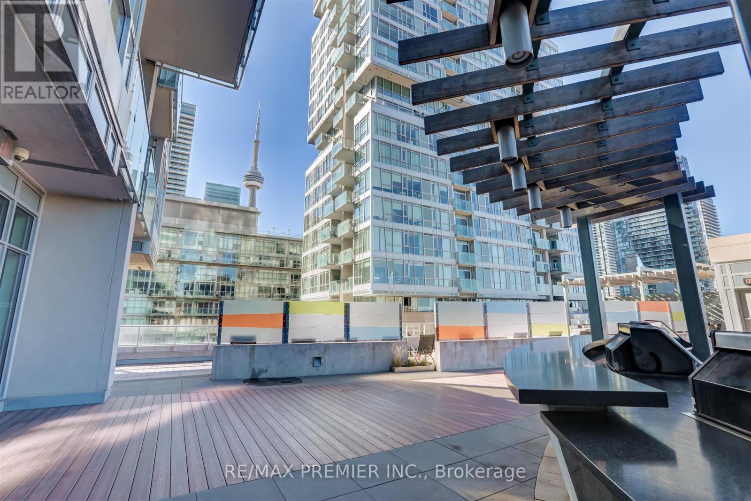
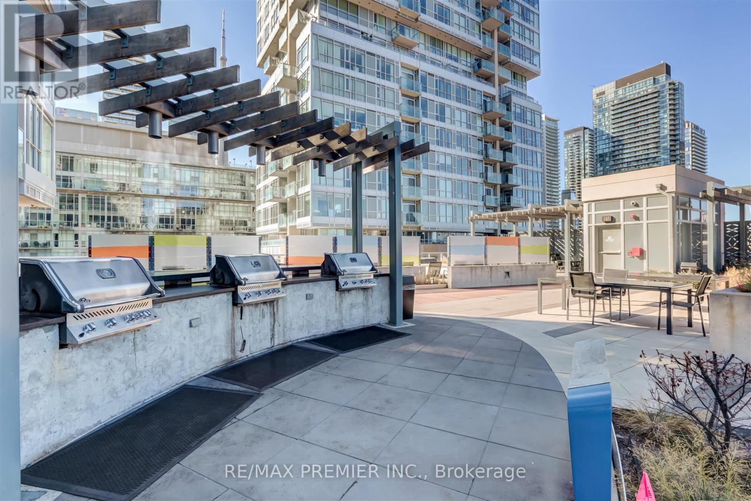
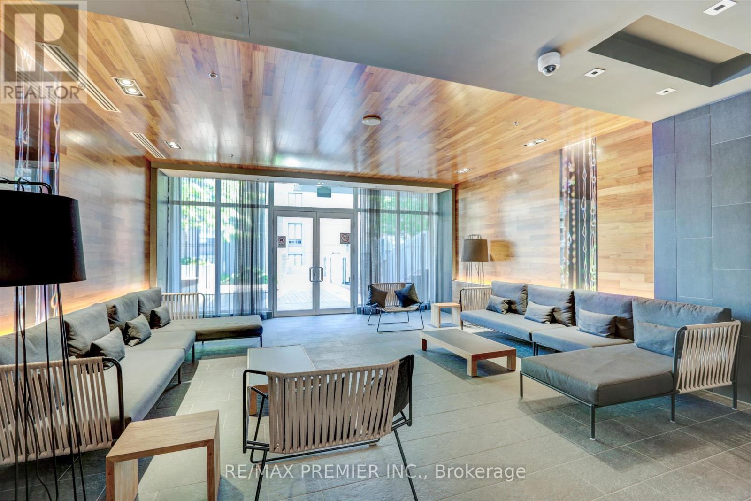
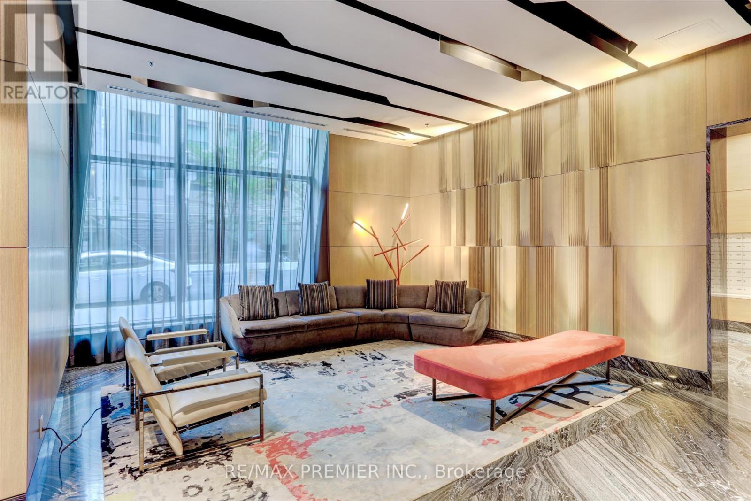
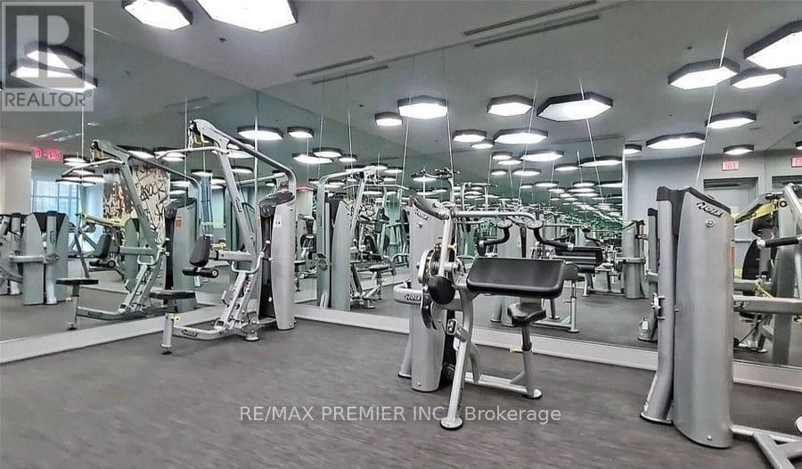
  • Amenities: Exercise Centre, Party Room
  • Basement Type: None
  • Exterior Finish: Concrete
  • Floor Space: 500 - 599 sqft
  • Flooring Type: Laminate
  • Foundation Type: Concrete
  • Heating Type: Forced air
  • Heating Fuel: Natural gas
  • Cooling Type: Central air conditioning
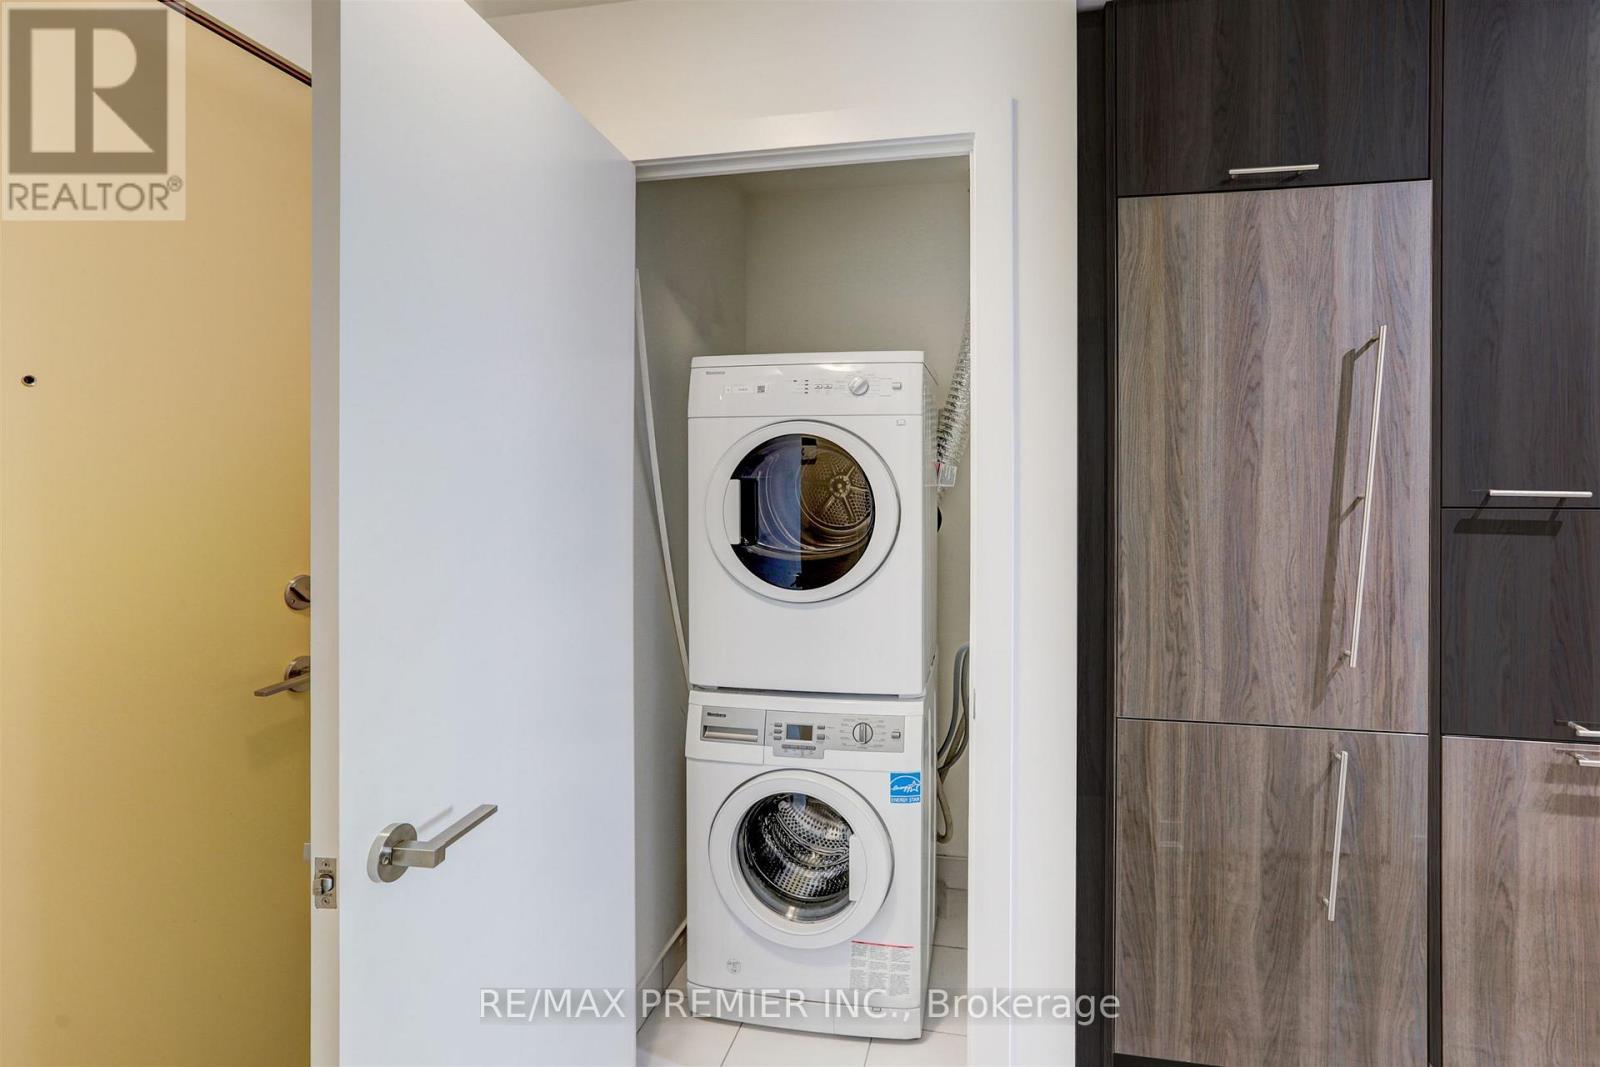
  • Appliances: Cooktop, Dishwasher, Dryer, Oven, Washer, Refrigerator

Property Features:

  • OwnershipType: Condominium/Strata
  • Property Type: Single Family
  • Bedrooms: 1
  • Bathrooms: 1
  • Amenities Nearby: Hospital, Public Transit, Schools
  • Community Features: Pets Allowed With Restrictions, Community Centre
  • Condo Fees: $576 Monthly
  • Features: Balcony, Carpet Free
  • Floor Space (approx): 500 - 599 Square Feet
  • MaintenanceFee Type: Heat, Common Area Maintenance, Insurance
  • Parking Type: Underground, Garage

Rooms:

  • Kitchen Flat/Apartment Level 4.12 m x 1.27 m
  • Foyer Flat/Apartment Level 1.51 m x 1.27 m
  • Living Flat/Apartment Level 4.15 m x 2.63 m
  • Dining Flat/Apartment Level 2.33 m x 1.90 m
  • Bedroom Flat/Apartment Level 3.24 m x 2.72 m

Convert Measurement to:


Courtesy of: RE/MAX PREMIER INC.

REALTOR.ca  

QuickQuoteTM Powered by RPS

Location of 403 - 199 RICHMOND STREET W, Toronto, Ontario, M5V 0H4

Demographic Information of 403 - 199 RICHMOND STREET W, Toronto, Ontario, M5V 0H4

Life Stage

Young Singles

Employment Type

White Collar

Average Household Income

$135,982.85

Average Number of Children

1.44

Household Population

Household Structure

Age of Population

Education

Education Level

No certificate/diploma/degree

9.72 %

High school certificate or equivalent

18.18 %

Apprenticeship trade certificate/diploma

1.38 %

College/non-university certificate

10.45 %

University certificate (below bachelor)

2.35 %

University Degree

57.92 %

Commuter

Travel To Work

By Car

21.69 %

By Public Transit

20.87 %

By Walking

48.1 %

By Bicycle

4.52 %

By Other Methods

4.81 %

Cultural Diversity

Knowledge of Official Language

Mother Tongue

Building Information

Building Type

Apartments (Low and High Rise)

96.05 %

Houses

3.95 %

Own Vs. Rent

