Button CopyPathCircle CloseCircle Left ArrowArrow Down Icon GreyClosecirclecircleBurger
Image 1
Image 2
Image 3
$440,900

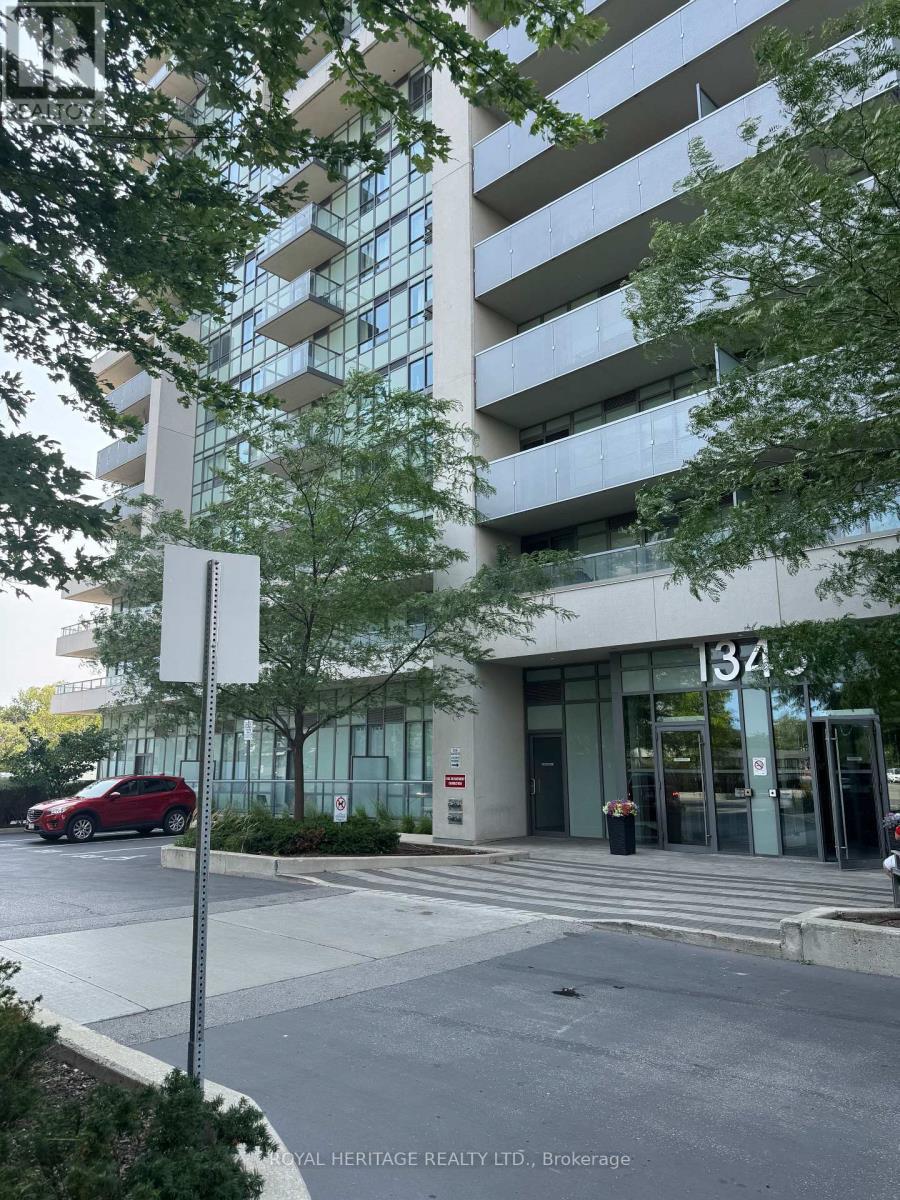
403 - 1346 DANFORTH ROAD, Toronto, Ontario, M1J 0A9

MLS® # E13656688

2 Beds

Baths

700 - 799  FEETSQ

QuickQuoteTM: Not Available

Toronto ON, M1J 0A9

MLS® # E13656688

Property Information:

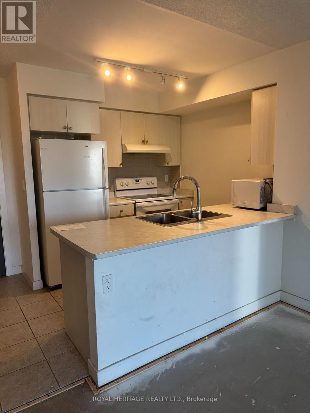
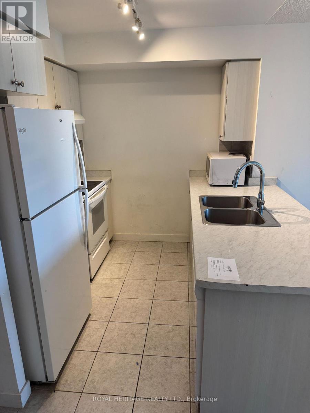
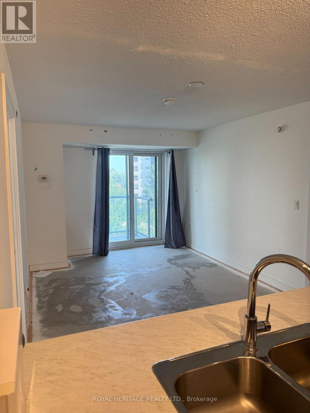
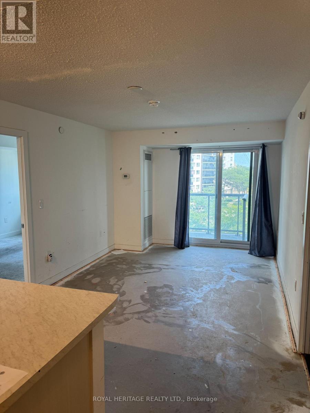
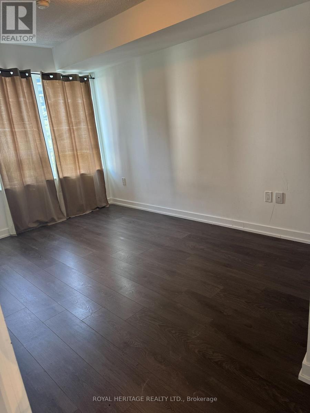
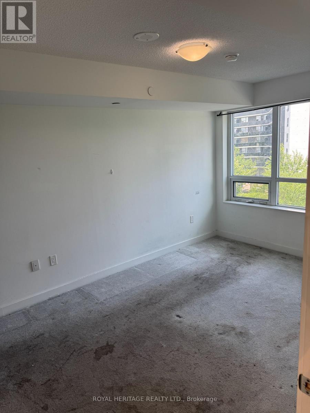
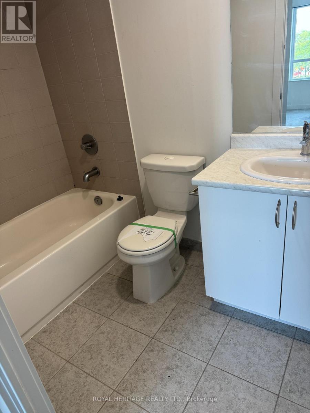
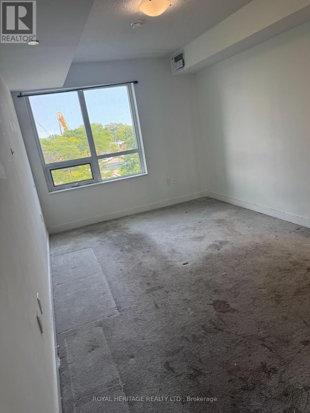
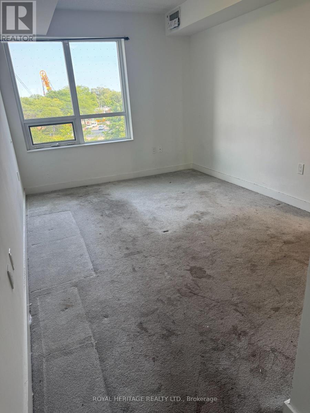
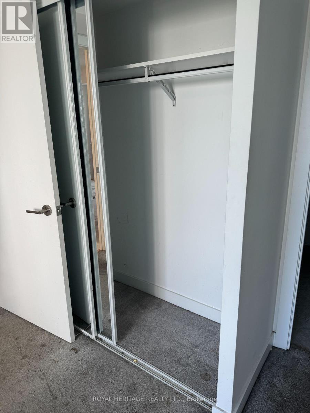
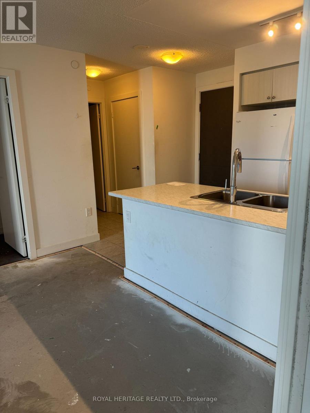
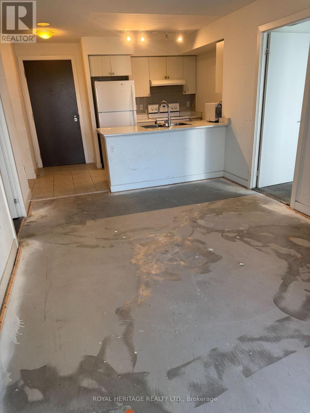
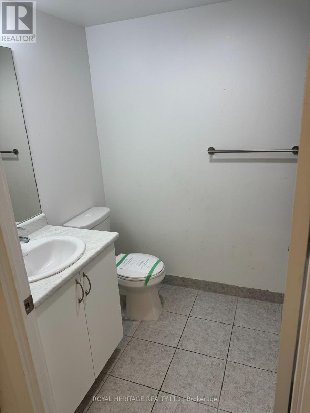
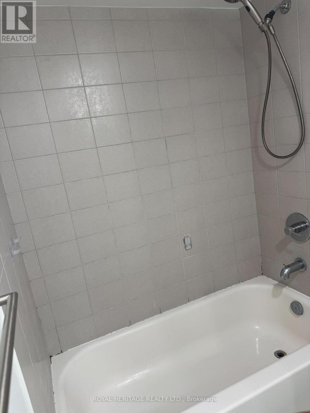
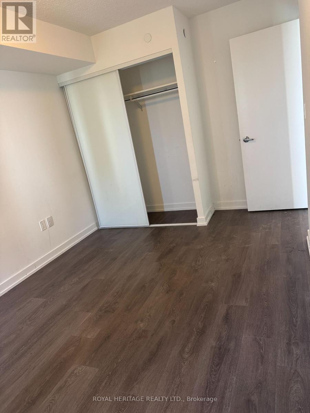
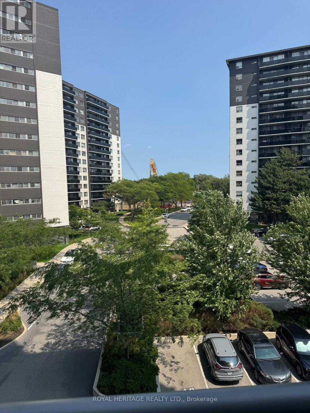
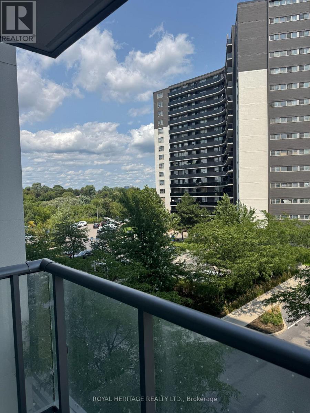
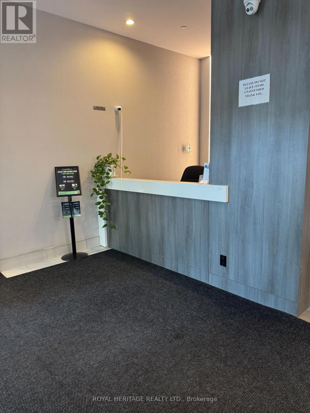
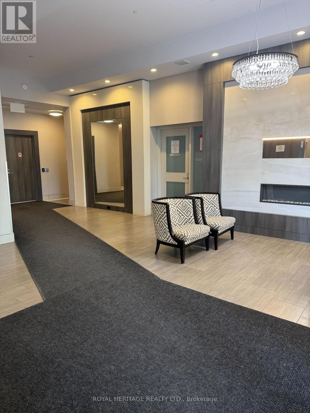
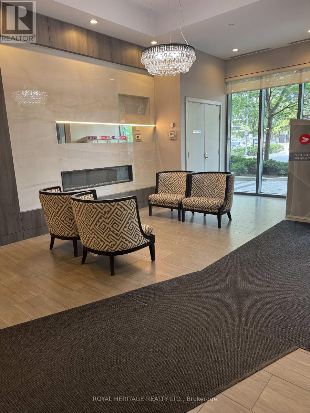
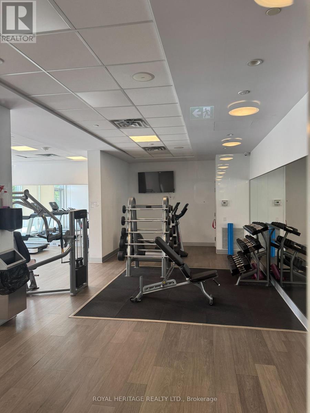
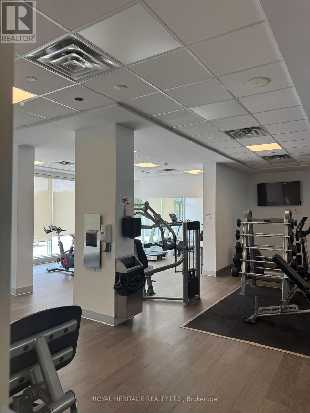
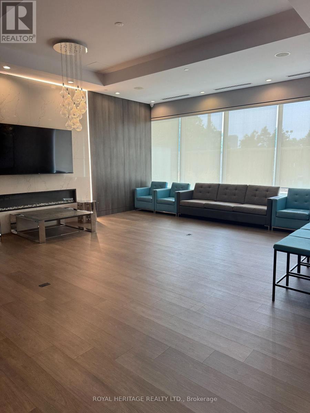
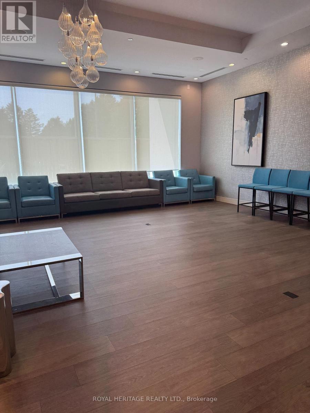
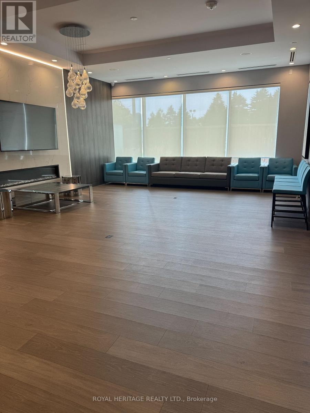
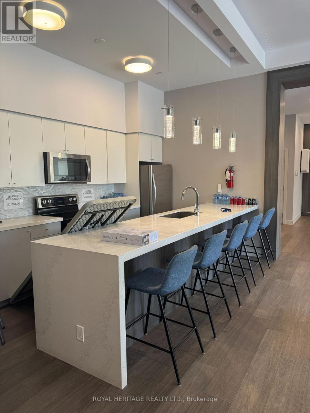
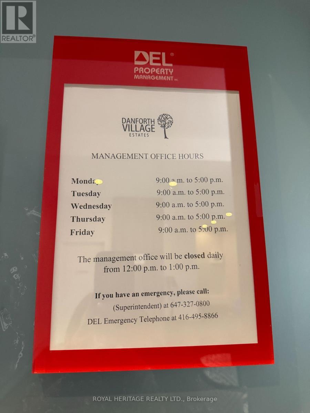
Wow! This Spacious & Bright 2 Bedroom/ 2 Full Bath condo in prime central Scarborough iswaiting for you to call it *Home* Walking distance to everything you need!! * Convenient Location With 24 Hr TTC, Mins To Go Train, Subway, Hospital, Home Depot, Wal-Mart, Schools, Banks, No Frills, Hwy 401, Scarborough Town Centre, & Much More! * Unit 403 is flooded with natural light, a spacious open concept kitchen/ living room & lots of room to entertain or grow your family * Primary bedroom offers a 4pc ensuite, large closet & a large window! 2nd Bedroom is just as spacious with laminate flooring, a closet & window. * Kitchen is open concept to the living room and offers full size appliances and lots of counter space with an overhang to add barstools! Great size balcony overlooking Toronto for a relaxing evening after work * Property managed by Del Property Management and offers a wide range of amenities: party room, guest suites, pool, gym, security and so much more. * Sq feet = 753 which is the perfect size for a 1st time home buyer, downsizer or anywhere in between * (id:27)

Building Features:

  • Style: Apartment
  • Building Type: Apartment
  • Amenities: Storage - Locker
  • Basement Type: None
  • Exterior Finish: Concrete
  • Floor Space: 700 - 799 sqft
  • Flooring Type: Laminate
  • Heating Type: Forced air
  • Heating Fuel: Natural gas
  • Cooling Type: Central air conditioning

Property Features:

  • OwnershipType: Condominium/Strata
  • Property Type: Single Family
  • Bedrooms: 2
  • Bathrooms: 2
  • Community Features: Pets Allowed With Restrictions
  • Condo Fees: $471 Monthly
  • Features: Balcony
  • Floor Space (approx): 700 - 799 Square Feet
  • MaintenanceFee Type: Common Area Maintenance, Insurance, Water
  • Parking Type: Underground, Garage

Rooms:

  • Kitchen Main Level 2.27 m x 2.91 m
  • Living Main Level 4.74 m x 3.16 m
  • Primary Bedroom Main Level 4.84 m x 2.88 m
  • 2nd Bedroom Main Level 4.37 m x 2.90 m

Convert Measurement to:


Courtesy of: ROYAL HERITAGE REALTY LTD.

REALTOR.ca  

QuickQuoteTM Powered by RPS

Location of 403 - 1346 DANFORTH ROAD, Toronto, Ontario, M1J 0A9

Demographic Information of 403 - 1346 DANFORTH ROAD, Toronto, Ontario, M1J 0A9

Life Stage

Young Couples

Employment Type

Blue Collar/Primary, Blue Collar/Service Sector

Average Household Income

$92,919.49

Average Number of Children

1.78

Household Population

Household Structure

Age of Population

Education

Education Level

No certificate/diploma/degree

18.54 %

High school certificate or equivalent

30.4 %

Apprenticeship trade certificate/diploma

3.95 %

College/non-university certificate

18.92 %

University certificate (below bachelor)

1.74 %

University Degree

26.44 %

Commuter

Travel To Work

By Car

63.96 %

By Public Transit

30.51 %

By Walking

2.71 %

By Bicycle

0.0 %

By Other Methods

2.82 %

Cultural Diversity

Knowledge of Official Language

Mother Tongue

Building Information

Building Type

Apartments (Low and High Rise)

62.34 %

Houses

37.66 %

Own Vs. Rent
