


Button CopyPathCircle CloseCircle Left ArrowArrow Down Icon GreyClosecirclecircleBurger
Image 1
Image 2
Image 3
$499,000

4012 - 252 CHURCH STREET, Toronto, Ontario, M5B 0E6

MLS® # C13543498

1+1 Beds

Baths

500 - 599  FEETSQ

QuickQuoteTM: Not Available

Toronto ON, M5B 0E6

MLS® # C13543498

Property Information:

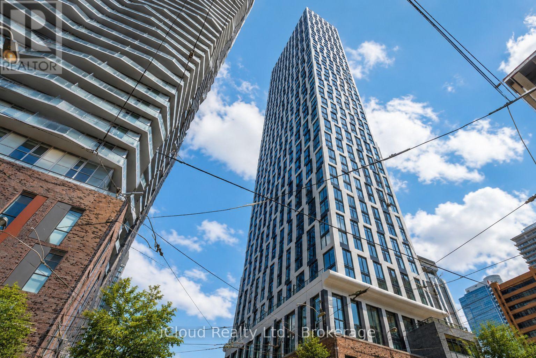
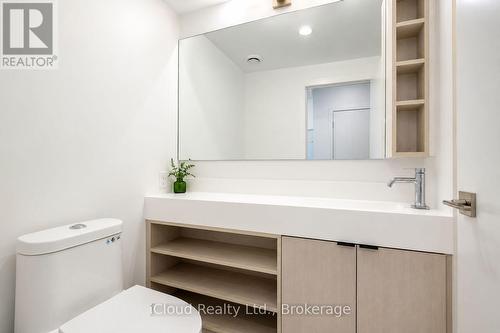
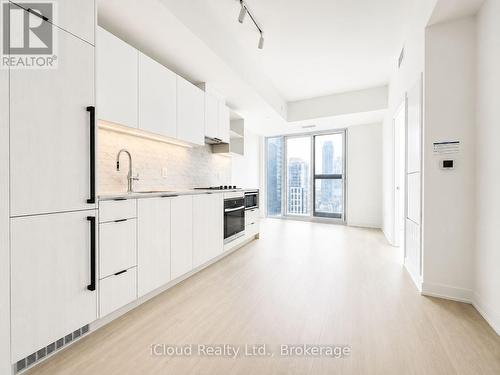
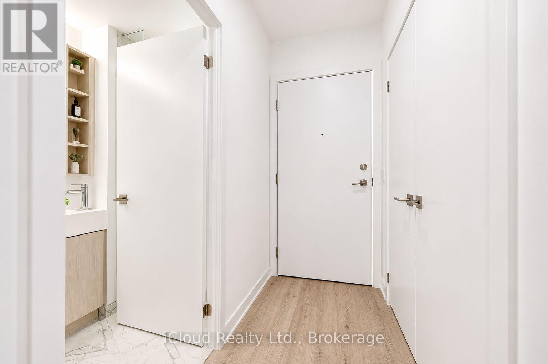
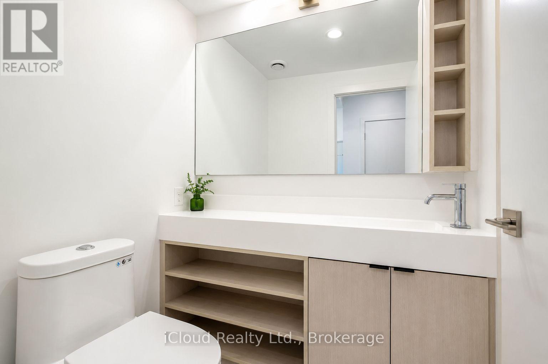
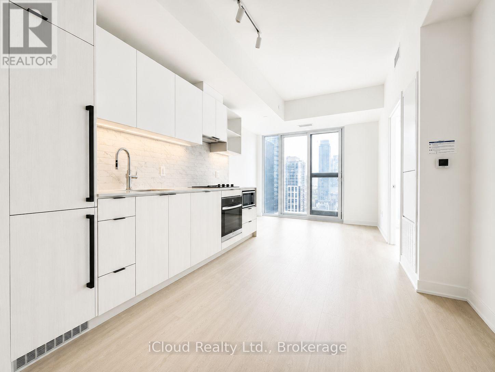
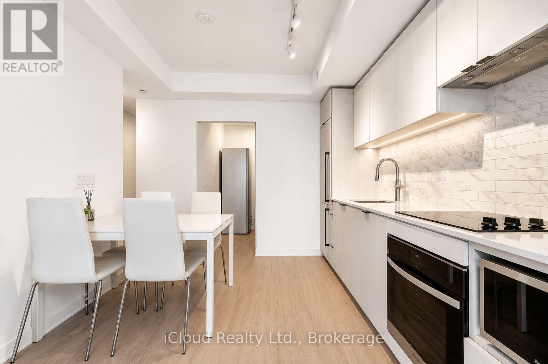
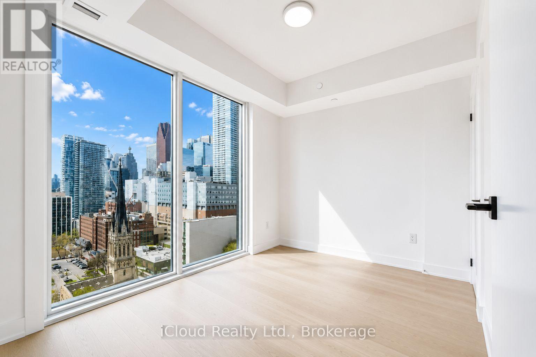
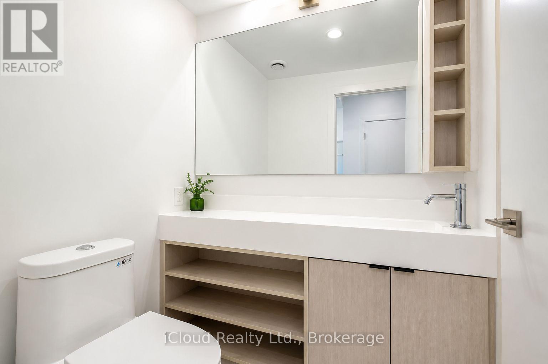
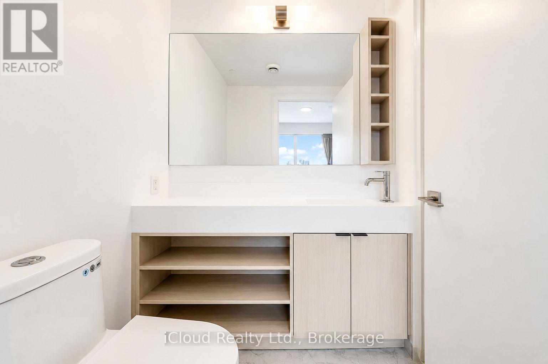
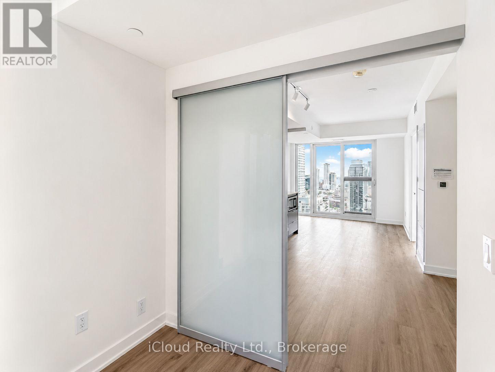
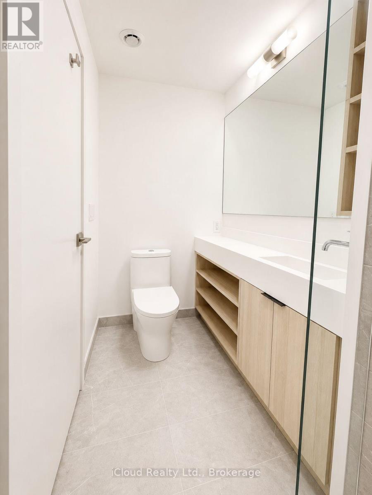
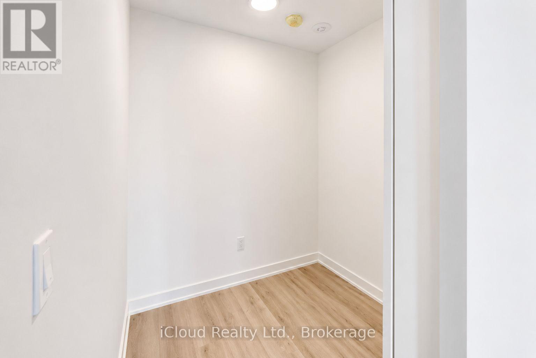
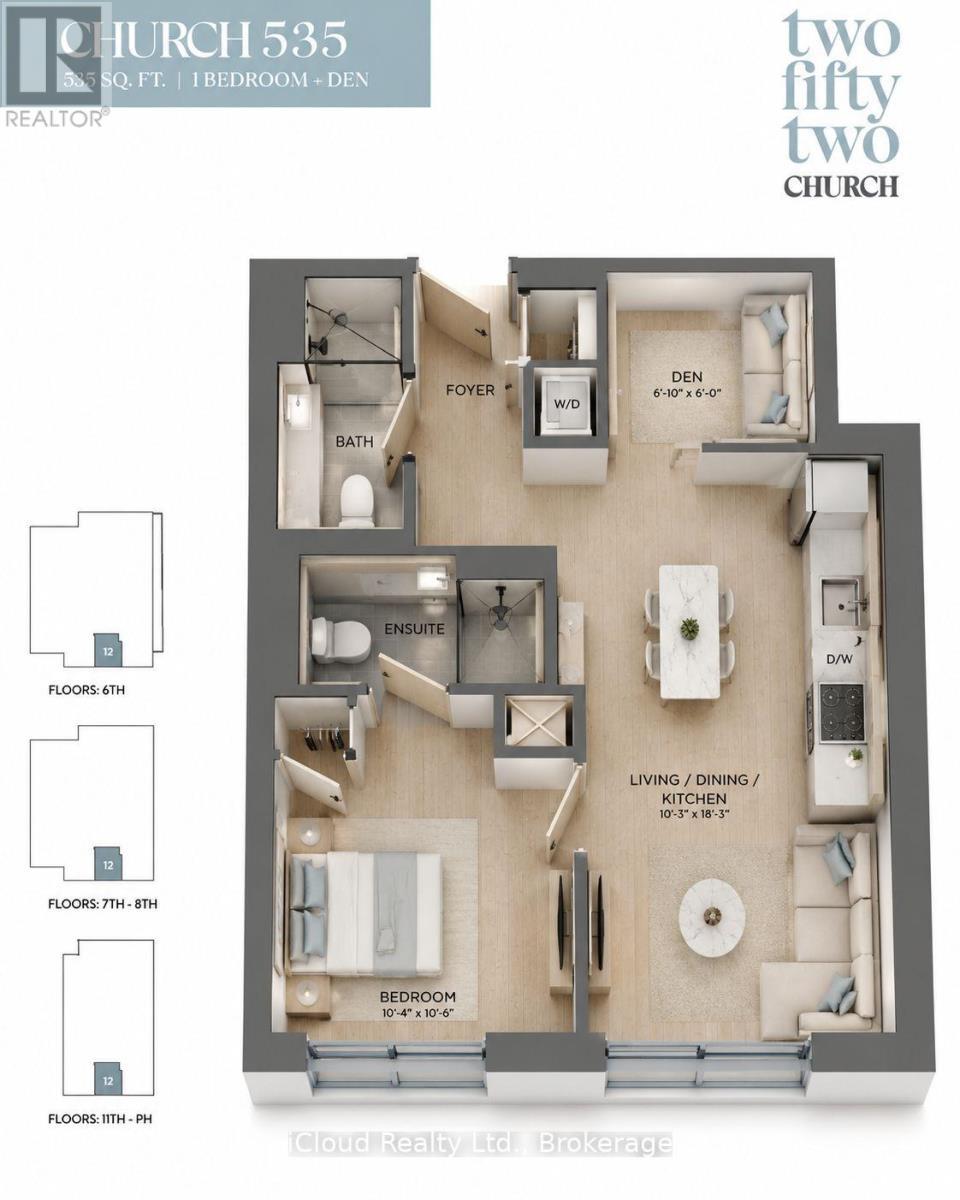
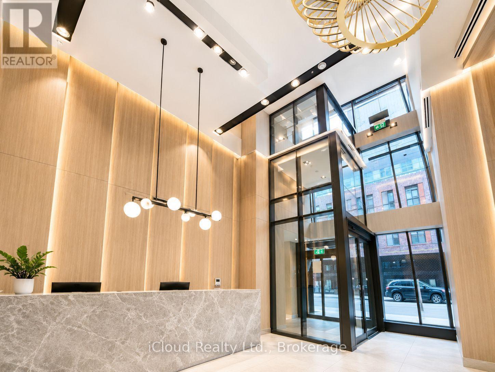
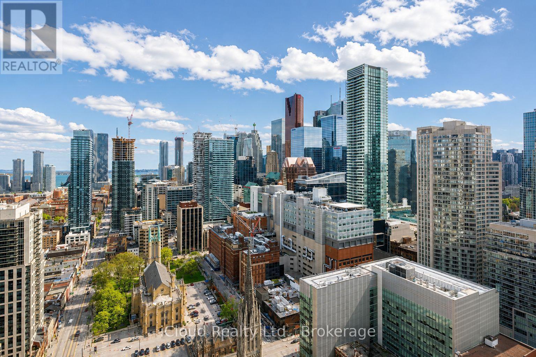
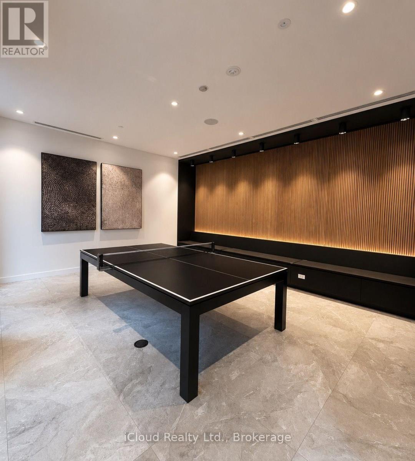
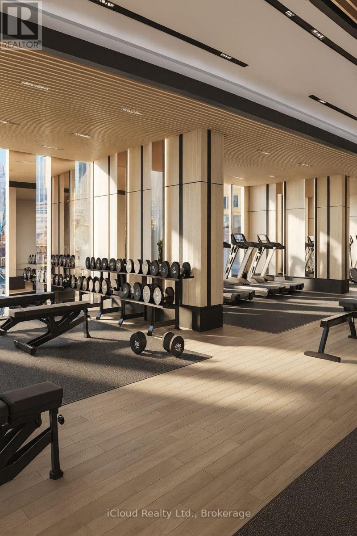
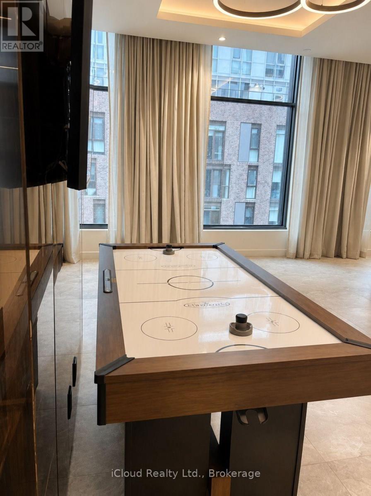
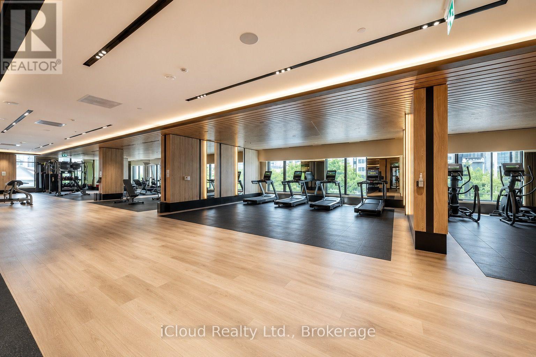
Welcome to this beautiful 1+Den, 2-bathroom suite in the heart of Downtown Toronto. Featuring afunctional and spacious layout, this bright south-facing unit offers unobstructed city viewsand stylish modern finishes throughout. The enclosed den with a sliding door provides theflexibility of a private home office, guest room, or second bedroom.Enjoy an open-concept living and dining area, complemented by a contemporary kitchen withbuilt-in appliances, sleek cabinetry, and premium finishes. Floor-to-ceiling windows fill thespace with natural light, creating a warm and inviting atmosphere.Located in Toronto's vibrant downtown core, you're just steps from Yonge-Dundas Square, EatonCentre, Toronto Metropolitan University, St. Michael's Hospital, the Financial District,restaurants, entertainment, and everyday conveniences. Exceptional transit access with nearbyTTC subway and streetcar routes makes commuting effortless.Residents enjoy an impressive selection of amenities, including a state-of-the-art fitnesscenter, co-working lounge, rooftop terrace with stunning city views, virtual golf simulator,party and entertainment spaces, and 24-hour concierge service. An outstanding opportunity toexperience modern urban living at its finest. (id:27)

Building Features:

  • Style: Apartment
  • Building Type: Apartment
  • Amenities:
  • Basement Type: None
  • Exterior Finish: Brick, Concrete
  • Floor Space: 500 - 599 sqft
  • Flooring Type: Laminate
  • Heating Type: Heat Pump
  • Heating Fuel: Electric
  • Cooling Type: Central air conditioning
  • Appliances: Cooktop, Dishwasher, Dryer, Microwave, Oven, Hood Fan, Washer, Refrigerator

Property Features:

  • OwnershipType: Condominium/Strata
  • Property Type: Single Family
  • Bedrooms: 1+1
  • Bathrooms: 2
  • Amenities Nearby: Hospital, Public Transit, Schools
  • Community Features: Pets Allowed With Restrictions
  • Condo Fees: $436 Monthly
  • Floor Space (approx): 500 - 599 Square Feet
  • MaintenanceFee Type: Common Area Maintenance, Insurance
  • Parking Type: Underground, Garage

Rooms:

  • Living Main Level 5.57 m x 3.13 m
  • Dining Main Level 5.57 m x 3.13 m
  • Kitchen Main Level 5.57 m x 3.13 m
  • Primary Bedroom Main Level 3.21 m x 3.16 m
  • Den Main Level 2.01 m x 1.81 m

Convert Measurement to:


Courtesy of: iCloud Realty Ltd.

REALTOR.ca  

QuickQuoteTM Powered by RPS

Location of 4012 - 252 CHURCH STREET, Toronto, Ontario, M5B 0E6

Demographic Information of 4012 - 252 CHURCH STREET, Toronto, Ontario, M5B 0E6

Life Stage

Young Singles

Employment Type

Service Sector/White Collar

Average Household Income

$115,569.79

Average Number of Children

1.51

Household Population

Household Structure

Age of Population

Education

Education Level

No certificate/diploma/degree

3.37 %

High school certificate or equivalent

17.93 %

Apprenticeship trade certificate/diploma

1.52 %

College/non-university certificate

10.74 %

University certificate (below bachelor)

3.44 %

University Degree

62.99 %

Commuter

Travel To Work

By Car

20.33 %

By Public Transit

22.76 %

By Walking

49.9 %

By Bicycle

3.89 %

By Other Methods

3.12 %

Cultural Diversity

Knowledge of Official Language

Mother Tongue

Building Information

Building Type

Apartments (Low and High Rise)

99.71 %

Houses

0.29 %

Own Vs. Rent

