Button CopyPathCircle CloseCircle Left ArrowArrow Down Icon GreyClosecirclecircleBurger
Image 1
Image 2
Image 3
$1,088,000

36 CROSSBOW CRESCENT, Toronto, Ontario, M2J 3M4

MLS® # C13726552

4 Beds

Baths

2000 - 2500  FEETSQ

QuickQuoteTM: Not Available

Toronto ON, M2J 3M4

MLS® # C13726552

Property Information:

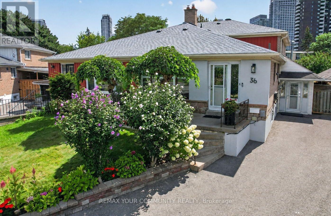
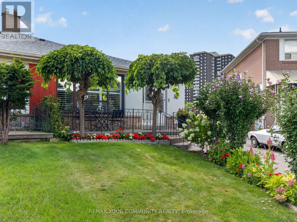
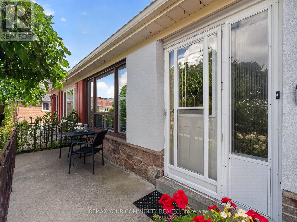
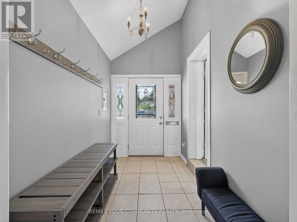
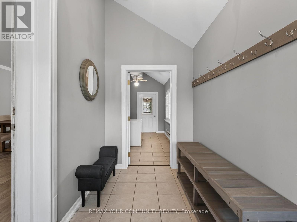
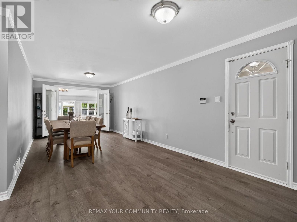
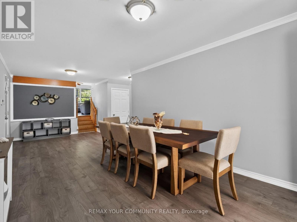
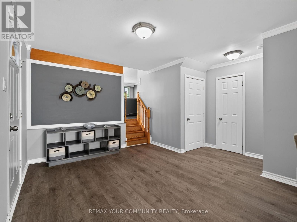
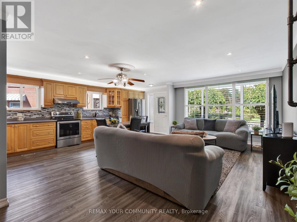
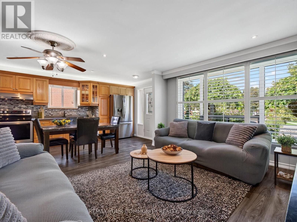
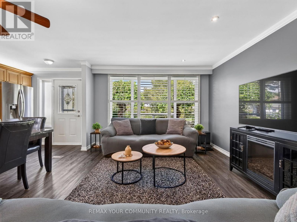
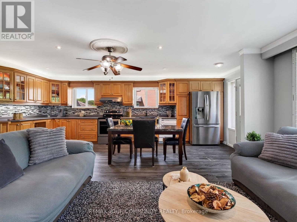
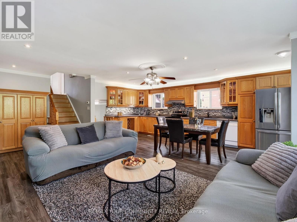
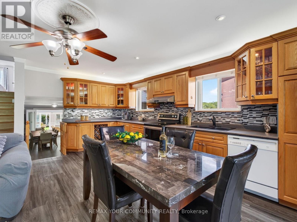
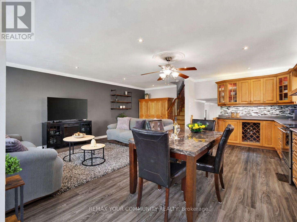
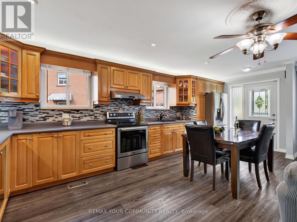
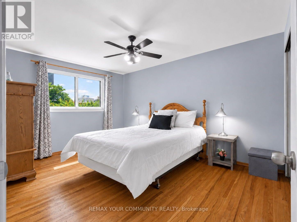
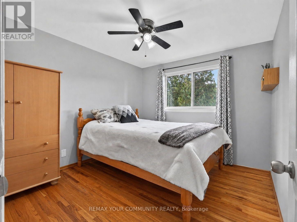
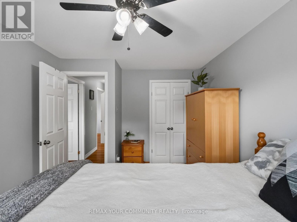
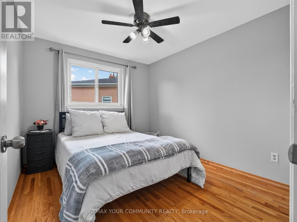
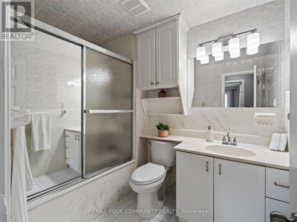
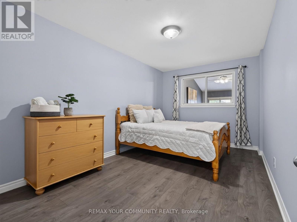
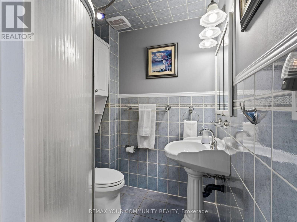
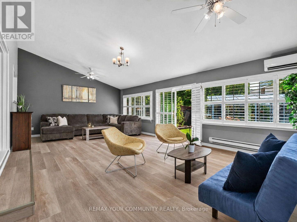
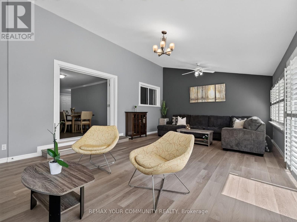
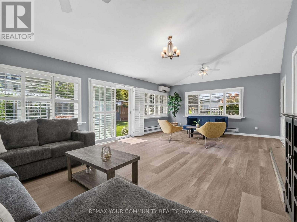
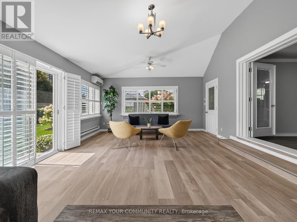
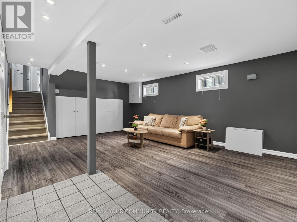
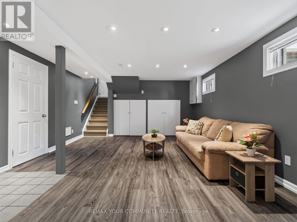
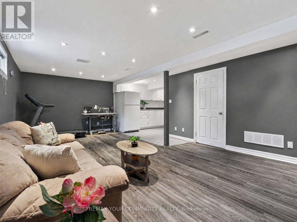
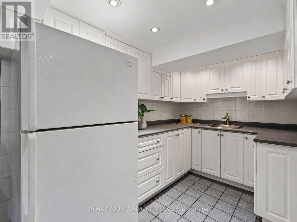
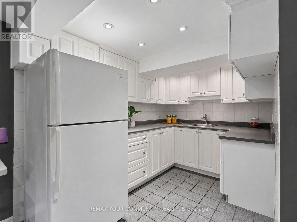
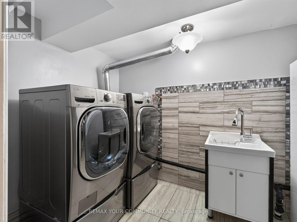
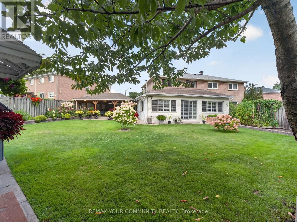
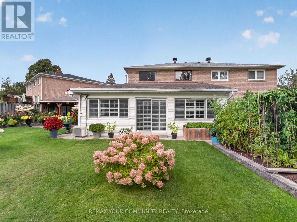
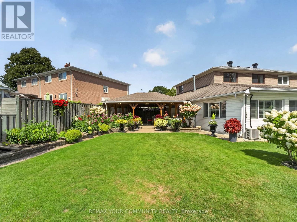
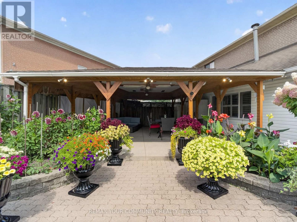
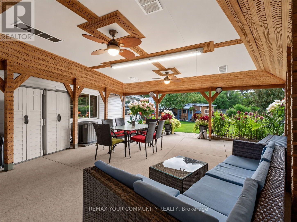
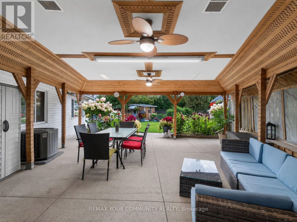
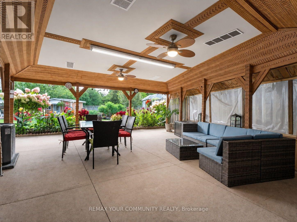
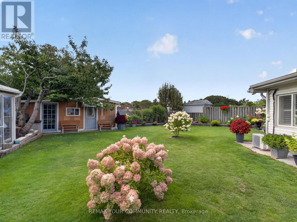
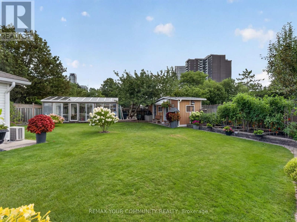
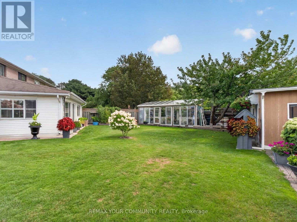
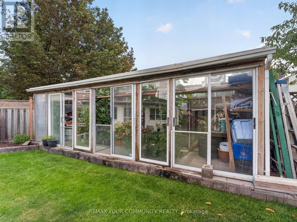
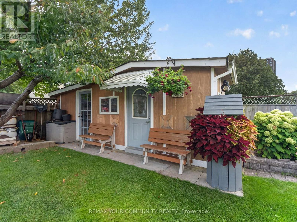
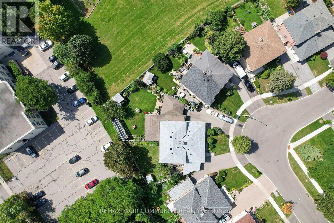
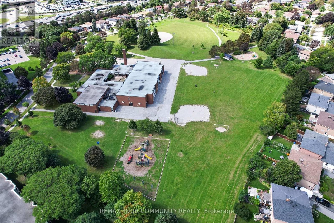
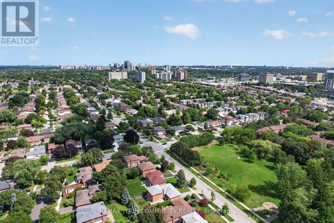
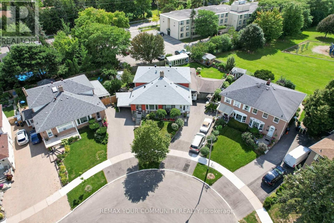
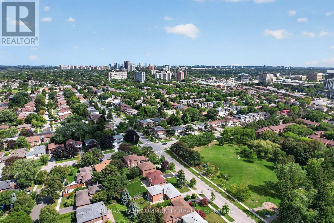
A True Garden-Lover's Gem! Must Be Seen to be APPRECIATED! This exceptional 4-level semi-detached home is nestled in a family-friendly neighbourhood and offers an incredible combination of space, functionality and an outdoor oasis you'll be proud to call home. Ideally located just minutes to schools, 401/404, TTC, subway, shopping, restaurants and the mall, this is a home that truly delivers on lifestyle and convenience.Step inside to a bright and spacious multi-level layout featuring an entertainment-sized living and dining room, an inviting open-concept kitchen and family room, 4 bedrooms, 2 bathrooms, a recreation room and a dedicated laundry room. A wonderful bonus is the additional sunroom/solarium overlooking the spectacular backyard and gardens-the perfect spot to relax and enjoy the changing seasons. Sunroom has independent heat/ac unit. Storage is abundant throughout, including an impressive crawl space offering exceptional additional space.Outside, prepare to be wowed! Set on a pool-sized lot, the meticulously maintained yard is a gardener's dream. The sellers' true green thumbs are evident throughout, with a greenhouse, vegetable gardens, beautiful mature flowers, multiple sheds and lovingly cared-for gardens creating a private and picturesque retreat. The charming gazebo provides the perfect setting for outdoor dining, entertaining family and friends, or simply enjoying a quiet evening surrounded by nature.With parking for 3 vehicles, generous indoor and outdoor living space, endless storage and an enviable backyard oasis, this special home offers a rare opportunity to enjoy both comfort and convenience in a wonderful community. A home this lovingly maintained and thoughtfully enjoyed is truly one to see! (id:27)

Building Features:

  • Style: Semi-Detached
  • Building Type: House
  • Amenities: Separate Heating Controls
  • Basement Development: Finished
  • Basement Type: Crawl space
  • Construction Style - Attachment: Semi-detached
  • Construction Style - Split Level: Backsplit
  • Exterior Finish: Brick, Aluminum siding
  • Floor Space: 2000 - 2500 sqft
  • Flooring Type: Tile, Laminate, Hardwood
  • Foundation Type: Block
  • Heating Type: Forced air
  • Heating Fuel: Natural gas
  • Cooling Type: Central air conditioning, Wall unit
  • Appliances: Dishwasher, Dryer, Humidifier, Stove, Washer, Window Coverings, Refrigerator

Property Features:

  • OwnershipType: Freehold
  • Property Type: Single Family
  • Bedrooms: 4
  • Bathrooms: 2
  • Amenities Nearby: Park, Public Transit, Schools
  • Features: Carpet Free, Gazebo
  • Fence Type: Fenced yard
  • Floor Space (approx): 2000 - 2500 Square Feet
  • Irregular: Yes
  • Lot Depth: 120.7 Feet
  • Lot Frontage: 18.8 Feet
  • Lot Size: 18.8 x 120.7 FT ; Lot E 120.58 W 121.09 S 48.90
  • Structure Type: Shed
  • Sewer: Sanitary sewer
  • Parking Type: No Garage
  • No. of Parking Spaces: 3

Rooms:

  • Recreation Room Lower Level 6.37 m x 4.12 m
  • Kitchen Lower Level 3.17 m x 2.09 m
  • Laundry Lower Level 3.52 m x 1.94 m
  • Family Main Level 6.89 m x 3.52 m
  • Kitchen Main Level 6.42 m x 2.85 m
  • Primary Bedroom Upper Level 4.25 m x 3.20 m
  • 2nd Bedroom Upper Level 3.95 m x 2.96 m
  • 3rd Bedroom Upper Level 3.17 m x 2.75 m
  • Foyer Ground Level 3.21 m x 1.82 m
  • Living Ground Level 7.31 m x 4.34 m
  • Dining Ground Level 7.31 m x 4.34 m
  • Sun Room Ground Level 8.06 m x 4.73 m
  • 4th Bedroom Ground Level 4.57 m x 2.83 m

Convert Measurement to:


Courtesy of: REMAX YOUR COMMUNITY REALTY

REALTOR.ca  

QuickQuoteTM Powered by RPS

Location of 36 CROSSBOW CRESCENT, Toronto, Ontario, M2J 3M4

Demographic Information of 36 CROSSBOW CRESCENT, Toronto, Ontario, M2J 3M4

Life Stage

Older Families

Employment Type

Service Sector/White Collar

Average Household Income

$117,227.52

Average Number of Children

1.53

Household Population

Household Structure

Age of Population

Education

Education Level

No certificate/diploma/degree

8.64 %

High school certificate or equivalent

23.09 %

Apprenticeship trade certificate/diploma

3.17 %

College/non-university certificate

17.64 %

University certificate (below bachelor)

2.58 %

University Degree

44.87 %

Commuter

Travel To Work

By Car

63.94 %

By Public Transit

27.55 %

By Walking

6.9 %

By Bicycle

0.0 %

By Other Methods

1.61 %

Cultural Diversity

Knowledge of Official Language

Mother Tongue

Building Information

Building Type

Apartments (Low and High Rise)

67.21 %

Houses

32.79 %

Own Vs. Rent
