Button CopyPathCircle CloseCircle Left ArrowArrow Down Icon GreyClosecirclecircleBurger
Image 1
Image 2
Image 3
$535,000

3505 - 105 THE QUEENSWAY, Toronto, Ontario, M6S 5B5

MLS® # W13695930

1+1 Beds

Baths

600 - 699  FEETSQ

QuickQuoteTM: $475K - $601K

Toronto ON, M6S 5B5

MLS® # W13695930

Property Information:

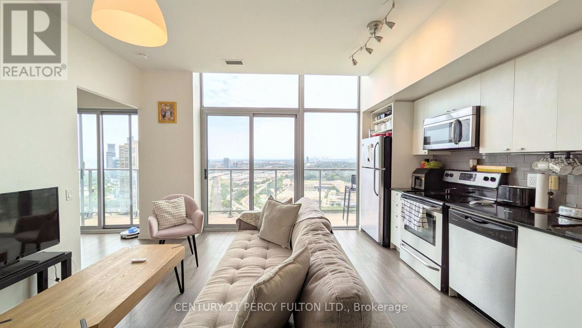
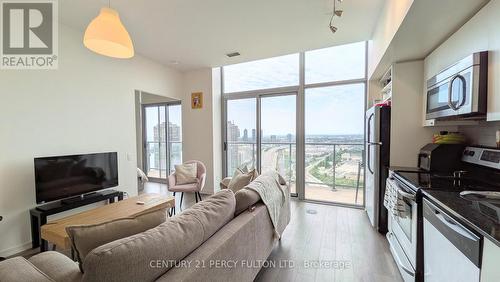
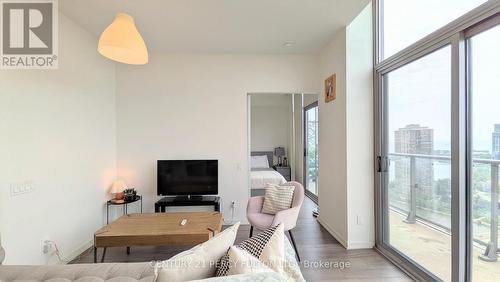
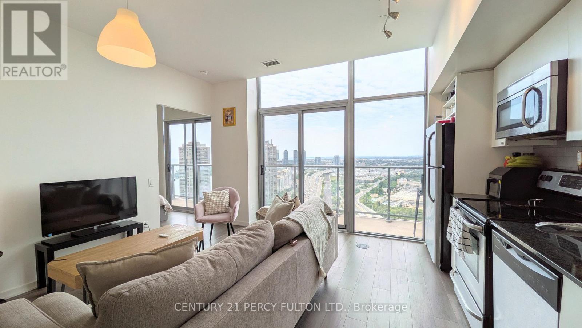
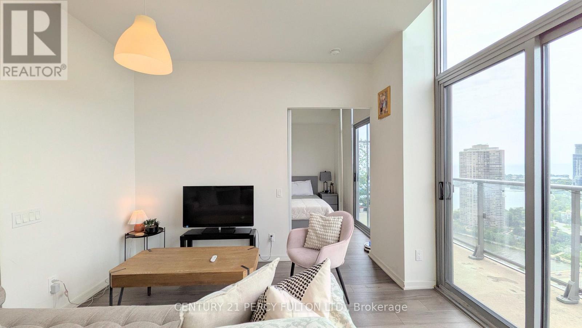
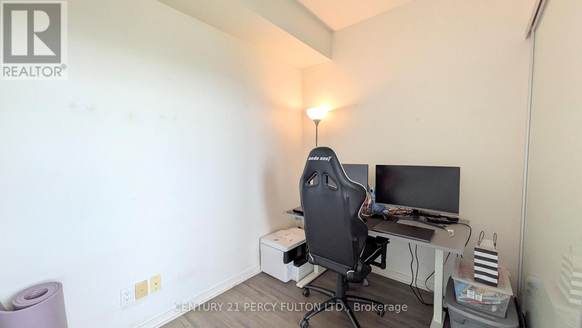
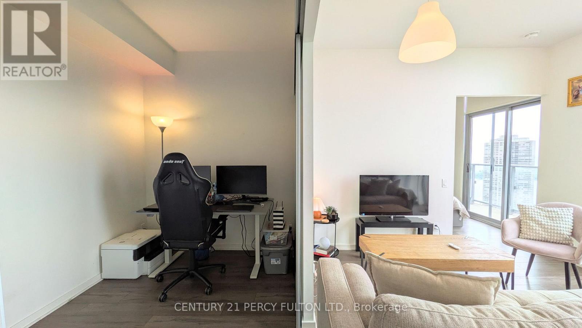
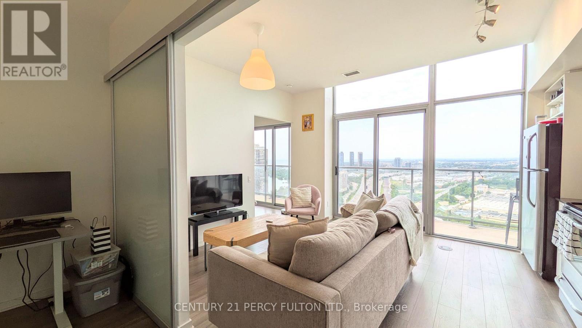
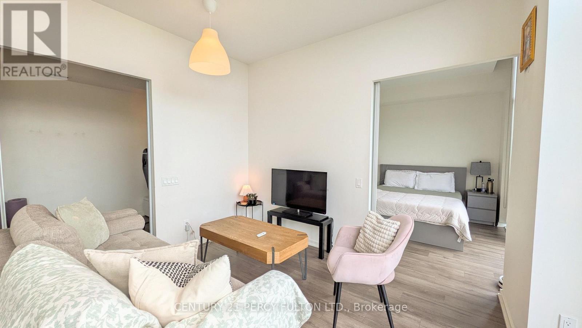
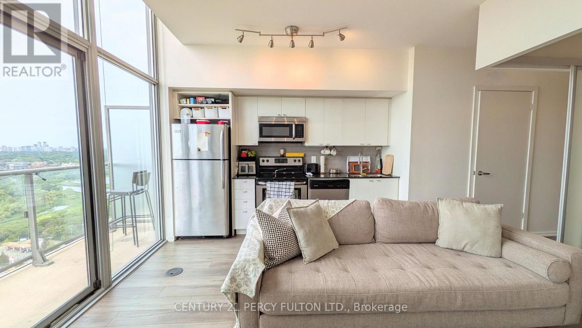
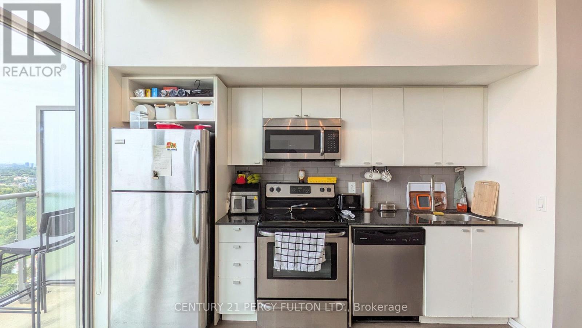
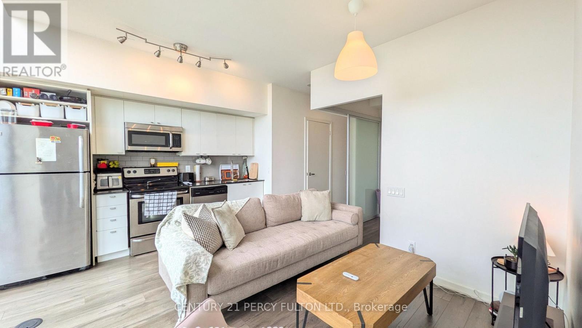
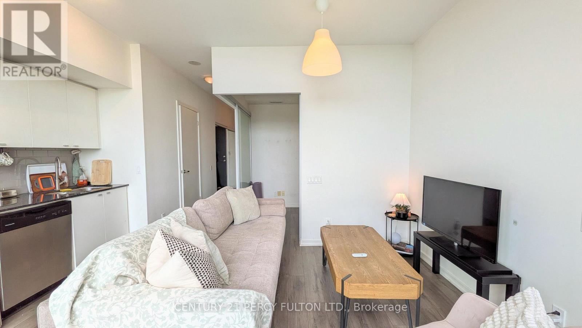
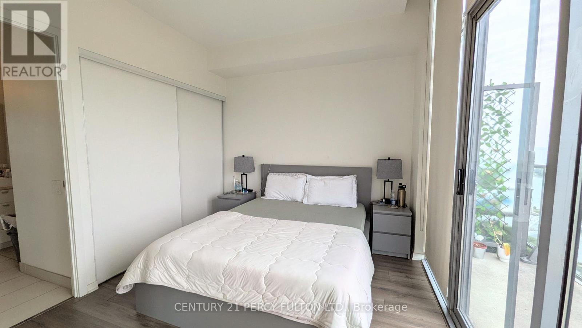
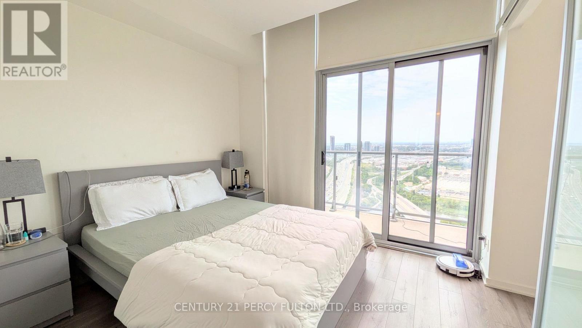
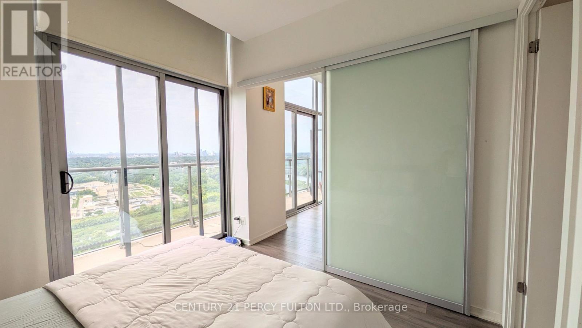
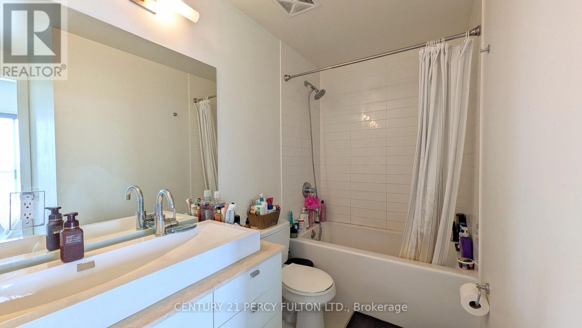
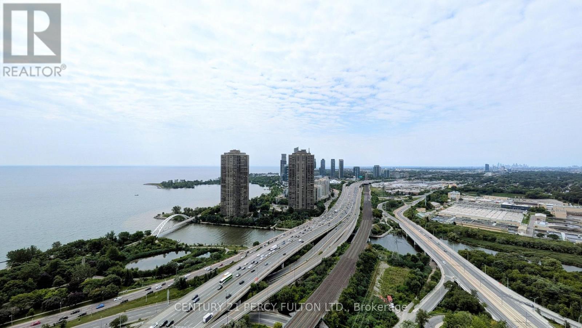
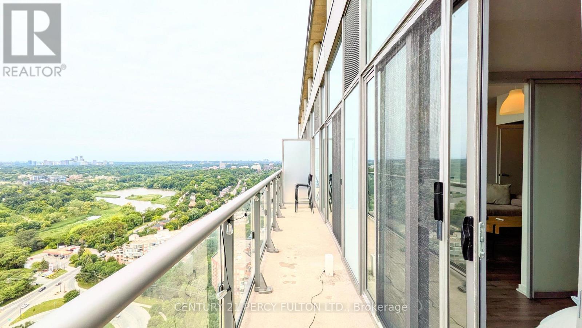
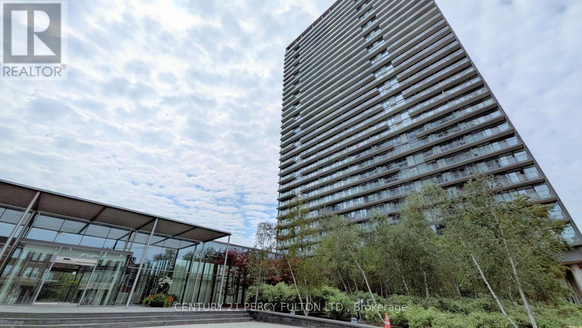
Waterfront trails at your feet, and the city still within reach. Set on the penthouse floor of NXT II, this suite puts you steps from the Martin Goodman Trail, with Sunnyside Park, Humber Bay Park, and High Park all within easy reach. Run it, bike it, or walk it - the shoreline is part of your daily life here, not a weekend plan. 617 sq. ft. of open living space, with a home office or guest room in the den, and a primary bedroom with its own 5-piece ensuite. Floor-to-ceiling windows frame an unobstructed view across Lake Ontario toward Mimico and Mississauga, turning gold at sunset - the kind of view worth being home for. A full-width balcony offers walkouts from both the living room and the primary bedroom. 9-foot ceilings and laminate flooring keep the suite feeling bright and easy to maintain. The kitchen is finished with stainless steel appliances, granite countertops, and a clean white backsplash. Residents of NXT enjoy resort-style amenities: indoor and outdoor pools, two fitness centres, a sauna, tennis court, theatre room, party room, guest suites, and 24-hour security. One parking spot is included, with a bike rack attached. The suite comes with vacant possession - move in on your own schedule. The Gardiner and QEW keep you easily connected to downtown, and Bloor West Village's shops and cafés are close by. This kind of view, on this kind of floor, doesn't come around often - come see it in person. (id:27)

Building Features:

  • Style: Apartment
  • Building Type: Apartment
  • Amenities: Exercise Centre, Party Room
  • Basement Type: None
  • Exterior Finish: Concrete
  • Floor Space: 600 - 699 sqft
  • Flooring Type: Laminate
  • Heating Type: Forced air
  • Heating Fuel: Natural gas
  • Cooling Type: Central air conditioning
  • Appliances: Dishwasher, Dryer, Microwave, Oven, Stove, Washer, Window Coverings, Refrigerator

Property Features:

  • OwnershipType: Condominium/Strata
  • Property Type: Single Family
  • Bedrooms: 1+1
  • Bathrooms: 2
  • Half Bathrooms: 1
  • Amenities Nearby: Park, Marina, Public Transit
  • Community Features: Pets Allowed With Restrictions
  • Condo Fees: $622 Monthly
  • Features: Balcony, Carpet Free
  • Floor Space (approx): 600 - 699 Square Feet
  • MaintenanceFee Type: Heat, Water, Common Area Maintenance, Insurance
  • Pool Type: Outdoor pool
  • Structure Type: Squash & Raquet Court
  • Surface Water:
  • View Type: View
  • WaterFront Type: Waterfront
  • Parking Type: Underground, Garage
  • No. of Parking Spaces: 1

Rooms:

  • Living 3.66 m x 3.60 m
  • Dining 3.66 m x 3.60 m
  • Kitchen 3.66 m x 3.60 m
  • Primary Bedroom 3.30 m x 3.70 m
  • Den 2.65 m x 2.13 m

Convert Measurement to:


Courtesy of: CENTURY 21 PERCY FULTON LTD.

REALTOR.ca  

QuickQuoteTM Powered by RPS

Location of 3505 - 105 THE QUEENSWAY, Toronto, Ontario, M6S 5B5

Demographic Information of 3505 - 105 THE QUEENSWAY, Toronto, Ontario, M6S 5B5

Life Stage

Young Families

Employment Type

Service Sector/White Collar

Average Household Income

$140,228.28

Average Number of Children

1.47

Household Population

Household Structure

Age of Population

Education

Education Level

No certificate/diploma/degree

7.62 %

High school certificate or equivalent

18.22 %

Apprenticeship trade certificate/diploma

3.03 %

College/non-university certificate

17.58 %

University certificate (below bachelor)

3.59 %

University Degree

49.95 %

Commuter

Travel To Work

By Car

64.4 %

By Public Transit

22.39 %

By Walking

3.08 %

By Bicycle

2.04 %

By Other Methods

8.09 %

Cultural Diversity

Knowledge of Official Language

Mother Tongue

Building Information

Building Type

Apartments (Low and High Rise)

94.18 %

Houses

5.82 %

Own Vs. Rent
