Button CopyPathCircle CloseCircle Left ArrowArrow Down Icon GreyClosecirclecircleBurger
Image 1
Image 2
Image 3
$999,000

33 TORRENS AVENUE, Toronto, Ontario, M4K 2H9

MLS® # E13624280

4+1 Beds

Baths

1500 - 2000  FEETSQ

QuickQuoteTM: Not Available

Toronto ON, M4K 2H9

MLS® # E13624280

Property Information:

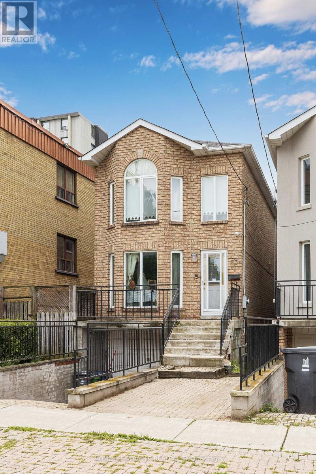
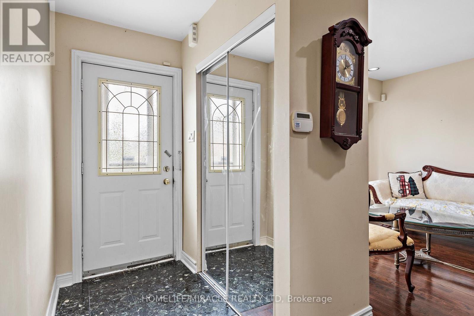
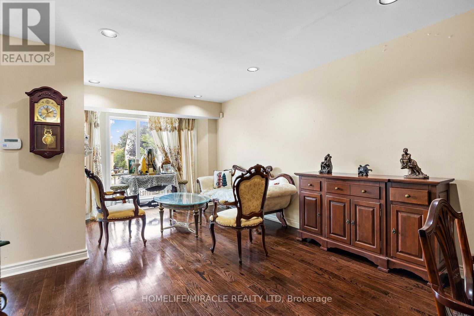
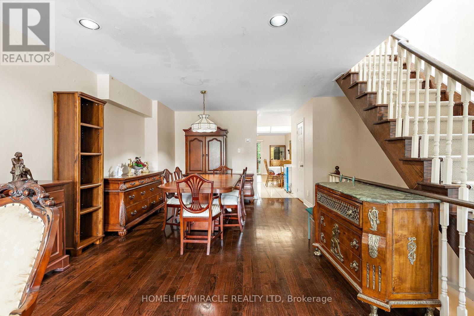
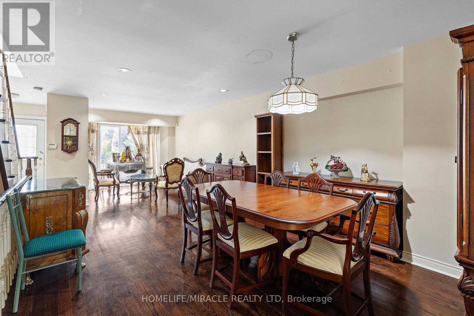
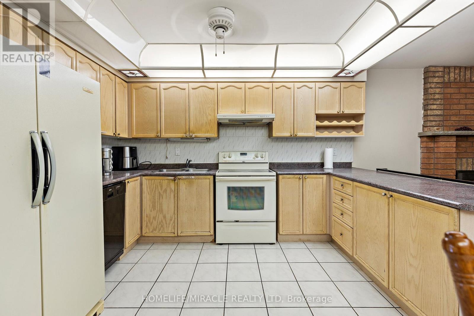
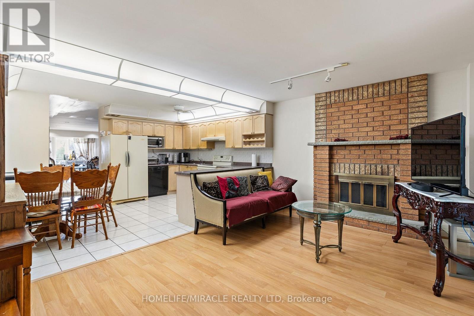
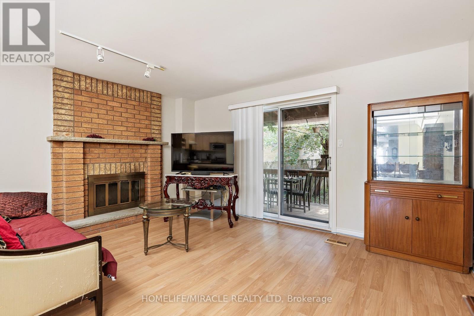
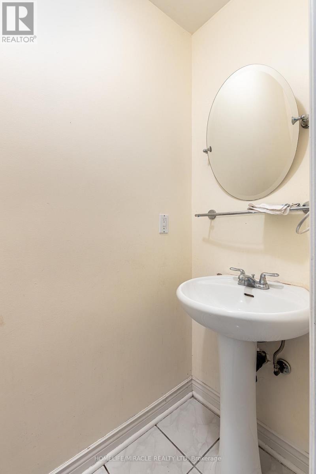
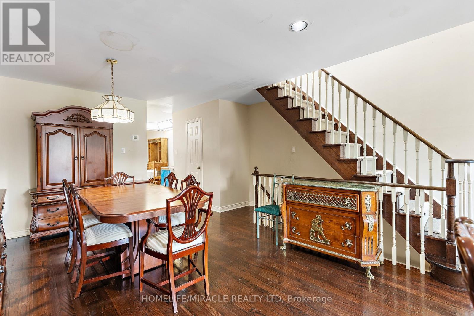
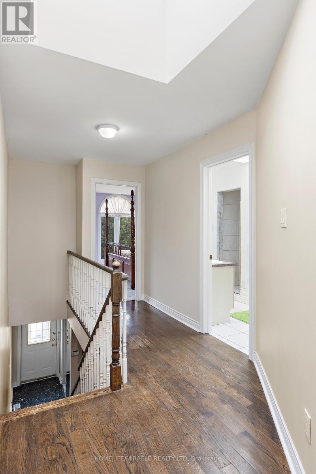
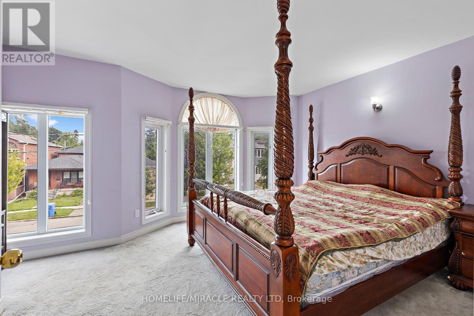
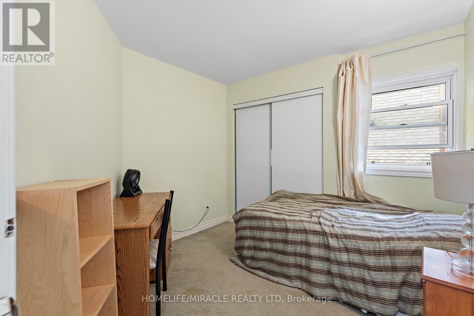
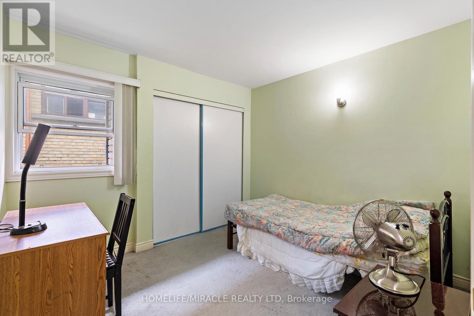
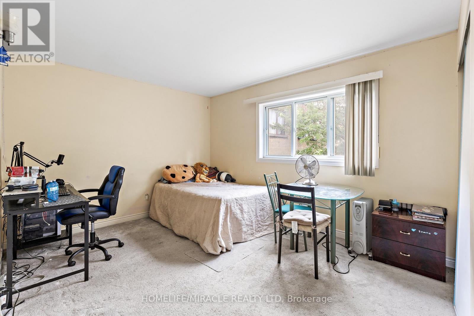
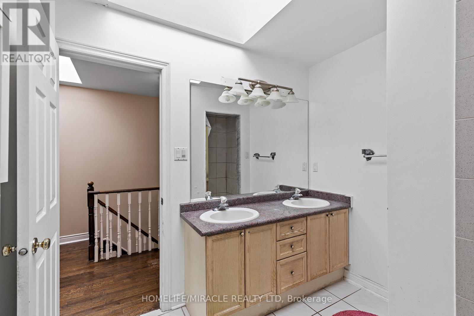
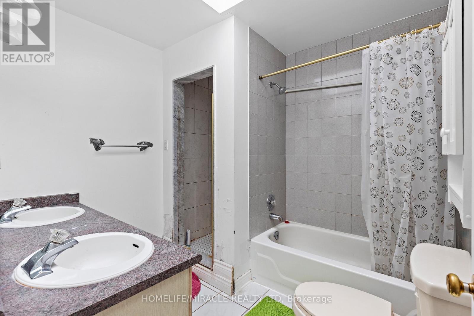
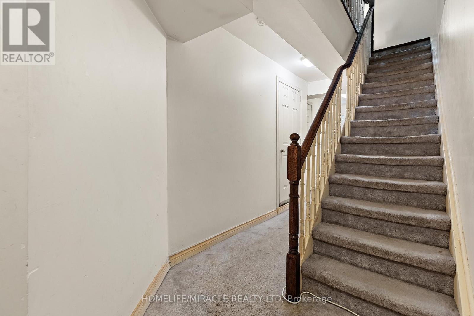
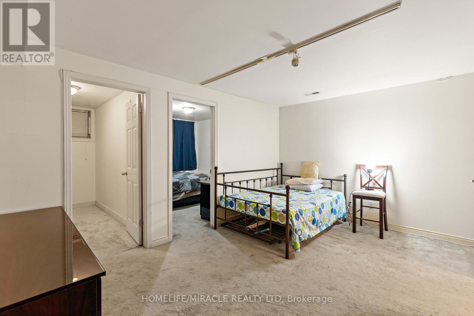
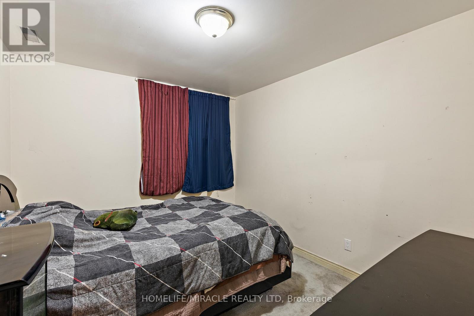
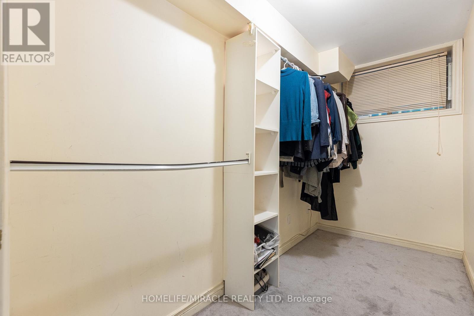
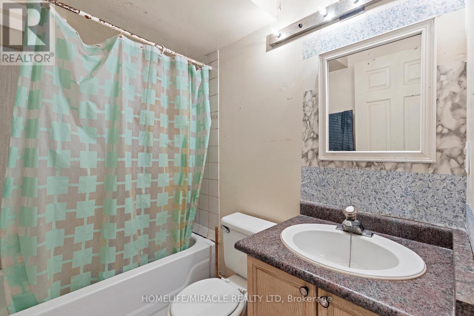
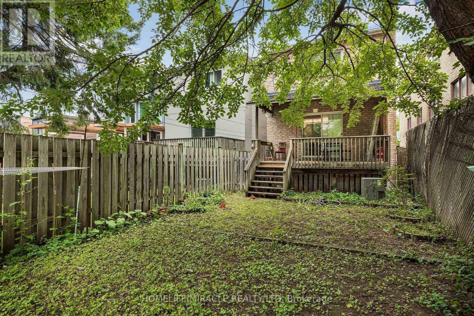
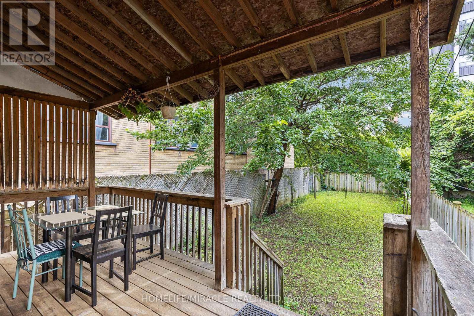
Welcome to this wonderful opportunity on 33 Torrens Ave, nestled in one of East York's most desirable neighbourhoods. This detached 2 storey home sits on a generous 21.25 x 150 lot and offer spacious 4 bedrooms and 3 washrooms. An endless possibilities for renovators, investors or builders to create their dream home, The bright Second floor features a skylight, while the main floor offers additional family space with a walk out to the back yard deck, Perfect for enjoying outdoor gatherings and family time. The fully fenced backyard provides privacy and space to relax and entertain. Located on a quiet tree-lined street. close to the parks, Schools, shops, restaurants, Pape station and the future Cosburn station. This home combines a fantastic location with incredible potential. A very rare opportunity to bring your vision to life in a sought-after East York Community. (id:27)

Building Features:

  • Style: Detached
  • Building Type: House
  • Basement Development: Finished
  • Basement Type: N/A, N/A
  • Construction Style - Attachment: Detached
  • Exterior Finish: Brick
  • Fireplace: Yes
  • Floor Space: 1500 - 2000 sqft
  • Flooring Type: Hardwood, Tile, Laminate, Carpeted
  • Foundation Type: Block
  • Heating Type: Forced air
  • Heating Fuel: Natural gas
  • Cooling Type: Central air conditioning
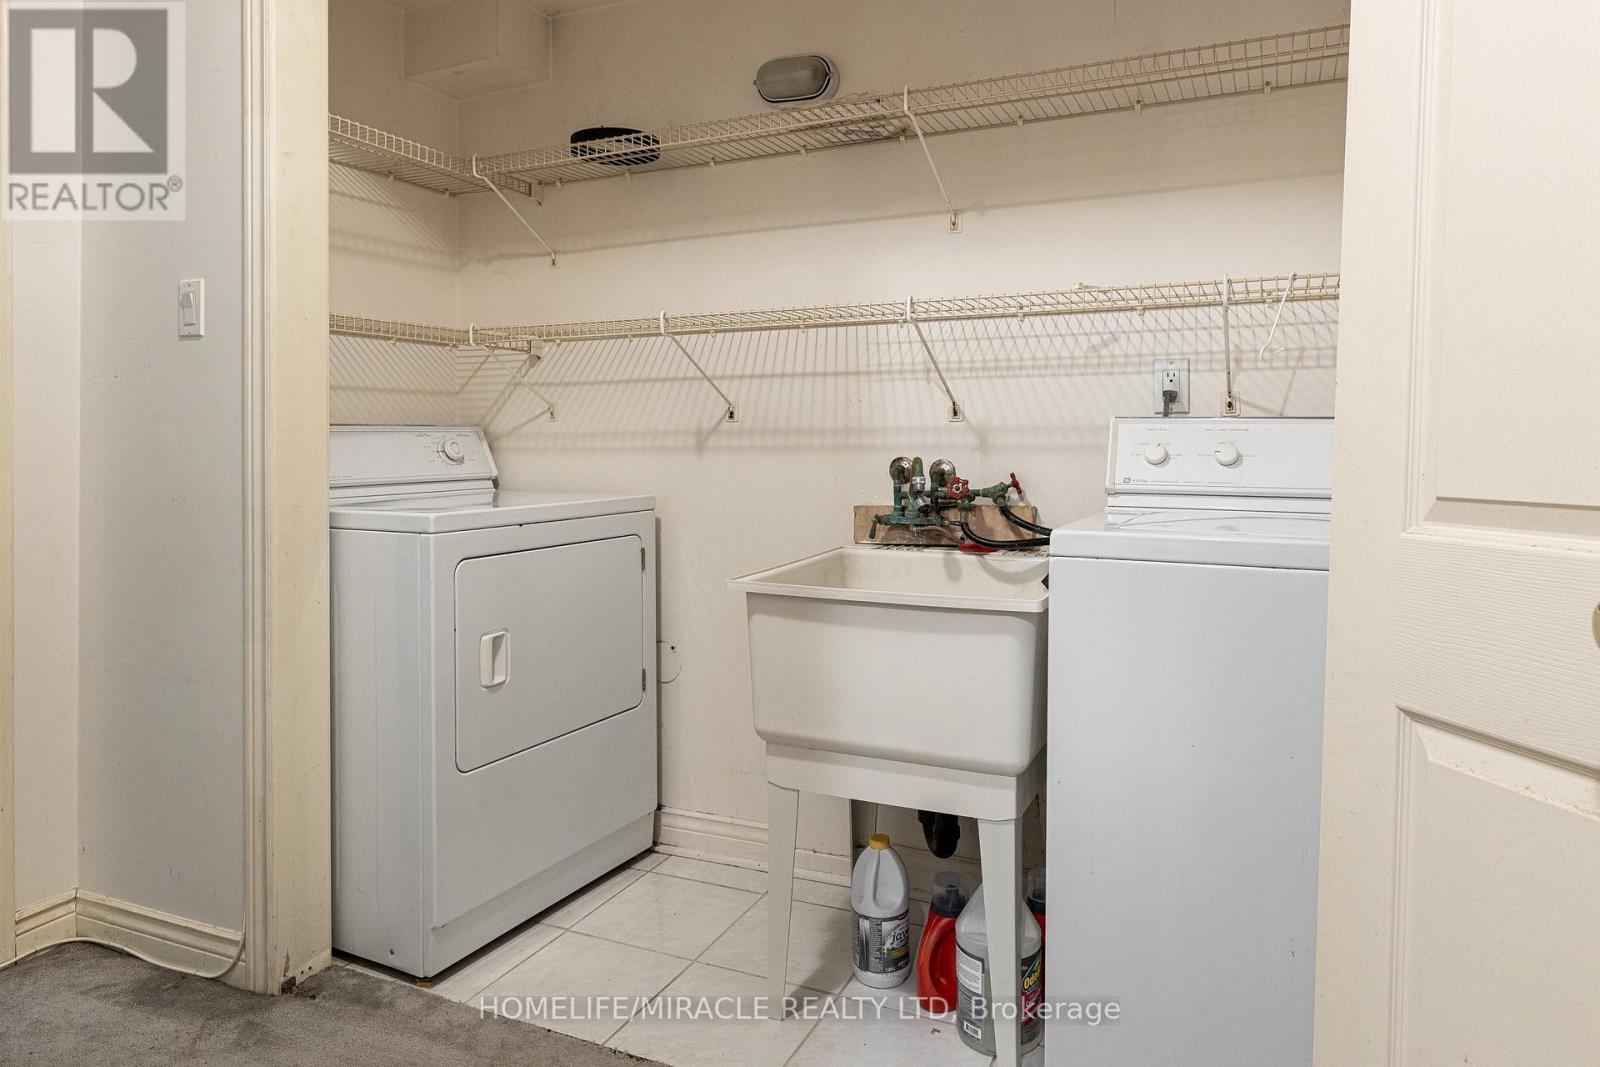
  • Appliances: Dishwasher, Dryer, Stove, Refrigerator

Property Features:

  • OwnershipType: Freehold
  • Property Type: Single Family
  • Bedrooms: 4+1
  • Bathrooms: 3
  • Half Bathrooms: 1
  • Amenities Nearby: Park, Public Transit, Schools
  • Community Features: Community Centre
  • Features: Carpet Free
  • Fence Type:
  • Floor Space (approx): 1500 - 2000 Square Feet
  • Irregular: Yes
  • Lot Depth: 150 Feet
  • Lot Frontage: 21.2 Feet
  • Lot Size: 21.3 x 150 FT
  • Sewer: Sanitary sewer
  • Parking Type: Garage
  • No. of Parking Spaces: 2

Rooms:

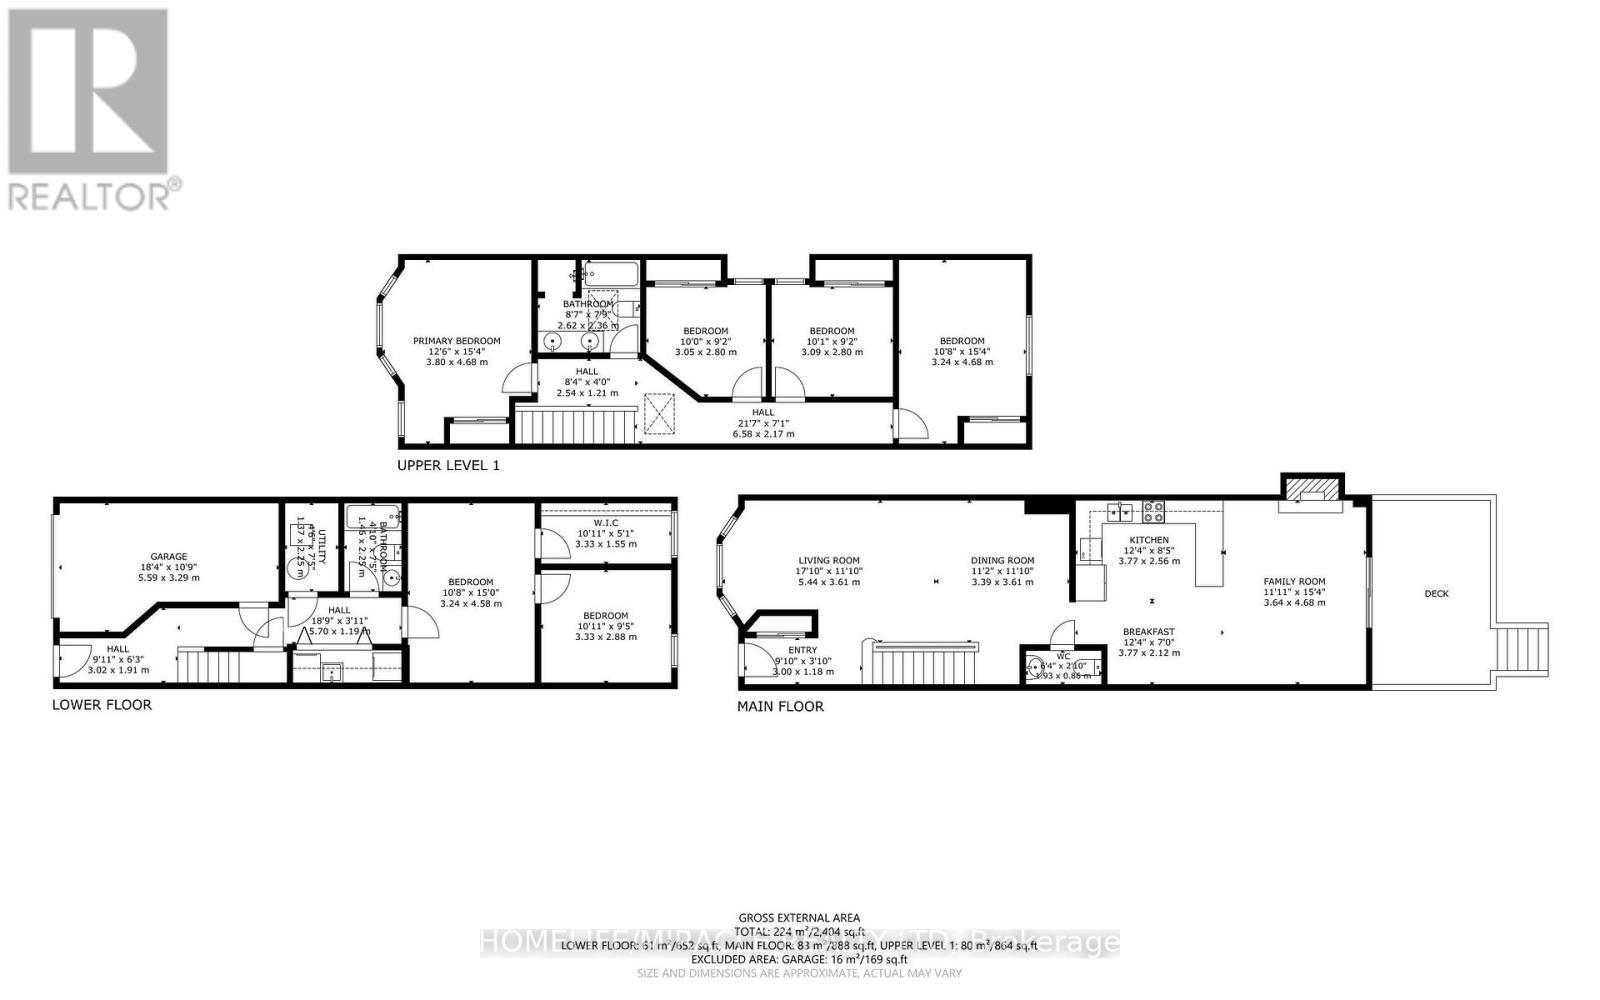
  • Primary Bedroom 2nd Level 3.80 m x 4.68 m
  • 2nd Bedroom 2nd Level 3.05 m x 2.80 m
  • 3rd Bedroom 2nd Level 3.09 m x 2.80 m
  • 4th Bedroom 2nd Level 3.24 m x 4.68 m
  • Living Main Level 5.44 m x 3.61 m
  • Dining Main Level 3.61 m x 3.61 m
  • Kitchen Main Level 3.77 m x 2.56 m
  • Breakfast Main Level 3.77 m x 2.12 m
  • Family Main Level 3.64 m x 4.68 m

Convert Measurement to:


Courtesy of: HOMELIFE/MIRACLE REALTY LTD

REALTOR.ca  

QuickQuoteTM Powered by RPS

Location of 33 TORRENS AVENUE, Toronto, Ontario, M4K 2H9

Demographic Information of 33 TORRENS AVENUE, Toronto, Ontario, M4K 2H9

Life Stage

Young Families

Employment Type

Service Sector

Average Household Income

$97,691.76

Average Number of Children

1.55

Household Population

Household Structure

Age of Population

Education

Education Level

No certificate/diploma/degree

17.67 %

High school certificate or equivalent

28.1 %

Apprenticeship trade certificate/diploma

4.81 %

College/non-university certificate

17.82 %

University certificate (below bachelor)

1.72 %

University Degree

29.89 %

Commuter

Travel To Work

By Car

42.56 %

By Public Transit

45.14 %

By Walking

7.93 %

By Bicycle

1.6 %

By Other Methods

2.76 %

Cultural Diversity

Knowledge of Official Language

Mother Tongue

Building Information

Building Type

Apartments (Low and High Rise)

84.21 %

Houses

15.79 %

Own Vs. Rent
