Button CopyPathCircle CloseCircle Left ArrowArrow Down Icon GreyClosecirclecircleBurger
Image 1
Image 2
Image 3
$518,800

310 - 1070 SHEPPARD AVENUE W, Toronto, Ontario, M3J 0G8

MLS® # W13240646

1+1 Beds

Baths

700 - 799  FEETSQ

QuickQuoteTM: $477K - $604K

Toronto ON, M3J 0G8

MLS® # W13240646

Property Information:

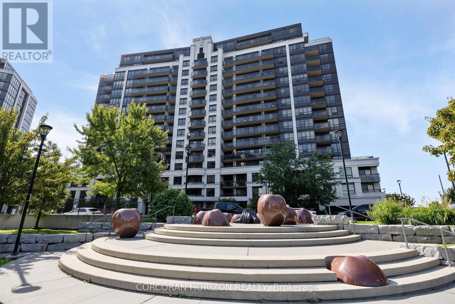
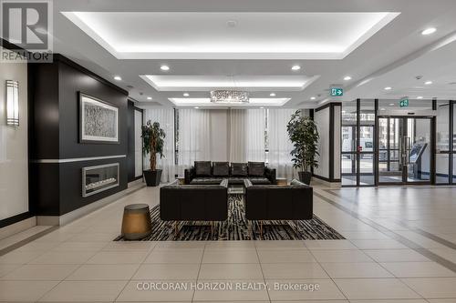
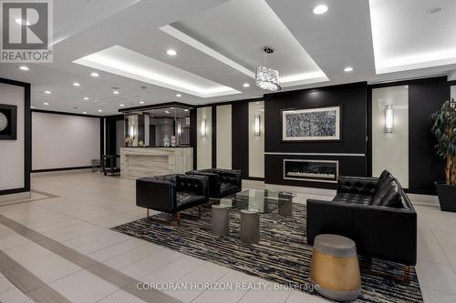
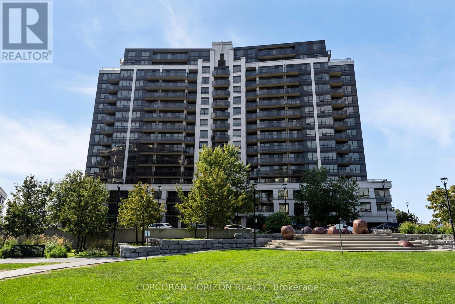
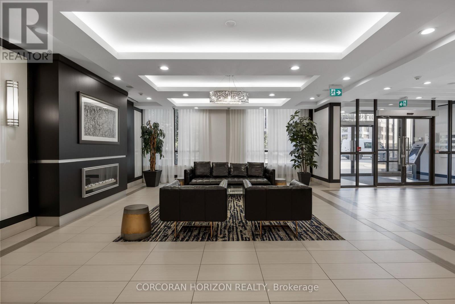
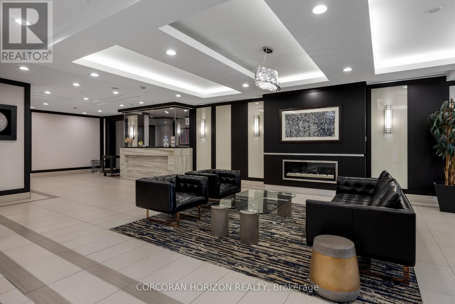
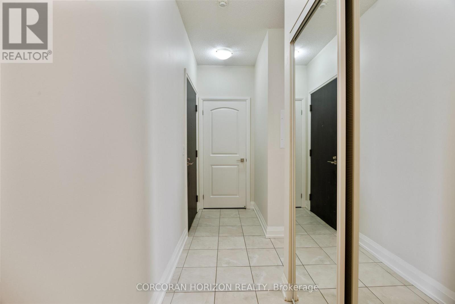
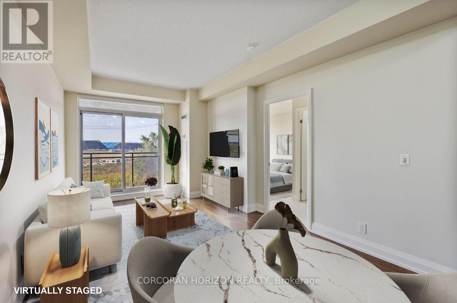
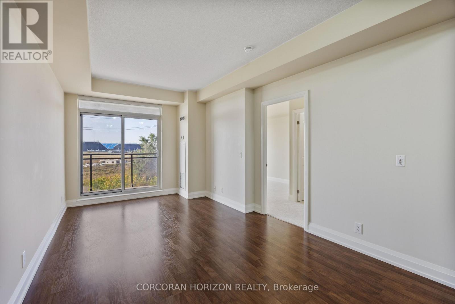
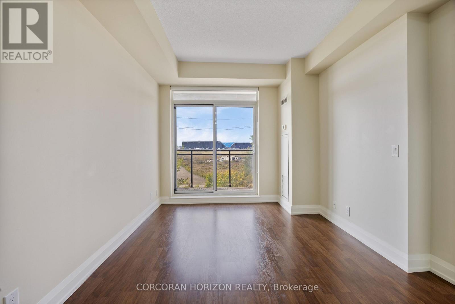
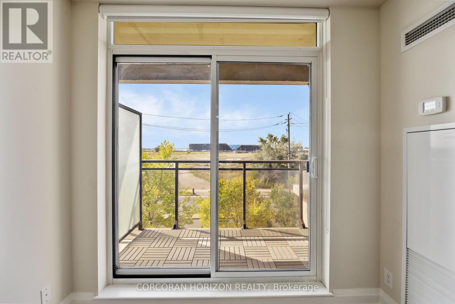
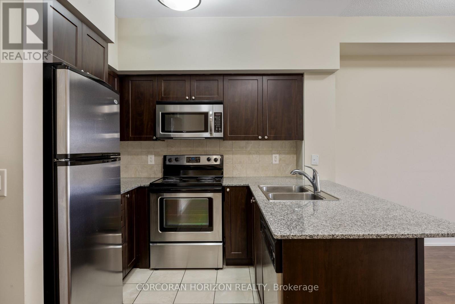
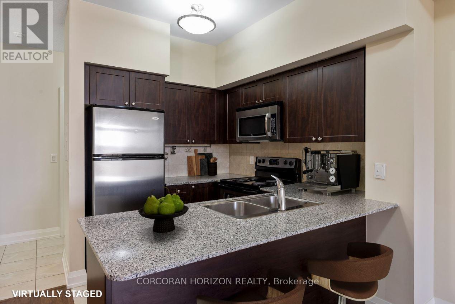
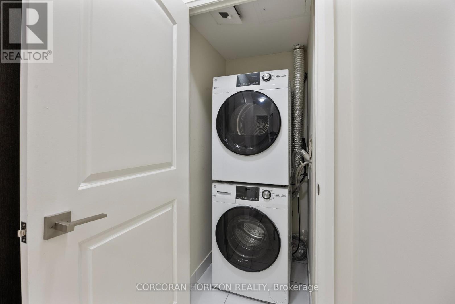
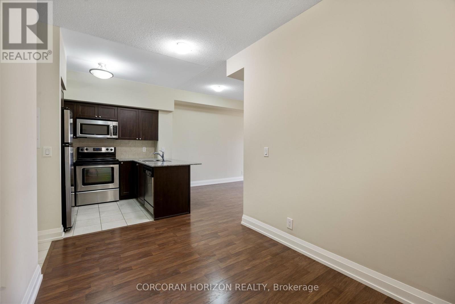
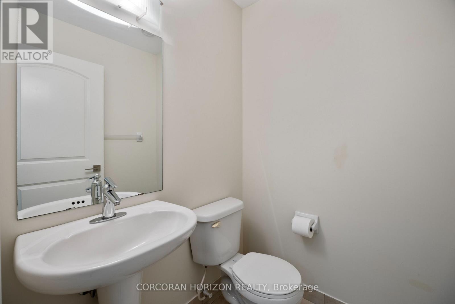
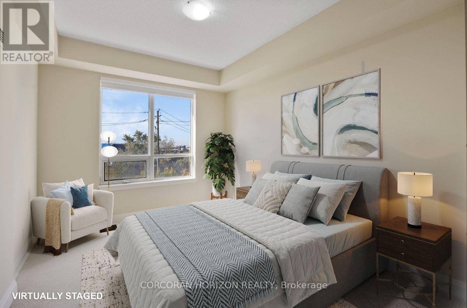
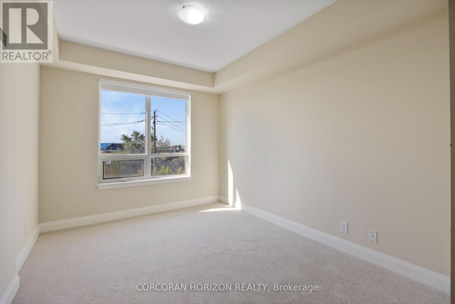
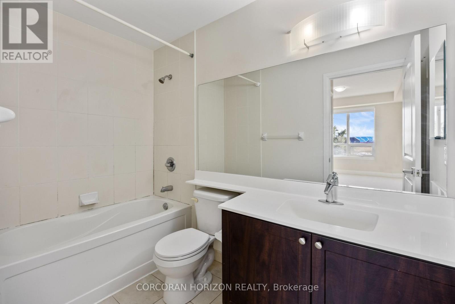
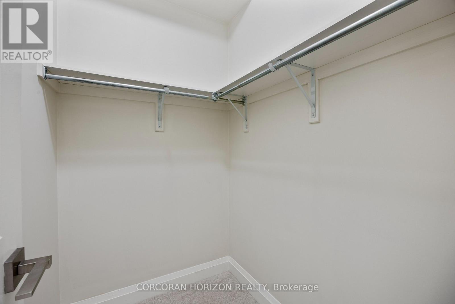
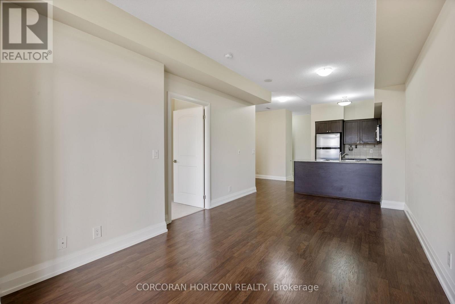
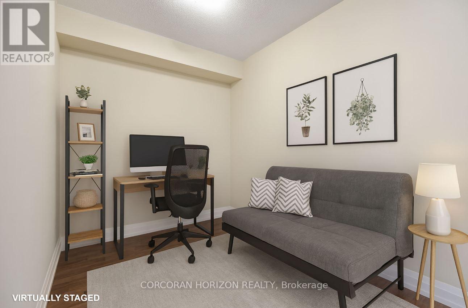
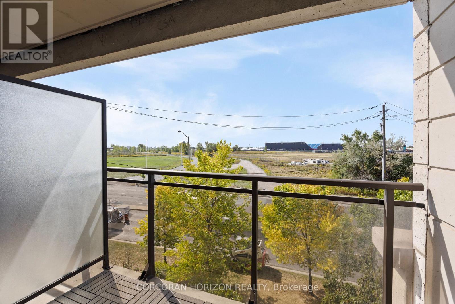
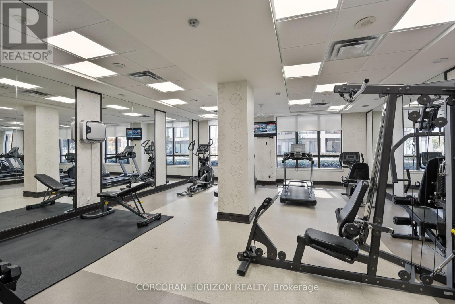
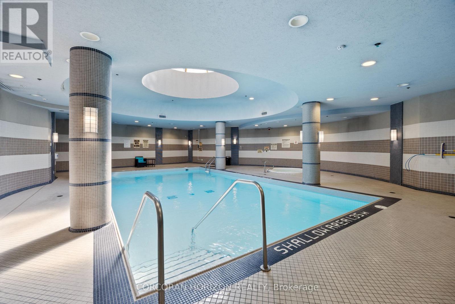
A Trendy, spacious, functional and sunlit***1Bedroom + Den or 2nd Bedroom Condo Unit with 1-1/2 Baths***Original owners, Outstanding condo with 9 Ft. Ceilings***offered in this M2 Metro Place with dynamic architecture, strategically located @Allen & Sheppard***adjacent to 572 Downsview Park and opposite the Downsview Subway Station***Pristine 745Sf. Condo + 38Sf. Balcony/Patio***Full time Concierge, Exceptional lifestyle, Abundant amenities***Lobby overlooks a unique Park***Superb transit, Subway access, Mins. to Hwy 401/407***Amazing Yorkdale Mall, York University, Costco; *** Move-in ready & Priced to Sell***Please check Virtual Tour; Note: Some Rooms are Virtually Staged*** (id:27)

Building Features:

  • Style: Apartment
  • Building Type: Apartment
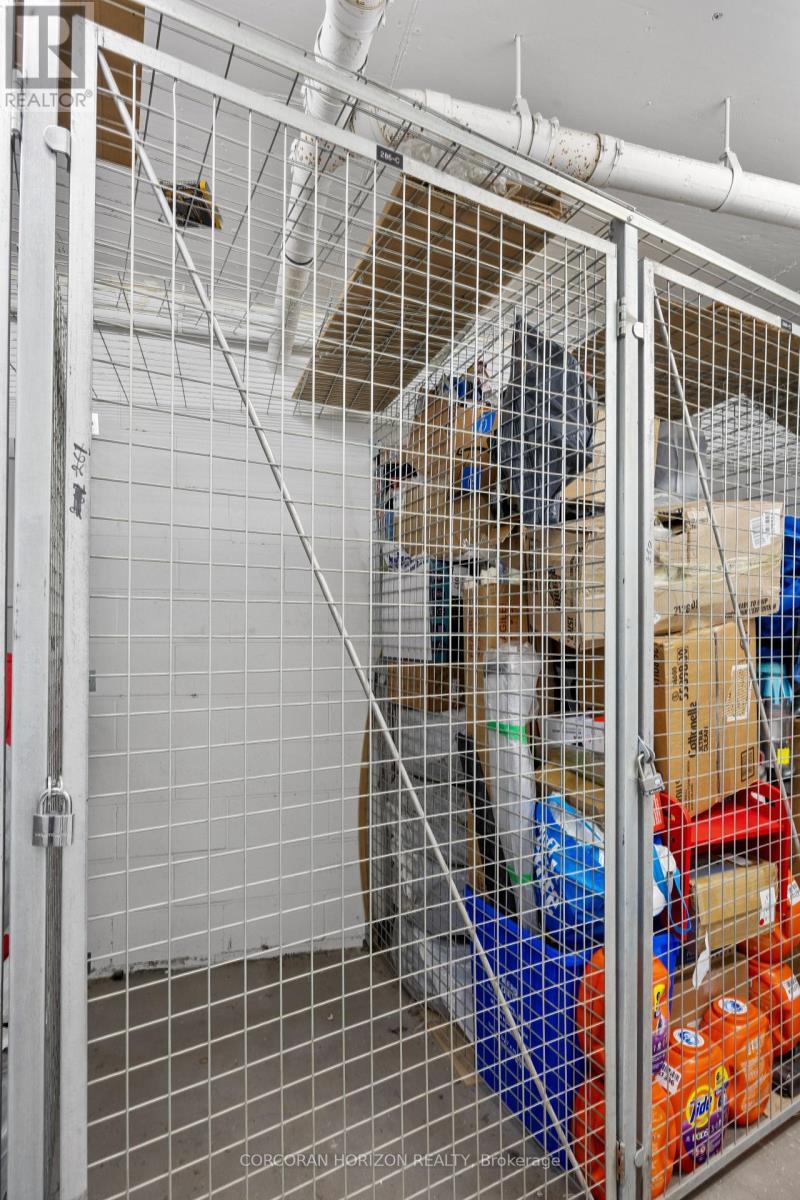
  • Amenities: Exercise Centre, Separate Heating Controls, Separate Hydro Meters, Storage - Locker
  • Basement Type: None
  • Exterior Finish: Concrete
  • Fire Protection: Security system, Smoke Detectors
  • Floor Space: 700 - 799 sqft
  • Flooring Type: Porcelain Tile, Ceramic, Laminate, Carpeted
  • Heating Type: Forced air
  • Heating Fuel: Natural gas
  • Cooling Type: Central air conditioning, Air exchanger, Ventilation system
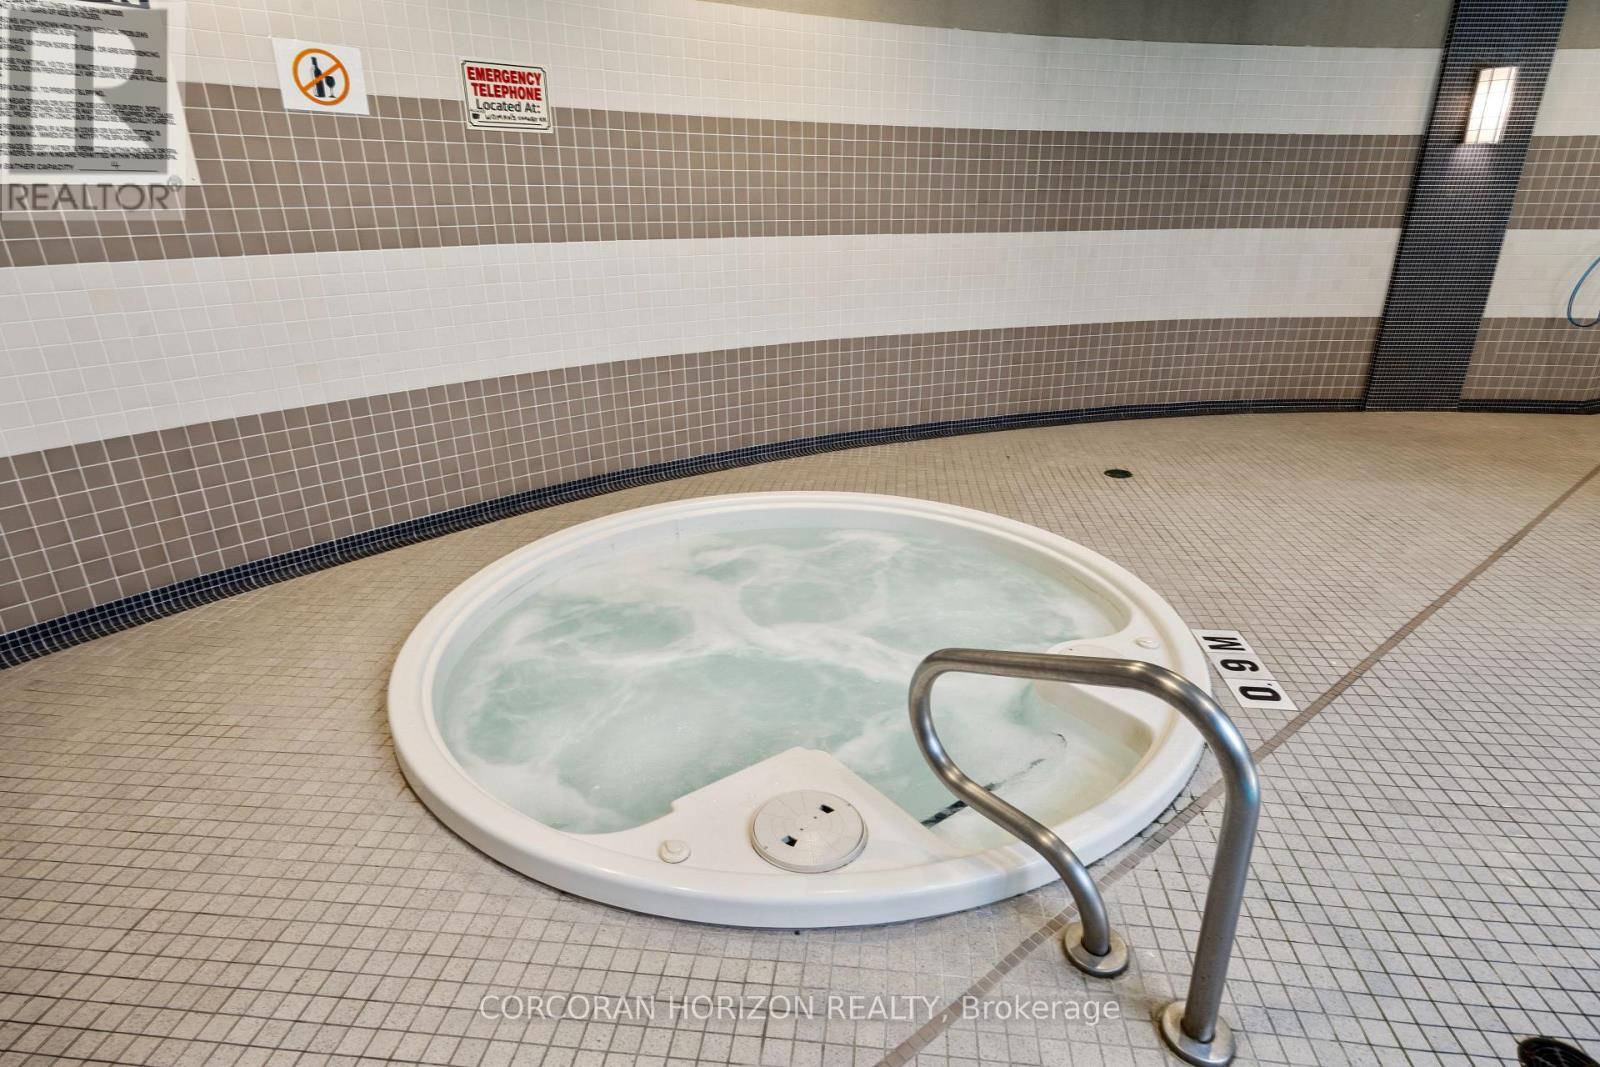
  • Appliances: Garage door opener remote, Dryer, Sauna, Washer, Whirlpool

Property Features:

  • OwnershipType: Condominium/Strata
  • Property Type: Single Family
  • Bedrooms: 1+1
  • Bathrooms: 2
  • Half Bathrooms: 1
  • Amenities Nearby: Park, Public Transit
  • Community Features: Pets Allowed With Restrictions
  • Condo Fees: $665 Monthly
  • Features: Cul-de-sac, Elevator, Balcony, In suite Laundry, Guest Suite
  • Floor Space (approx): 700 - 799 Square Feet
  • MaintenanceFee Type: Common Area Maintenance, Water, Insurance
  • Pool Type: Indoor pool
  • Structure Type: Clubhouse
  • View Type: View
  • Zoning: Residential
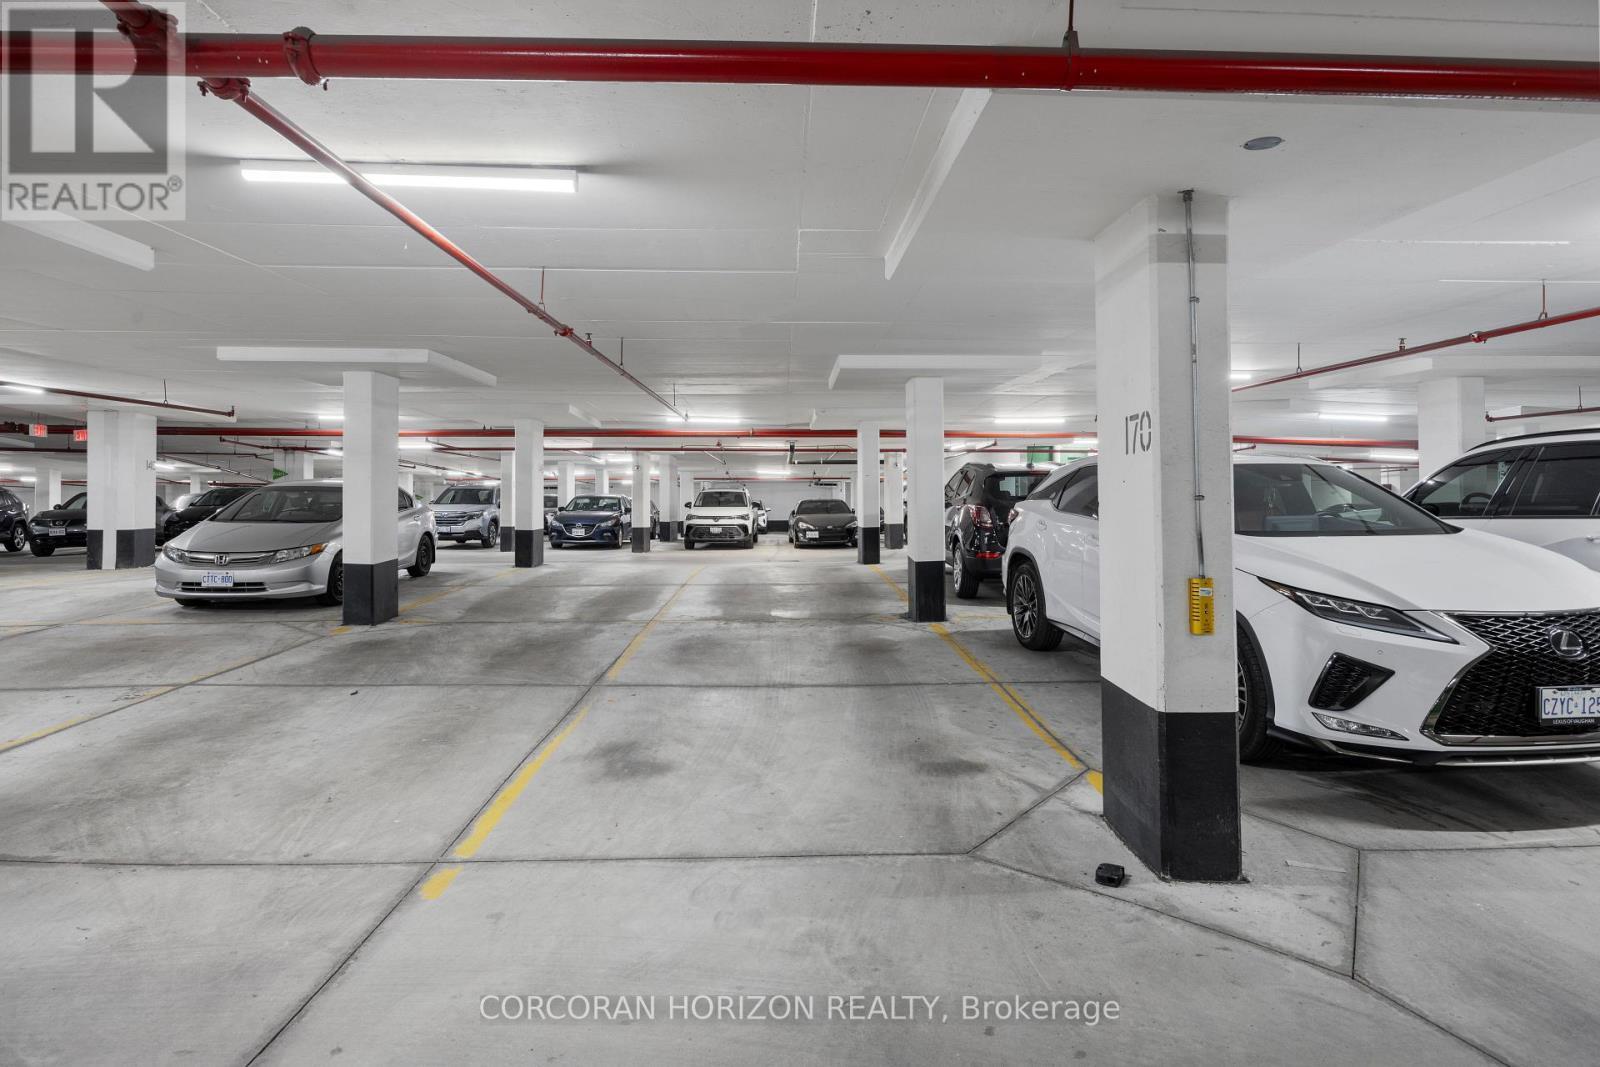
  • Parking Type: Underground, Garage
  • No. of Parking Spaces: 1

Rooms:

  • Foyer Flat/Apartment Level 3.39 m x 182.00 m
  • Kitchen Flat/Apartment Level 3.15 m x 2.99 m
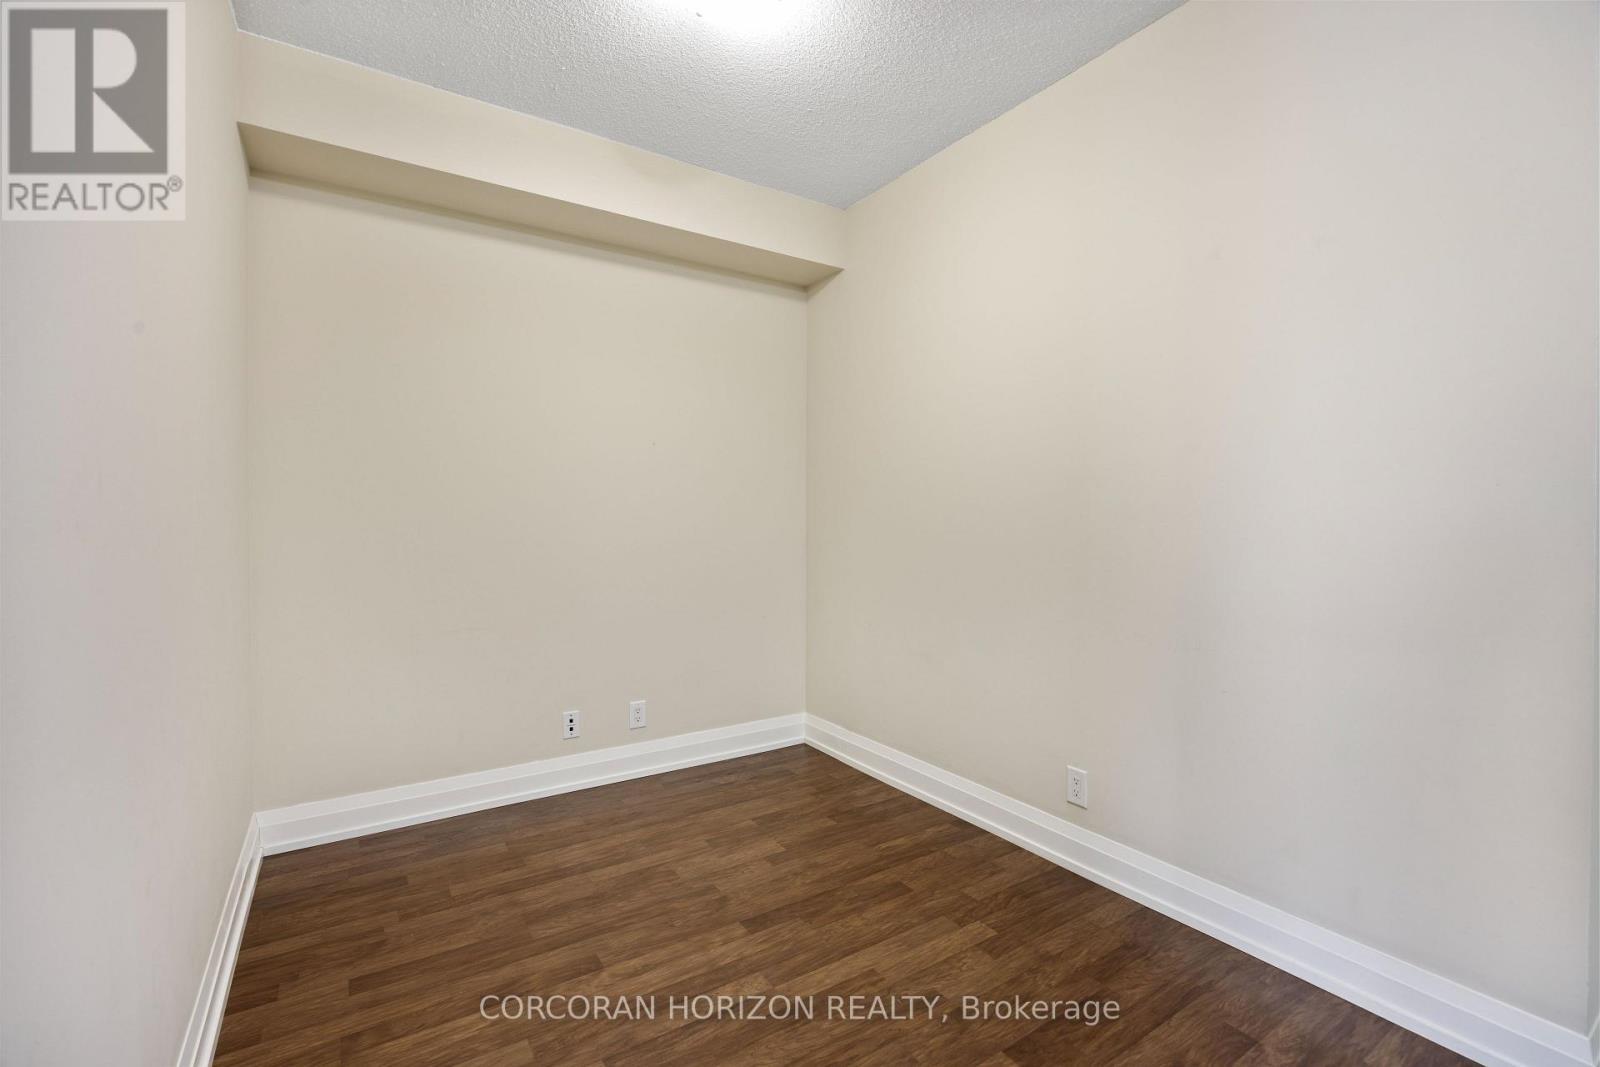
  • Den Flat/Apartment Level 281.00 m x 2.34 m
  • Great Room Flat/Apartment Level 5.41 m x 3.15 m
  • Primary Bedroom Flat/Apartment Level 3.89 m x 2.99 m

Convert Measurement to:


Courtesy of: CORCORAN HORIZON REALTY

REALTOR.ca  

QuickQuoteTM Powered by RPS

Location of 310 - 1070 SHEPPARD AVENUE W, Toronto, Ontario, M3J 0G8

Demographic Information of 310 - 1070 SHEPPARD AVENUE W, Toronto, Ontario, M3J 0G8

Life Stage

Young Singles

Employment Type

Service Sector/White Collar

Average Household Income

$120,298.15

Average Number of Children

1.65

Household Population

Household Structure

Age of Population

Education

Education Level

No certificate/diploma/degree

6.1 %

High school certificate or equivalent

17.89 %

Apprenticeship trade certificate/diploma

4.74 %

College/non-university certificate

19.13 %

University certificate (below bachelor)

3.82 %

University Degree

48.31 %

Commuter

Travel To Work

By Car

68.66 %

By Public Transit

23.22 %

By Walking

2.62 %

By Bicycle

0.21 %

By Other Methods

5.29 %

Cultural Diversity

Knowledge of Official Language

Mother Tongue

Building Information

Building Type

Apartments (Low and High Rise)

36.45 %

Houses

63.55 %

Own Vs. Rent

