Button CopyPathCircle CloseCircle Left ArrowArrow Down Icon GreyClosecirclecircleBurger
Image 1
Image 2
Image 3
$455,000

308 - 50 O'NEILL ROAD, Toronto, Ontario, M3C 0H1

MLS® # C13646704

1+1 Beds

Bath

600 - 699  FEETSQ

QuickQuoteTM: Not Available

Toronto ON, M3C 0H1

MLS® # C13646704

Property Information:

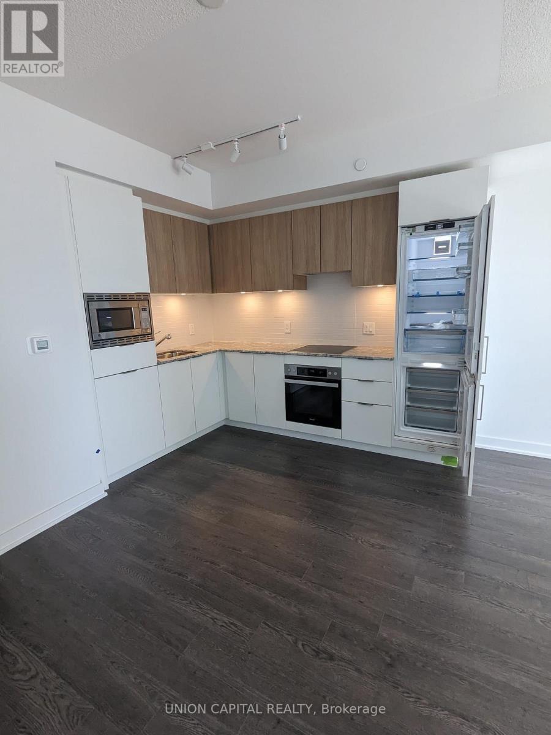
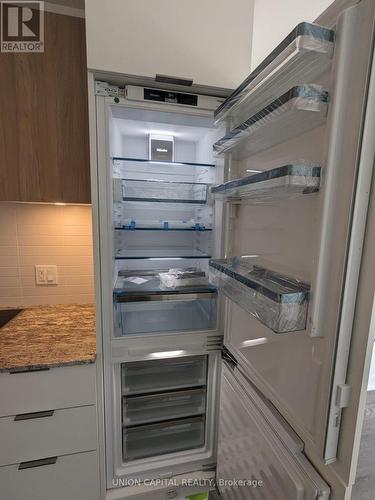
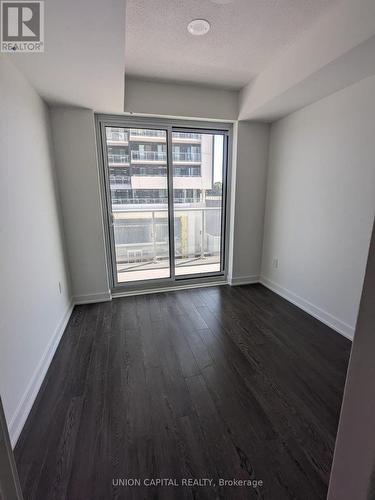
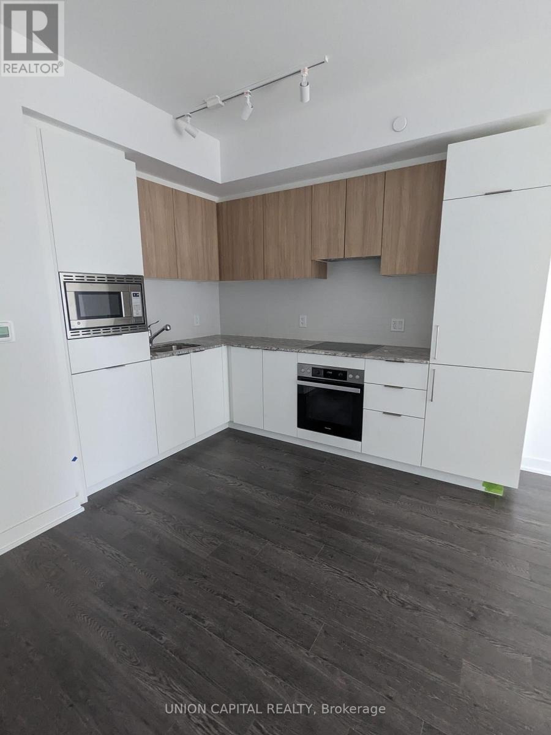
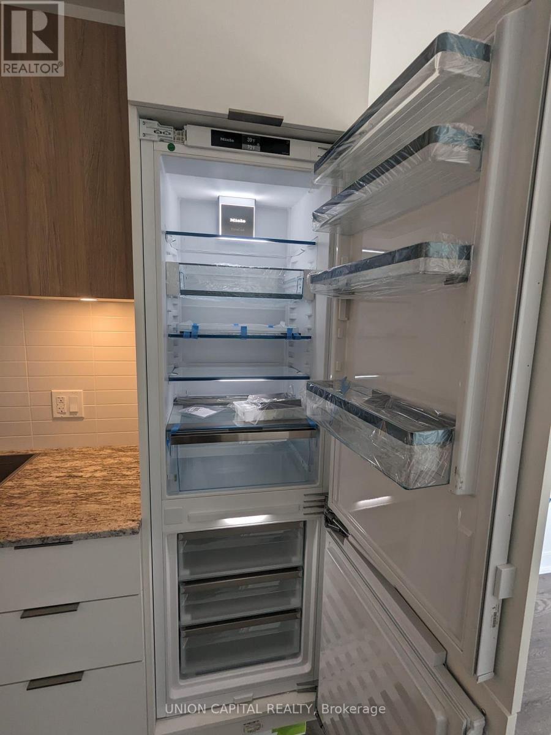
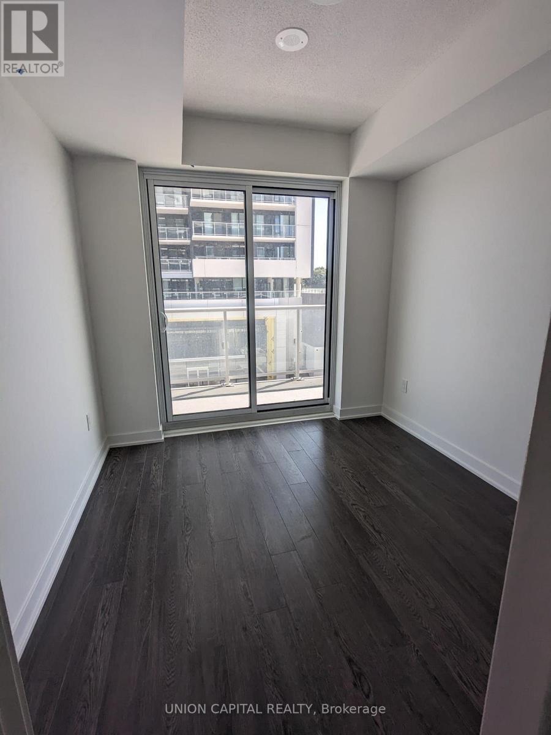
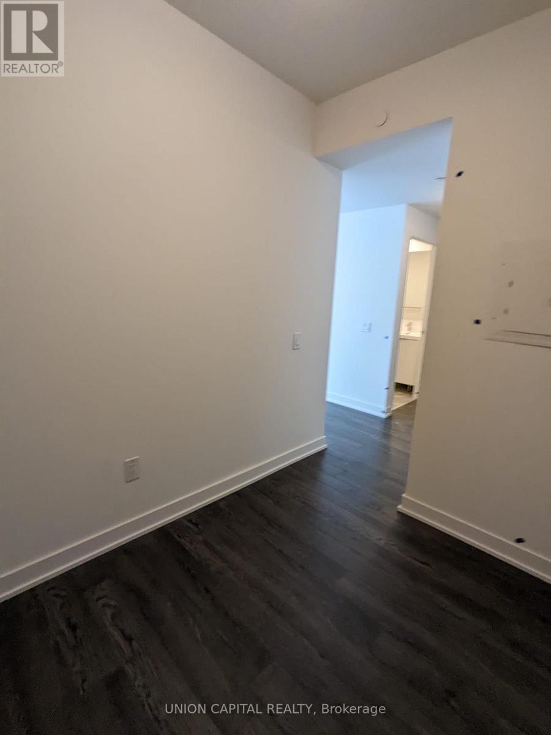

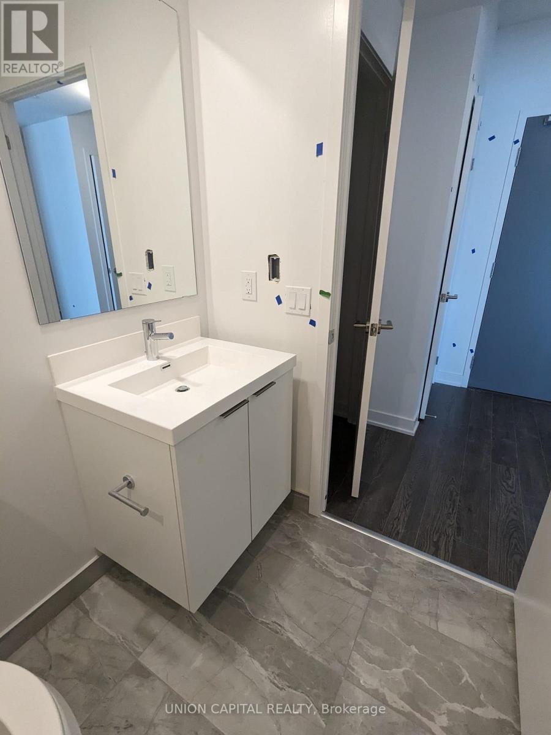
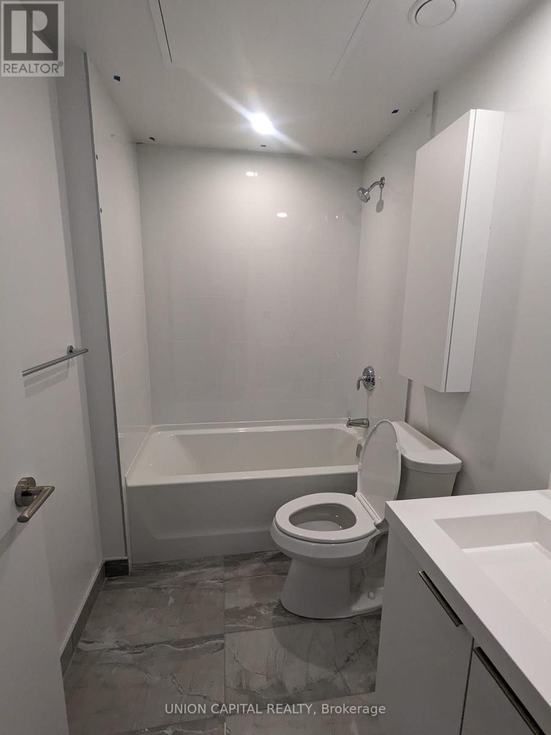
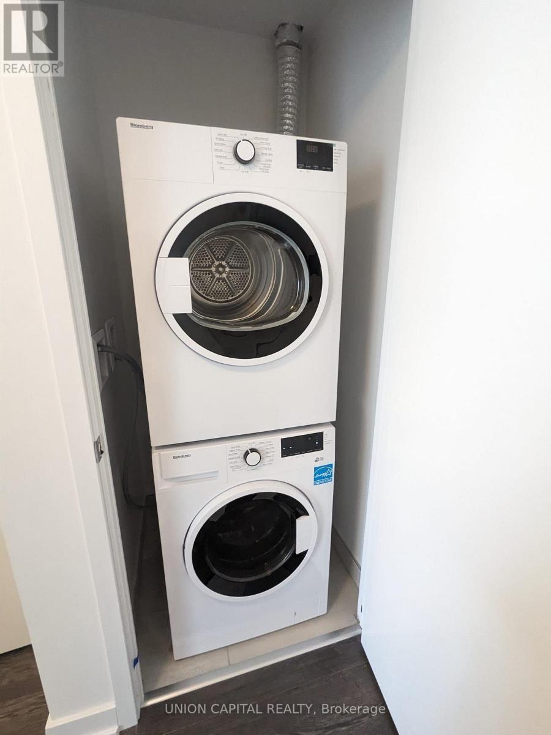
One of the larger 1+den floorplan. 2 w/o balcony entrances, north facing overlooks retail Shops at Don Mills, Open Concept with Floor to ceiling windows plenty of natural sunlight. Granite kitchen countertop, ceramic backsplash, Panelled B/I refrigerator, S/S slide in range with glass top, Panelled multi cycle Dishwasher, S/S B/I Microwave, Laundry with stacked washer/dryer, large porcelain bathroom tiles, mirrored closet doors, 1 parking and 1 locker included. The TTC is at your doorstep offering fast connections to the Yonge/Bloor subway line and downtown. Just five minutes to the south, you have the upcoming Crosstown LRT onEglinton.24-hour concierge. Located conveniently to grocery, restaurants and retails. Minutes from the hwy. Don't miss this opportunity!!! (id:27)

Building Features:

  • Style: Apartment
  • Building Type: Apartment
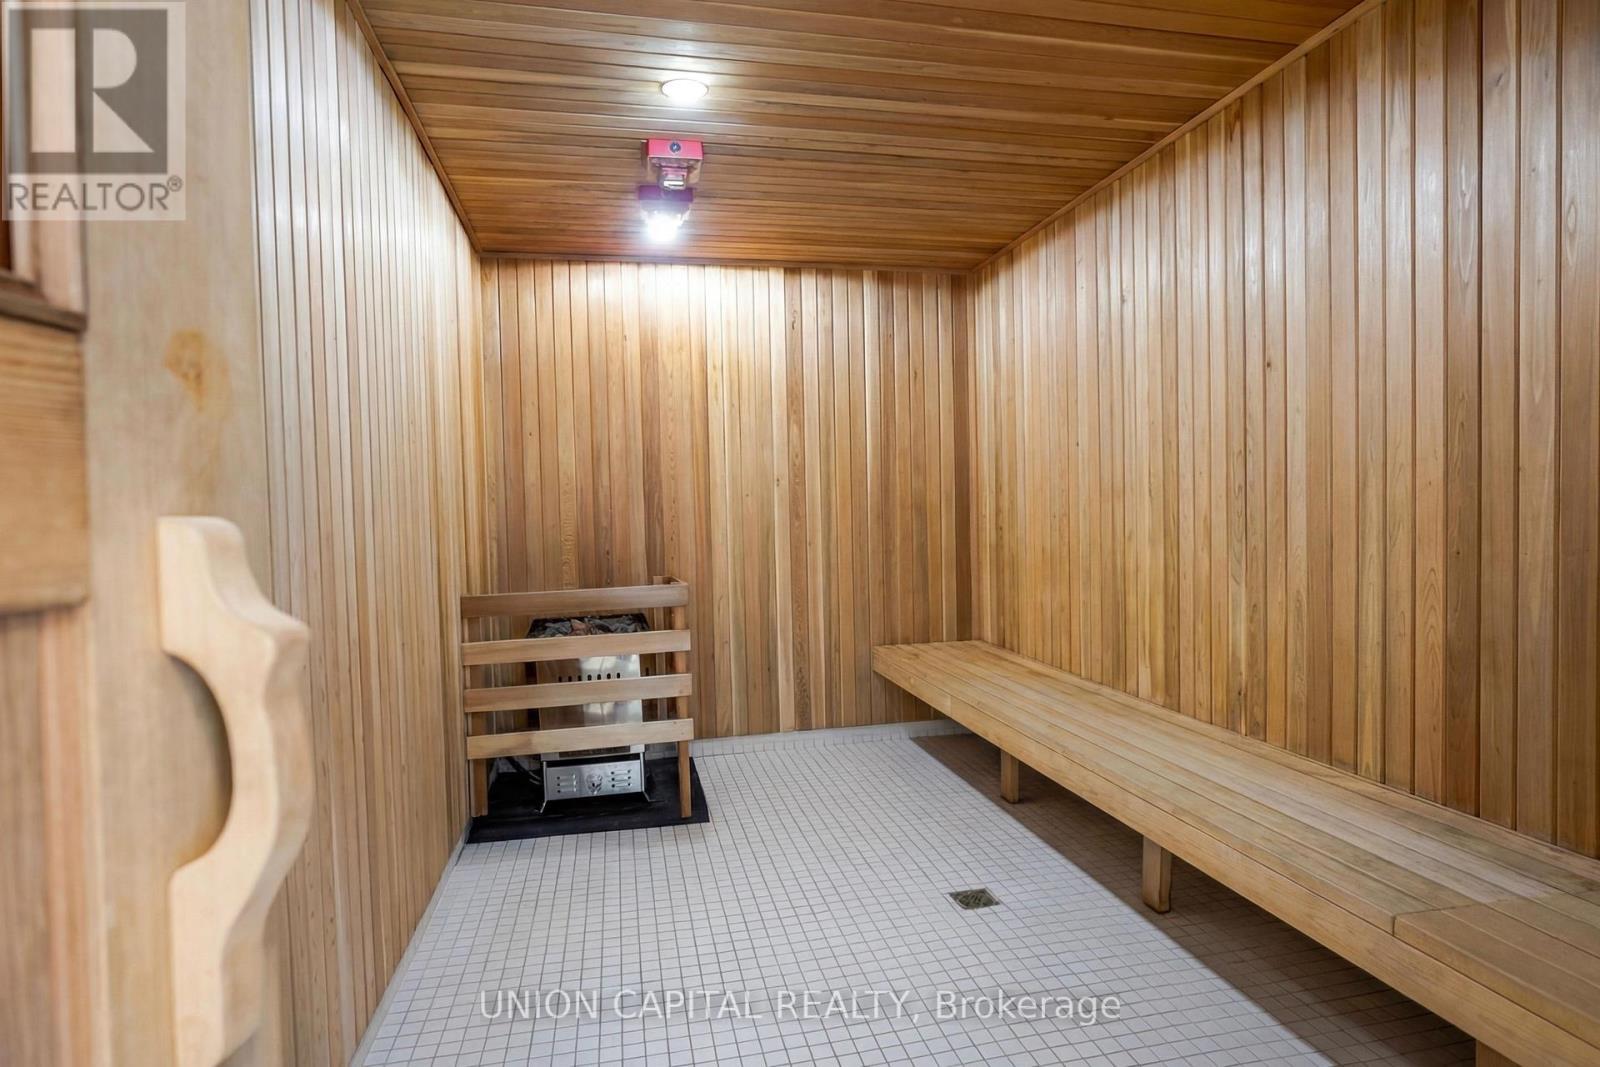
  • Amenities: Sauna, Storage - Locker
  • Basement Type: None
  • Exterior Finish: Concrete
  • Fire Protection: Security guard, Smoke Detectors
  • Floor Space: 600 - 699 sqft
  • Flooring Type: Laminate
  • Heating Type: Forced air
  • Heating Fuel: Electric
  • Cooling Type: Central air conditioning
  • Appliances: Cooktop, Dishwasher, Dryer, Hood Fan, Microwave, Oven, Washer, Refrigerator

Property Features:

  • OwnershipType: Condominium/Strata
  • Property Type: Single Family
  • Bedrooms: 1+1
  • Bathrooms: 1
  • Amenities Nearby: Public Transit
  • Community Features: Pets Allowed With Restrictions
  • Condo Fees: $607 Monthly
  • Features: Elevator, Balcony, Carpet Free
  • Floor Space (approx): 600 - 699 Square Feet
  • MaintenanceFee Type:
  • Parking Type: Underground, Garage
  • No. of Parking Spaces: 1

Rooms:

  • Den Flat/Apartment Level 2.60 m x 2.03 m
  • Kitchen Flat/Apartment Level 3.50 m x 2.70 m
  • Bedroom Flat/Apartment Level 2.82 m x 3.15 m
  • Dining Flat/Apartment Level 3.50 m x 2.70 m
  • Living Flat/Apartment Level 3.10 m x 3.05 m

Convert Measurement to:


Courtesy of: UNION CAPITAL REALTY

REALTOR.ca  

QuickQuoteTM Powered by RPS

Location of 308 - 50 O'NEILL ROAD, Toronto, Ontario, M3C 0H1

Demographic Information of 308 - 50 O'NEILL ROAD, Toronto, Ontario, M3C 0H1

Life Stage

Young Families

Employment Type

Service Sector/White Collar

Average Household Income

$144,541.98

Average Number of Children

1.56

Household Population

Household Structure

Age of Population

Education

Education Level

No certificate/diploma/degree

7.92 %

High school certificate or equivalent

23.85 %

Apprenticeship trade certificate/diploma

2.25 %

College/non-university certificate

17.91 %

University certificate (below bachelor)

3.72 %

University Degree

44.35 %

Commuter

Travel To Work

By Car

77.38 %

By Public Transit

12.77 %

By Walking

2.49 %

By Bicycle

0.92 %

By Other Methods

6.44 %

Cultural Diversity

Knowledge of Official Language

Mother Tongue

Building Information

Building Type

Apartments (Low and High Rise)

58.26 %

Houses

41.74 %

Own Vs. Rent

