Button CopyPathCircle CloseCircle Left ArrowArrow Down Icon GreyClosecirclecircleBurger
Image 1
$415,000

306 - 4062 LAWRENCE AVENUE E, Toronto, Ontario, M1E 4V5

MLS® # E13642278

3 Beds

Baths

1400 - 1599  FEETSQ

QuickQuoteTM: $333K - $422K

Toronto ON, M1E 4V5

MLS® # E13642278

Property Information:

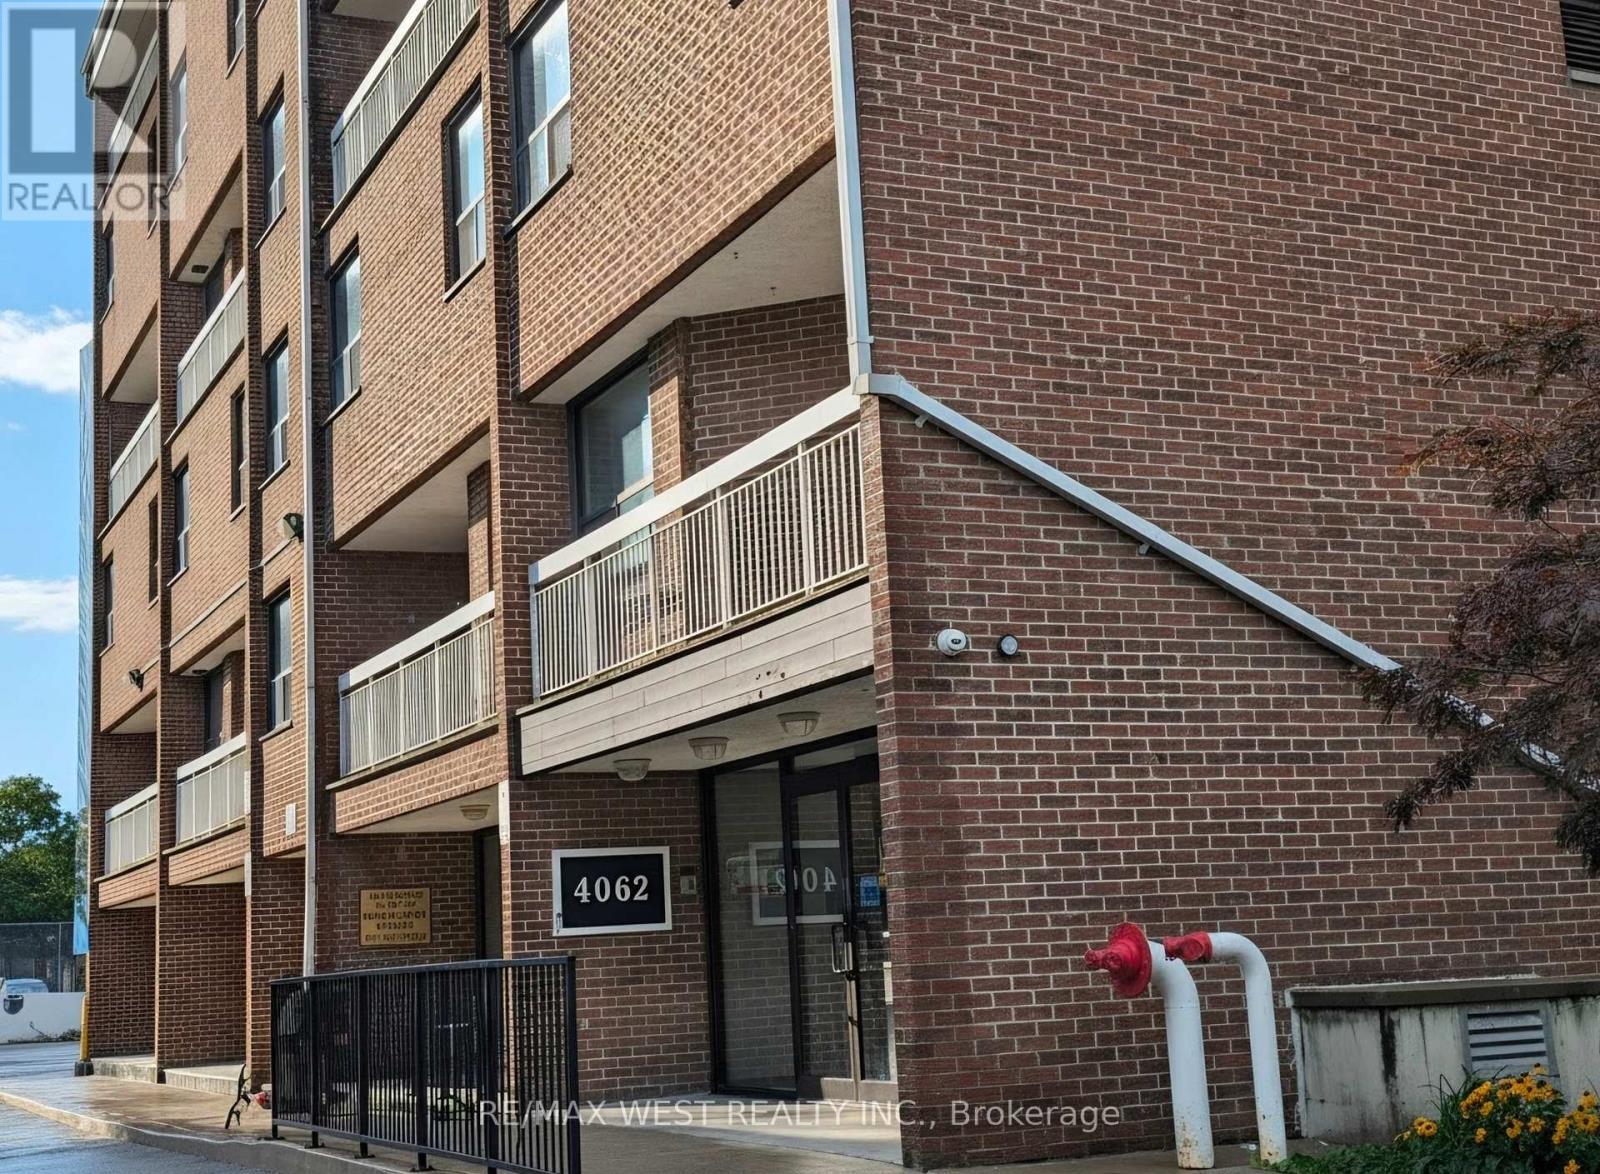
Welcome to this beautifully maintained two-storey condo offering the perfect blend of space, comfort, and unbeatable convenience. Featuring three generously sized bedrooms and 1.5 bathrooms, this home is ideal for first-time buyers, growing families, professionals, or investors seeking exceptional value in a prime Scarborough location. Enjoy a bright, functional layout designed for everyday living, with a private balcony that's perfect for your morning coffee or unwinding after a long day. The building's recently renovated common areas provide a modern, welcoming atmosphere that you'll be proud to come home to. Located just minutes from Centennial College and the University of Toronto Scarborough, this home offers incredible convenience for students, faculty, and families alike. Everything you need is close by, including public transit, the GO Station, schools, supermarkets, Morningside Park, scenic walking trails, shopping, and everyday essentials. Residents enjoy an impressive selection of amenities, including an indoor swimming pool, fully equipped fitness centre, sauna, party room, ample visitor parking, and beautifully maintained common spaces. The all-inclusive maintenance fees add tremendous value, covering heating, air conditioning, water, cable TV, building insurance, parking, and access to all building amenities-leaving only hydro as an additional utility. (id:27)

Building Features:

  • Style: Apartment
  • Building Type: Apartment
  • Amenities: Exercise Centre, Sauna
  • Basement Type: None
  • Exterior Finish: Brick
  • Fire Protection: Controlled entry
  • Floor Space: 1400 - 1599 sqft
  • Flooring Type: Laminate
  • Heating Type: Forced air
  • Heating Fuel: Natural gas
  • Cooling Type: Central air conditioning
  • Appliances: Intercom, Dishwasher, Dryer, Sauna, Stove, Washer, Refrigerator

Property Features:

  • OwnershipType: Condominium/Strata
  • Property Type: Single Family
  • Bedrooms: 3
  • Bathrooms: 2
  • Half Bathrooms: 1
  • Amenities Nearby: Hospital, Public Transit, Schools
  • Community Features: Pets Allowed With Restrictions, Community Centre
  • Condo Fees: $1,374 Monthly
  • Features: Balcony, Carpet Free
  • Floor Space (approx): 1400 - 1599 Square Feet
  • MaintenanceFee Type: Heat, Common Area Maintenance, Water, Cable TV
  • Pool Type: Indoor pool
  • Parking Type: Underground, Garage
  • No. of Parking Spaces: 1

Rooms:

  • 2nd Bedroom 2nd Level 5.04 m x 3.00 m
  • 3rd Bedroom 2nd Level 3.57 m x 2.95 m
  • Living Main Level 4.38 m x 3.69 m
  • Kitchen Main Level 4.84 m x 2.26 m
  • Dining Main Level 2.95 m x 2.75 m
  • Primary Bedroom Main Level 5.28 m x 2.97 m

Convert Measurement to:


Courtesy of: RE/MAX WEST REALTY INC.

REALTOR.ca  

QuickQuoteTM Powered by RPS

Location of 306 - 4062 LAWRENCE AVENUE E, Toronto, Ontario, M1E 4V5

Demographic Information of 306 - 4062 LAWRENCE AVENUE E, Toronto, Ontario, M1E 4V5

Life Stage

Young Couples

Employment Type

Blue Collar/Primary, Blue Collar/Service Sector

Average Household Income

$85,255.77

Average Number of Children

1.85

Household Population

Household Structure

Age of Population

Education

Education Level

No certificate/diploma/degree

20.24 %

High school certificate or equivalent

34.01 %

Apprenticeship trade certificate/diploma

6.55 %

College/non-university certificate

20.78 %

University certificate (below bachelor)

1.53 %

University Degree

16.89 %

Commuter

Travel To Work

By Car

61.13 %

By Public Transit

32.9 %

By Walking

3.27 %

By Bicycle

0.0 %

By Other Methods

2.7 %

Cultural Diversity

Knowledge of Official Language

Mother Tongue

Building Information

Building Type

Apartments (Low and High Rise)

68.5 %

Houses

31.5 %

Own Vs. Rent

