Button CopyPathCircle CloseCircle Left ArrowArrow Down Icon GreyClosecirclecircleBurger
Image 1
Image 2
Image 3
$749,000

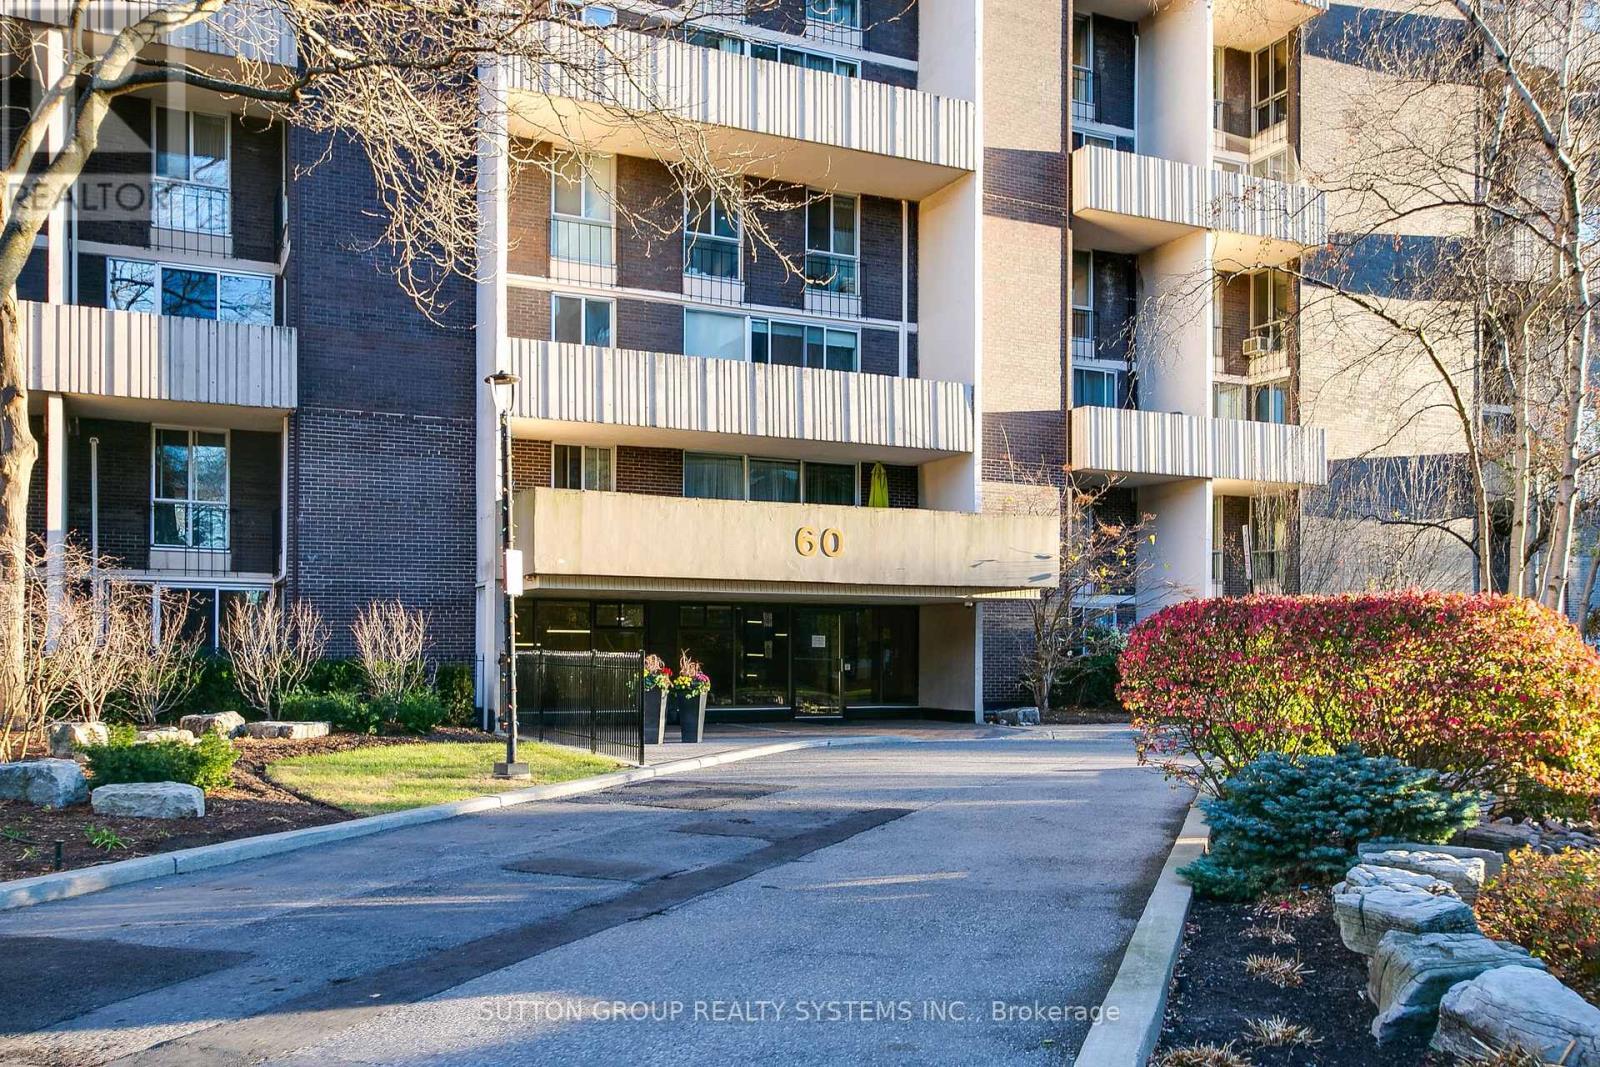
304 - 60 SOUTHPORT STREET, Toronto, Ontario, M6S 3N4

MLS® # W13422144

2+1 Beds

Bath

1000 - 1199  FEETSQ

QuickQuoteTM: $608K - $769K

Toronto ON, M6S 3N4

MLS® # W13422144

Property Information:

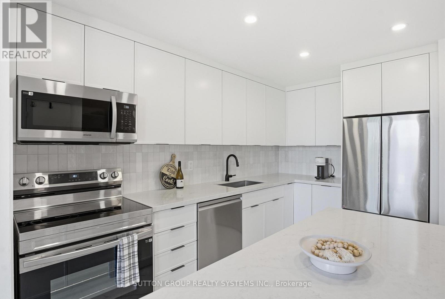
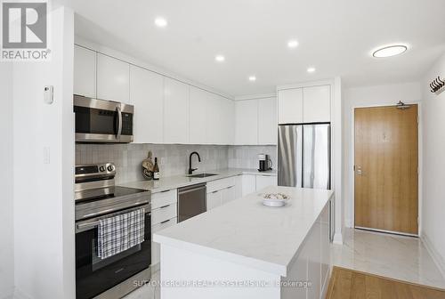
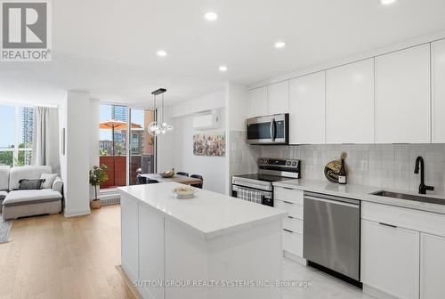
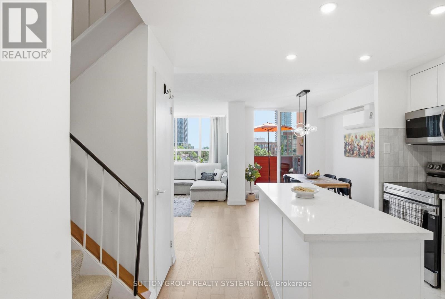
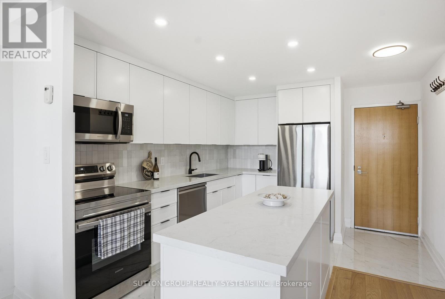
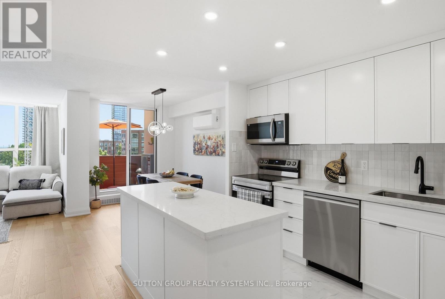
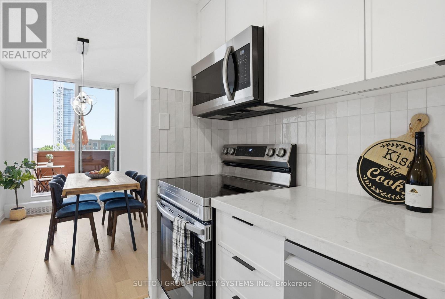
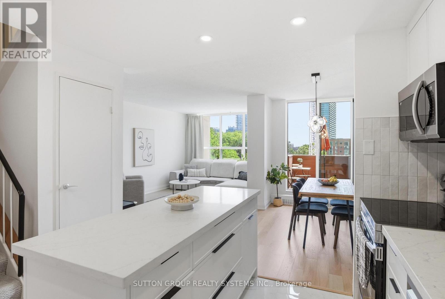
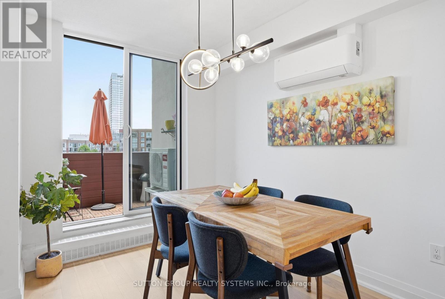
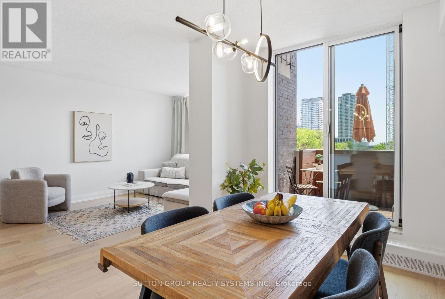
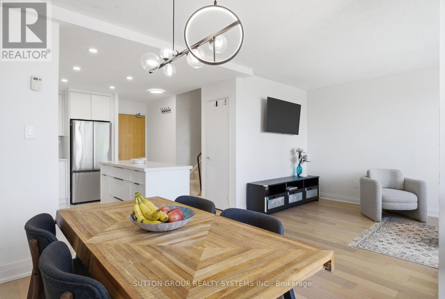
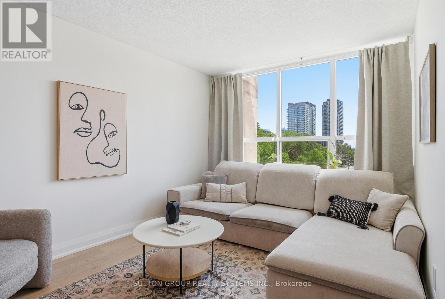
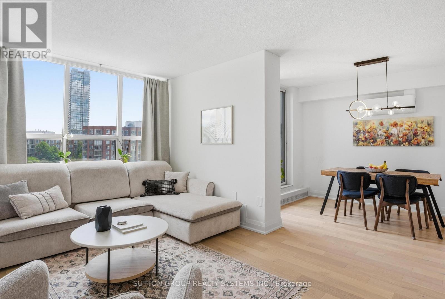
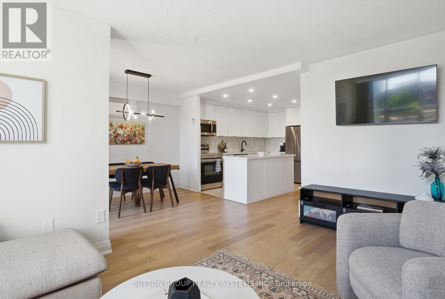
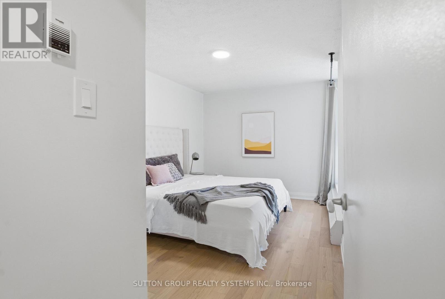
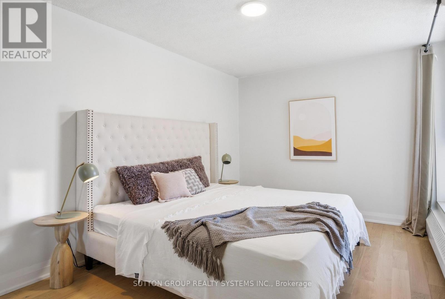
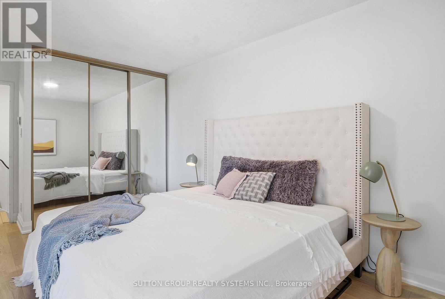
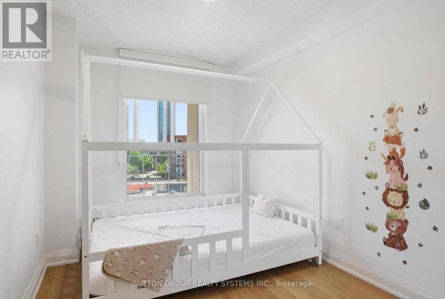
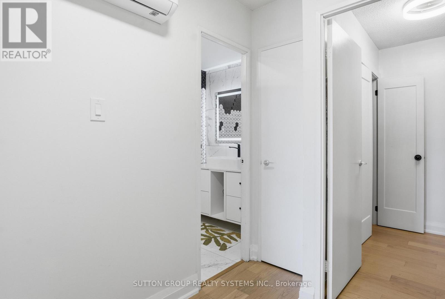
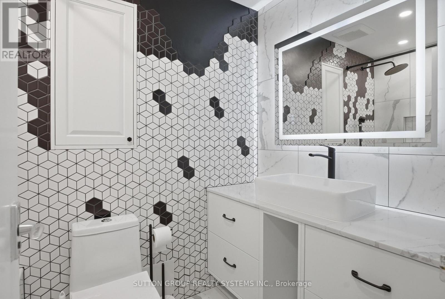
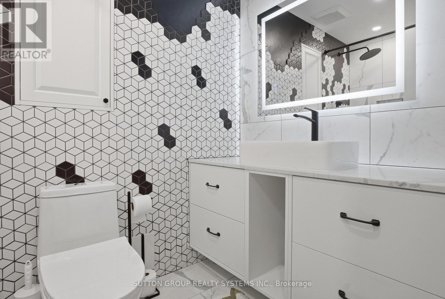
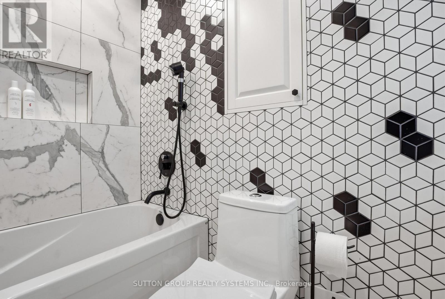
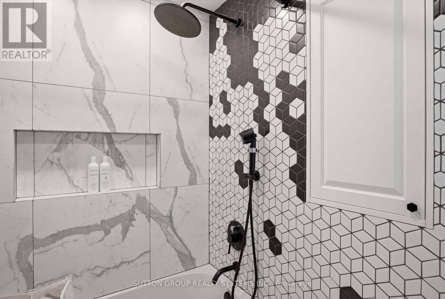
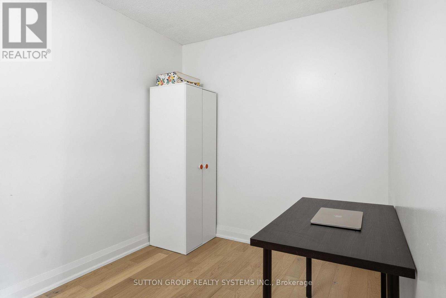
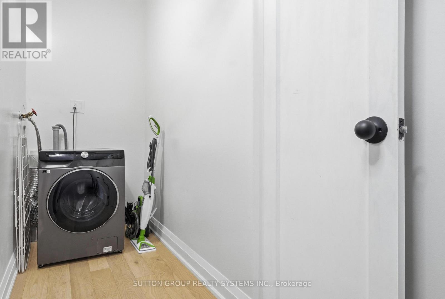
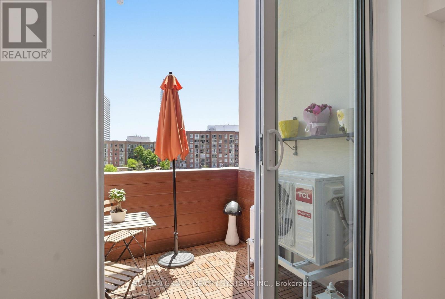
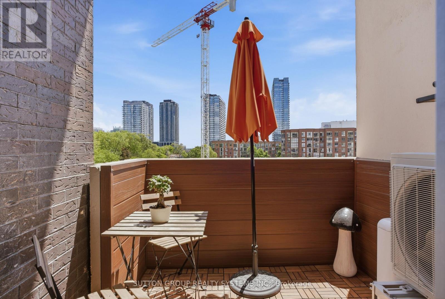
Your wait is finally over! The one you've been waiting for! This meticulously updated, bright south-facing 2-bedroom plus large den residence offers over 1,100 sq. ft. of thoughtfully designed living space in one of Toronto's most desirable neighbourhoods. Featuring a rare and highly sought-after two-storey floor plan, this spacious unit seamlessly blends style, functionality, and comfort. The open-concept main level showcases engineered oak flooring throughout and a brand-new custom-designed modern kitchen featuring quartz countertops, beautiful handmade European tile backsplash, stylish tile flooring, pot lights, top-of-the-line stainless steel appliances, and extensive custom built-ins throughout. Designed for both everyday living and entertaining, the space offers a perfect balance of elegance and practicality. Upstairs, the spacious den provides incredible flexibility and can easily function as a home office, or potential third bedroom. The beautifully renovated bathroom, ensuite laundry, and two new ductless A/C units add comfort and convenience, while every detail has been carefully curated to create a truly move-in-ready home. Reasonable all-inclusive maintenance fees include cable and high-speed internet for added value and peace of mind. Your clients will love it! (id:27)

Building Features:

  • Style: Apartment
  • Building Type: Apartment
  • Air Conditioning: Yes
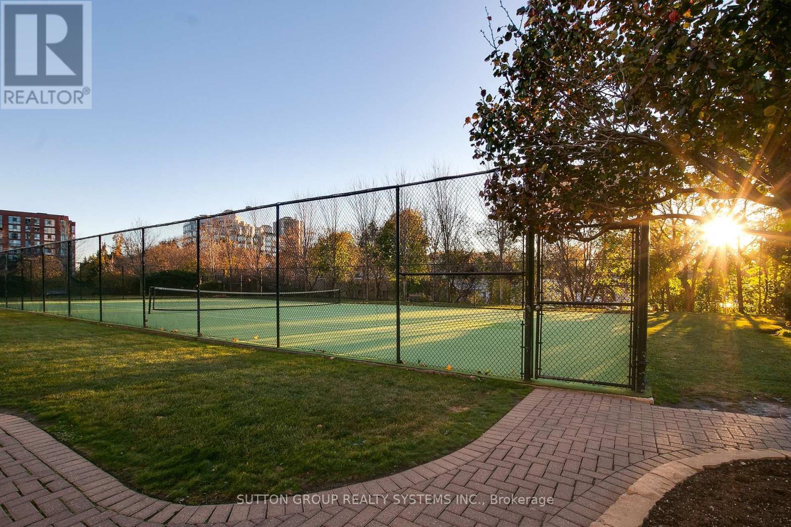
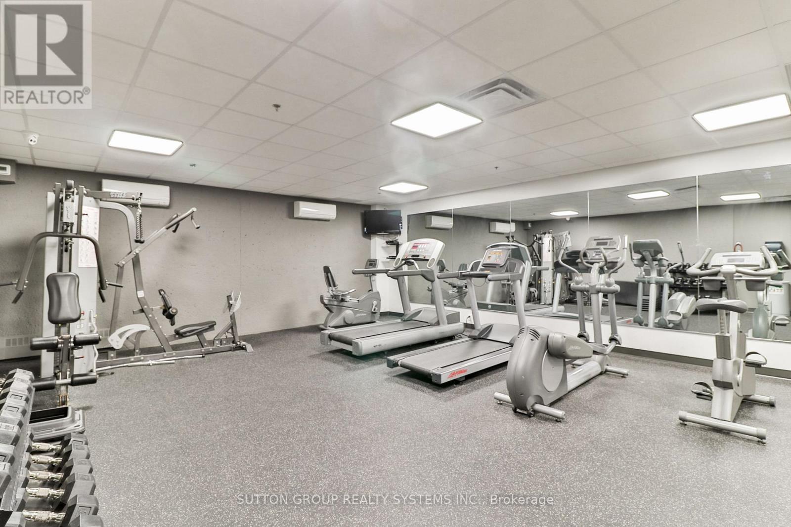
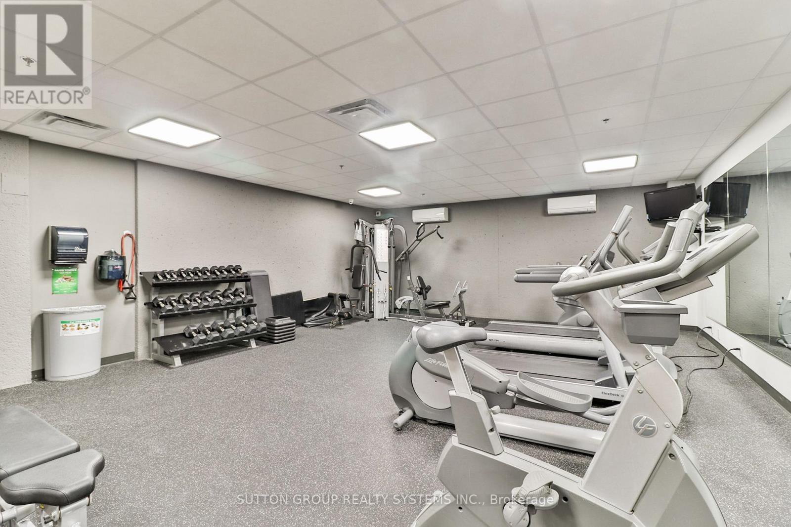
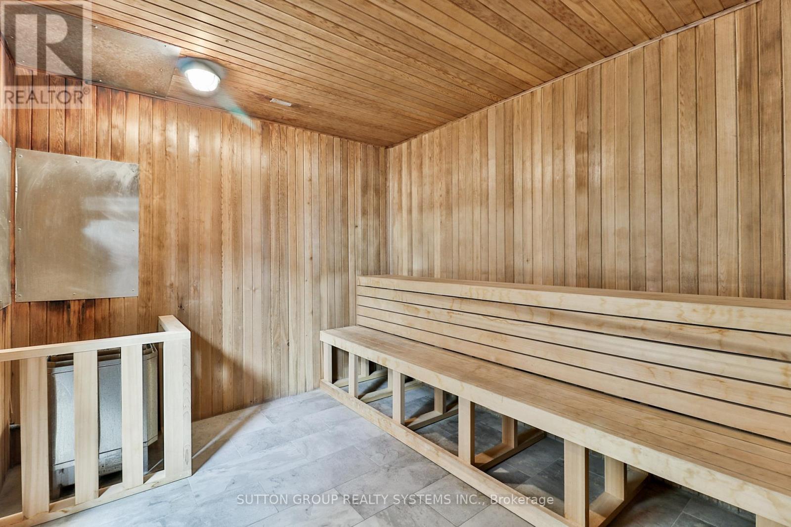
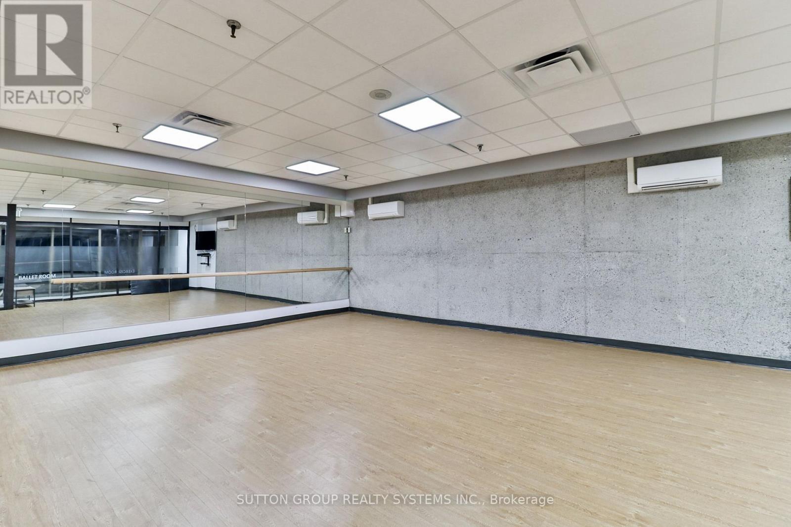
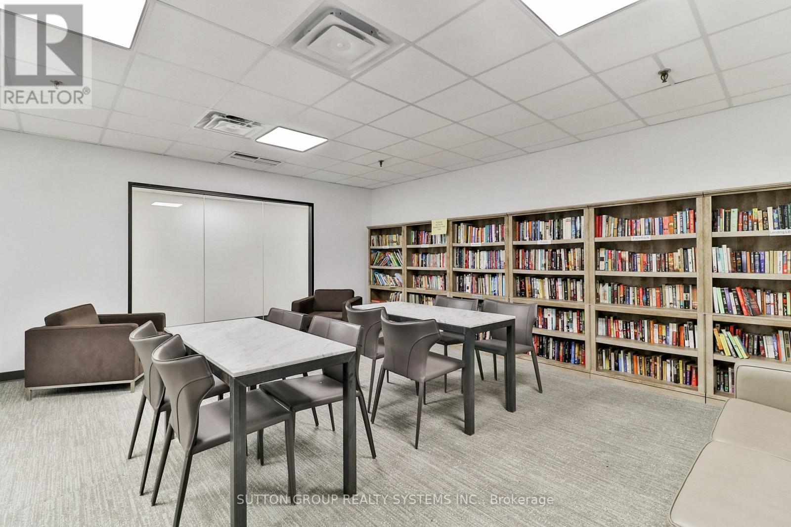
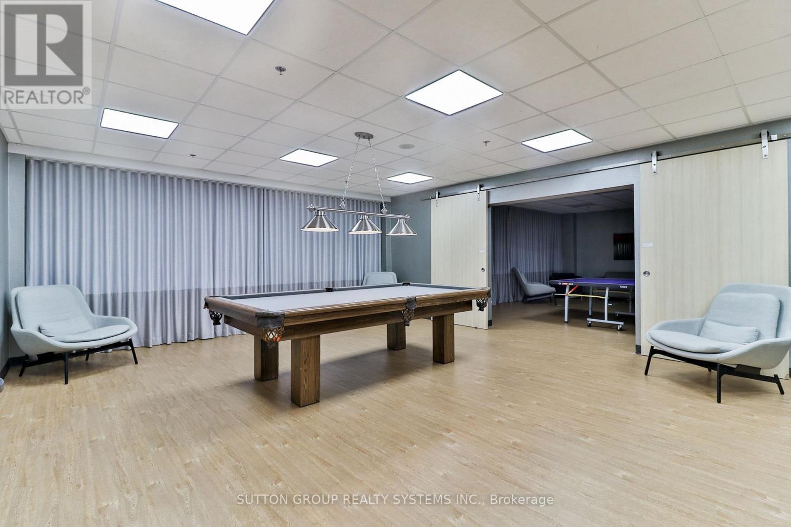
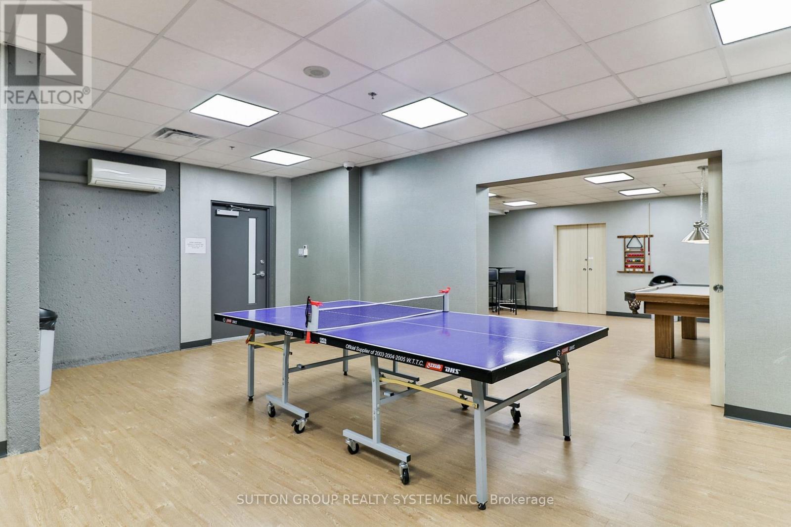
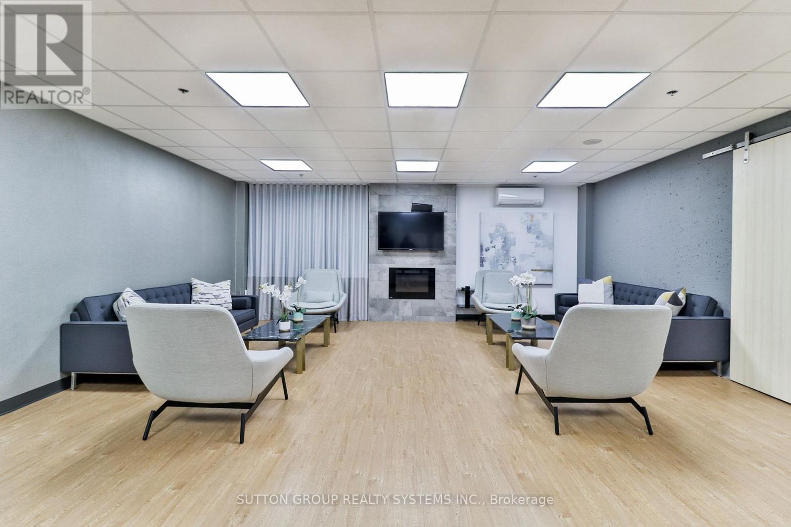
  • Amenities: Party Room, Recreation Centre, Sauna
  • Basement Type: None
  • Exterior Finish: Concrete
  • Floor Space: 1000 - 1199 sqft
  • Flooring Type: Hardwood, Tile
  • Heating Type: Baseboard heaters
  • Heating Fuel: Natural gas, Other
  • Cooling Type: Wall unit
  • Appliances: Dishwasher, Microwave, Stove, Washer, Refrigerator

Property Features:

  • OwnershipType: Condominium/Strata
  • Property Type: Single Family
  • Bedrooms: 2+1
  • Bathrooms: 1
  • Community Features: Pets Allowed With Restrictions
  • Condo Fees: $894 Monthly
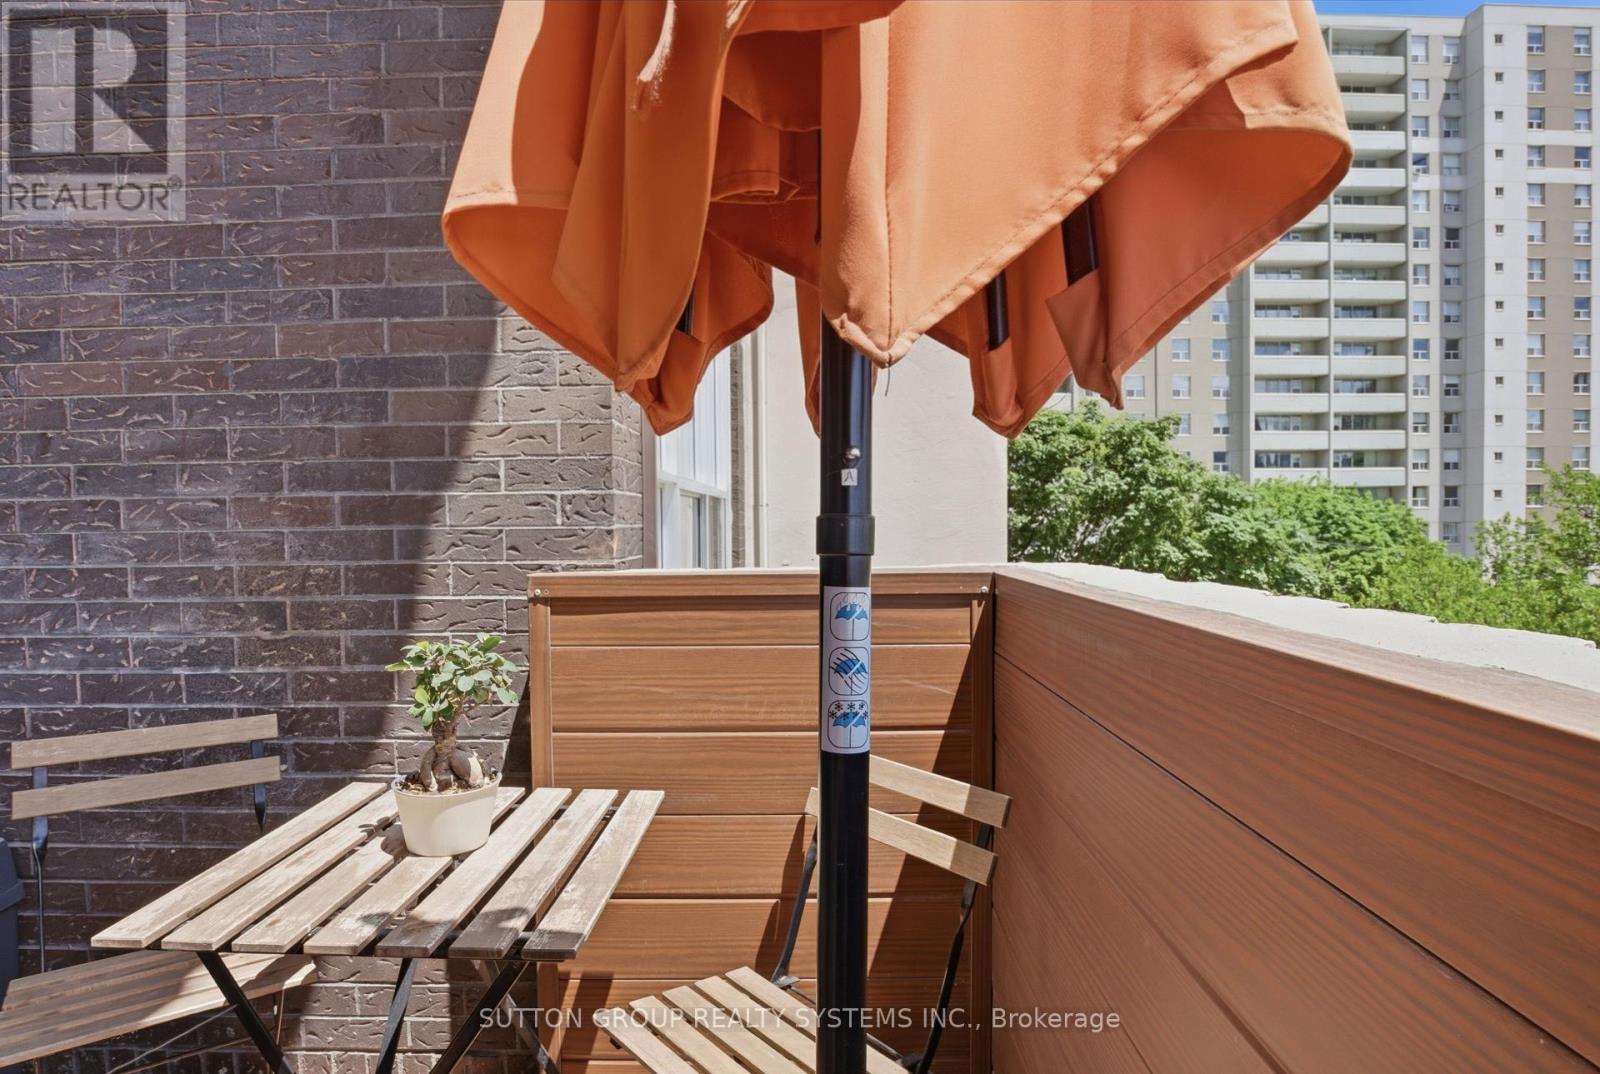
  • Features: Flat site, Balcony, In suite Laundry
  • Floor Space (approx): 1000 - 1199 Square Feet
  • MaintenanceFee Type: Hydro, Water, Cable TV, Common Area Maintenance, Insurance, Heat
  • Pool Type: Indoor pool
  • View Type: Lake view
  • Parking Type: Underground, Garage
  • No. of Parking Spaces: 1

Rooms:

  • Living Flat/Apartment Level 5.11 m x 3.02 m
  • Dining Flat/Apartment Level 3.38 m x 2.64 m
  • Kitchen Flat/Apartment Level 3.66 m x 2.18 m
  • Primary Bedroom Upper Level 4.45 m x 3.05 m
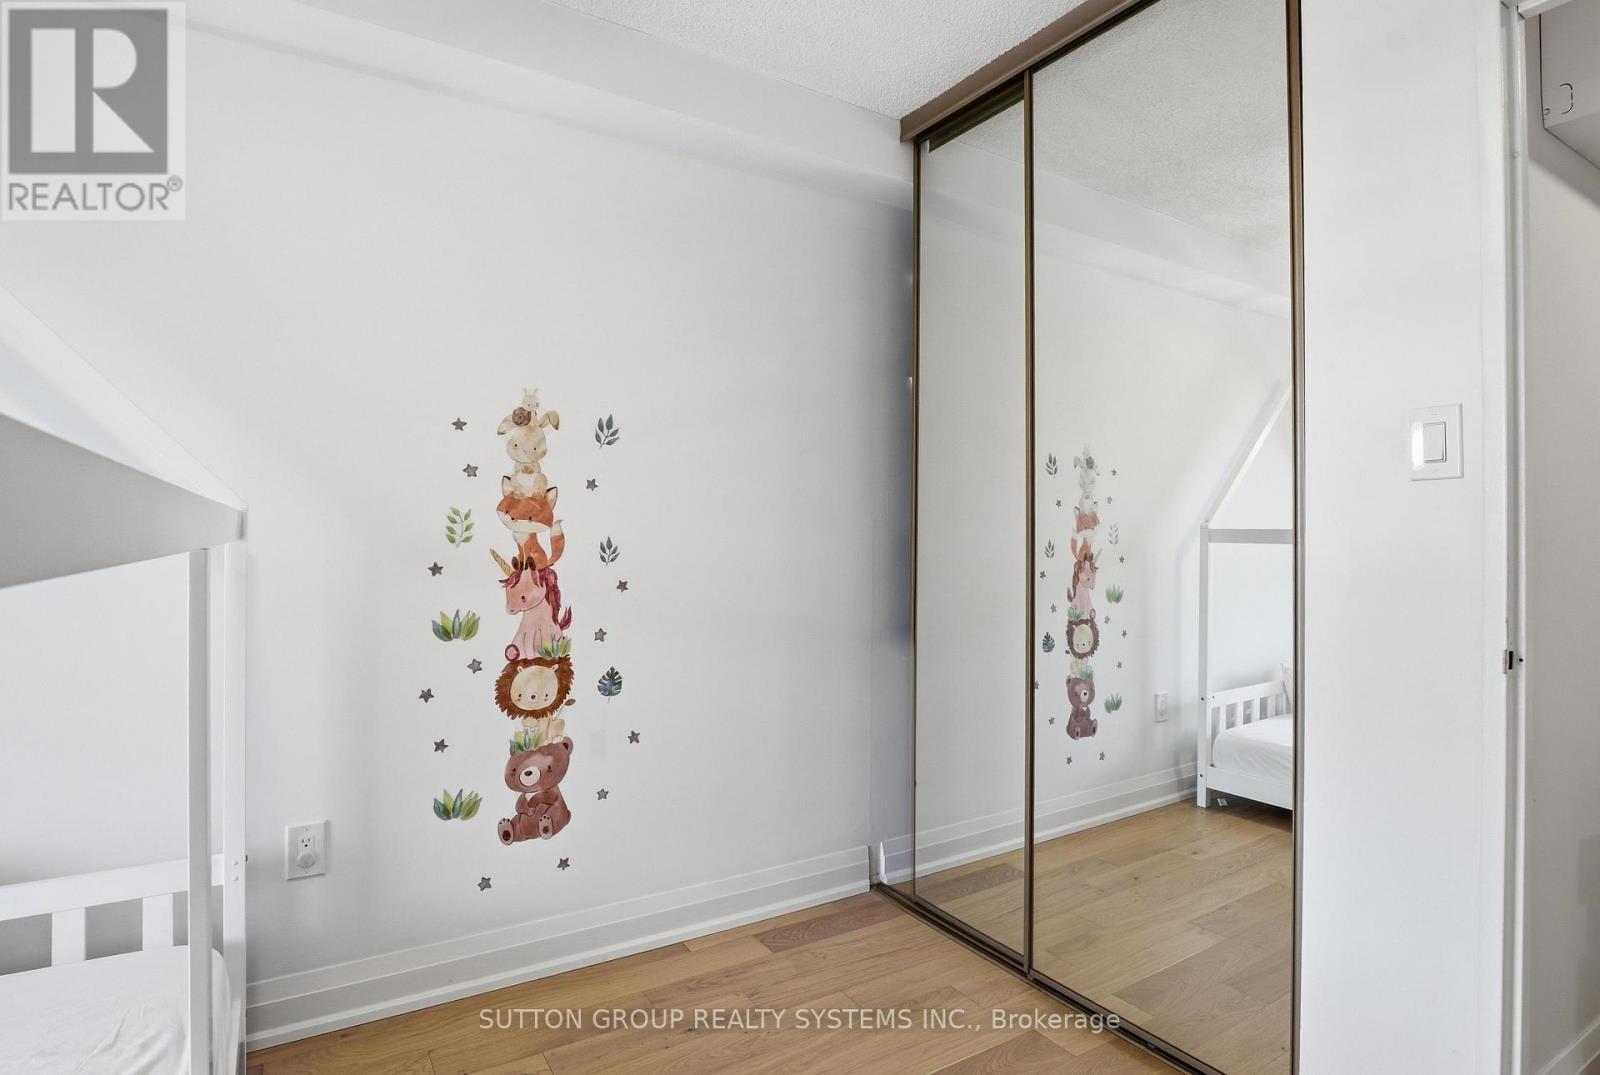
  • 2nd Bedroom Upper Level 3.61 m x 2.54 m
  • Office Upper Level 2.31 m x 4.01 m
  • Bathroom Upper Level 2.41 m x 1.47 m

Convert Measurement to:


Courtesy of: SUTTON GROUP REALTY SYSTEMS INC.

REALTOR.ca  

QuickQuoteTM Powered by RPS

Location of 304 - 60 SOUTHPORT STREET, Toronto, Ontario, M6S 3N4

Demographic Information of 304 - 60 SOUTHPORT STREET, Toronto, Ontario, M6S 3N4

Life Stage

Young Families

Employment Type

Service Sector/White Collar

Average Household Income

$133,790.32

Average Number of Children

1.63

Household Population

Household Structure

Age of Population

Education

Education Level

No certificate/diploma/degree

11.53 %

High school certificate or equivalent

24.55 %

Apprenticeship trade certificate/diploma

4.37 %

College/non-university certificate

18.97 %

University certificate (below bachelor)

2.73 %

University Degree

37.85 %

Commuter

Travel To Work

By Car

58.47 %

By Public Transit

26.29 %

By Walking

5.27 %

By Bicycle

1.86 %

By Other Methods

8.11 %

Cultural Diversity

Knowledge of Official Language

Mother Tongue

Building Information

Building Type

Apartments (Low and High Rise)

86.55 %

Houses

13.45 %

Own Vs. Rent
