Button CopyPathCircle CloseCircle Left ArrowArrow Down Icon GreyClosecirclecircleBurger
Image 1
Image 2
Image 3
$729,900

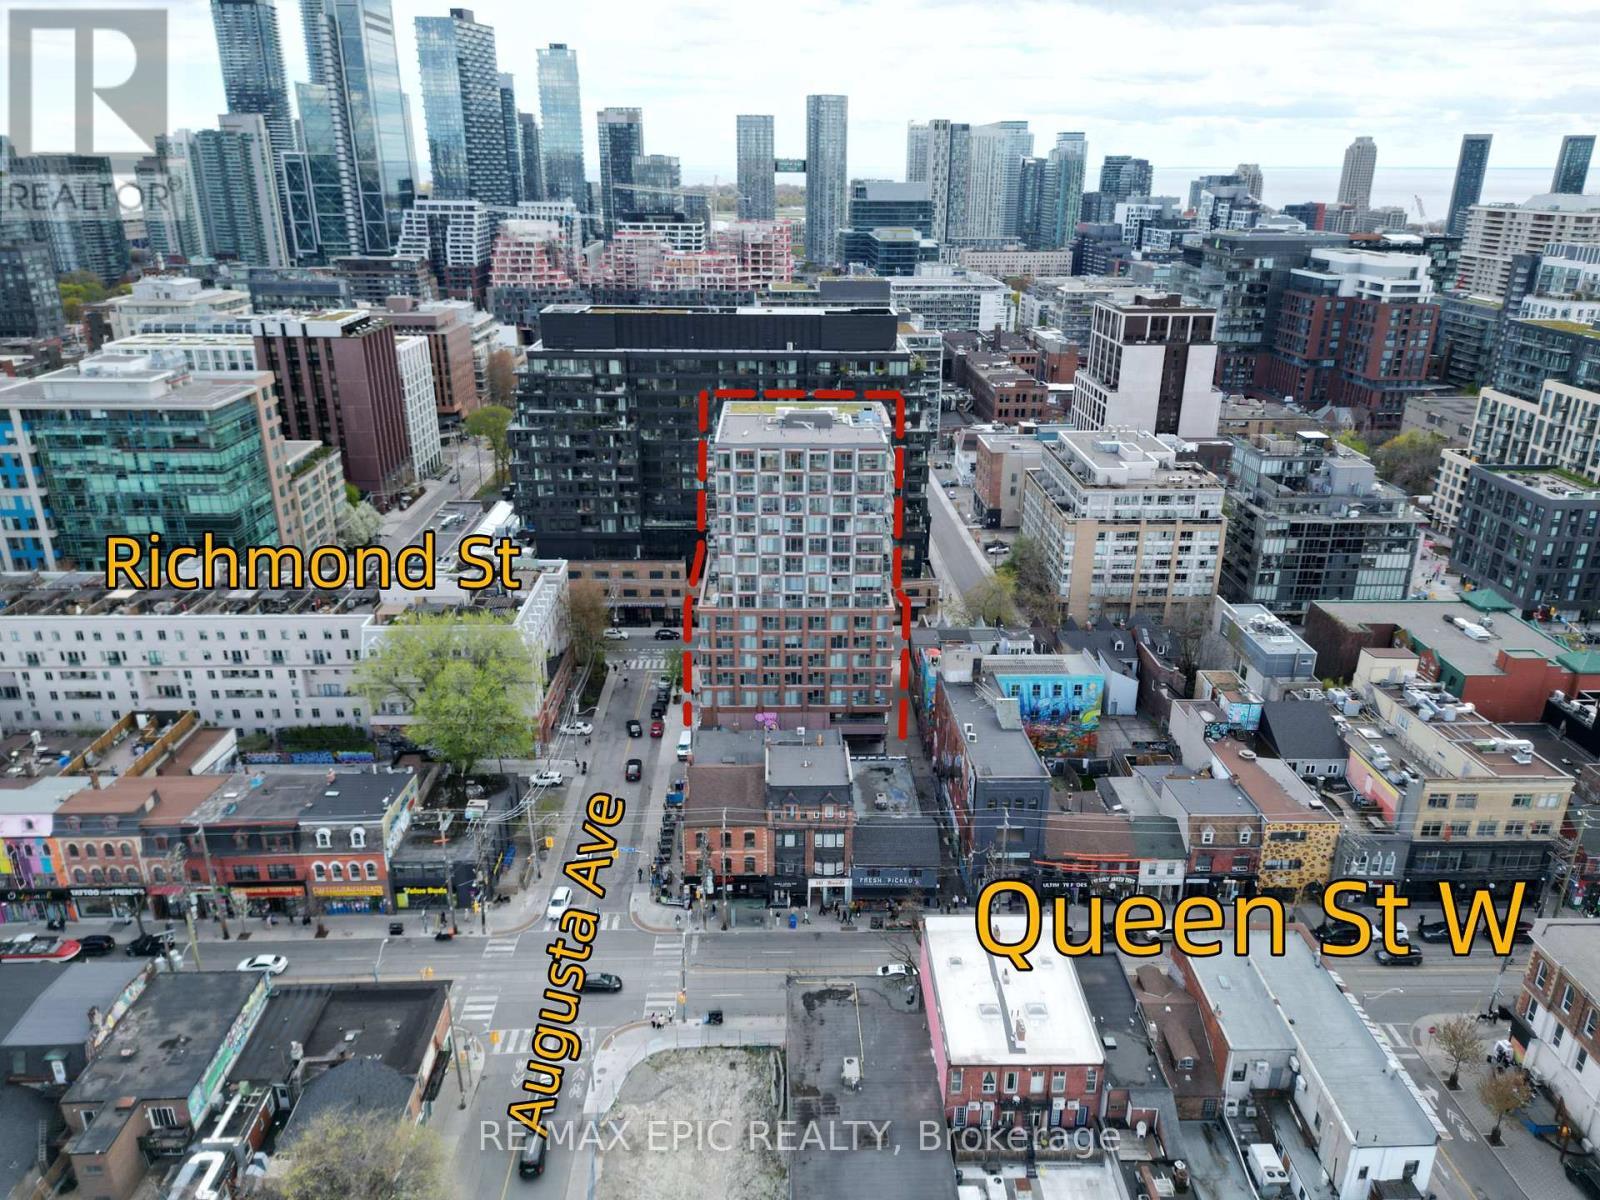
302 - 2 AUGUSTA AVENUE, Toronto, Ontario, M5V 0T3

MLS® # C13600616

2+1 Beds

Baths

700 - 799  FEETSQ

QuickQuoteTM: $644K - $784K

Toronto ON, M5V 0T3

MLS® # C13600616

Property Information:

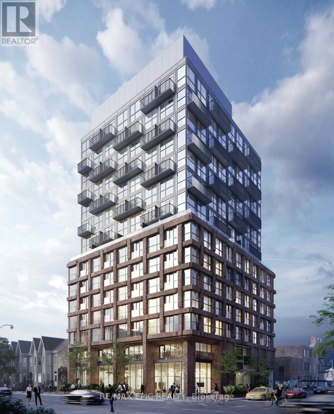
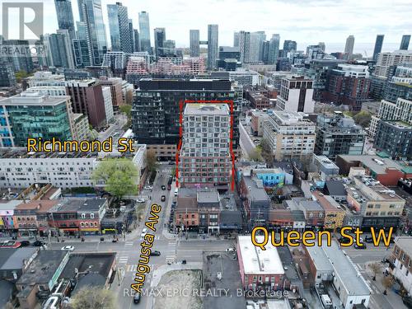
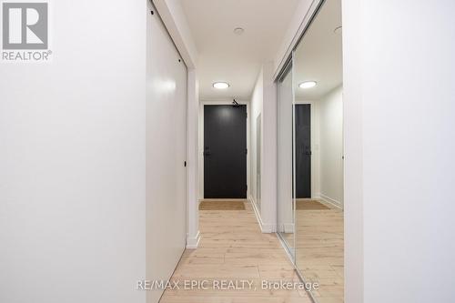
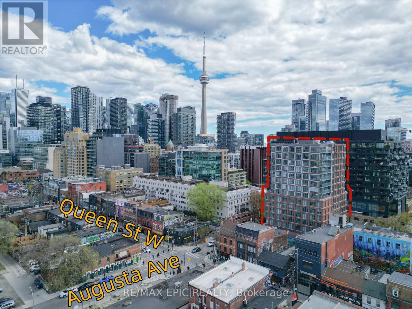
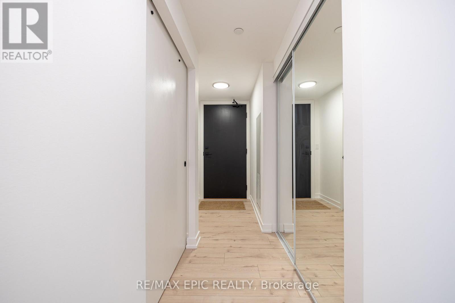
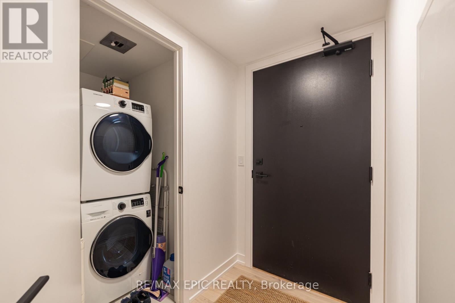
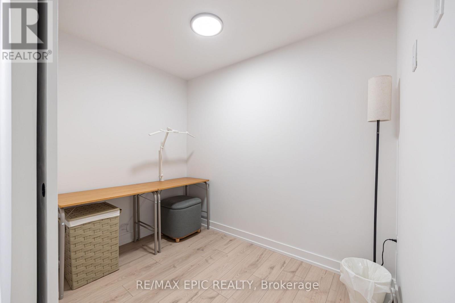
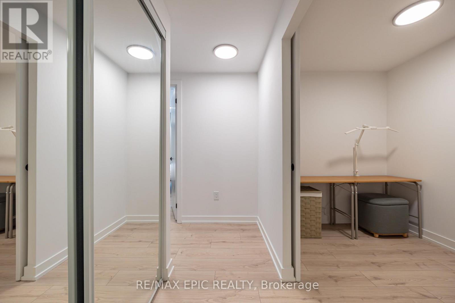
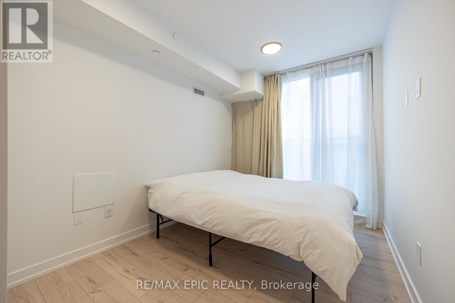
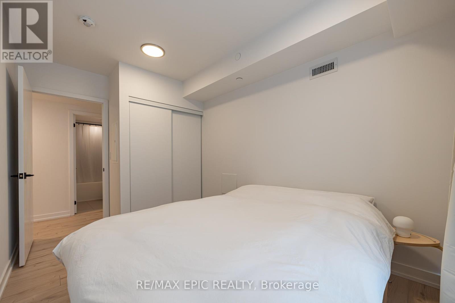
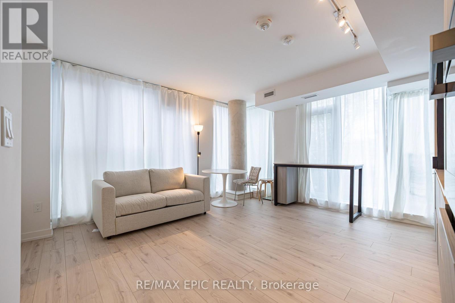
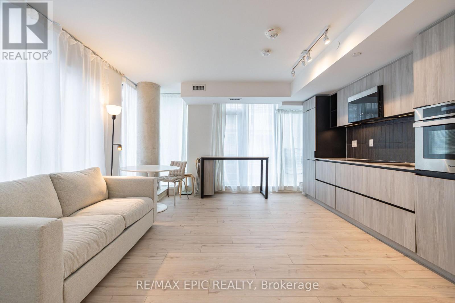
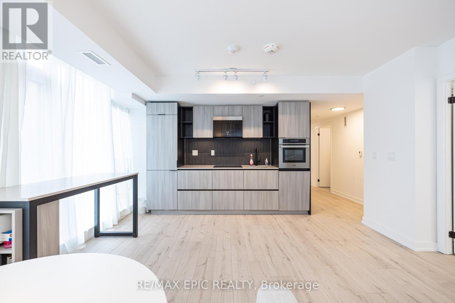
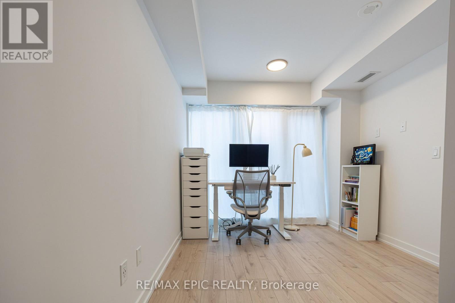
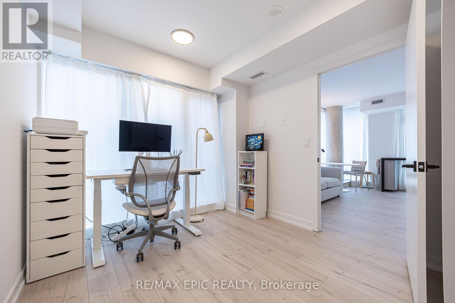
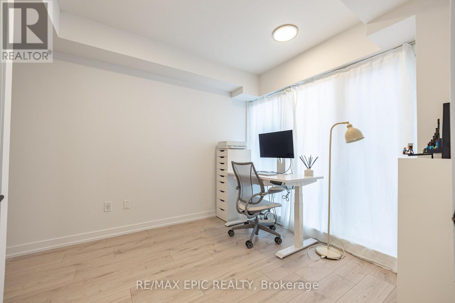
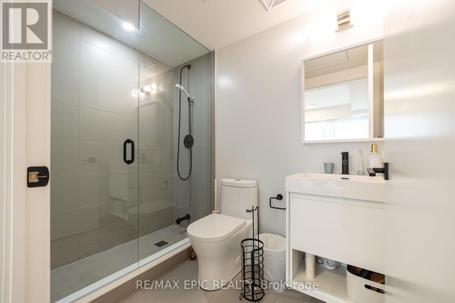
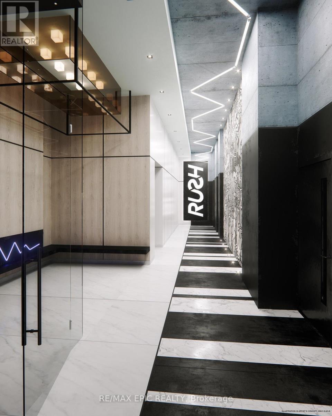
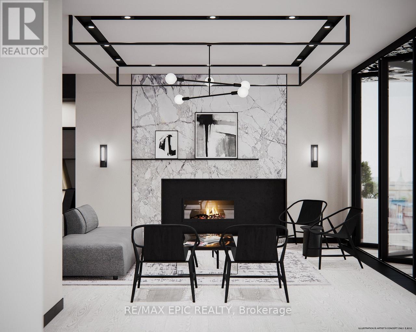
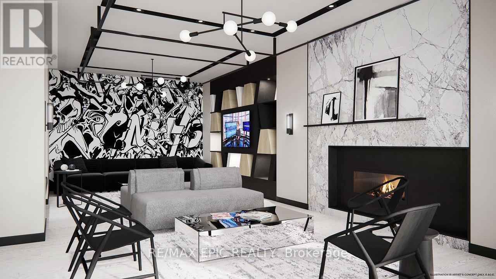
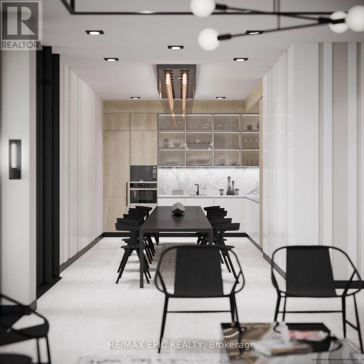
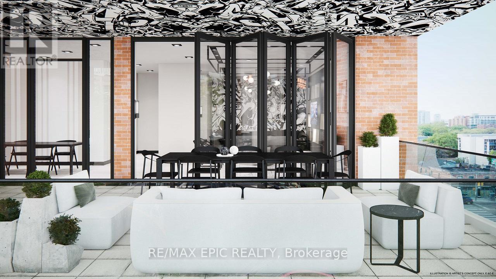
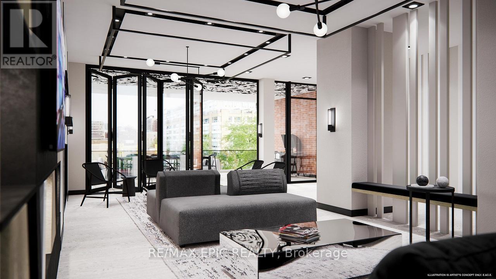
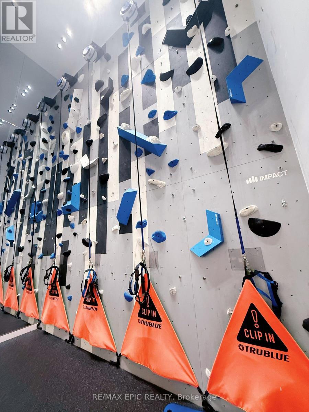
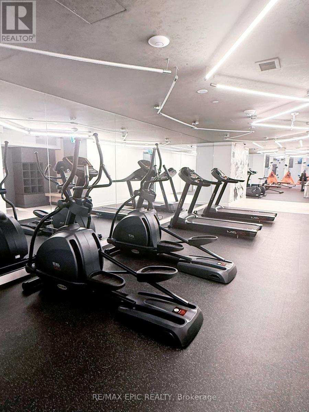
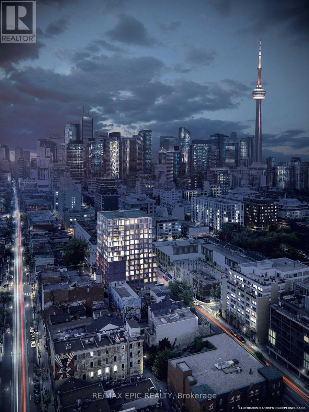
Welcome to Rush Condos! Built in 2023, this bright and spacious 2+1 bedroom corner suite offers 784 sq. ft. of thoughtfully designed living space with floor-to-ceiling windows, abundant natural light. The functional den can easily serve as a third bedroom or home office. Modern open-concept layout with a designer kitchen, ideal for comfortable urban living.Located in the heart of downtown Toronto, steps to Queen Street West, Waterworks Food Hall, Michelin-recommended restaurants, cafes, bars, YMCA, and just a short walk to The Well and the future Ontario Line.Enjoy premium amenities including a fitness centre, yoga studio, indoor rock-climbing wall, pet wash station, and party room. An exceptional opportunity for professionals, families, or investors seeking a vibrant downtown lifestyle. (id:27)

Building Features:

  • Style: Apartment
  • Building Type: Apartment
  • Amenities: Exercise Centre, Party Room
  • Basement Type: None
  • Exterior Finish: Concrete
  • Floor Space: 700 - 799 sqft
  • Flooring Type: Laminate
  • Heating Type: Forced air
  • Heating Fuel: Natural gas
  • Cooling Type: Central air conditioning
  • Appliances: Cooktop, Dishwasher, Dryer, Microwave, Oven, Hood Fan, Washer, Window Coverings, Refrigerator

Property Features:

  • OwnershipType: Condominium/Strata
  • Property Type: Single Family
  • Bedrooms: 2+1
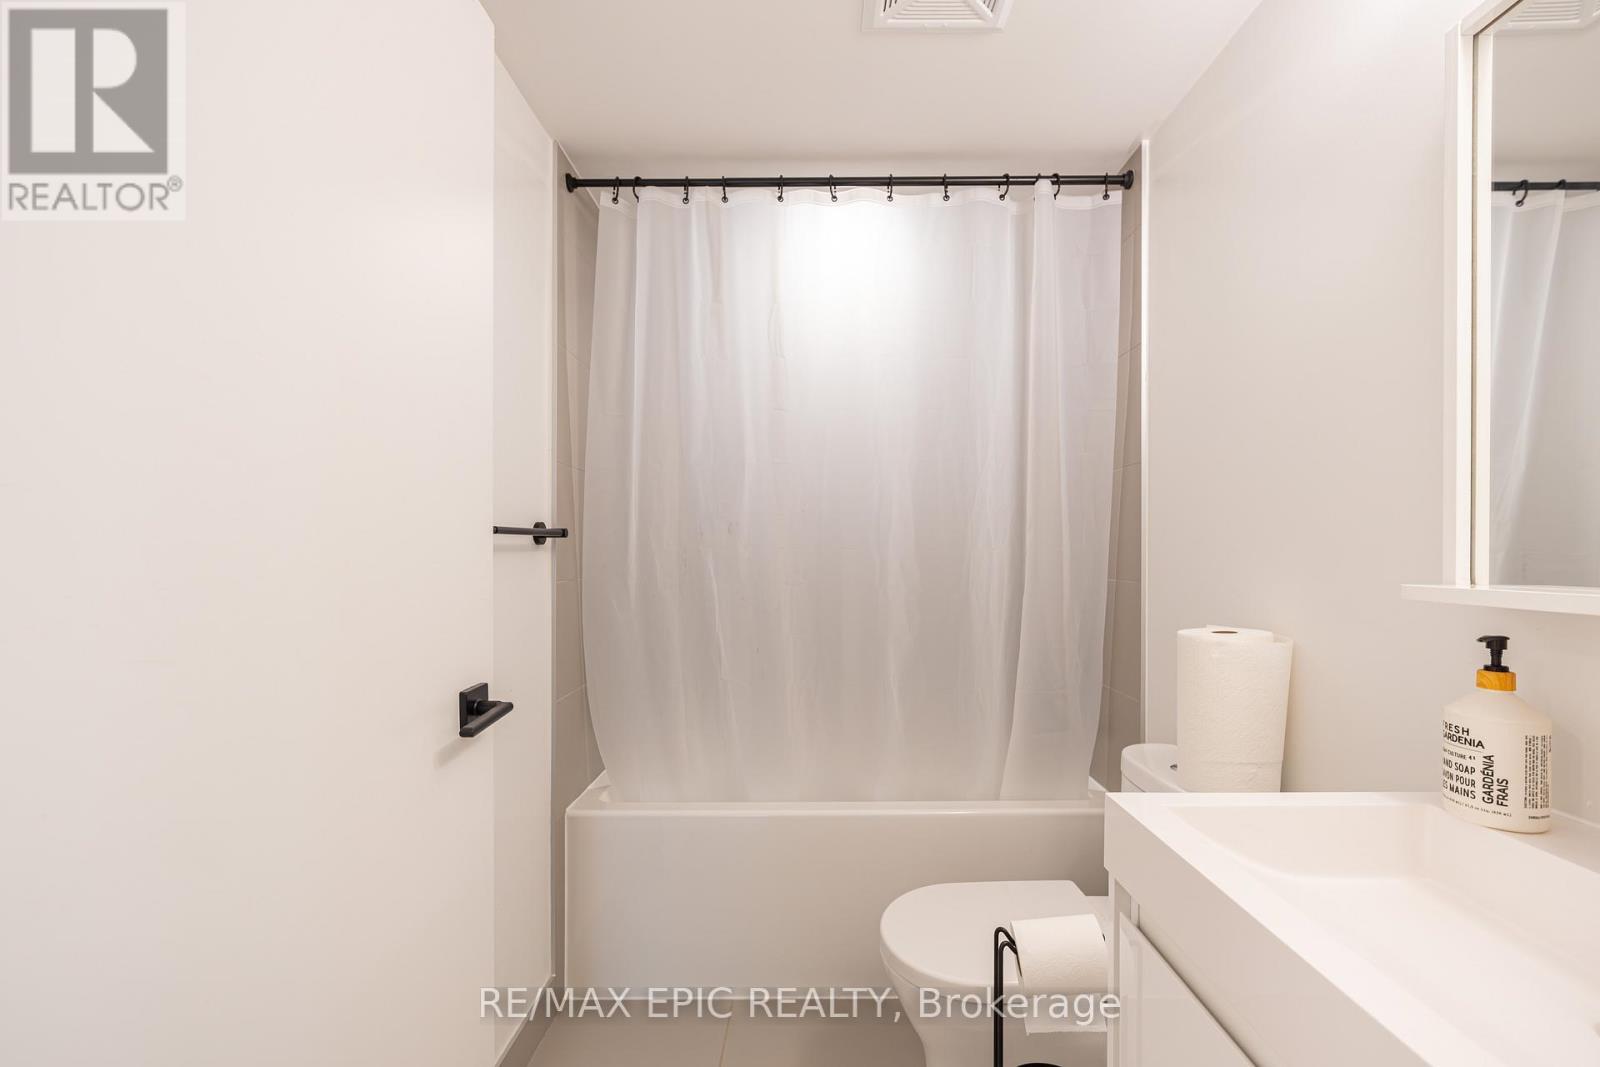
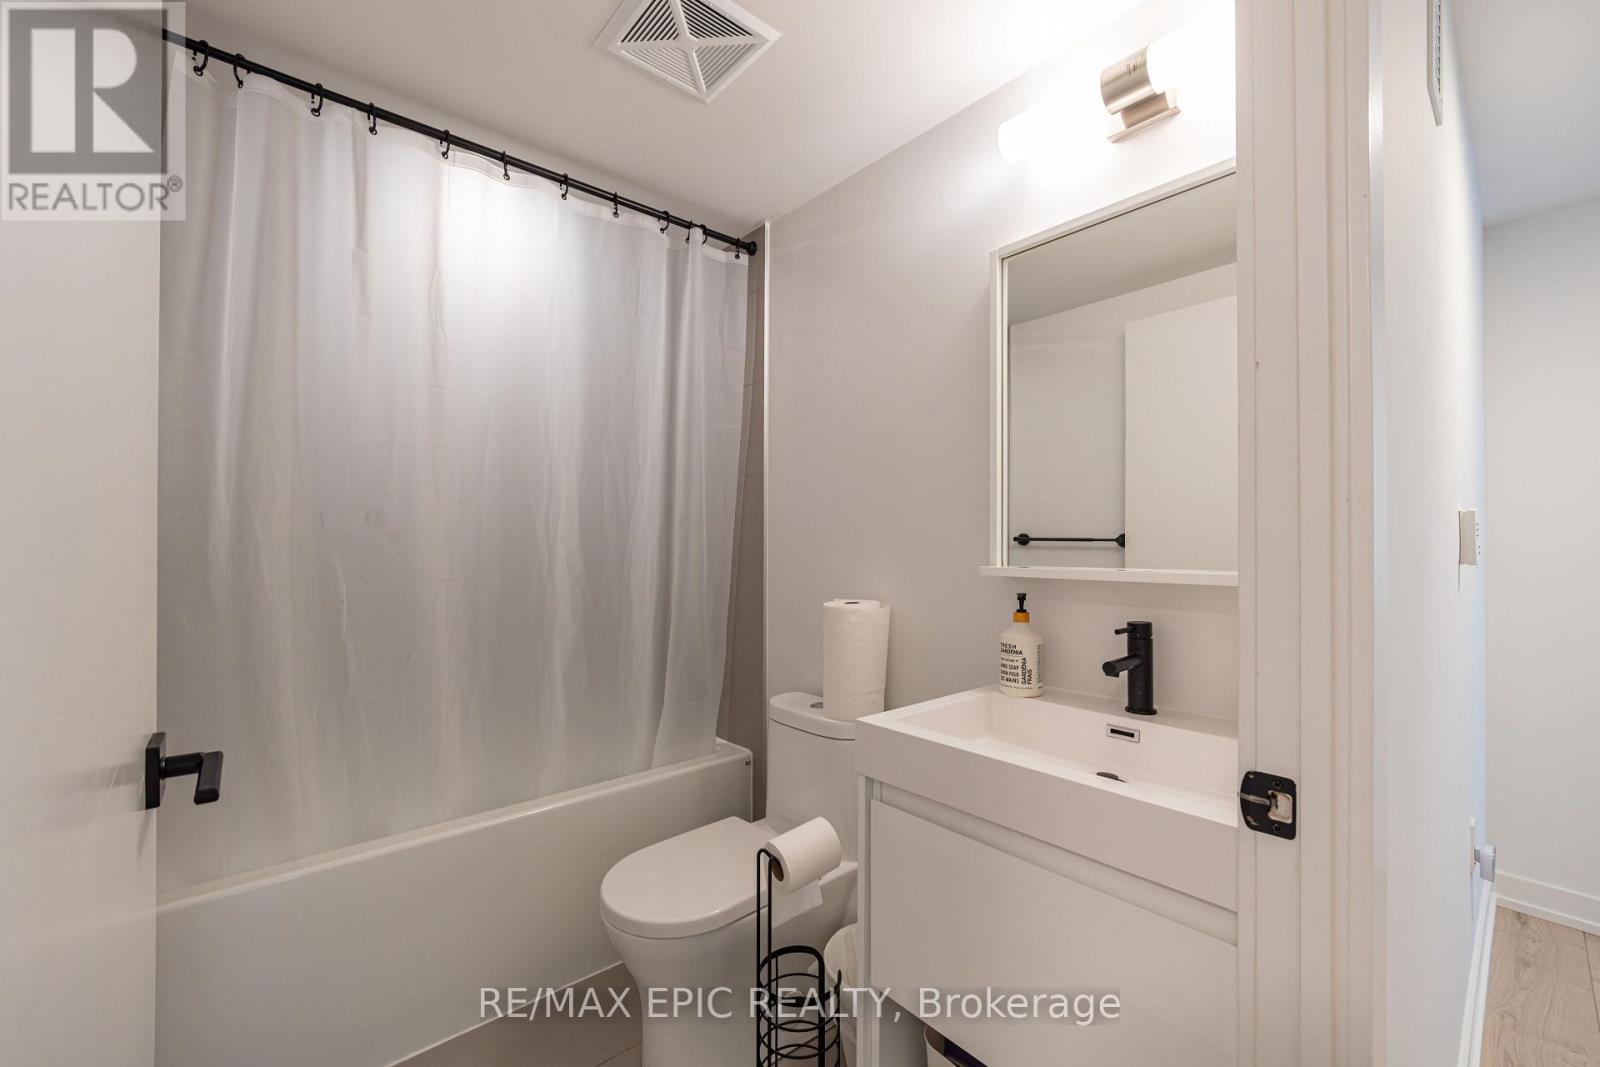
  • Bathrooms: 2
  • Amenities Nearby: Hospital, Park, Public Transit, Schools
  • Community Features: Pets Allowed With Restrictions, Community Centre
  • Condo Fees: $697 Monthly
  • Features: Balcony, Carpet Free, In suite Laundry
  • Floor Space (approx): 700 - 799 Square Feet
  • MaintenanceFee Type: Common Area Maintenance, Insurance
  • Parking Type: No Garage

Rooms:

  • Living Main Level 4.30 m x 4.50 m
  • Dining Main Level 4.30 m x 4.50 m
  • Kitchen Main Level 4.30 m x 4.50 m
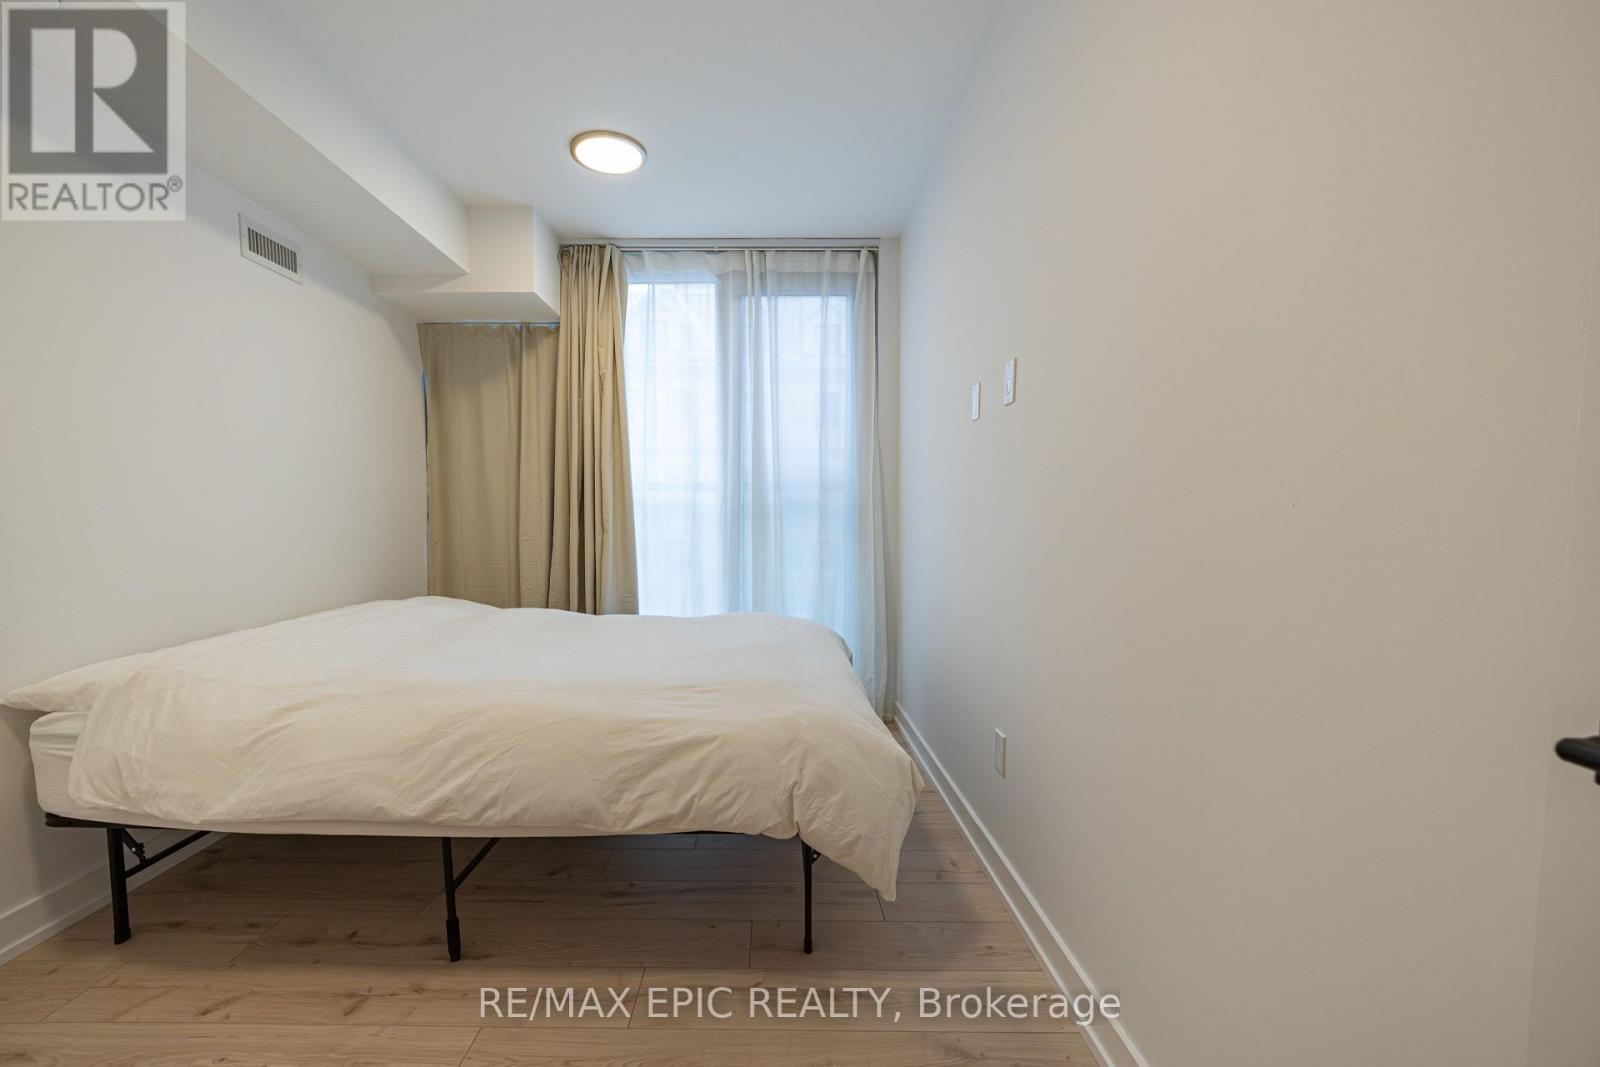
  • Primary Bedroom Main Level 2.77 m x 3.38 m
  • 2nd Bedroom Main Level 3.08 m x 2.56 m
  • Den Main Level 2.47 m x 1.79 m

Convert Measurement to:


Courtesy of: RE/MAX EPIC REALTY

REALTOR.ca  

QuickQuoteTM Powered by RPS

Location of 302 - 2 AUGUSTA AVENUE, Toronto, Ontario, M5V 0T3

Demographic Information of 302 - 2 AUGUSTA AVENUE, Toronto, Ontario, M5V 0T3

Life Stage

Young Singles

Employment Type

White Collar

Average Household Income

$204,543.18

Average Number of Children

1.43

Household Population

Household Structure

Age of Population

Education

Education Level

No certificate/diploma/degree

7.78 %

High school certificate or equivalent

16.86 %

Apprenticeship trade certificate/diploma

1.63 %

College/non-university certificate

11.66 %

University certificate (below bachelor)

3.39 %

University Degree

58.68 %

Commuter

Travel To Work

By Car

33.24 %

By Public Transit

22.8 %

By Walking

30.64 %

By Bicycle

6.11 %

By Other Methods

7.21 %

Cultural Diversity

Knowledge of Official Language

Mother Tongue

Building Information

Building Type

Apartments (Low and High Rise)

88.56 %

Houses

11.44 %

Own Vs. Rent

