Button CopyPathCircle CloseCircle Left ArrowArrow Down Icon GreyClosecirclecircleBurger
Image 1
Image 2
Image 3
$699,000

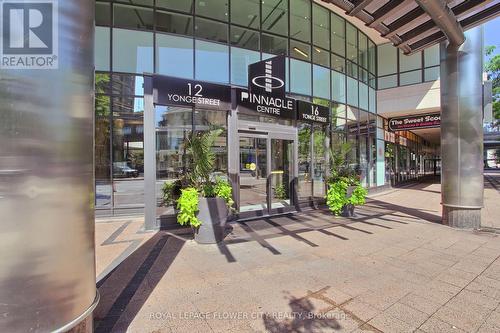
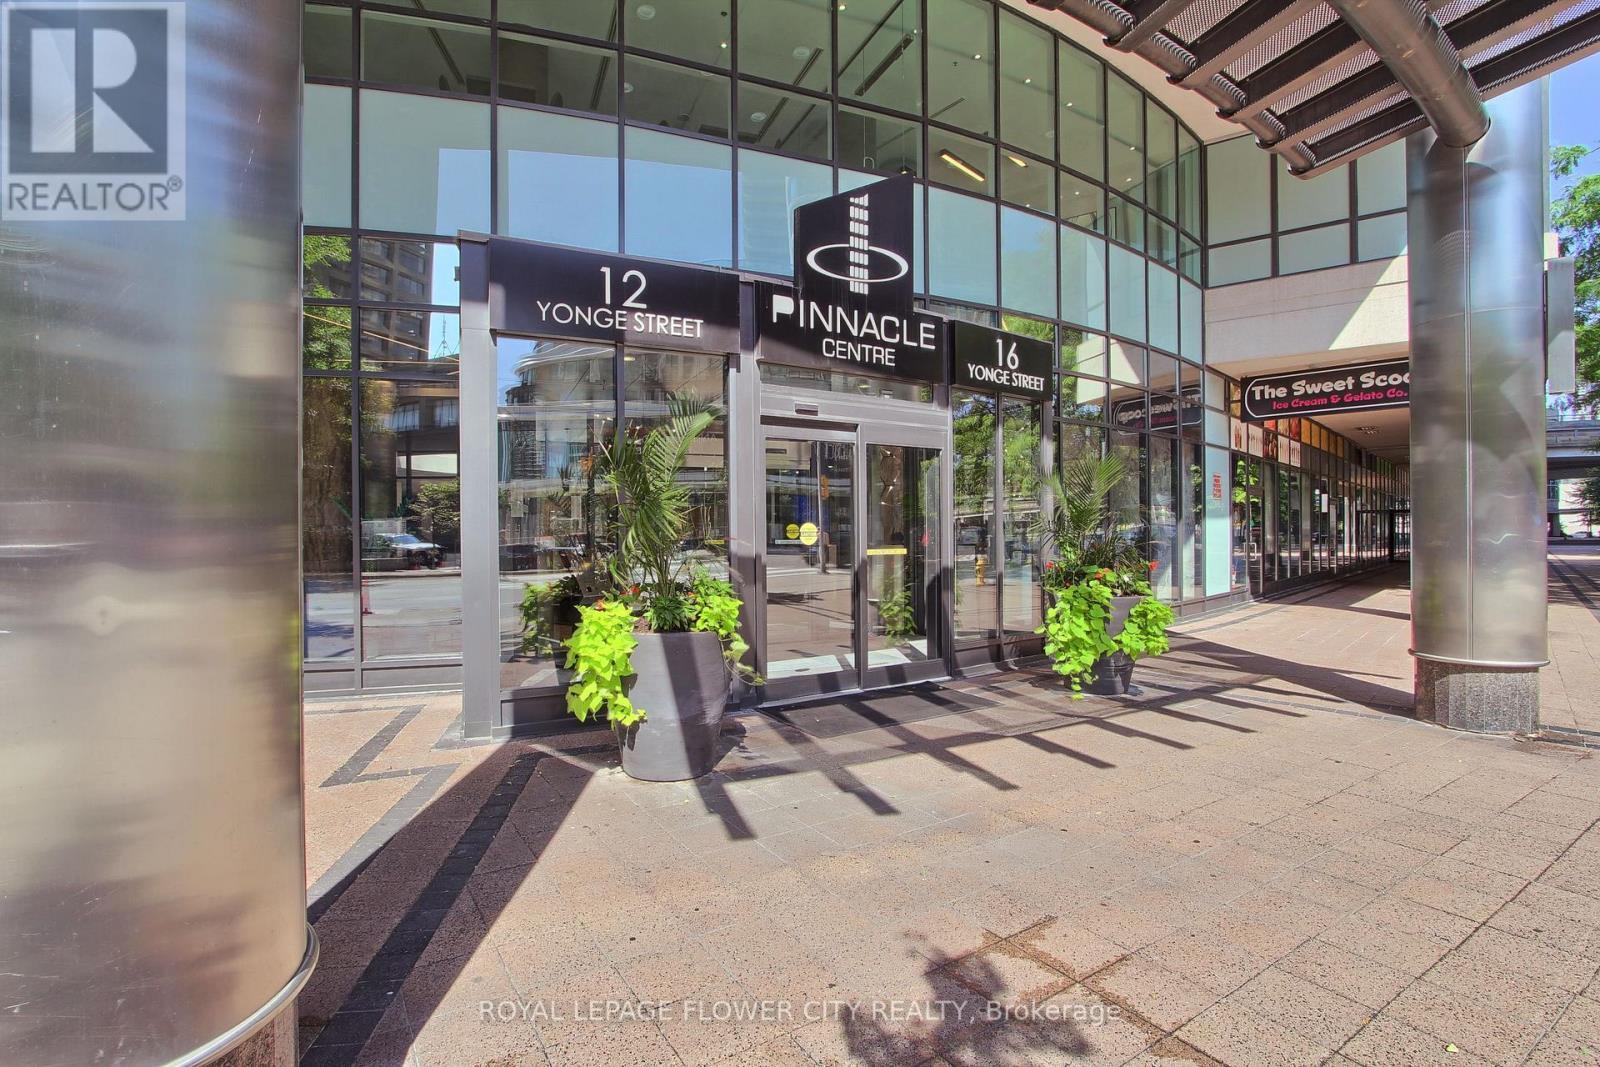
302 - 12 YONGE STREET, Toronto, Ontario, M5E 1Z9

MLS® # C13658432

2+1 Beds

Baths

800 - 899  FEETSQ

QuickQuoteTM: $587K - $855K

Toronto ON, M5E 1Z9

MLS® # C13658432

Property Information:

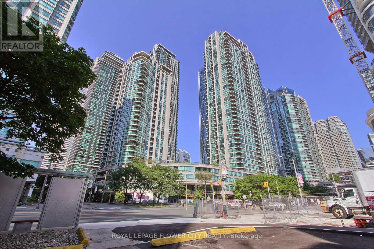
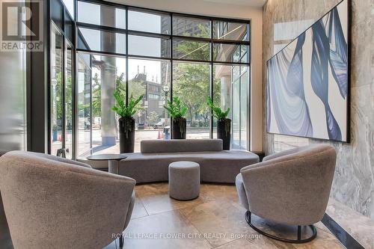
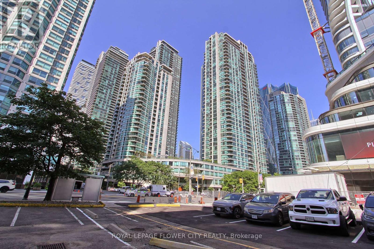
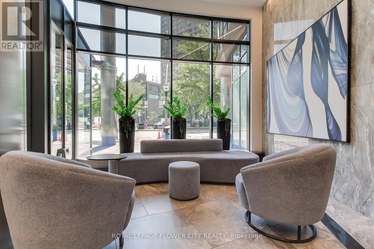
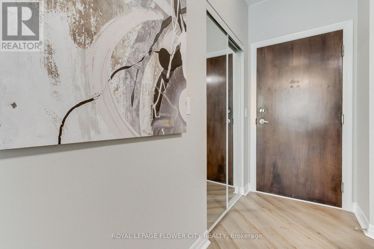
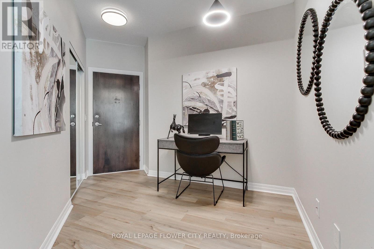
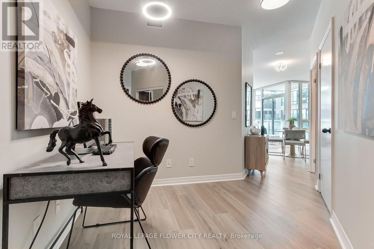
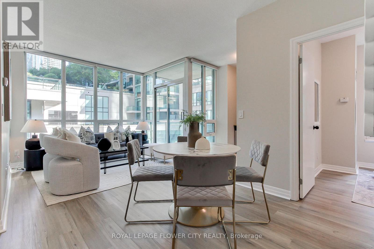
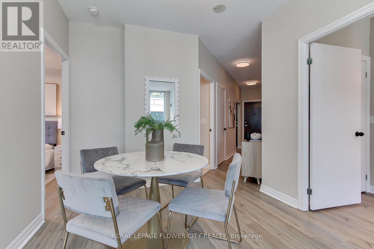
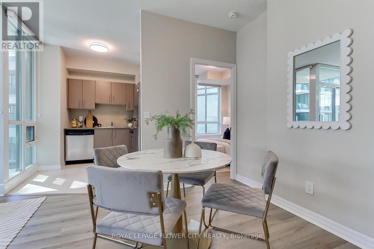
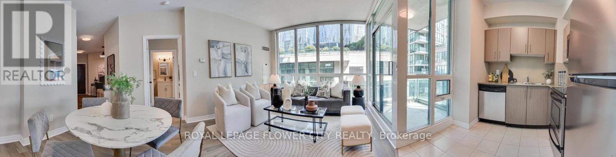
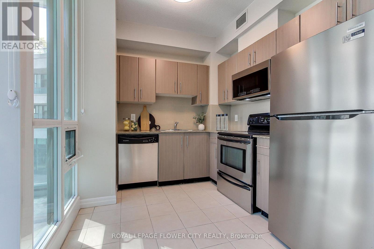
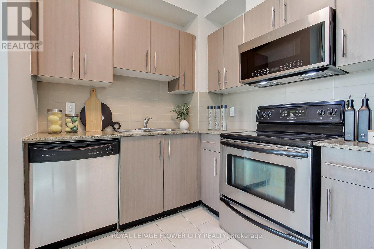
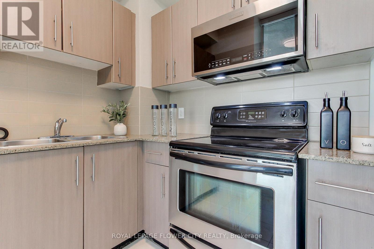
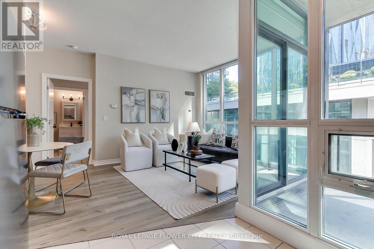
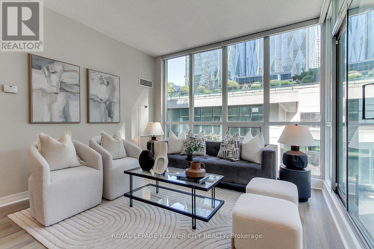
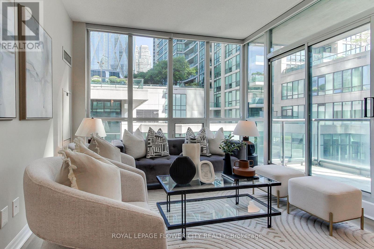
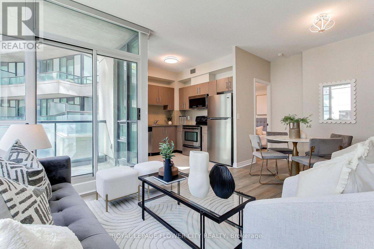
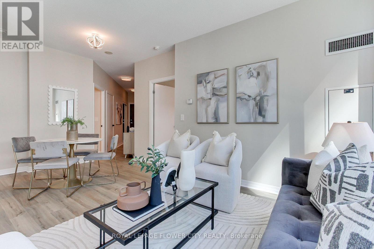
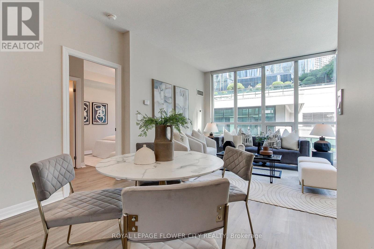
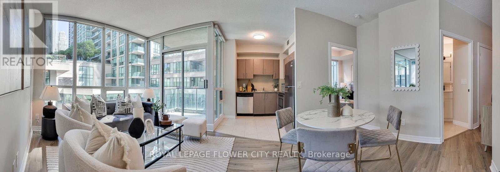
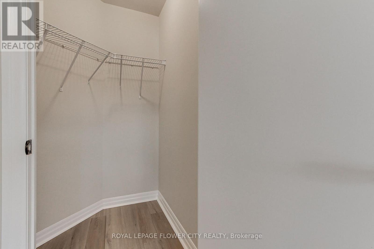
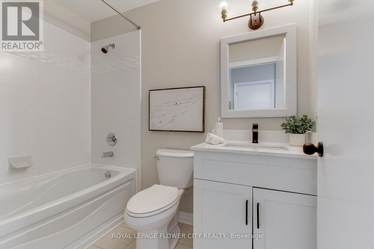
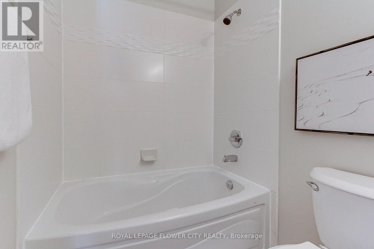
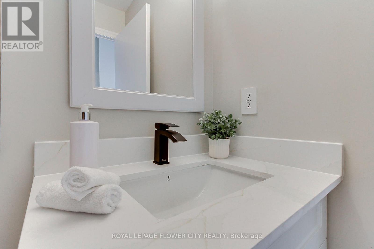
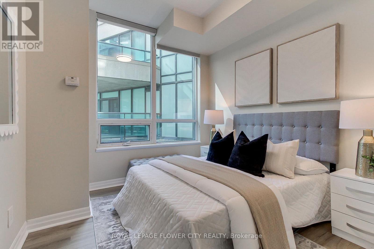
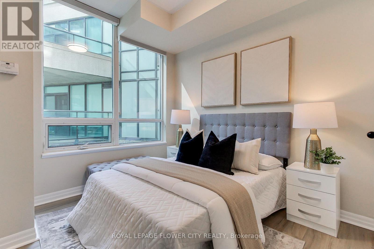
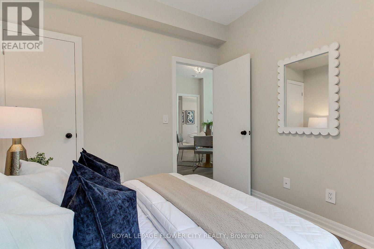
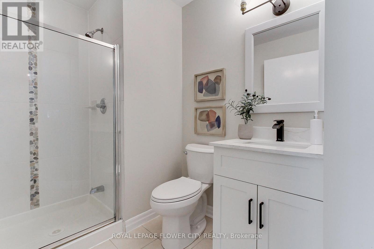
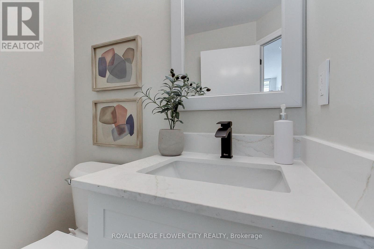
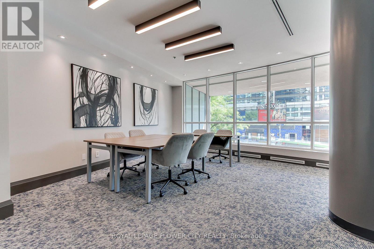
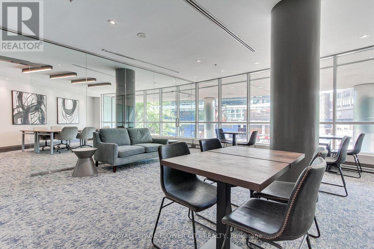
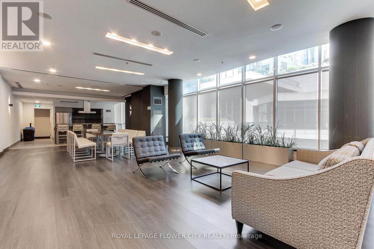
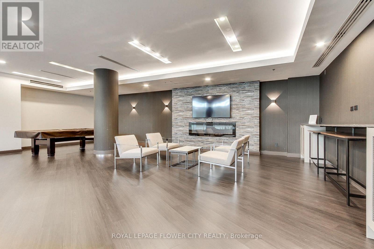
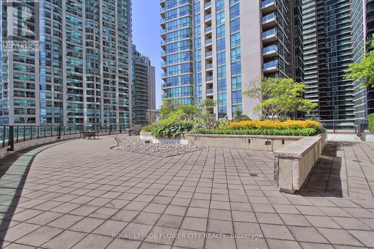
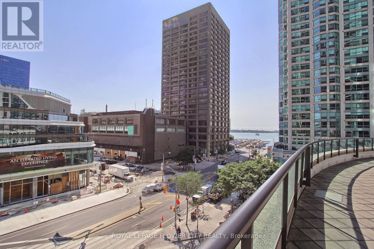
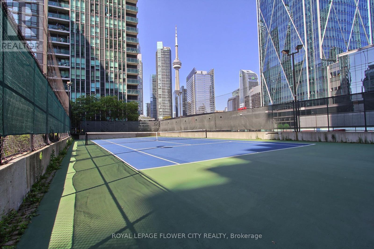
Welcome to Unit 302 at 12 Yonge Street, a beautifully renovated condo offering modern finishes and an exceptional downtown Toronto location. This bright and stylish suite features impressive 9-foot ceilings, creating an open and spacious feel throughout. Thoughtfully updated with contemporary finishes, the unit offers a fresh, move-in-ready interior ideal for professionals, couples, or investors.Enjoy the convenience of one owned parking space and one locker, providing valuable additional storage and easy downtown living. Located steps from Toronto's waterfront, Union Station, the Financial District, Scotiabank Arena, restaurants, shopping, entertainment, and everyday conveniences. With transit and major highways nearby, getting around the city couldn't be easier.A fantastic opportunity to own a newly renovated suite in one of downtown Toronto's most convenient locations. Simply move in and enjoy everything the city has to offer! (id:27)

Building Features:

  • Style: Apartment
  • Building Type: Apartment
  • Amenities: Storage - Locker
  • Basement Type: None
  • Exterior Finish: Brick
  • Floor Space: 800 - 899 sqft
  • Flooring Type: Ceramic, Vinyl
  • Heating Type: Forced air
  • Heating Fuel: Natural gas
  • Cooling Type: Central air conditioning
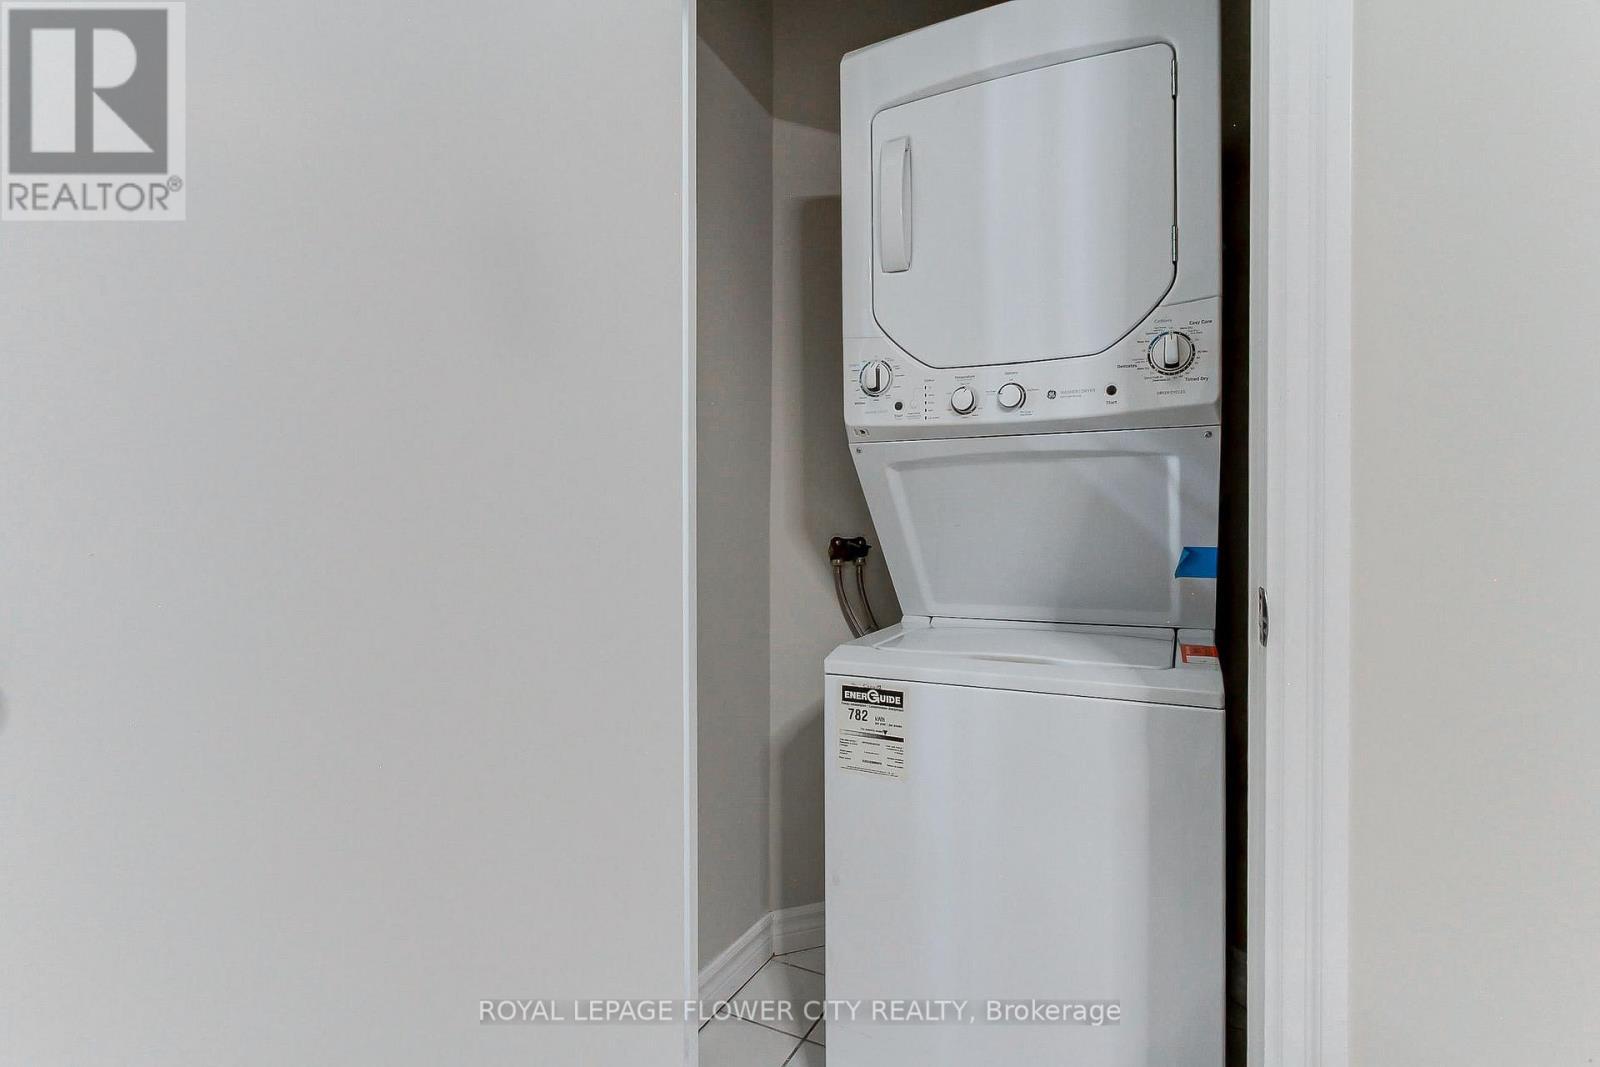
  • Appliances: Garage door opener remote, Dishwasher, Dryer, Microwave, Stove, Washer, Window Coverings, Refrigerator

Property Features:

  • OwnershipType: Condominium/Strata
  • Property Type: Single Family
  • Bedrooms: 2+1
  • Bathrooms: 2
  • Community Features: Pets Allowed With Restrictions
  • Condo Fees: $829 Monthly
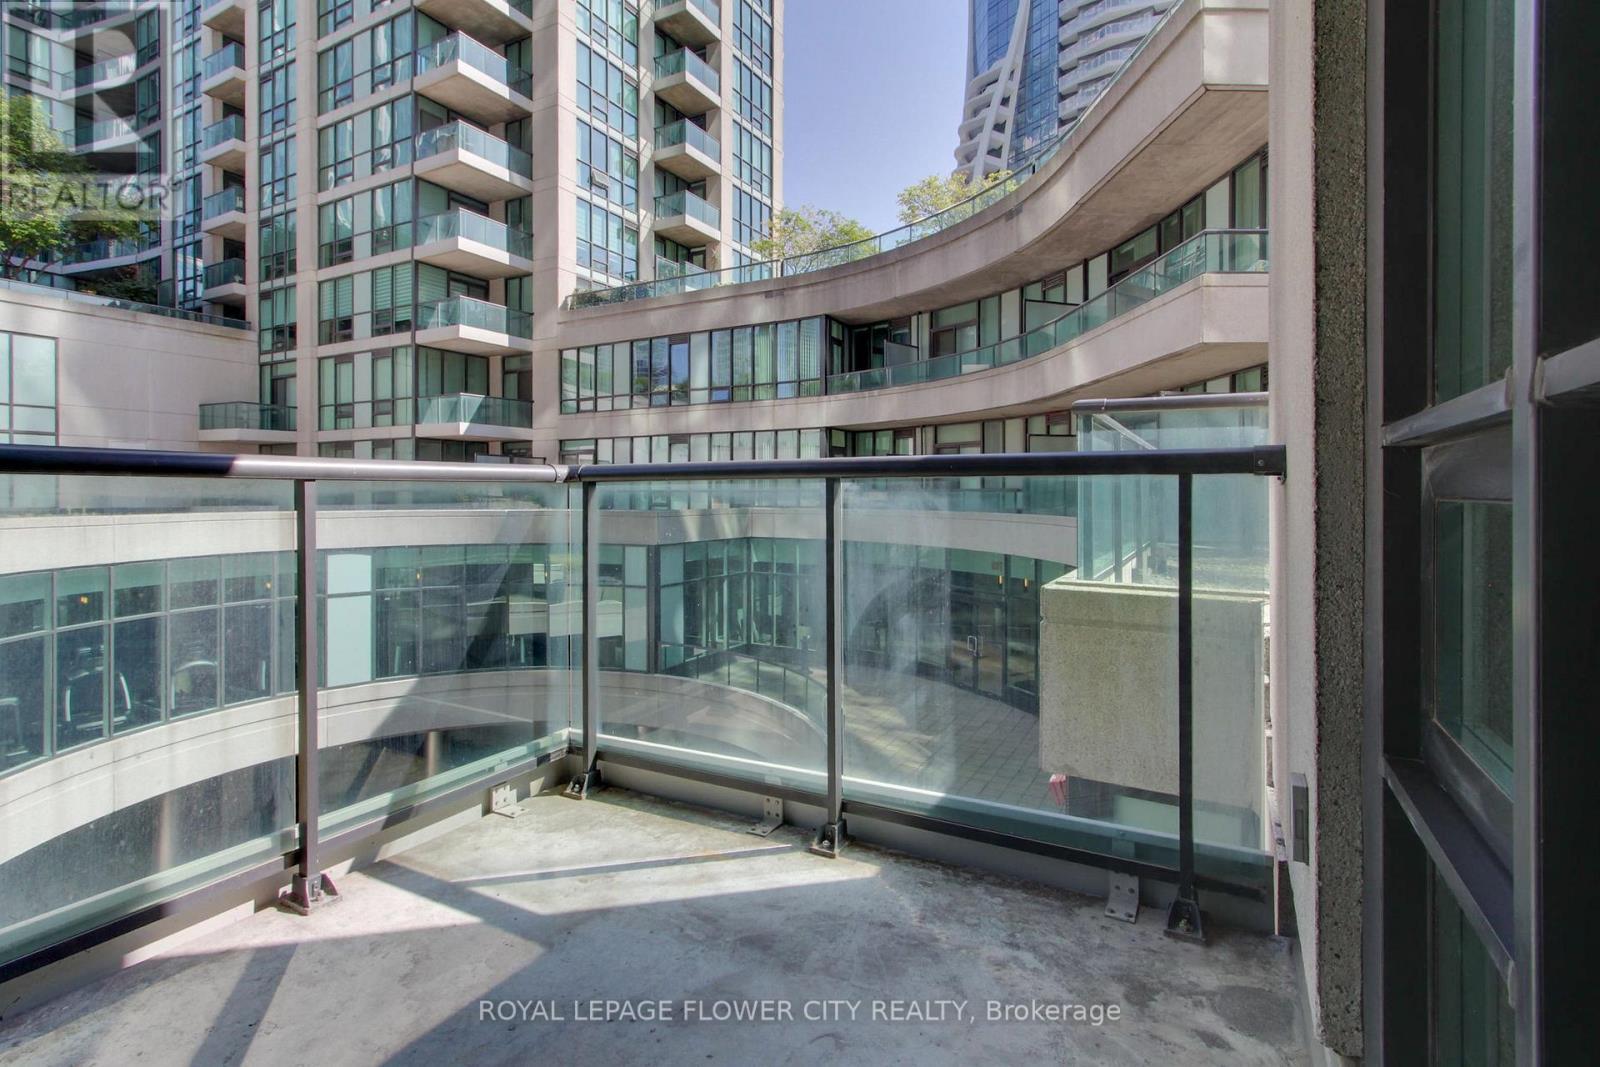
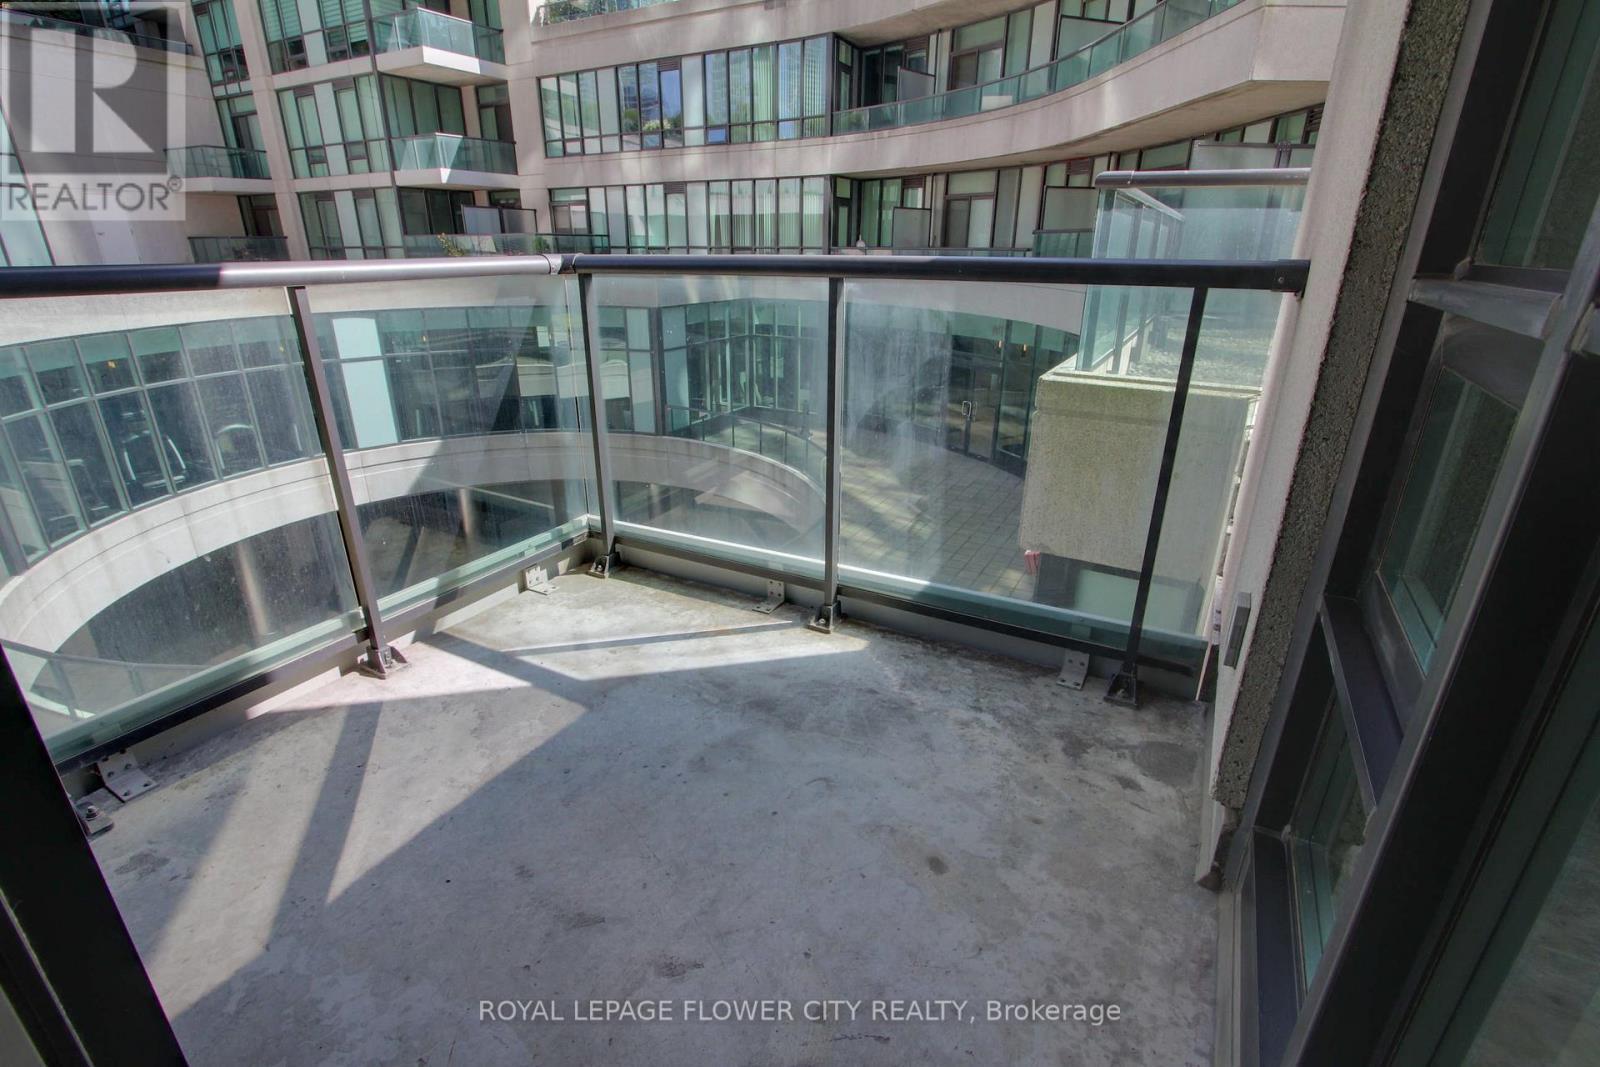
  • Features: Balcony, Carpet Free
  • Floor Space (approx): 800 - 899 Square Feet
  • MaintenanceFee Type: Heat, Hydro, Water, Common Area Maintenance, Insurance
  • Parking Type: Underground, Garage
  • No. of Parking Spaces: 1

Rooms:

  • Kitchen Flat/Apartment Level 2.44 m x 2.50 m
  • Living Flat/Apartment Level 5.18 m x 3.05 m
  • Dining Flat/Apartment Level 5.18 m x 3.05 m
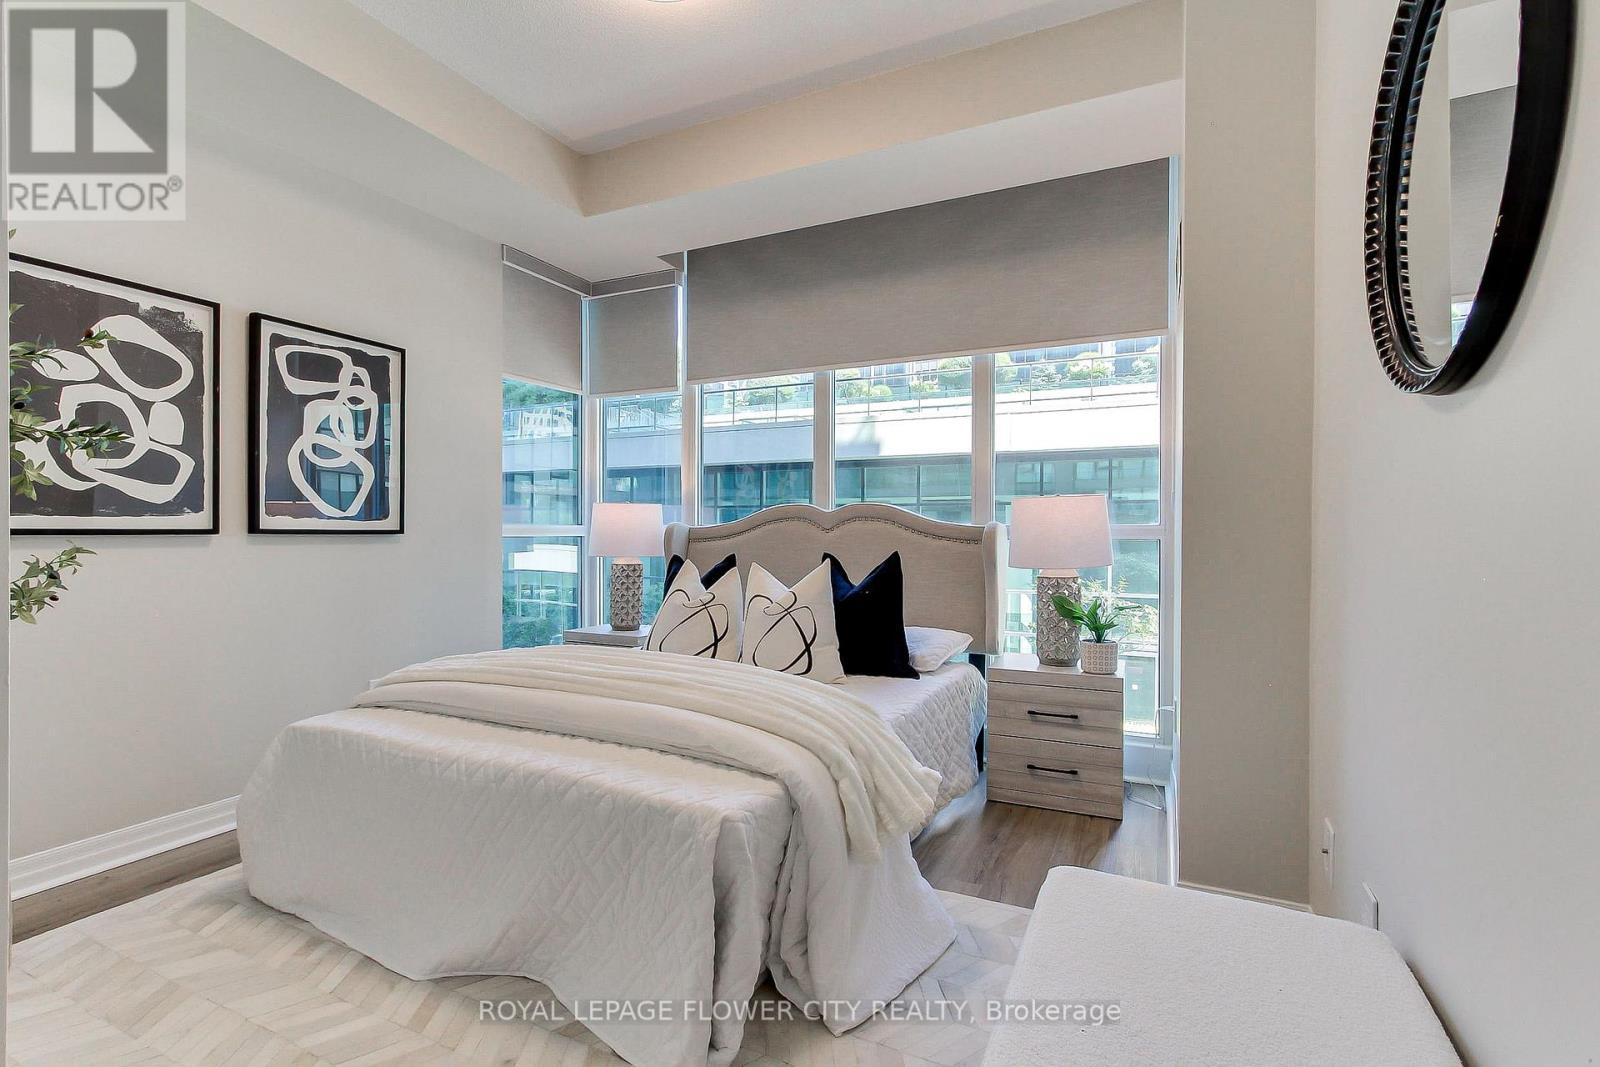
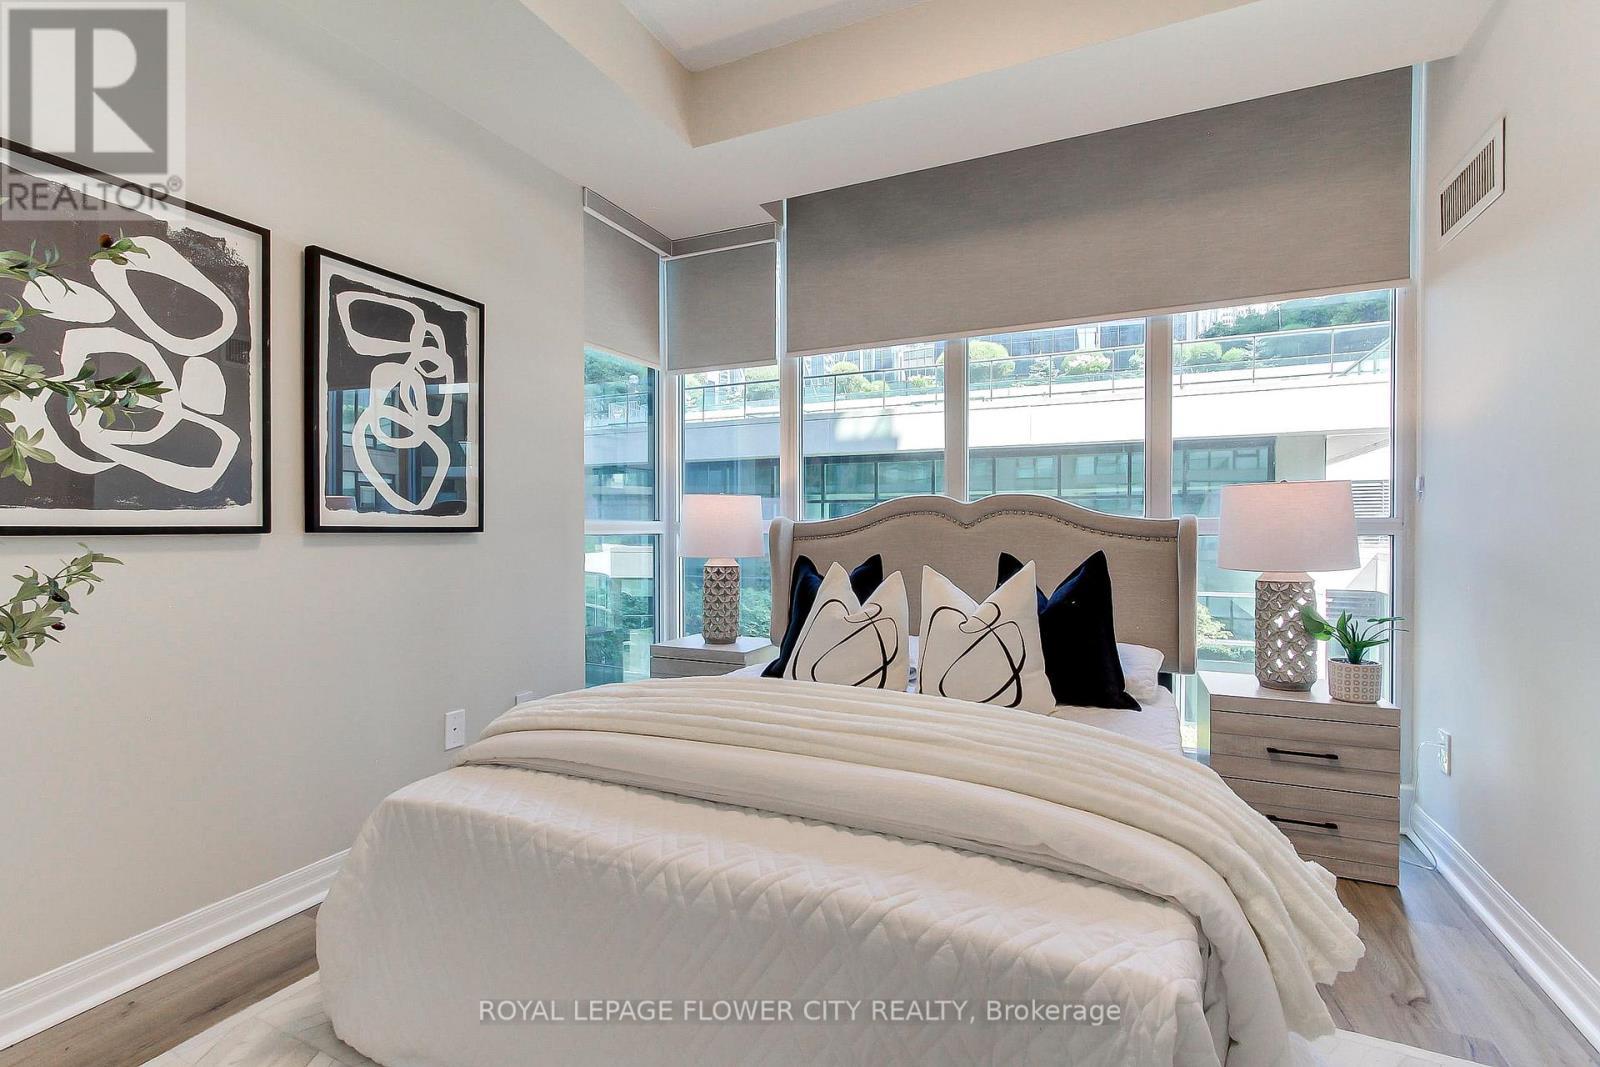
  • Primary Bedroom Flat/Apartment Level 4.27 m x 3.23 m
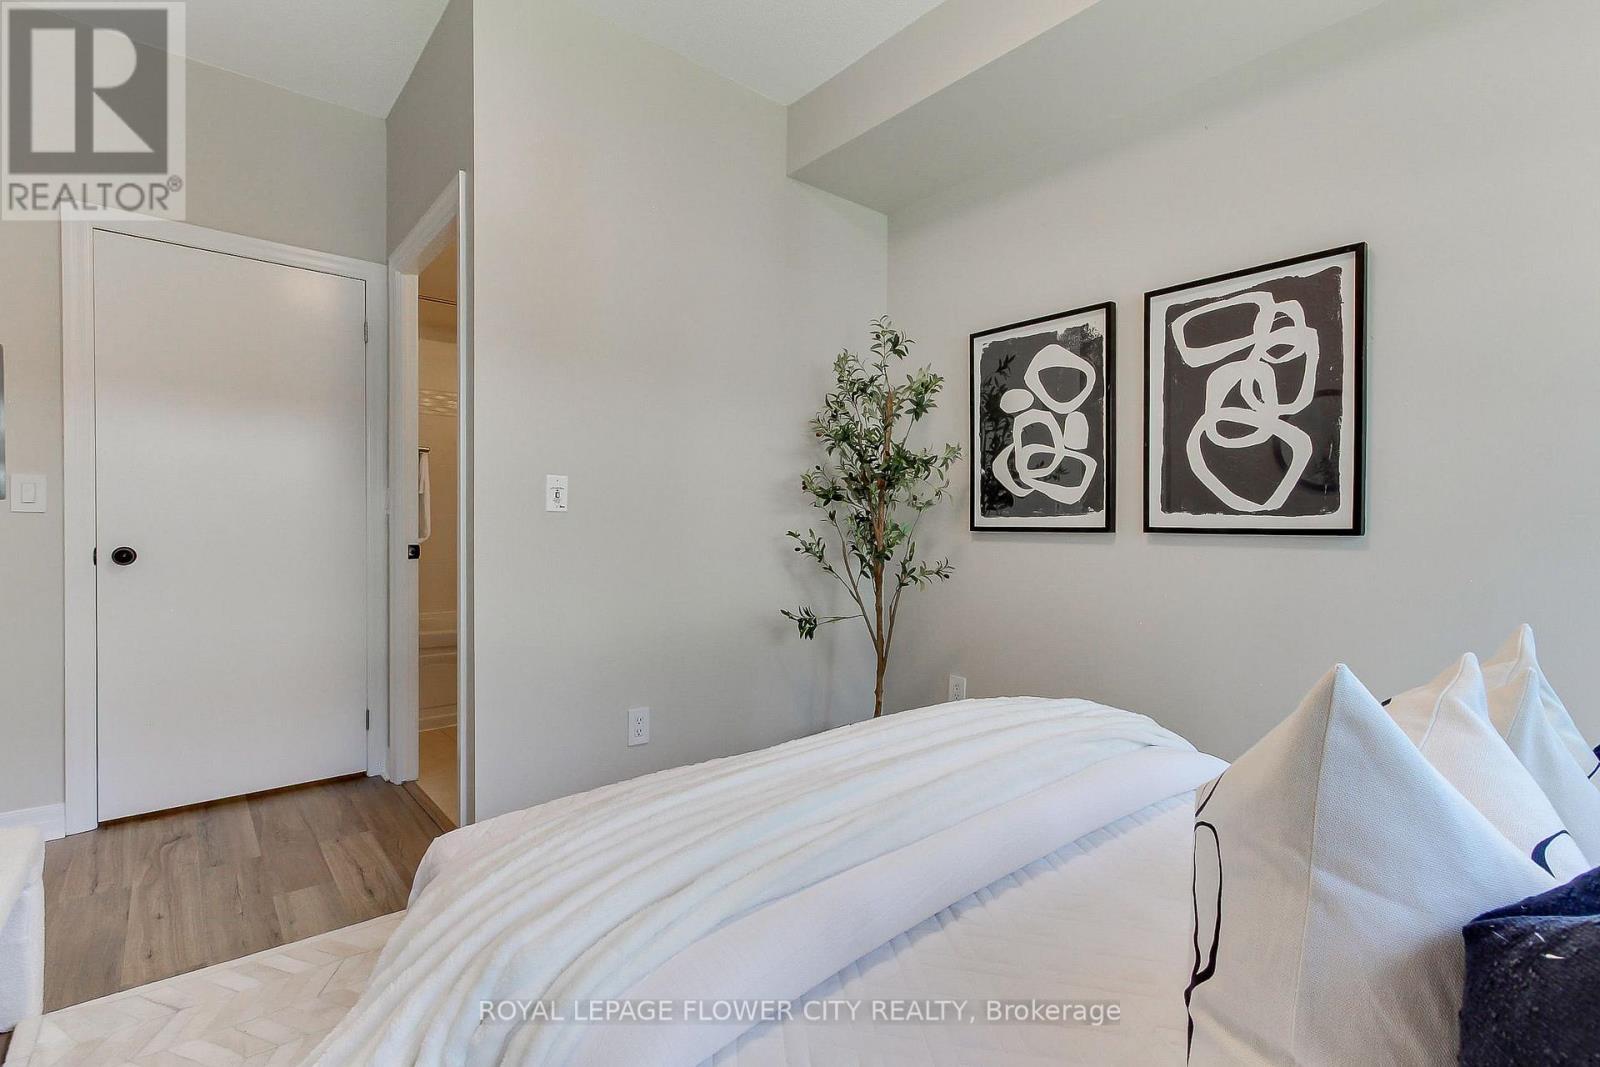
  • 2nd Bedroom Flat/Apartment Level 2.84 m x 2.80 m
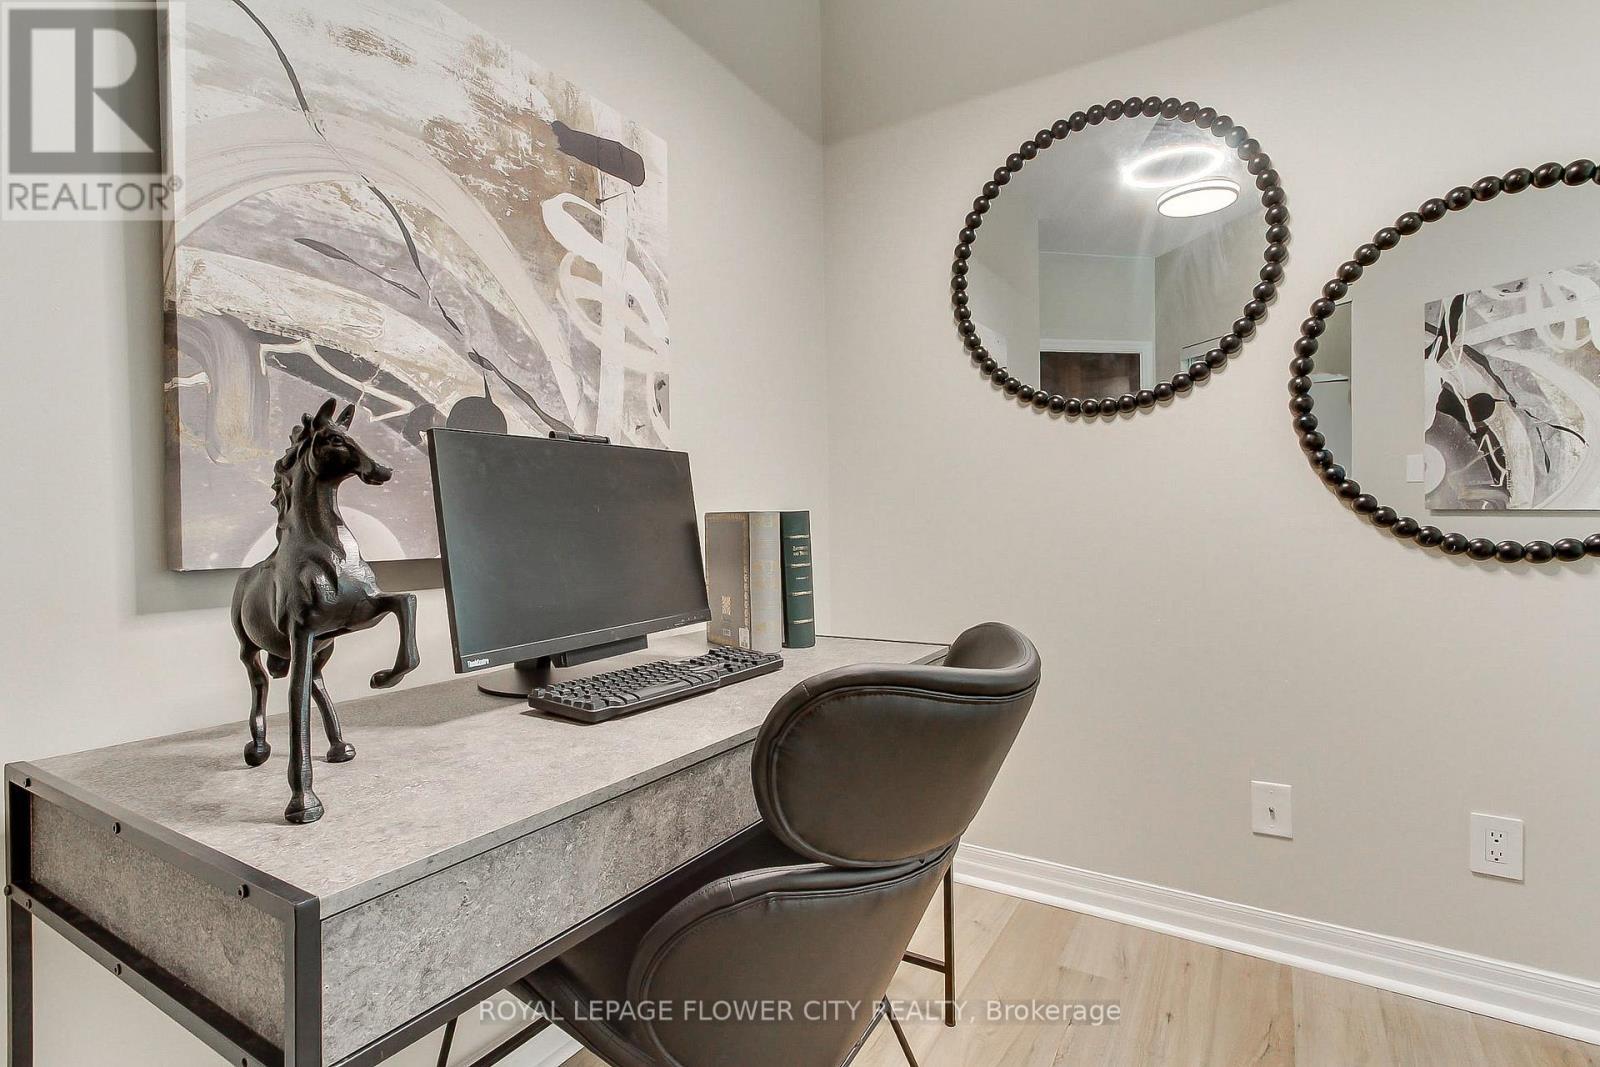
  • Den Flat/Apartment Level 2.44 m x 2.13 m

Convert Measurement to:


QuickQuoteTM Powered by RPS

Location of 302 - 12 YONGE STREET, Toronto, Ontario, M5E 1Z9

Demographic Information of 302 - 12 YONGE STREET, Toronto, Ontario, M5E 1Z9

Life Stage

Young Singles

Employment Type

White Collar

Average Household Income

$354,111.48

Average Number of Children

1.74

Household Population

Household Structure

Age of Population

Education

Education Level

No certificate/diploma/degree

8.73 %

High school certificate or equivalent

17.63 %

Apprenticeship trade certificate/diploma

1.46 %

College/non-university certificate

8.02 %

University certificate (below bachelor)

4.17 %

University Degree

59.99 %

Commuter

Travel To Work

By Car

57.37 %

By Public Transit

16.35 %

By Walking

12.68 %

By Bicycle

3.0 %

By Other Methods

10.6 %

Cultural Diversity

Knowledge of Official Language

Mother Tongue

Building Information

Building Type

Apartments (Low and High Rise)

29.74 %

Houses

70.26 %

Own Vs. Rent
