Button CopyPathCircle CloseCircle Left ArrowArrow Down Icon GreyClosecirclecircleBurger
Image 1
Image 2
Image 3
$399,000

3 - 40 REXDALE BOULEVARD, Toronto, Ontario, M9W 5Z3

MLS® # W13637244

3 Beds

Baths

1000 - 1199  FEETSQ

QuickQuoteTM: Not Available

Toronto ON, M9W 5Z3

MLS® # W13637244

Property Information:

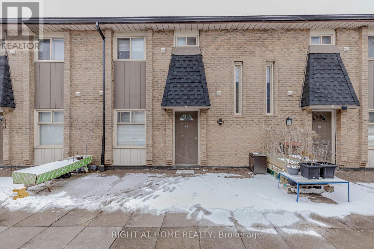
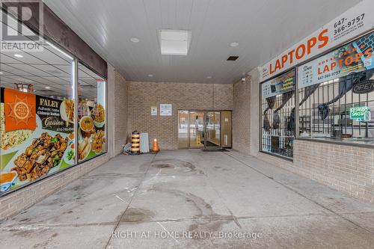
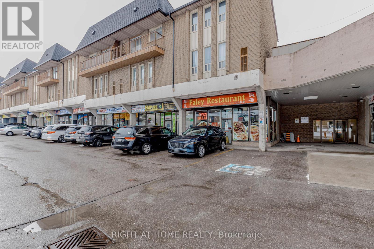
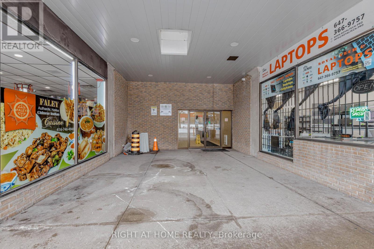
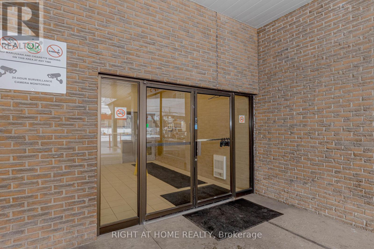
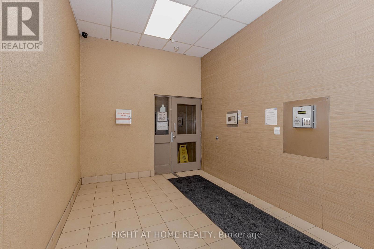
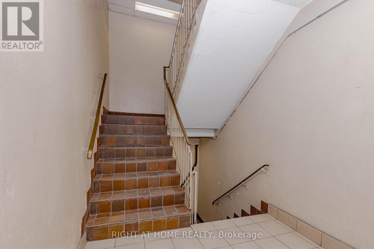
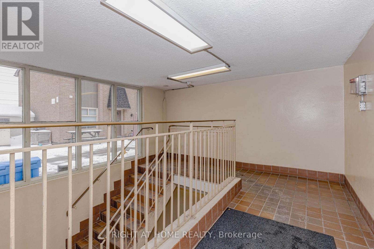
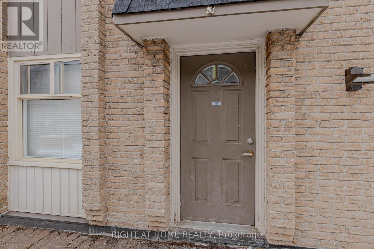
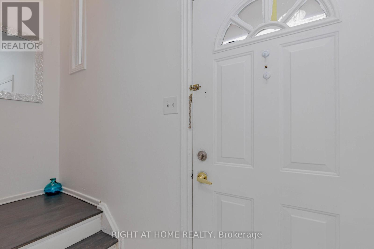
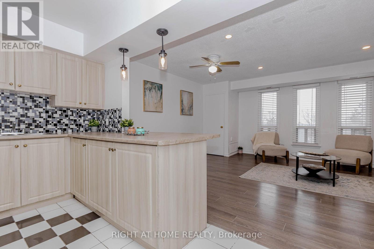
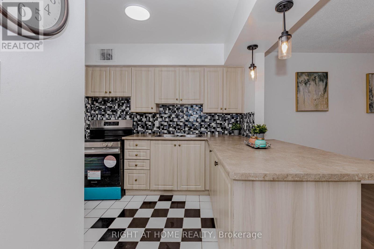
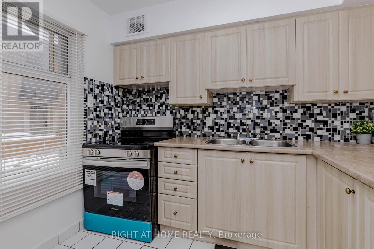
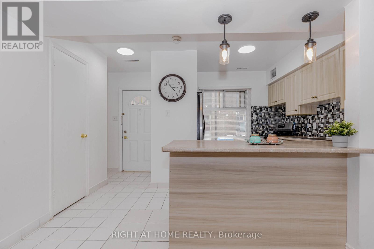
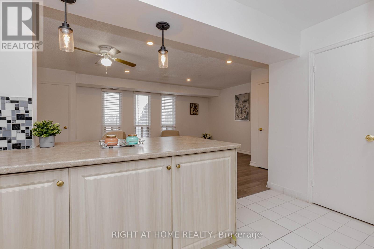
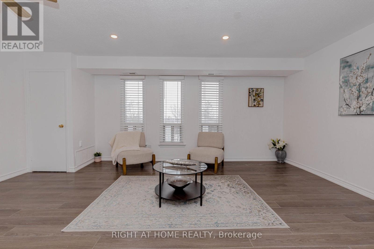
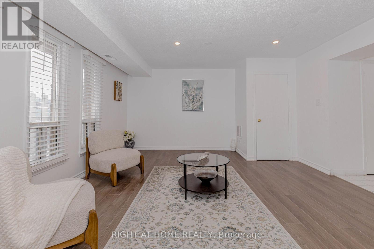
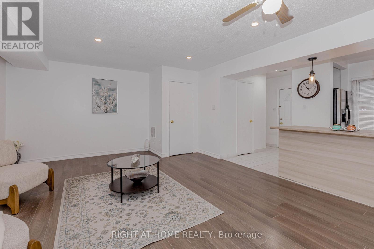
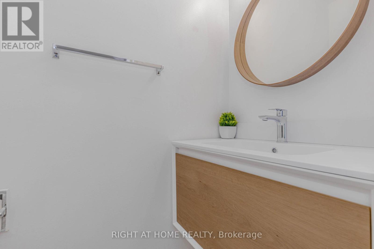
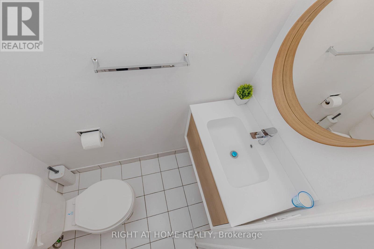
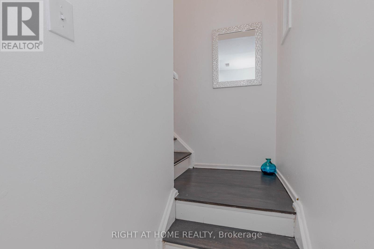
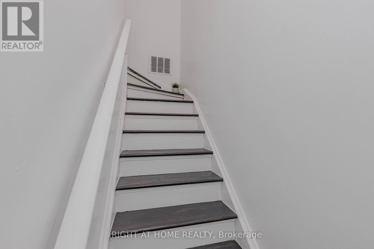
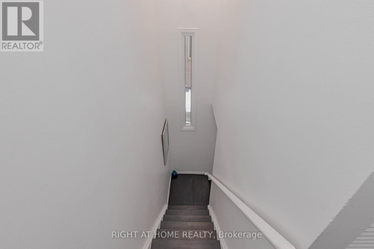
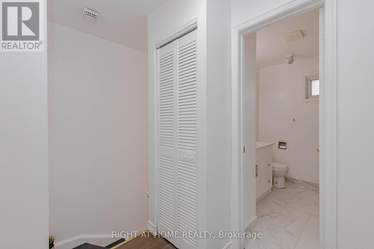
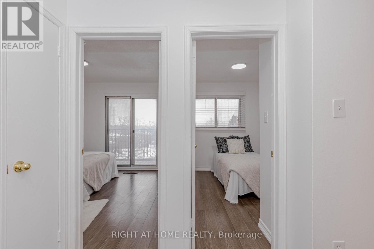
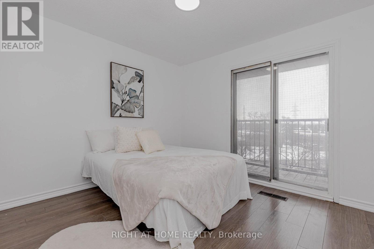
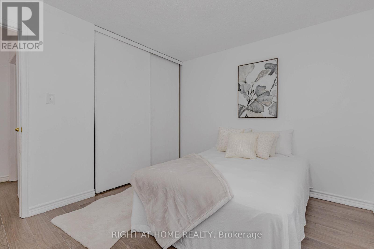
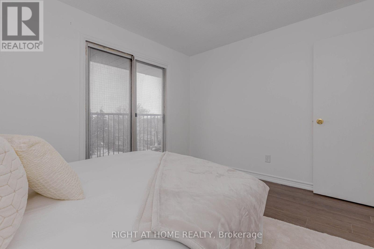
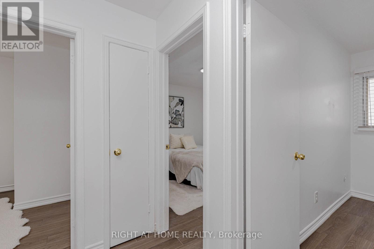
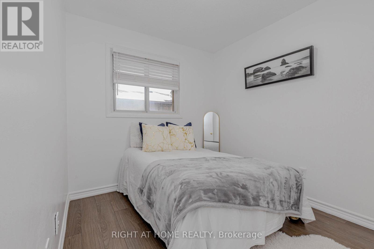
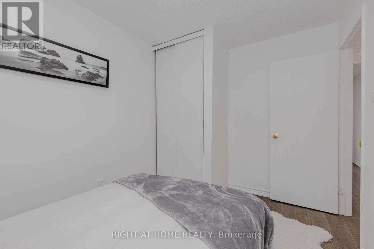
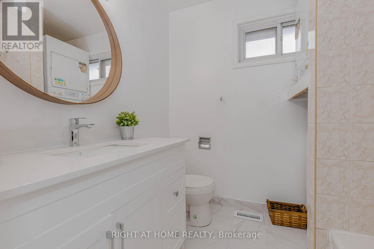
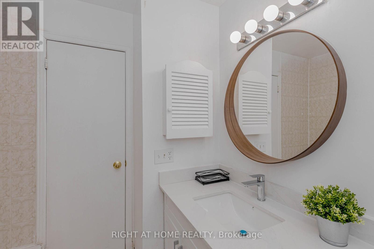
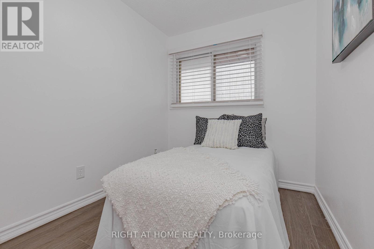
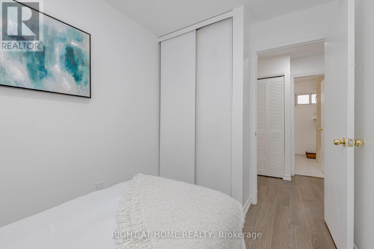
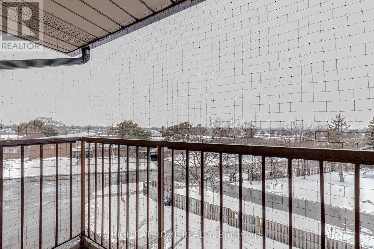
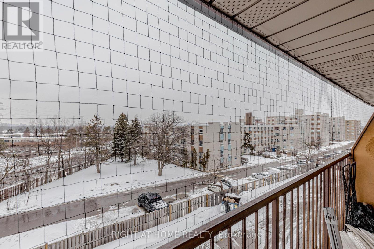
Beautifully Updated 3-Bedroom Townhouse in Prime Location! Very well-maintained 3-bedroom, 2-washroom townhouse in an exceptionally convenient location. This carpet-free unit features modern laminate flooring throughout and a bright open-concept kitchen. Both washrooms include newer vanities (2026). Freshly painted in neutral tones (2026) with most light fixtures updated (2026), offering a stylish, move-in-ready interior. Enjoy a walk-out balcony and unbeatable access to Hwy 401, TTC, and Costco just steps away. Close to all amenities including schools, Walmart, Canadian Tire, and grocery stores. An excellent opportunity for first-time home buyers, downsizers, or investors. Move-in condition. Why pay rent when you can build your own equity? (id:27)

Building Features:

  • Style: Townhouse
  • Building Type: Row / Townhouse
  • Amenities: Storage - Locker
  • Basement Type: None
  • Exterior Finish: Brick
  • Floor Space: 1000 - 1199 sqft
  • Flooring Type: Laminate, Tile
  • Heating Type: Forced air
  • Heating Fuel: Electric
  • Cooling Type: None
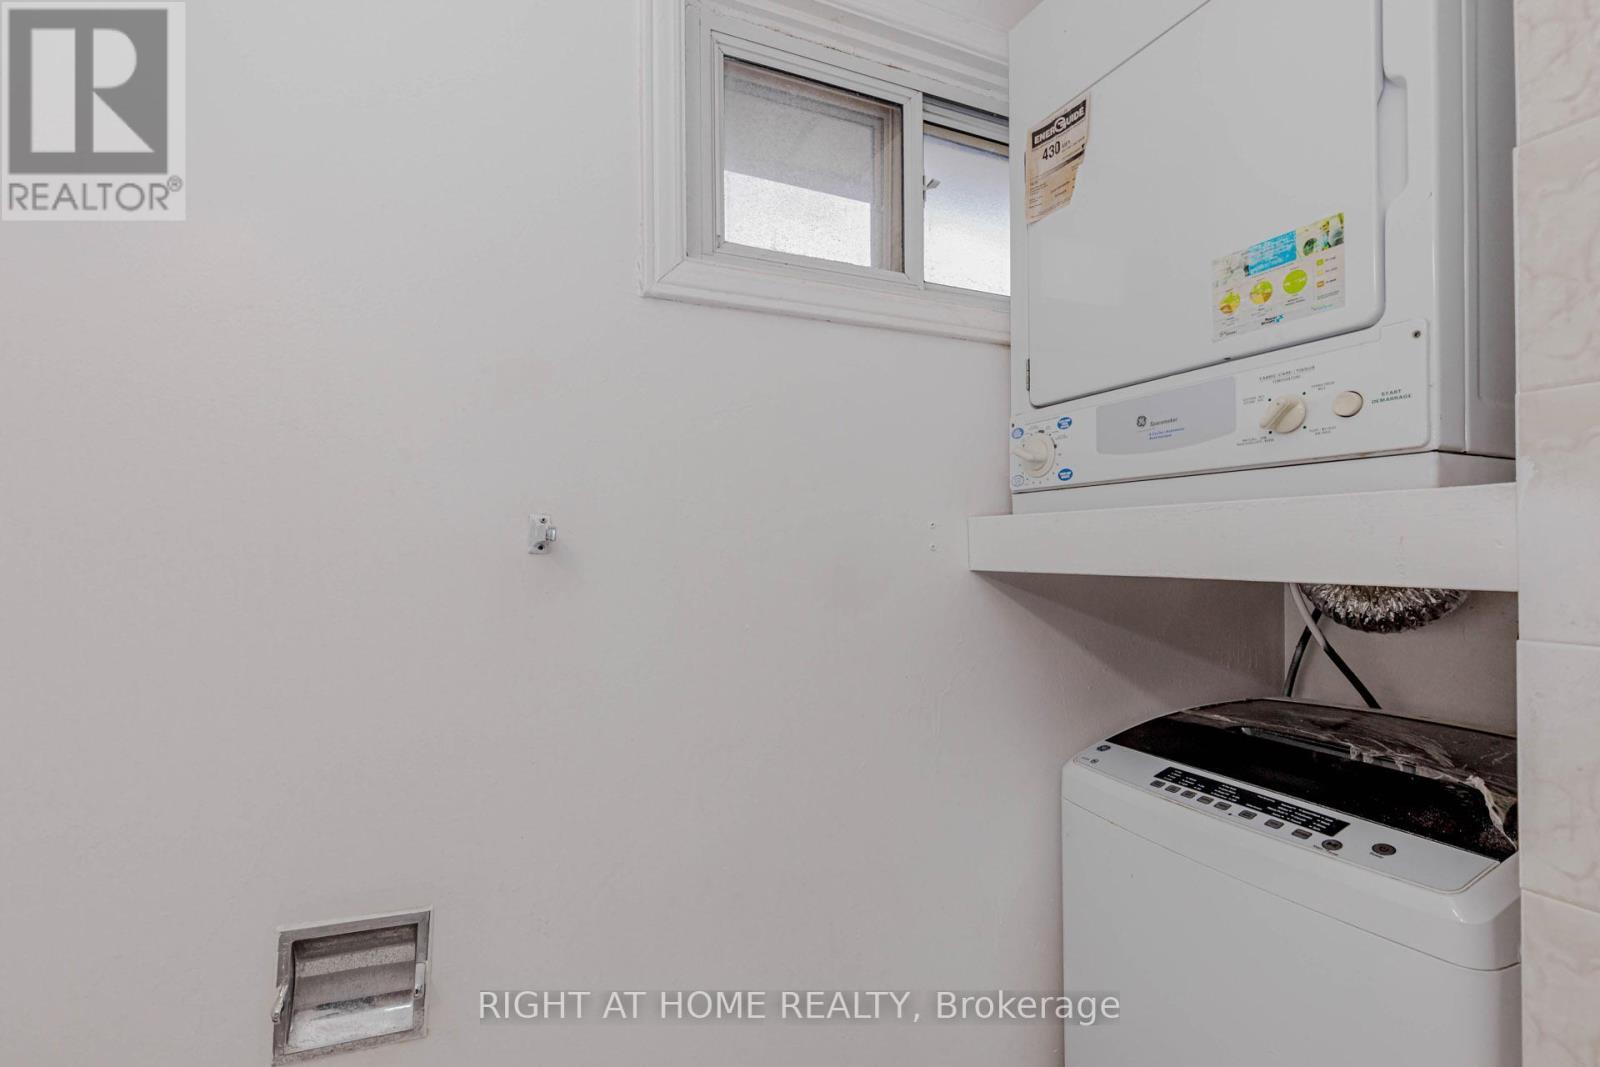
  • Appliances: Blinds, Dryer, Stove, Washer, Refrigerator

Property Features:

  • OwnershipType: Condominium/Strata
  • Property Type: Single Family
  • Bedrooms: 3
  • Bathrooms: 2
  • Half Bathrooms: 1
  • Community Features: Pets Allowed With Restrictions
  • Condo Fees: $461 Monthly
  • Features: Balcony
  • Floor Space (approx): 1000 - 1199 Square Feet
  • MaintenanceFee Type: Common Area Maintenance, Insurance, Water
  • Parking Type: Underground, Garage
  • No. of Parking Spaces: 1

Rooms:

  • Primary Bedroom 2nd Level 3.51 m x 3.05 m
  • 2nd Bedroom 2nd Level 2.54 m x 2.46 m
  • 3rd Bedroom 2nd Level 2.59 m x 2.21 m
  • Dining Main Level 5.80 m x 4.32 m
  • Kitchen Main Level 2.75 m x 2.03 m
  • Living Main Level 5.80 m x 4.32 m

Convert Measurement to:


Courtesy of: RIGHT AT HOME REALTY

REALTOR.ca  

QuickQuoteTM Powered by RPS

Location of 3 - 40 REXDALE BOULEVARD, Toronto, Ontario, M9W 5Z3

Demographic Information of 3 - 40 REXDALE BOULEVARD, Toronto, Ontario, M9W 5Z3

Life Stage

Young Couples

Employment Type

Blue Collar/Primary, Blue Collar/Service Sector

Average Household Income

$86,574.04

Average Number of Children

1.88

Household Population

Household Structure

Age of Population

Education

Education Level

No certificate/diploma/degree

31.29 %

High school certificate or equivalent

30.98 %

Apprenticeship trade certificate/diploma

4.63 %

College/non-university certificate

16.97 %

University certificate (below bachelor)

1.57 %

University Degree

14.57 %

Commuter

Travel To Work

By Car

64.72 %

By Public Transit

26.99 %

By Walking

4.29 %

By Bicycle

0.0 %

By Other Methods

4.0 %

Cultural Diversity

Knowledge of Official Language

Mother Tongue

Building Information

Building Type

Apartments (Low and High Rise)

73.02 %

Houses

26.98 %

Own Vs. Rent

