Button CopyPathCircle CloseCircle Left ArrowArrow Down Icon GreyClosecirclecircleBurger
Image 1
Image 2
Image 3
$449,000

2903 - 215 FORT YORK BOULEVARD SE, Toronto, Ontario, M5V 4A2

MLS® # C13664844

1 Beds

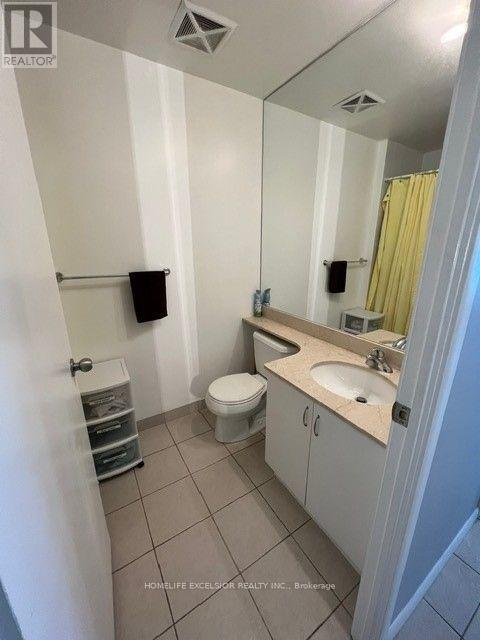
Bath

500 - 599  FEETSQ

QuickQuoteTM: $393K - $479K

Toronto ON, M5V 4A2

MLS® # C13664844

Property Information:

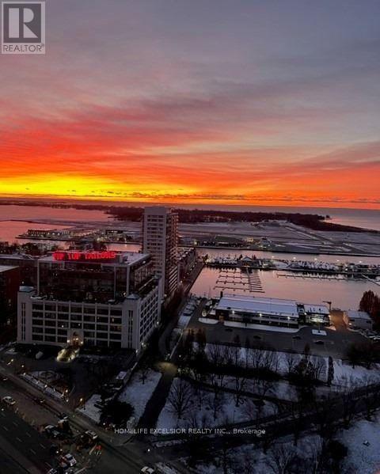
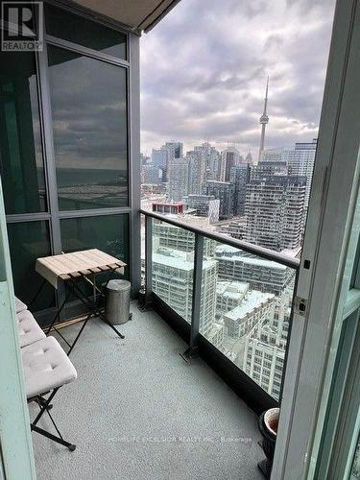
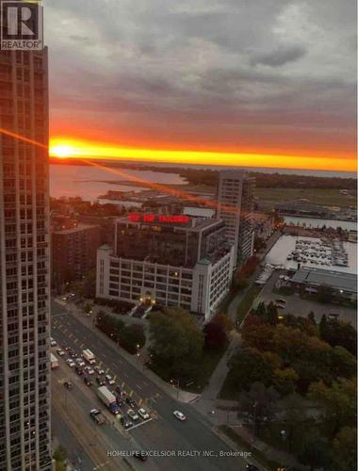
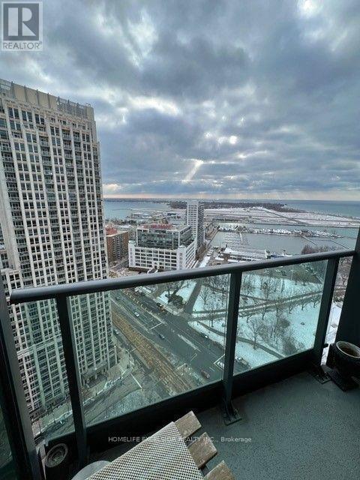
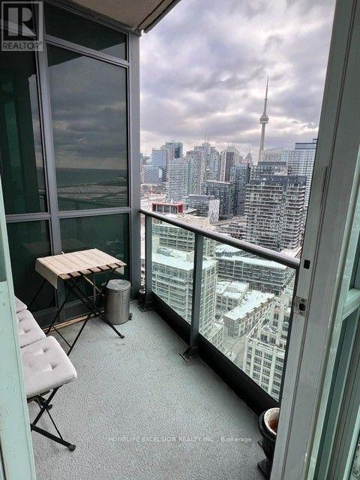
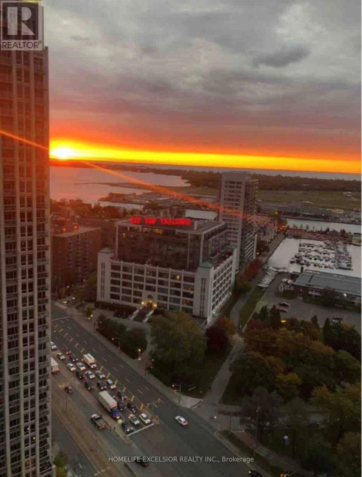
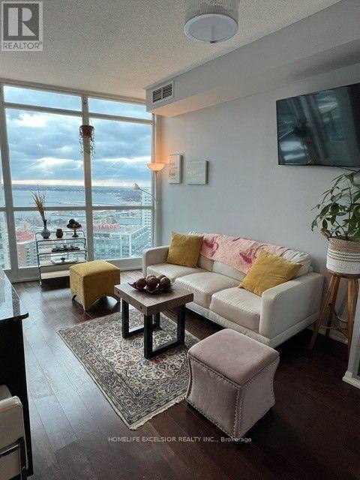
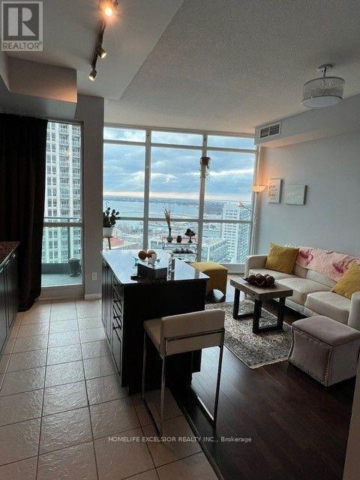
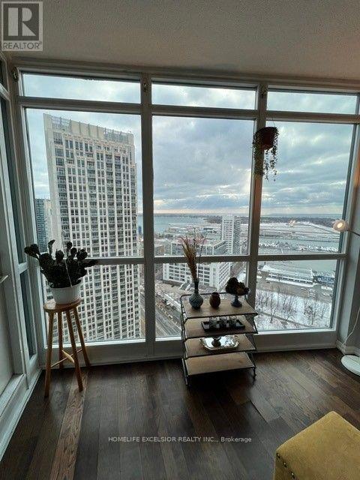
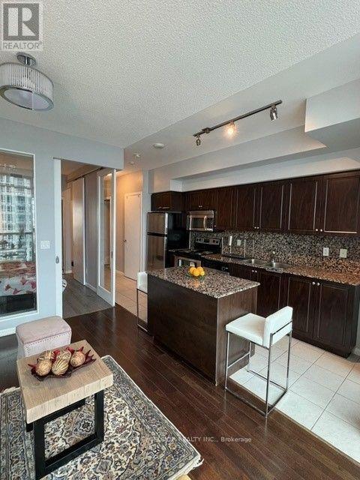
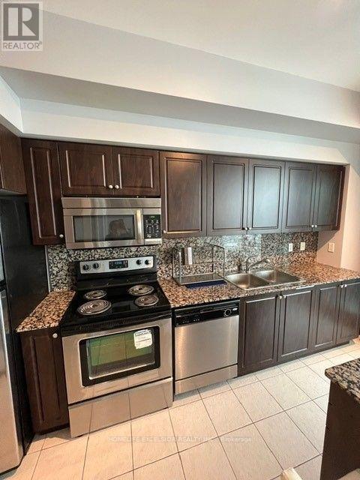
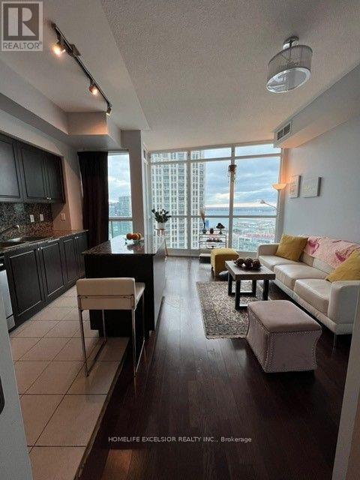
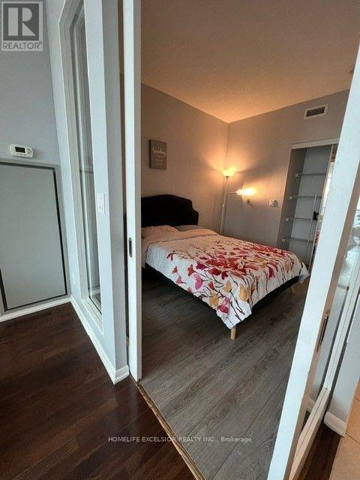
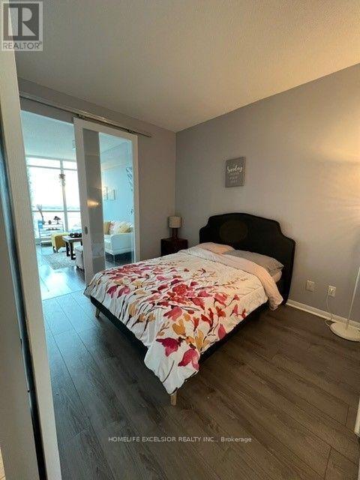
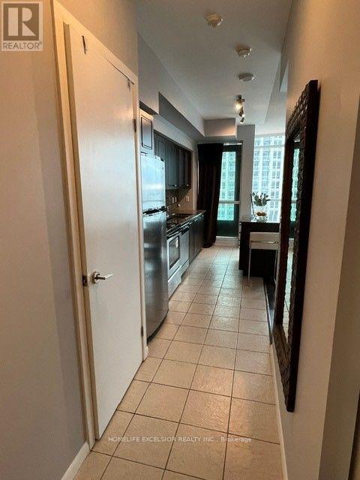
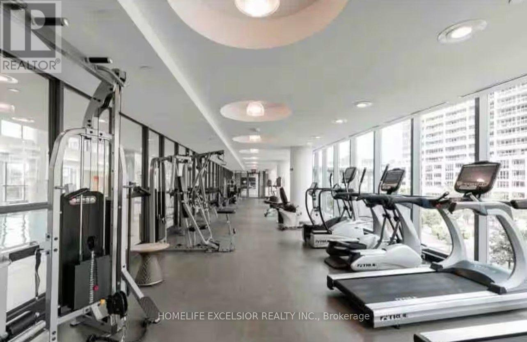
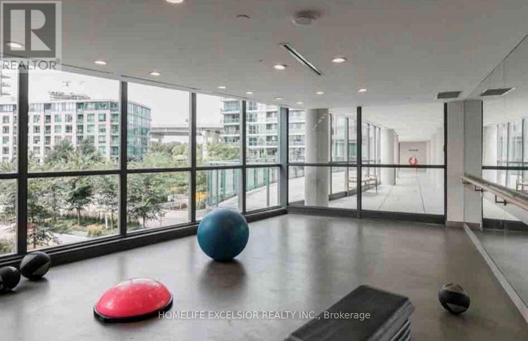
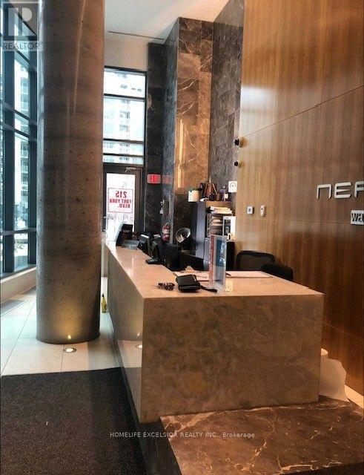
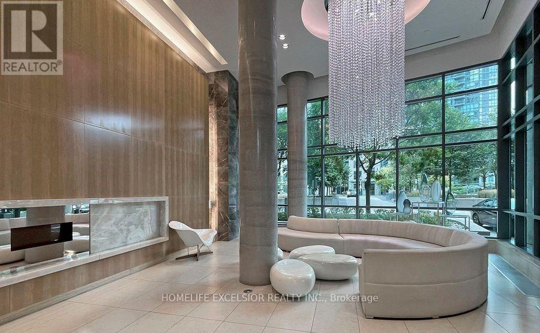
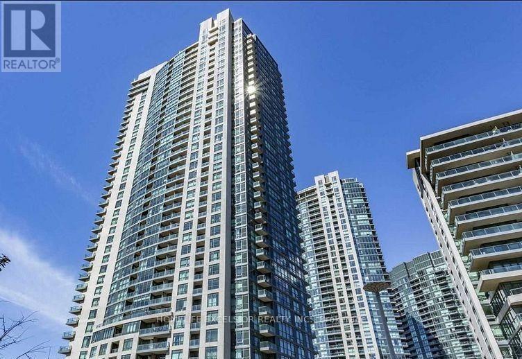
Experience luxury waterfront living in this spacious, bright high-floor condo with soaring 9-foot ceilings and stunning unobstructed views of the lake, marina, park, CN Tower, and downtown skyline. Ideally located next to the downtown core, this beautifully upgraded suite offers the perfect balance of city convenience and lakeside tranquility. Enjoy breathtaking bird's-eye views of downtown and gorgeous lake views from your own home. Steps to the lake, Martin Goodman Trail, cycling and jogging paths, with TTC at your doorstep and minutes to Union Station, the Financial District, and the Entertainment District. Spectacular & Breathtaking View of The Sunrise. Building amenities include 24-hour concierge and ample visitor parking. One locker included. (id:27)

Building Features:

  • Style: Apartment
  • Building Type: Apartment
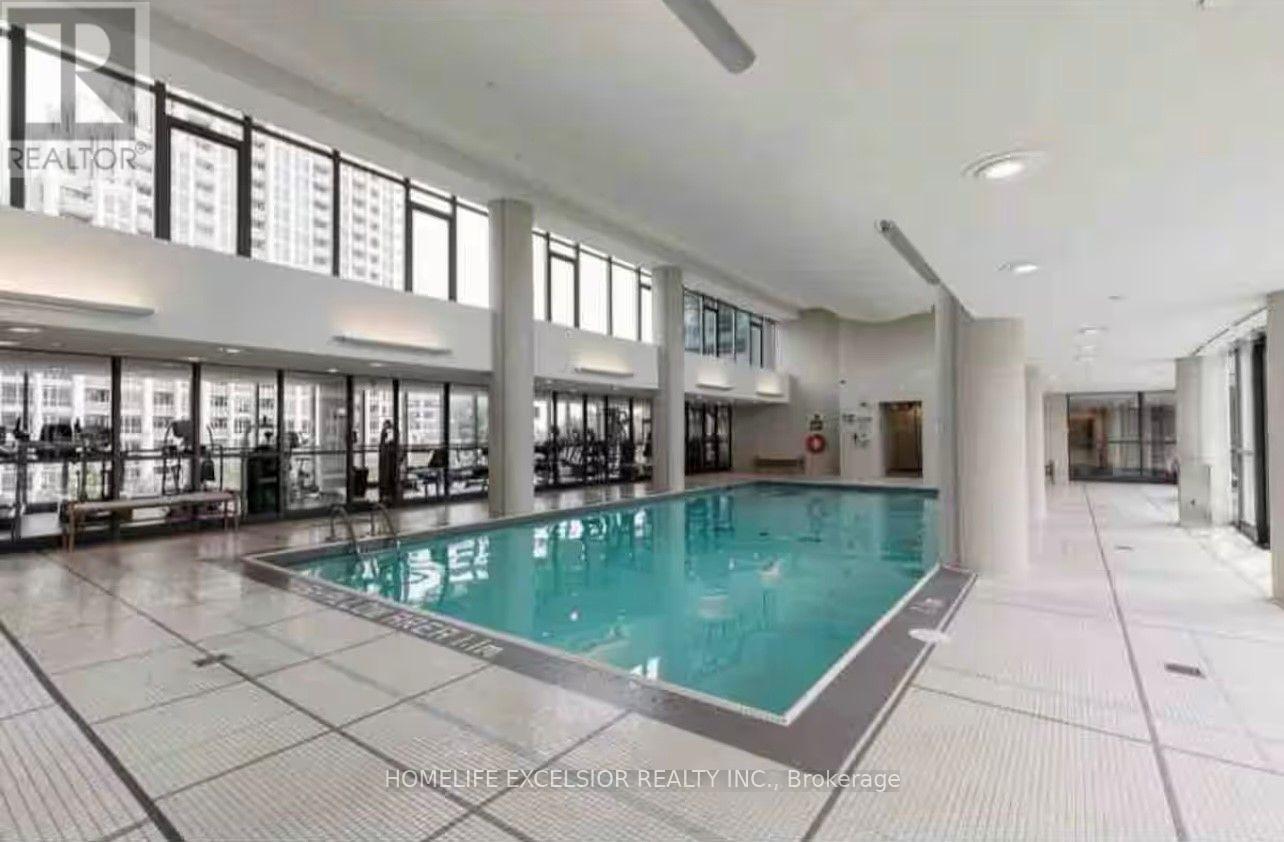
  • Amenities: Party Room, Storage - Locker
  • Basement Type: None
  • Exterior Finish: Steel
  • Fire Protection: Alarm system, Security guard
  • Floor Space: 500 - 599 sqft
  • Flooring Type: Hardwood
  • Foundation Type:
  • Heating Type: Forced air
  • Heating Fuel: Natural gas
  • Cooling Type: Central air conditioning
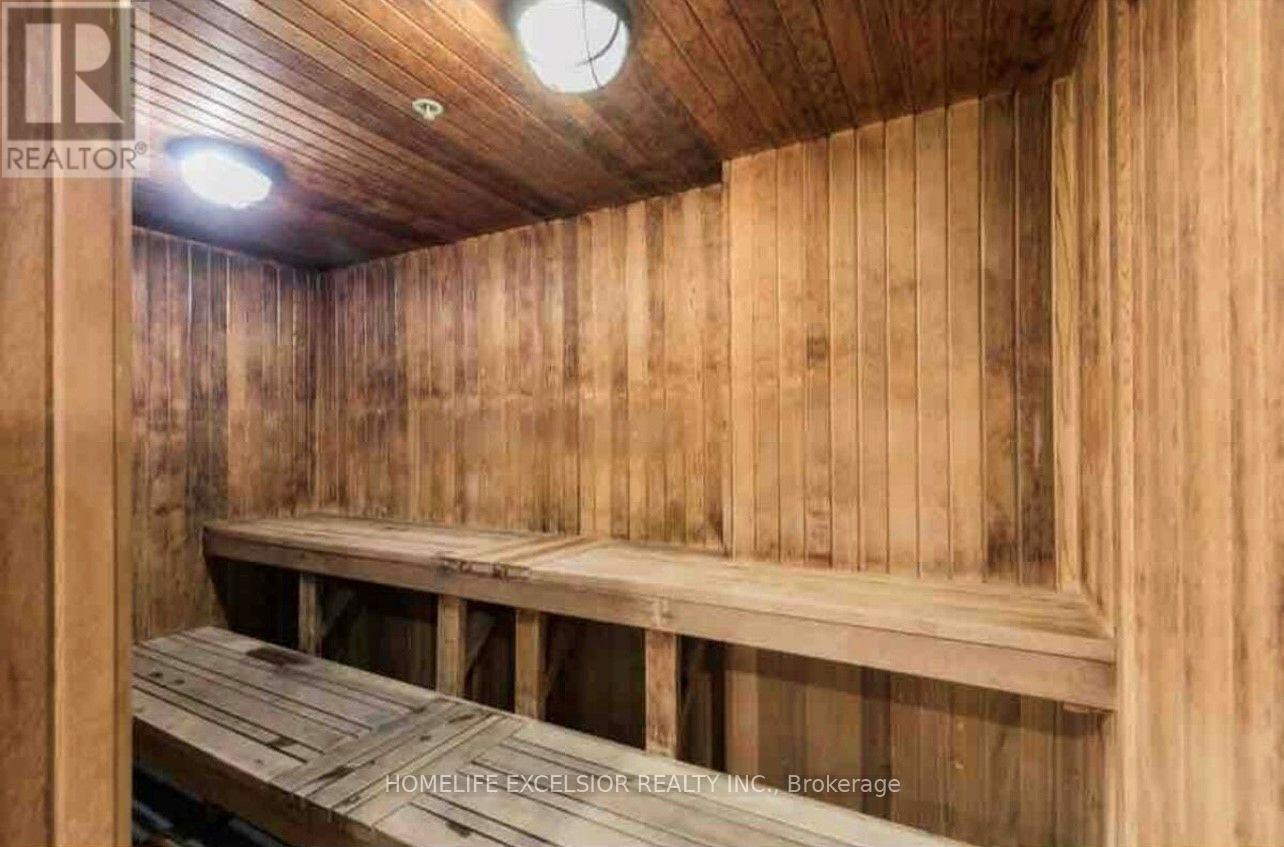
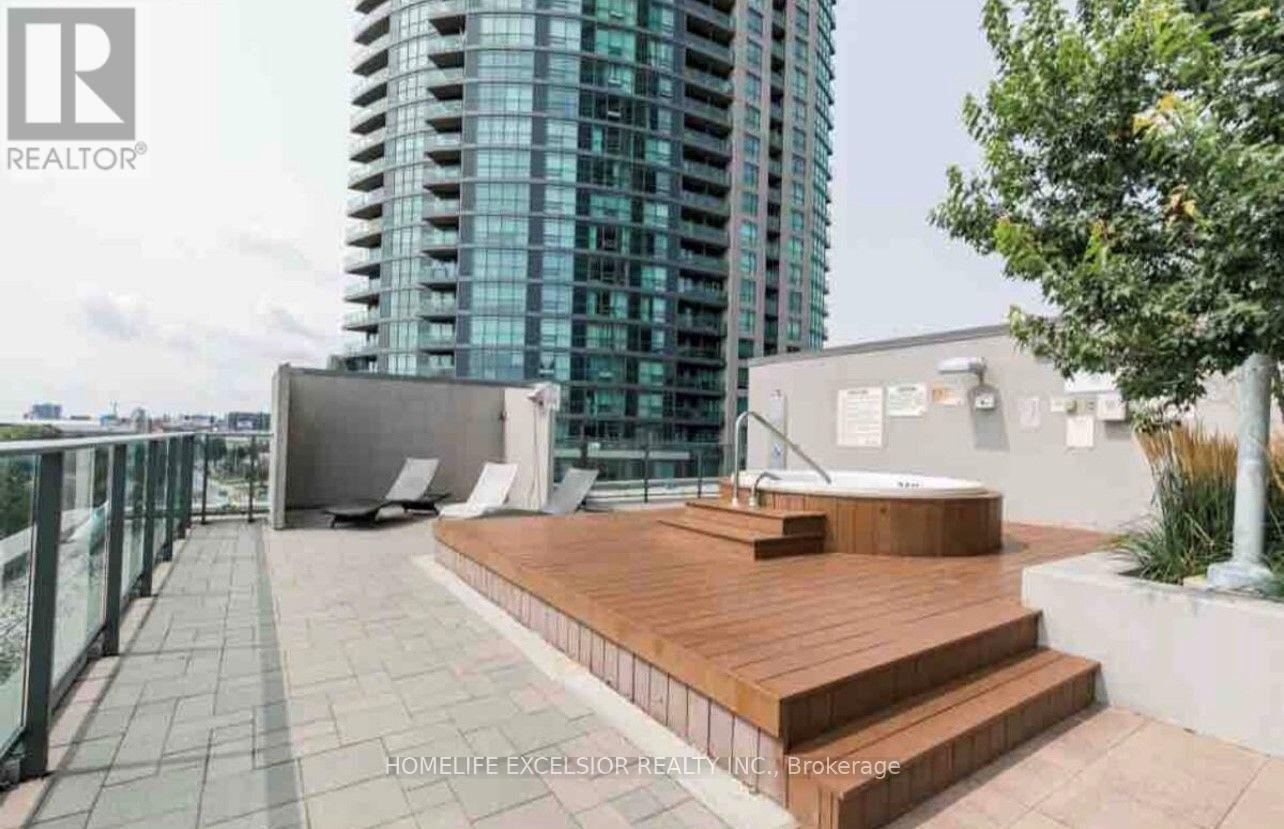
  • Appliances: Hot Tub, Barbeque

Property Features:

  • OwnershipType: Condominium/Strata
  • Property Type: Single Family
  • Bedrooms: 1
  • Bathrooms: 1
  • Amenities Nearby: Marina, Public Transit
  • Community Features: Pets Allowed With Restrictions, Community Centre
  • Condo Fees: $454 Monthly
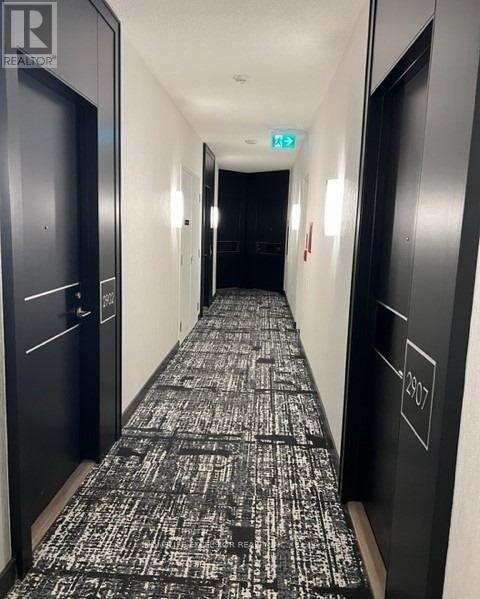
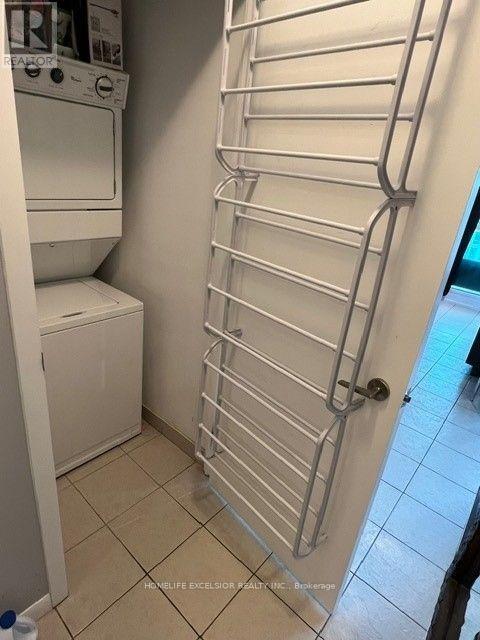
  • Features: Conservation/green belt, Balcony, Carpet Free, In suite Laundry
  • Floor Space (approx): 500 - 599 Square Feet
  • Landscape Features: Landscaped
  • MaintenanceFee Type: Common Area Maintenance, Heat, Insurance, Water
  • Pool Type: Indoor pool
  • View Type: View, Lake view, View of water, City view
  • Zoning: Residential
  • Parking Type: Underground, Garage

Rooms:

  • Living Flat/Apartment Level 4.58 m x 3.85 m
  • Dining Ground Level 4.58 m x 2.85 m
  • Kitchen Ground Level 4.57 m x 1.83 m
  • Primary Bedroom Ground Level 3.20 m x 2.75 m
  • Foyer Ground Level 4.27 m x 1.07 m

Convert Measurement to:


Courtesy of: HOMELIFE EXCELSIOR REALTY INC.

REALTOR.ca  

QuickQuoteTM Powered by RPS

Location of 2903 - 215 FORT YORK BOULEVARD SE, Toronto, Ontario, M5V 4A2

Demographic Information of 2903 - 215 FORT YORK BOULEVARD SE, Toronto, Ontario, M5V 4A2

Life Stage

Young Singles

Employment Type

White Collar

Average Household Income

$155,053.53

Average Number of Children

1.42

Household Population

Household Structure

Age of Population

Education

Education Level

No certificate/diploma/degree

3.4 %

High school certificate or equivalent

12.89 %

Apprenticeship trade certificate/diploma

2.25 %

College/non-university certificate

13.94 %

University certificate (below bachelor)

3.53 %

University Degree

63.98 %

Commuter

Travel To Work

By Car

44.33 %

By Public Transit

24.08 %

By Walking

21.58 %

By Bicycle

4.26 %

By Other Methods

5.74 %

Cultural Diversity

Knowledge of Official Language

Mother Tongue

Building Information

Building Type

Apartments (Low and High Rise)

97.84 %

Houses

2.16 %

Own Vs. Rent
