Button CopyPathCircle CloseCircle Left ArrowArrow Down Icon GreyClosecirclecircleBurger
Image 1
Image 2
Image 3
$483,540

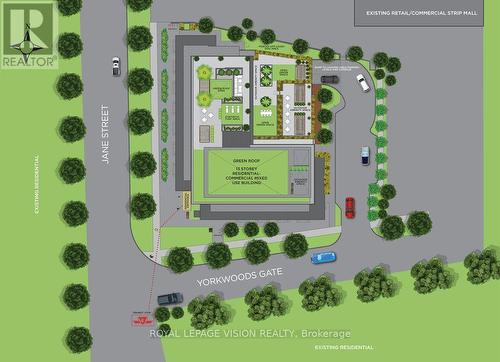
2839 JANE STREET, Toronto, Ontario, M3N 2J5

MLS® # W13552128

1+1 Beds

Bath

500 - 599  FEETSQ

QuickQuoteTM: Not Available

Toronto ON, M3N 2J5

MLS® # W13552128

Property Information:

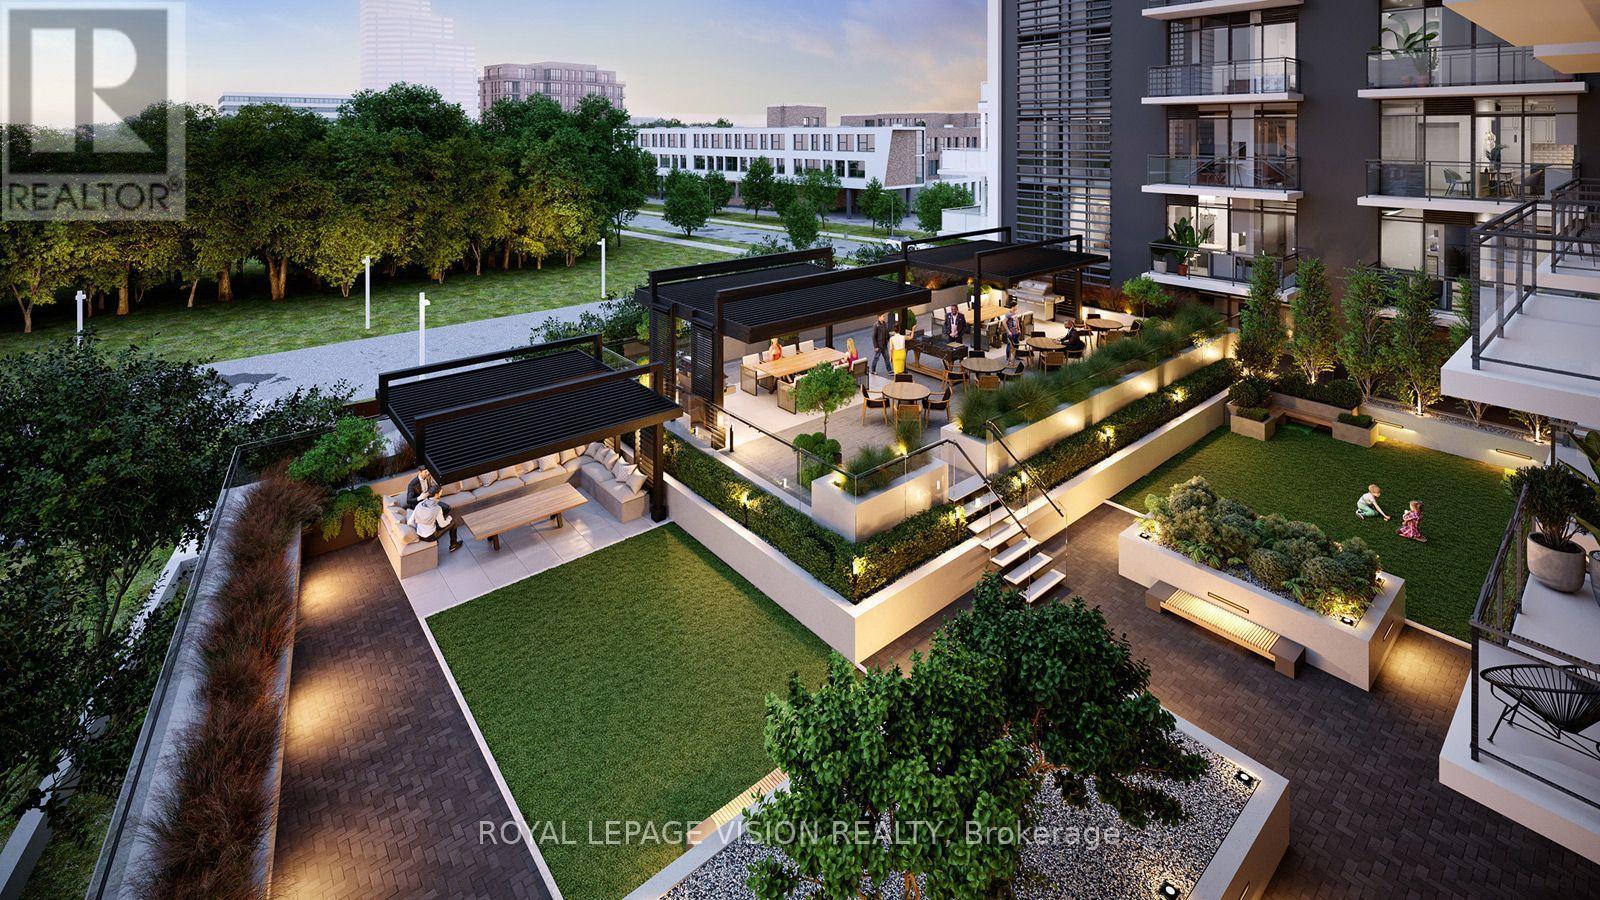
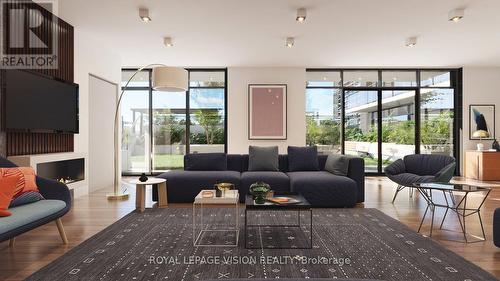

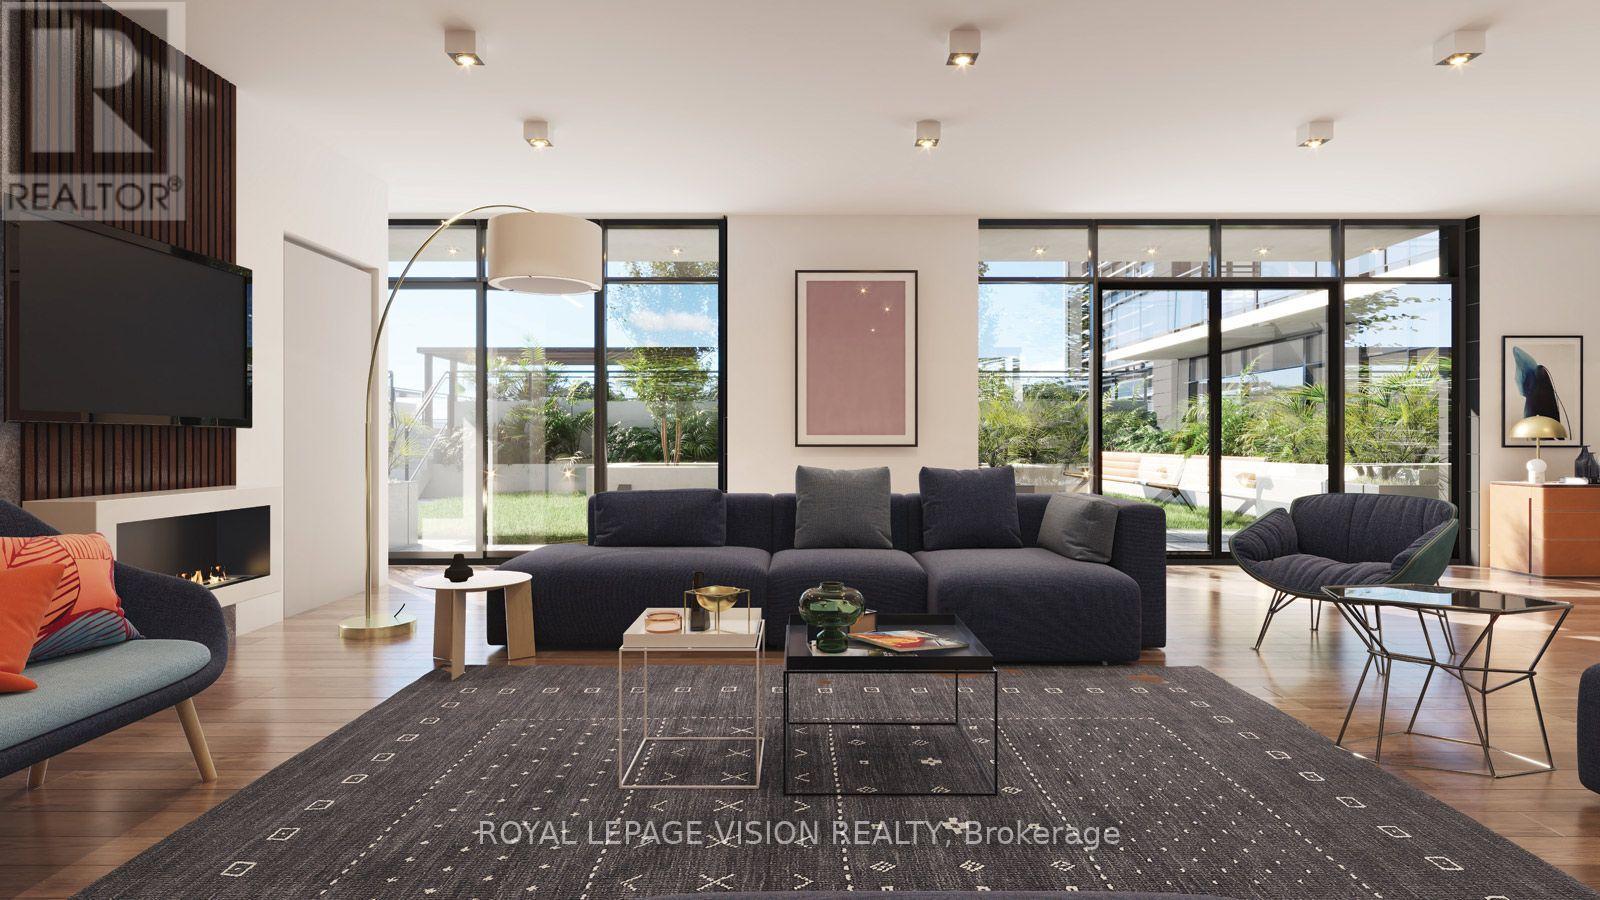
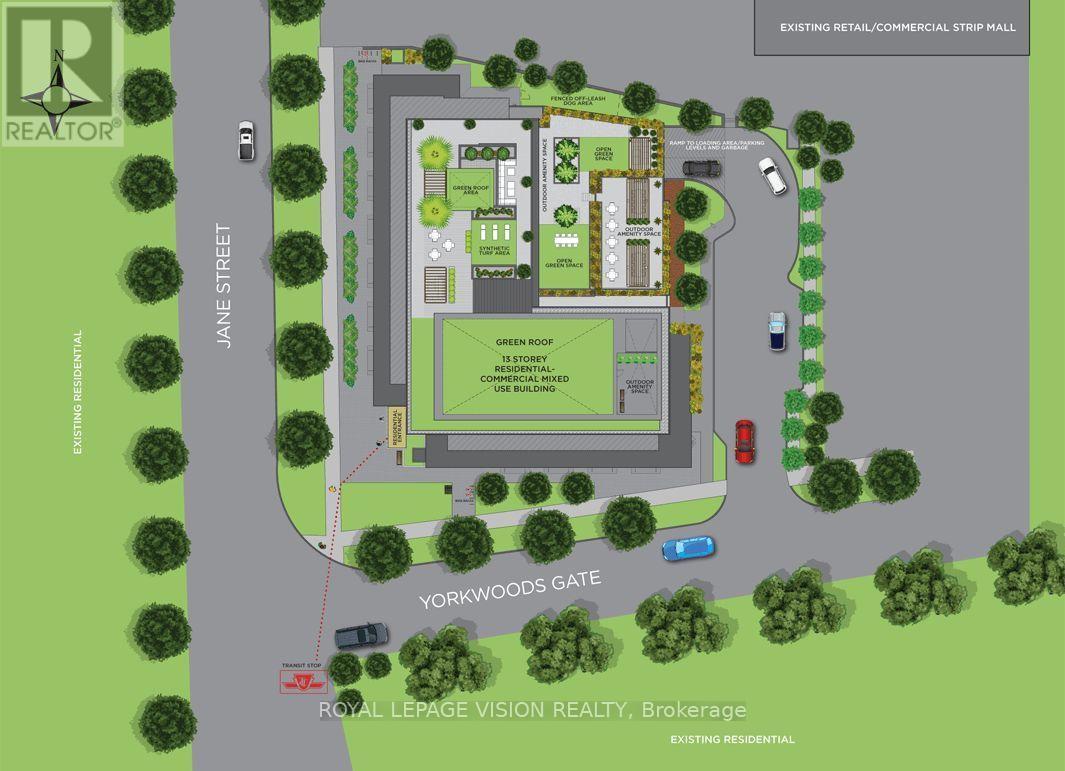
Sleek, modern brand new never lived in condo ! Discover the highly sought-after "Basewood" floor plan-a meticulously designed 1-Bedroom plus Den layout featuring modern finishes, soaring 9-foot ceilings, large windows, and a sleek, European-inspired kitchen. Situated on the 7th floor (Suite 713), this bright and open-concept suite offers seamless urban living paired with fantastic building amenities, including a 24-hour concierge, a fully equipped fitness studio, a multi-purpose room, and a massive rooftop terrace with BBQ dining areas. Complete with a private storage locker. UNBEATABLE LOCATION! Nestled right by Derrydowns Park and minutes from the expansive 500-acre Downsview Park, it is a haven for nature lovers. Steps to local transit, the Finch West LRT/Subway line, York University, and immediate highway access (Hwy 400/401) for an effortless commute. ASSIGNMENT SALE. TAXES AND PROPERTY ASSESSMENT NOT YET AVAILABLE. MAINTENANCE IS ASSUMED PER BUILDER. OCCUPANCY IS SOON. (id:27)

Building Features:

  • Style: Apartment
  • Building Type: Apartment
  • Amenities: Storage - Locker
  • Basement Type: None
  • Exterior Finish: Concrete
  • Floor Space: 500 - 599 sqft
  • Flooring Type: Vinyl
  • Heating Type:
  • Heating Fuel: Electric
  • Cooling Type: Central air conditioning
  • Appliances: Range

Property Features:

  • OwnershipType: Condominium/Strata
  • Property Type: Single Family
  • Bedrooms: 1+1
  • Bathrooms: 1
  • Community Features: Pets Allowed With Restrictions
  • Condo Fees: $305 Monthly
  • Features: Carpet Free, In suite Laundry
  • Floor Space (approx): 500 - 599 Square Feet
  • MaintenanceFee Type: Common Area Maintenance, Insurance
  • Parking Type: Underground, Garage

Rooms:

  • Living Flat/Apartment Level 3.81 m x 2.80 m
  • Dining Flat/Apartment Level 3.81 m x 2.80 m
  • Kitchen Flat/Apartment Level 4.65 m x 3.12 m
  • Primary Bedroom Flat/Apartment Level 3.61 m x 2.82 m
  • Den Flat/Apartment Level 2.62 m x 1.68 m

Convert Measurement to:


QuickQuoteTM Powered by RPS

Location of 2839 JANE STREET, Toronto, Ontario, M3N 2J5

Demographic Information of 2839 JANE STREET, Toronto, Ontario, M3N 2J5

Life Stage

Young Couples

Employment Type

Blue Collar/Primary, Blue Collar/Service Sector

Average Household Income

$77,132.81

Average Number of Children

1.95

Household Population

Household Structure

Age of Population

Education

Education Level

No certificate/diploma/degree

35.54 %

High school certificate or equivalent

34.93 %

Apprenticeship trade certificate/diploma

4.59 %

College/non-university certificate

14.97 %

University certificate (below bachelor)

0.97 %

University Degree

9.0 %

Commuter

Travel To Work

By Car

64.09 %

By Public Transit

32.32 %

By Walking

1.72 %

By Bicycle

0.0 %

By Other Methods

1.87 %

Cultural Diversity

Knowledge of Official Language

Mother Tongue

Building Information

Building Type

Apartments (Low and High Rise)

67.43 %

Houses

32.57 %

Own Vs. Rent

