Button CopyPathCircle CloseCircle Left ArrowArrow Down Icon GreyClosecirclecircleBurger
Image 1
Image 2
Image 3
$349,000

2801 - 5 MASSEY SQUARE, Toronto, Ontario, M4C 5L6

MLS® # E13683210

1 Beds

Bath

700 - 799  FEETSQ

QuickQuoteTM: $324K - $410K

Toronto ON, M4C 5L6

MLS® # E13683210

Property Information:

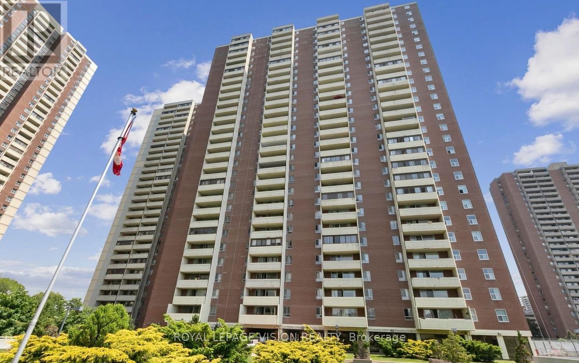
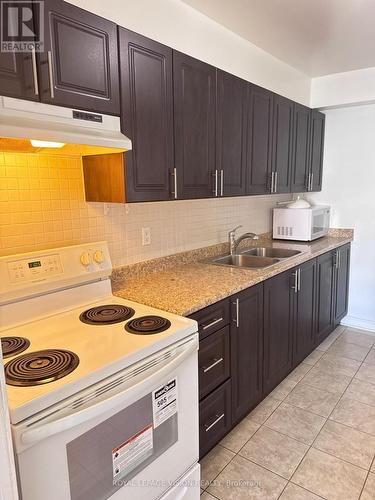
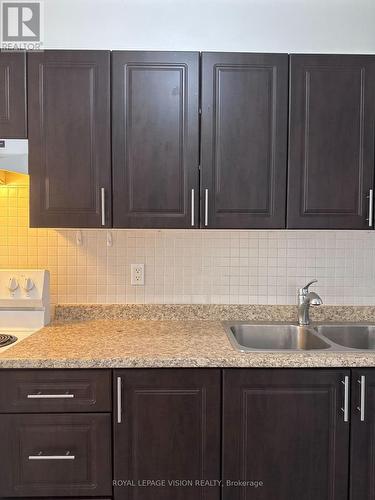
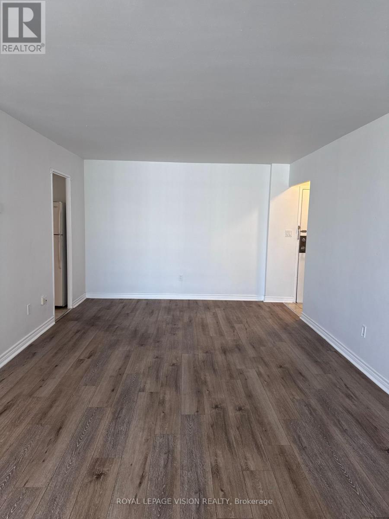
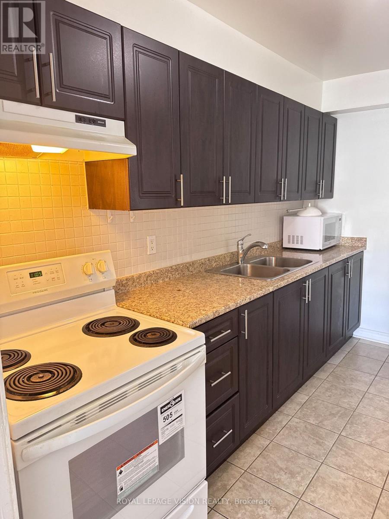
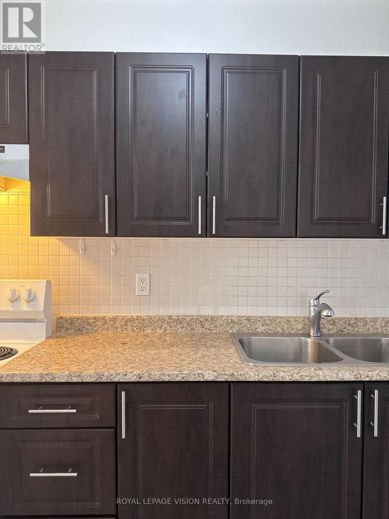
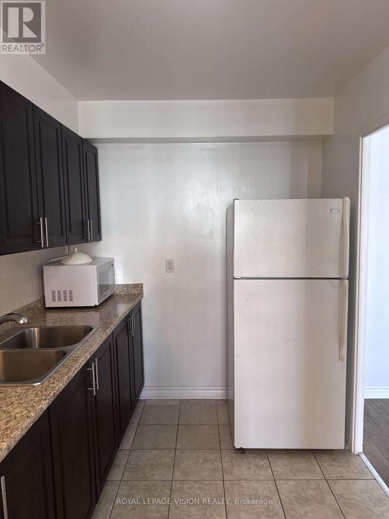
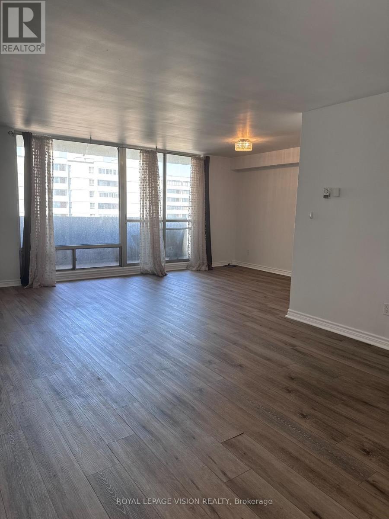
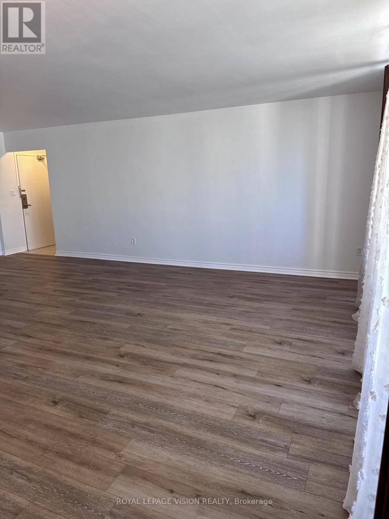
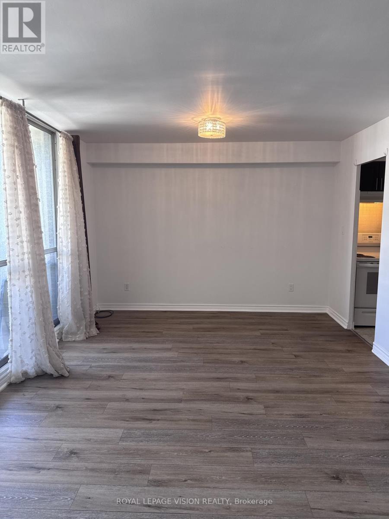
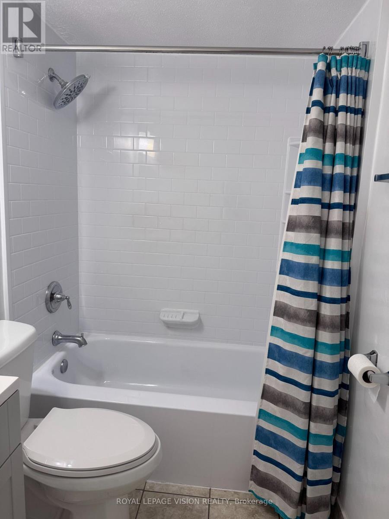
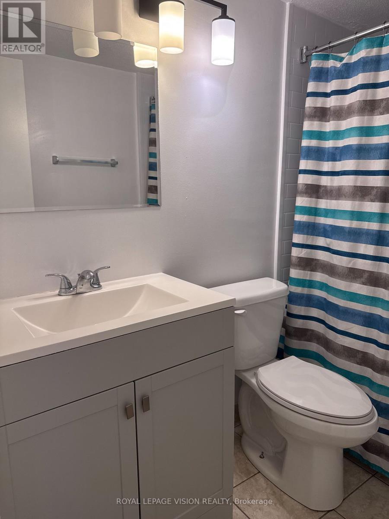
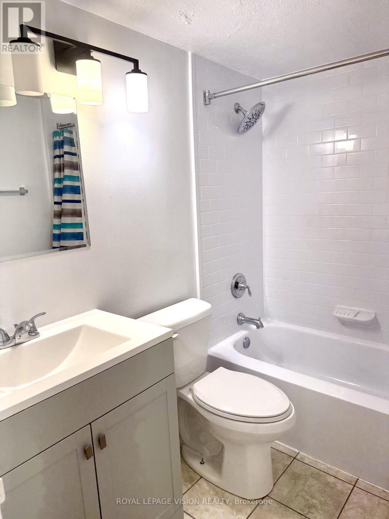
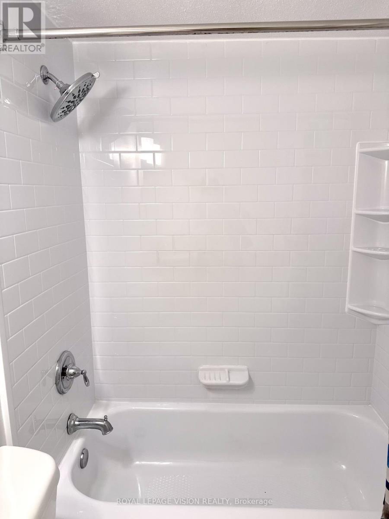
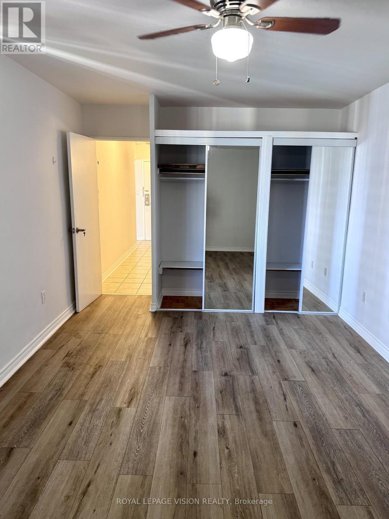
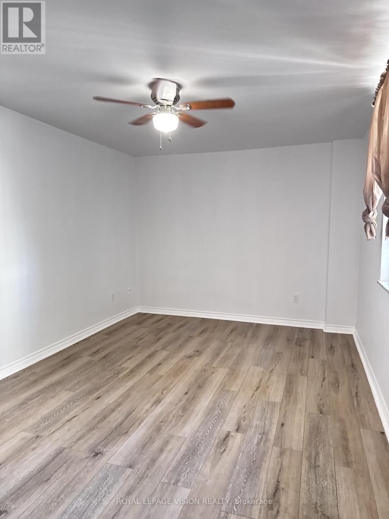
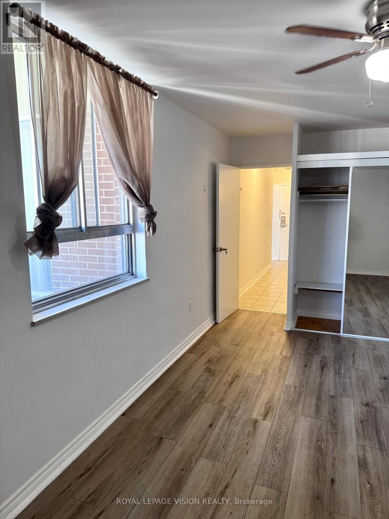
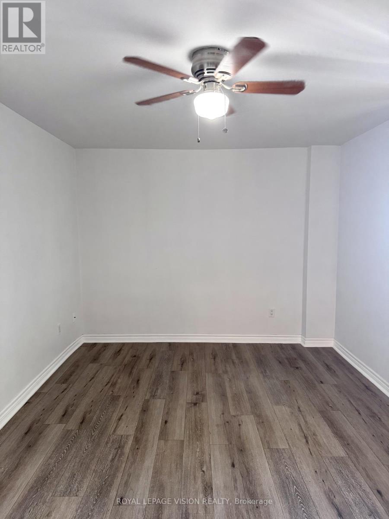
Welcome to this bright and spacious, beautifully renovated 1-bedroom suite featuring an open-concept living and dining area, perfect for comfortable everyday living and entertaining.The unit has been thoughtfully updated with stylish laminate flooring throughout and fresh paint in every room. The fully renovated bathroom showcases a new vanity, bathtub, and modern tiled shower surround. The generous primary bedroom offers a large closet, abundant natural light, and plenty of space for a sitting area or home office. Enjoy the convenience of a carpet-free interior with durable laminate and ceramic flooring throughout. Maintenance fees include all utilities, offering exceptional value. Parking and locker rentals are available through property management.Residents enjoy outstanding building amenities, including 24-hour on-site security, an indoor pool, sauna, fitness centre, squash courts, party room, and ample visitor parking. Ideally located just minutes from Victoria Park Subway Station, nearby golf courses, shopping, restaurants, and only a 20-minute commute to downtown Toronto. Walking distance to Eglinton Square Shopping Centre. A fantastic move-in-ready opportunity for first-time buyers, down sizers, or investors. (id:27)

Building Features:

  • Style: Apartment
  • Building Type: Apartment
  • Amenities: Exercise Centre, Party Room, Sauna
  • Basement Type: None
  • Exterior Finish: Brick, Concrete
  • Floor Space: 700 - 799 sqft Square Feet
  • Flooring Type: Laminate, Tile
  • Heating Type: Radiant heat
  • Heating Fuel: Electric
  • Cooling Type: None
  • Appliances: Microwave, Stove, Refrigerator

Property Features:

  • OwnershipType: Condominium/Strata
  • Property Type: Single Family
  • Bedrooms: 1
  • Bathrooms: 1
  • Amenities Nearby: Public Transit, Schools
  • Community Features: Pets Allowed With Restrictions
  • Condo Fees: $624 Monthly
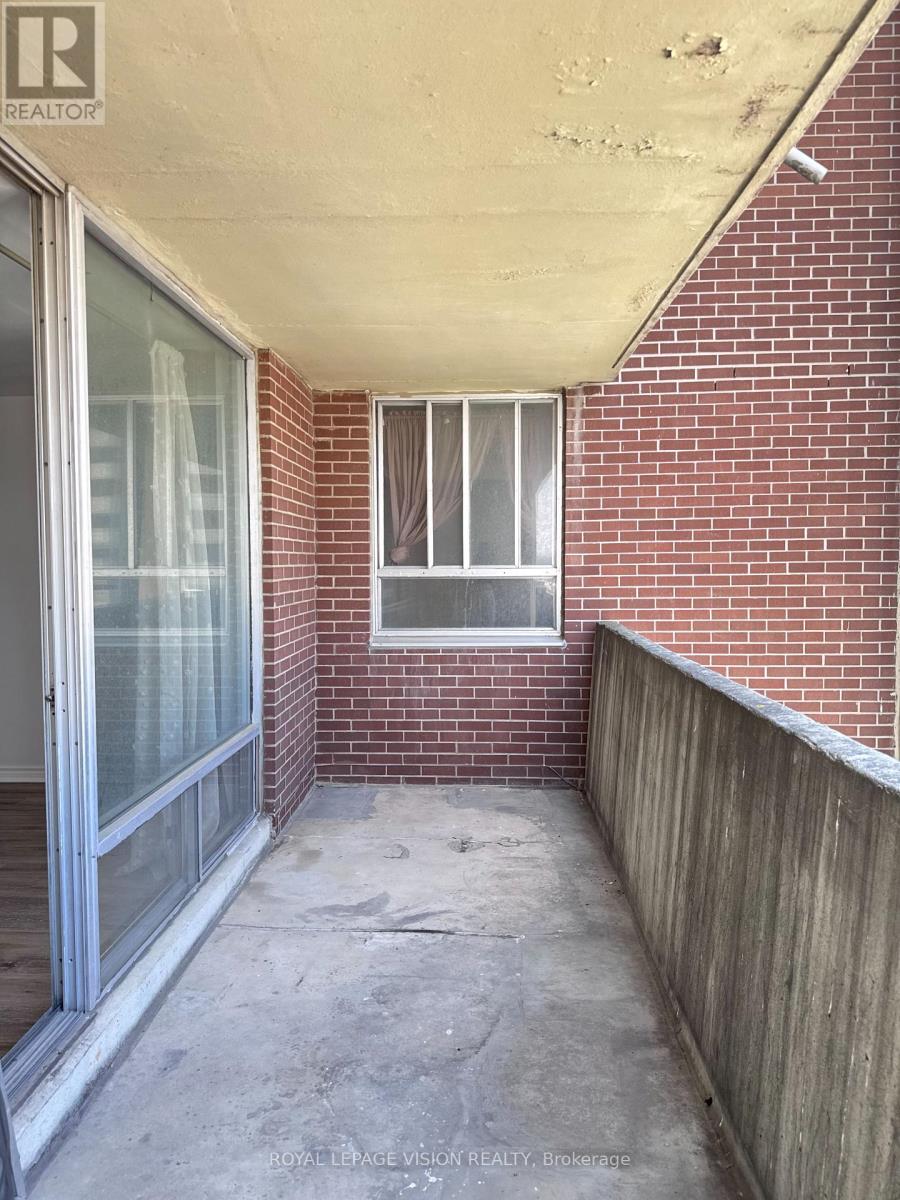
  • Features: Elevator, Balcony, Carpet Free
  • Floor Space (approx): 700 - 799 Square Feet
  • MaintenanceFee Type: Heat, Hydro, Water, Cable TV, Common Area Maintenance, Insurance
  • Pool Type: Indoor pool
  • Structure Type: Squash & Raquet Court
  • Parking Type: Underground, Garage

Rooms:

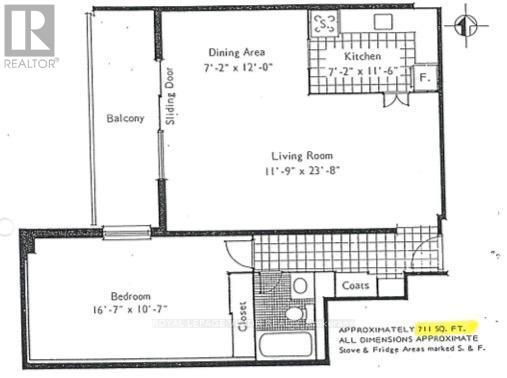
  • Living Flat/Apartment Level 7.20 m x 3.60 m
  • Dining Flat/Apartment Level 3.54 m x 2.20 m
  • Kitchen Flat/Apartment Level 3.54 m x 2.20 m
  • Primary Bedroom Flat/Apartment Level 4.80 m x 3.25 m

Convert Measurement to:


QuickQuoteTM Powered by RPS

Location of 2801 - 5 MASSEY SQUARE, Toronto, Ontario, M4C 5L6

Demographic Information of 2801 - 5 MASSEY SQUARE, Toronto, Ontario, M4C 5L6

Life Stage

Young Families

Employment Type

Service Sector/White Collar

Average Household Income

$82,878.46

Average Number of Children

1.75

Household Population

Household Structure

Age of Population

Education

Education Level

No certificate/diploma/degree

15.28 %

High school certificate or equivalent

25.83 %

Apprenticeship trade certificate/diploma

2.88 %

College/non-university certificate

16.33 %

University certificate (below bachelor)

2.54 %

University Degree

37.14 %

Commuter

Travel To Work

By Car

45.94 %

By Public Transit

44.74 %

By Walking

6.0 %

By Bicycle

0.26 %

By Other Methods

3.06 %

Cultural Diversity

Knowledge of Official Language

Mother Tongue

Building Information

Building Type

Apartments (Low and High Rise)

92.09 %

Houses

7.91 %

Own Vs. Rent
