Button CopyPathCircle CloseCircle Left ArrowArrow Down Icon GreyClosecirclecircleBurger
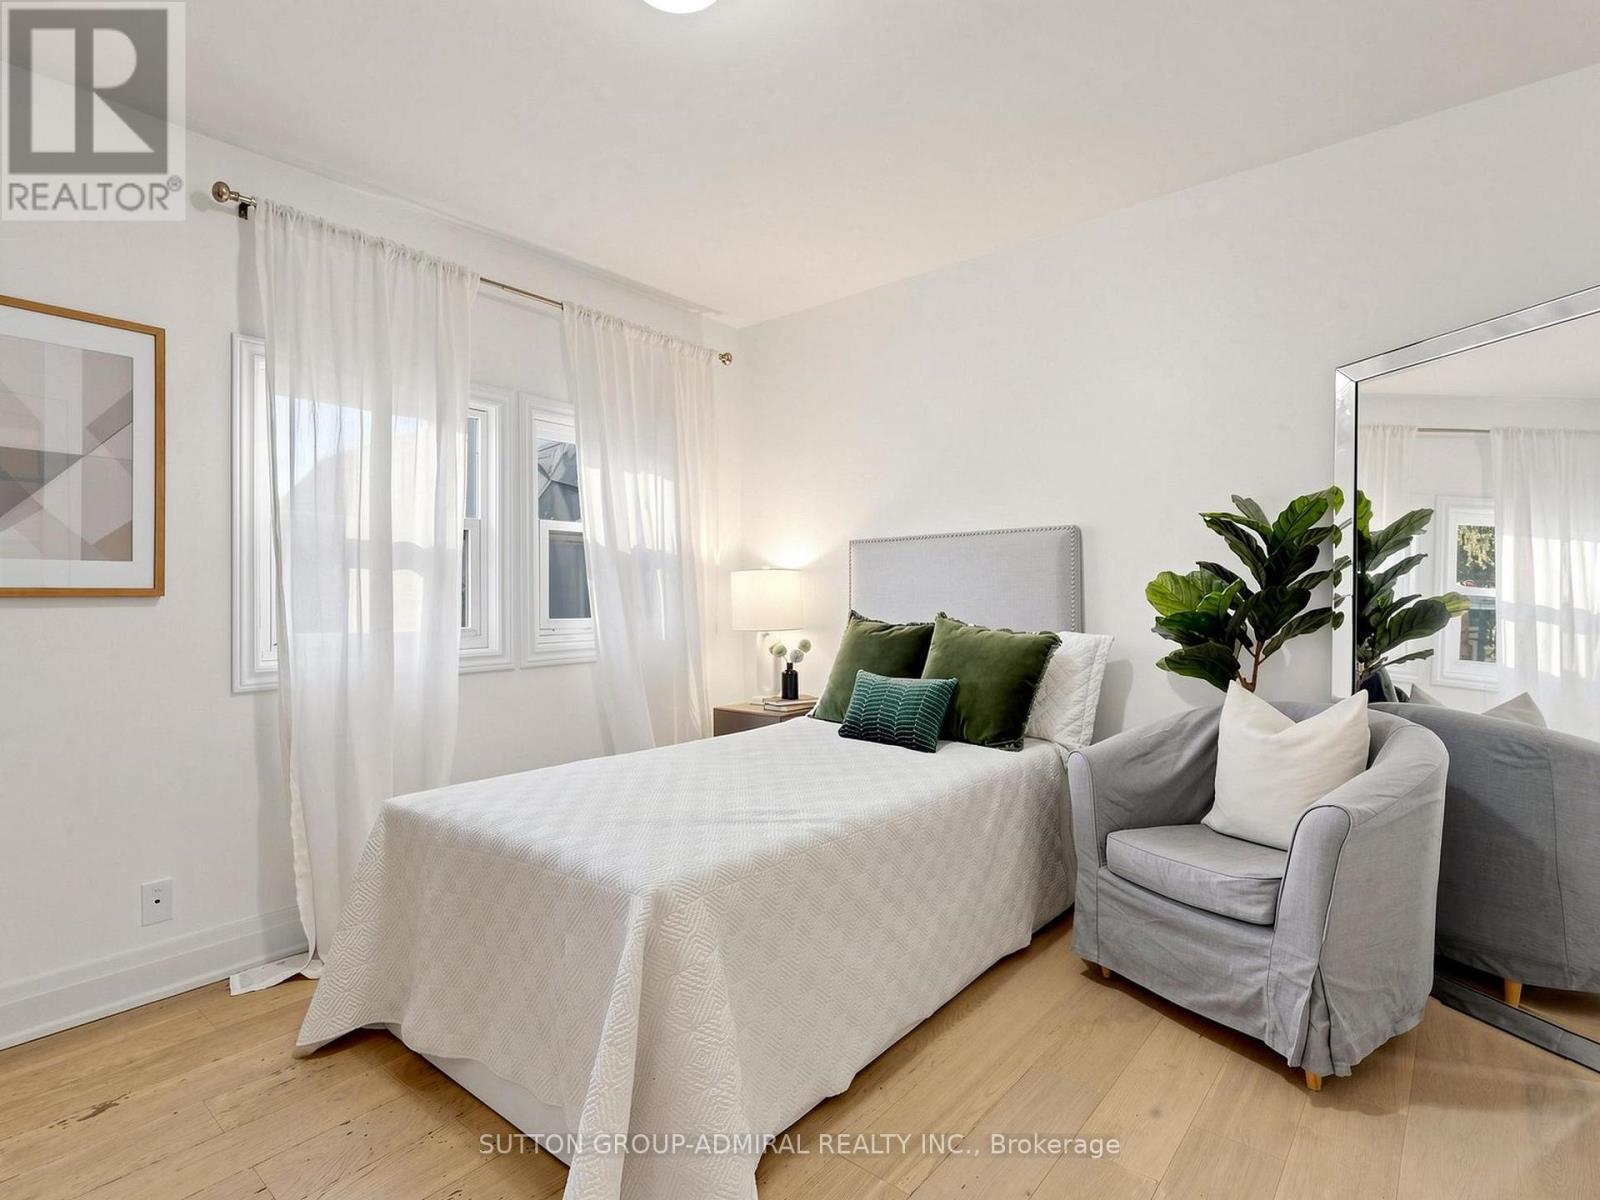
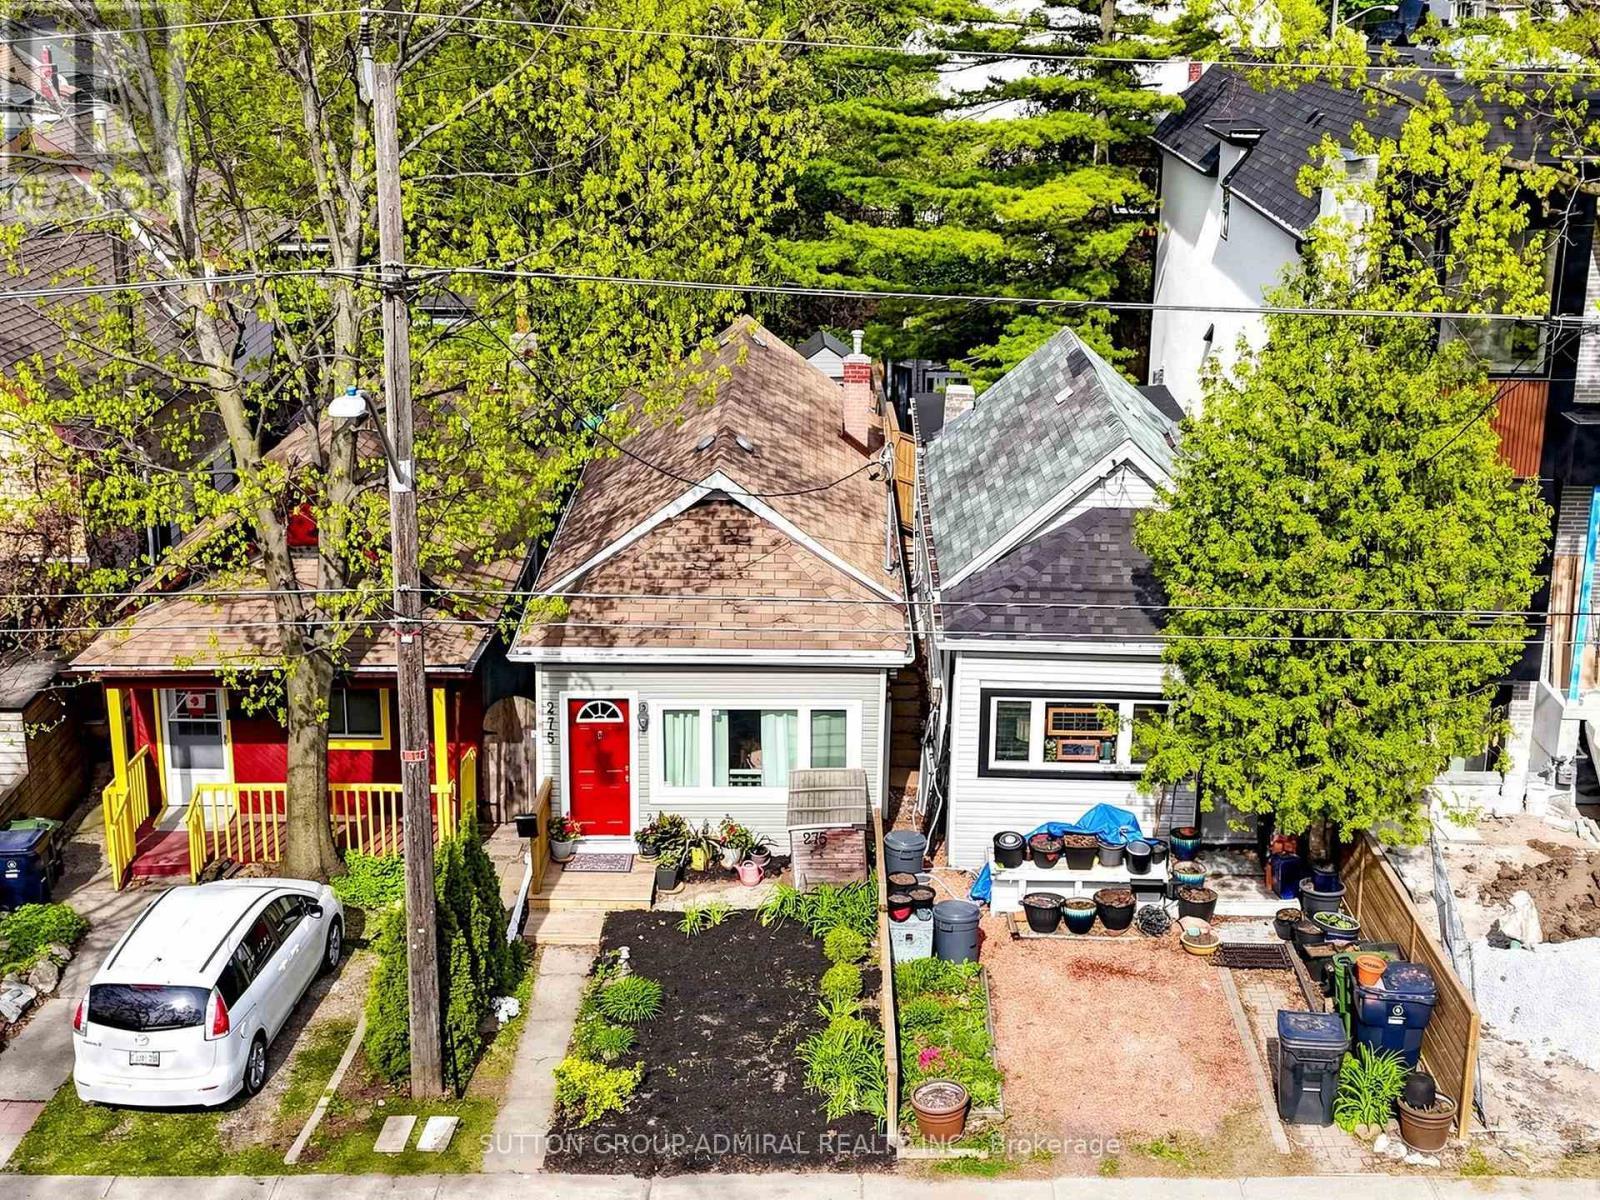
Image 1
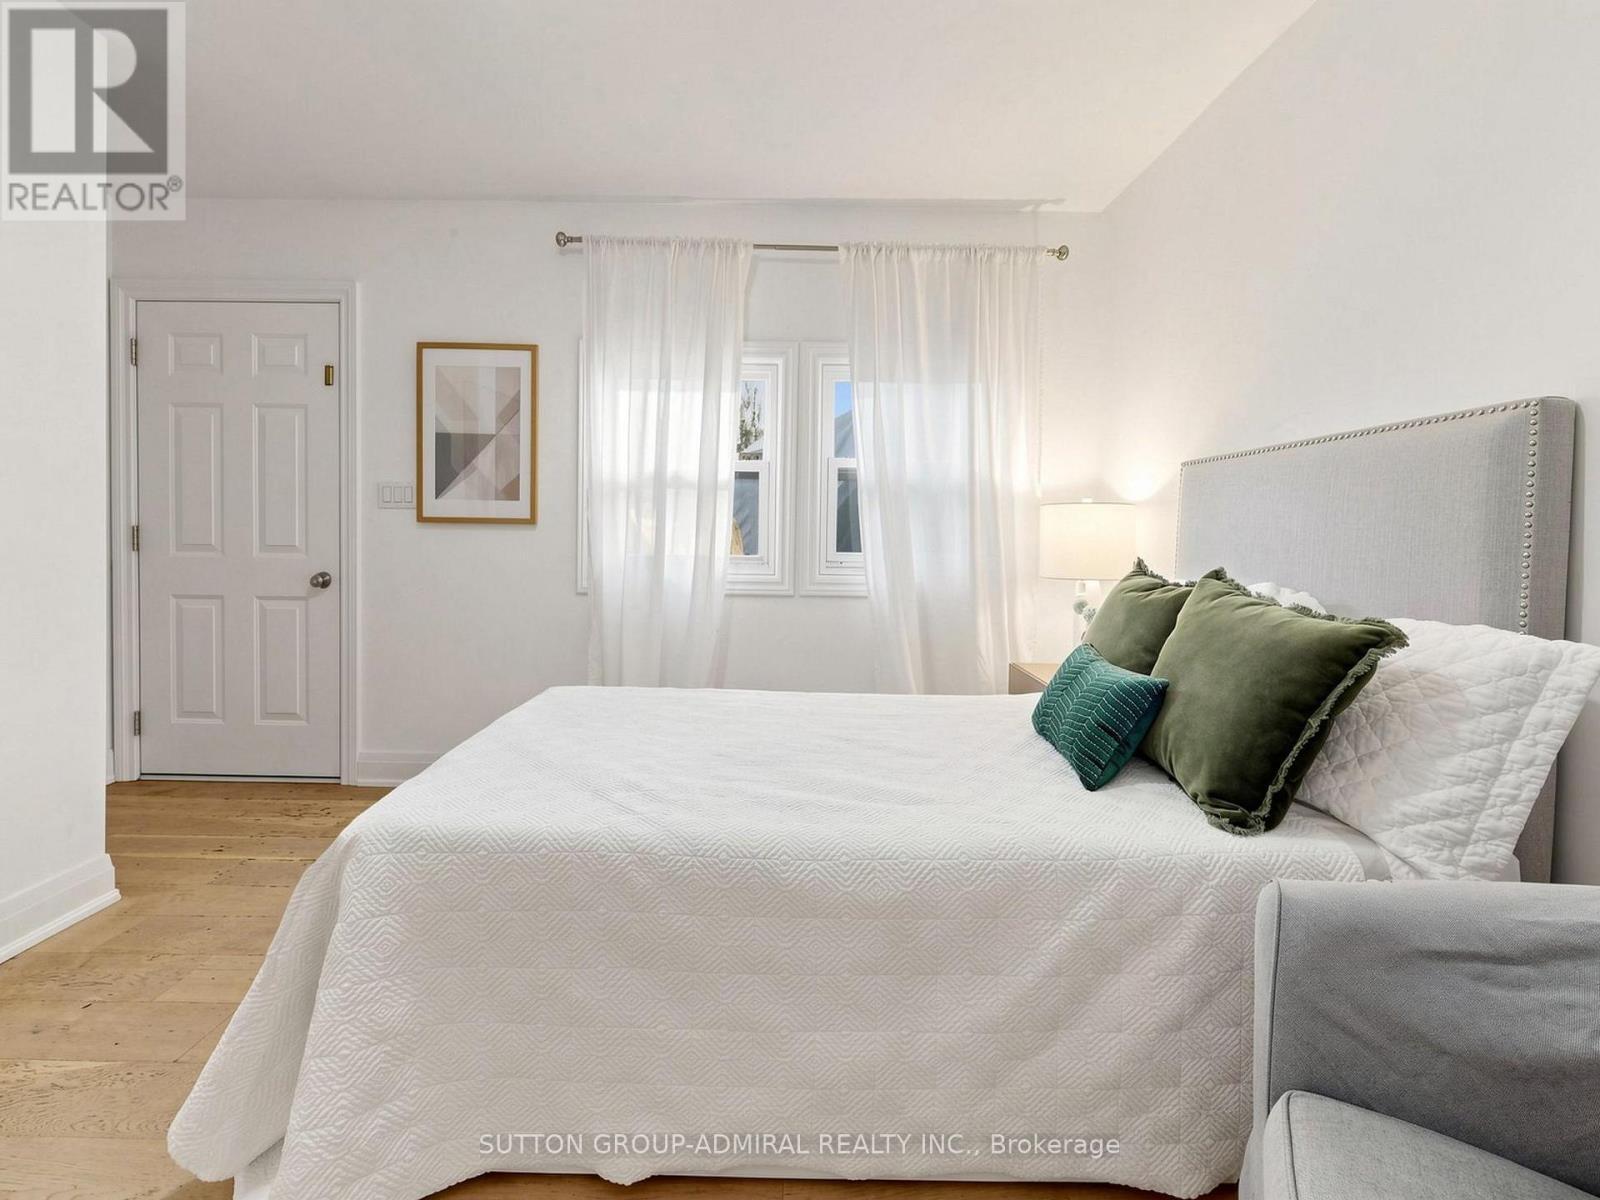
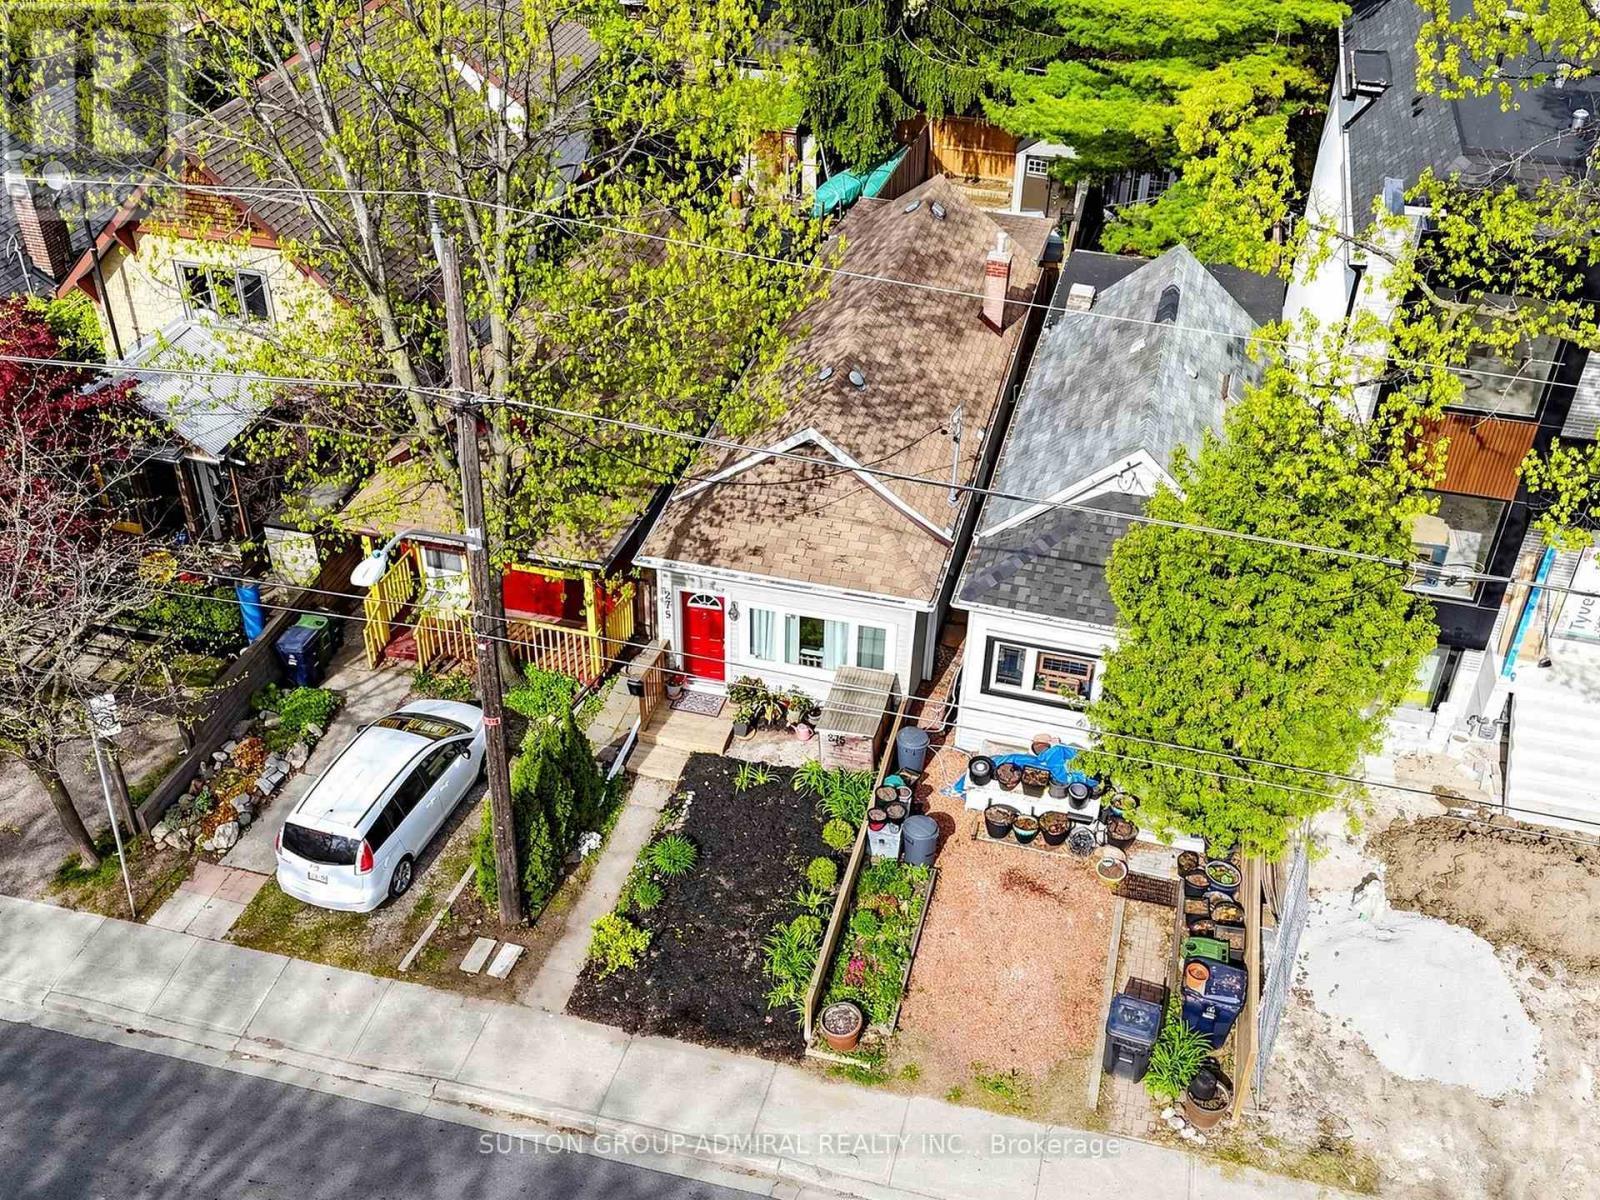
Image 2
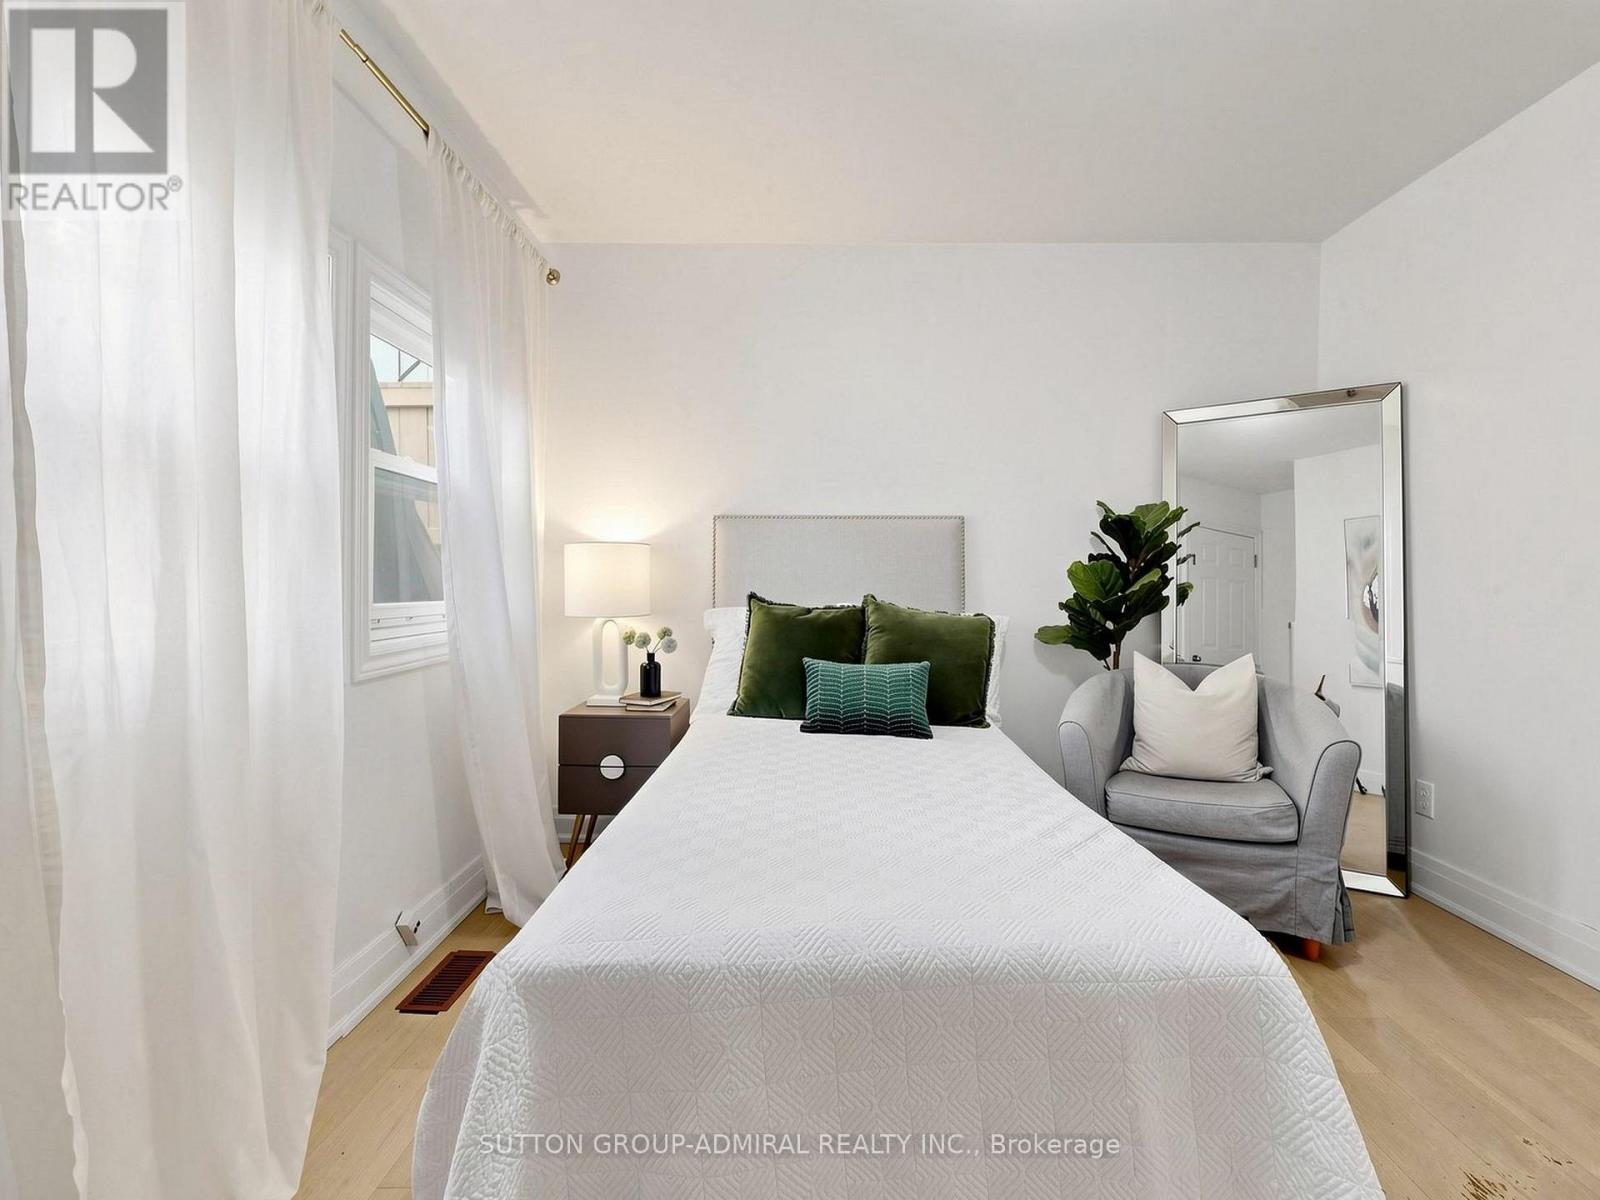
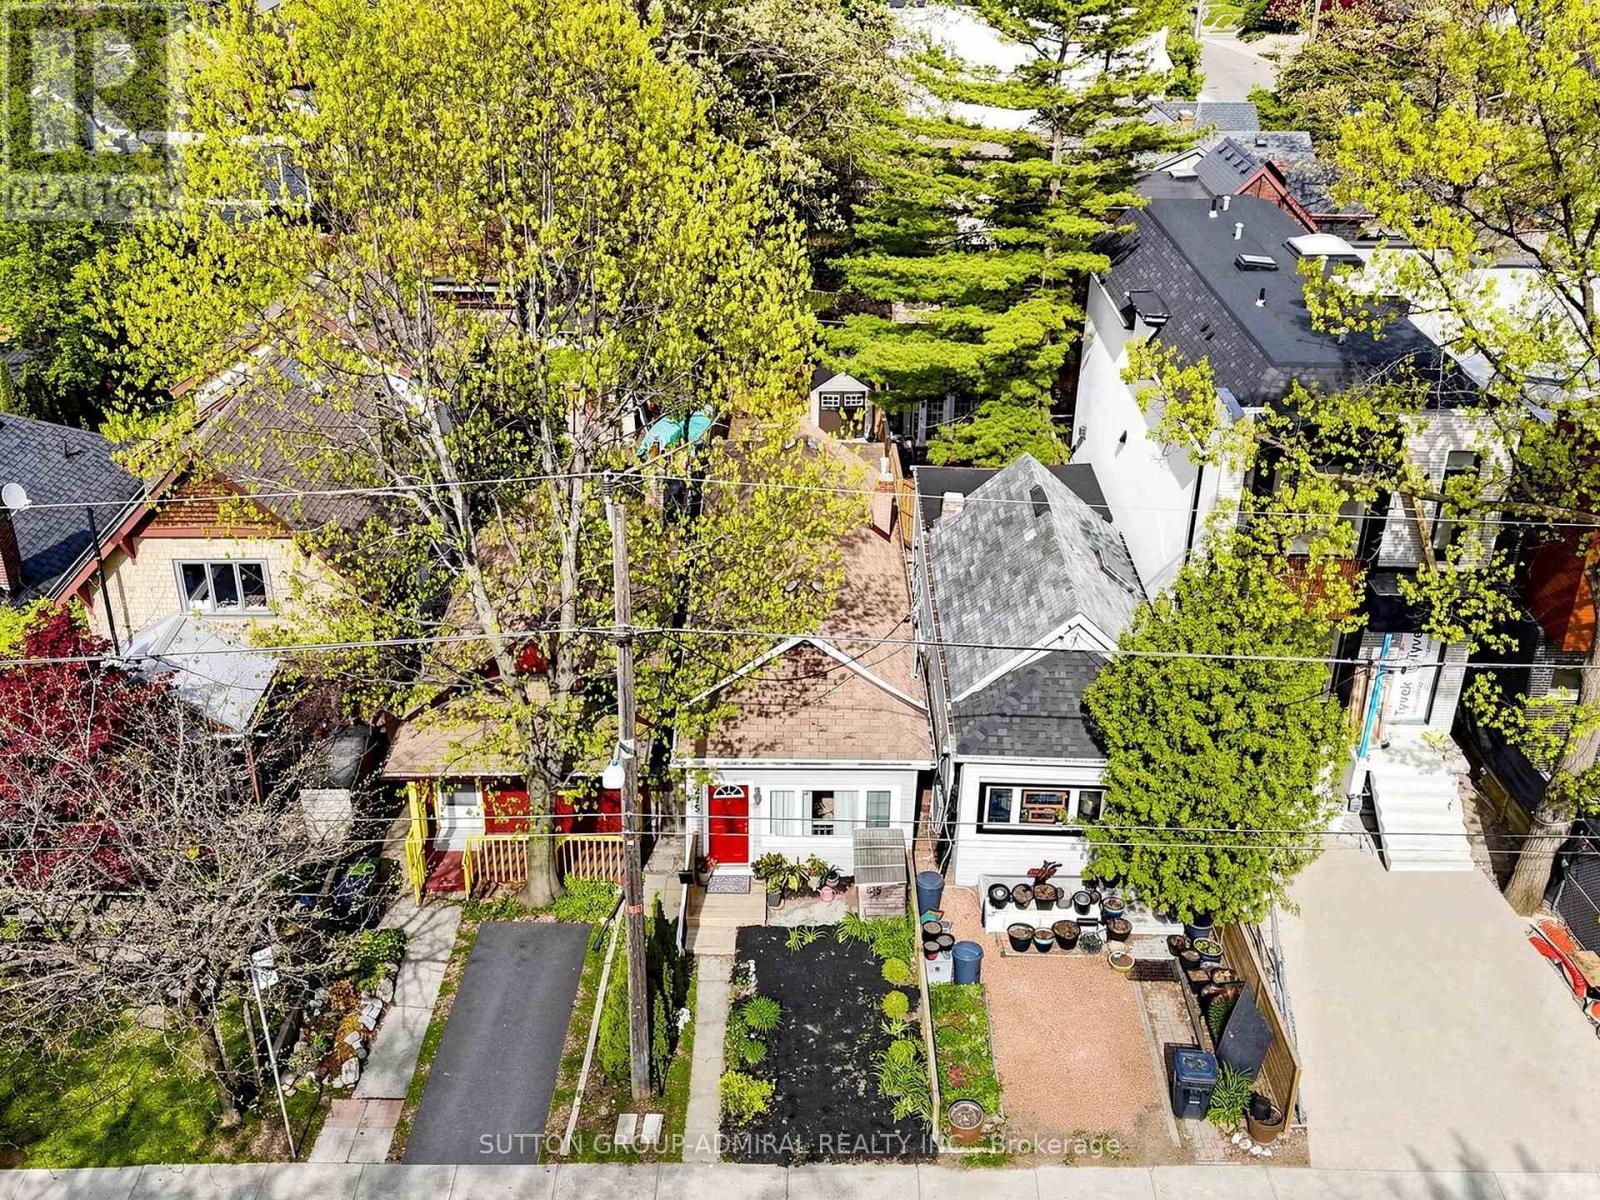
Image 3
$749,000

275 VICTORIA PARK AVENUE, Toronto, Ontario, M4E 3S6

MLS® # E13523488

2 Beds

Bath

700 - 1100  FEETSQ

QuickQuoteTM: $690K - $874K

Toronto ON, M4E 3S6

MLS® # E13523488

Property Information:

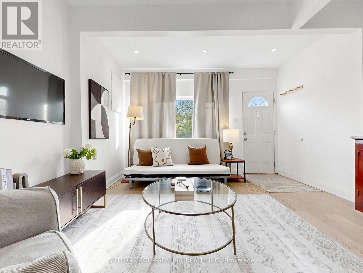
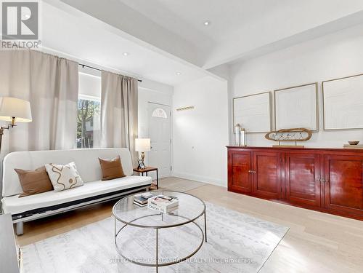
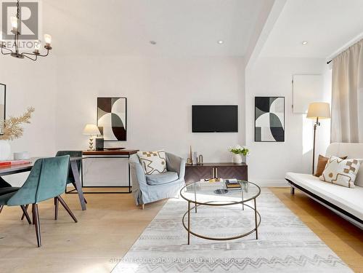
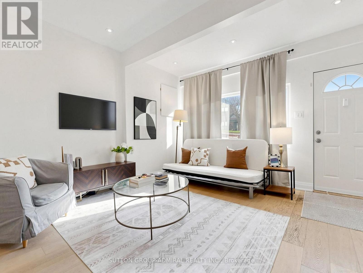
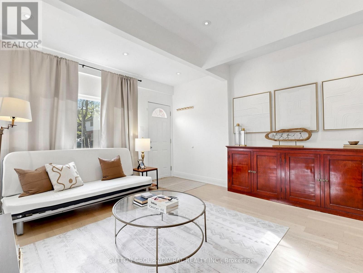
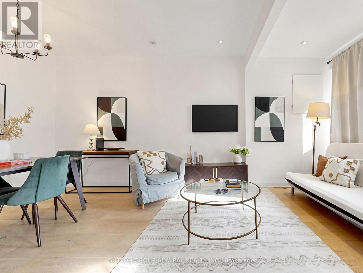
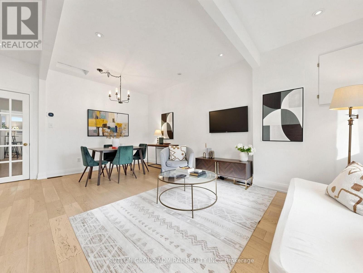
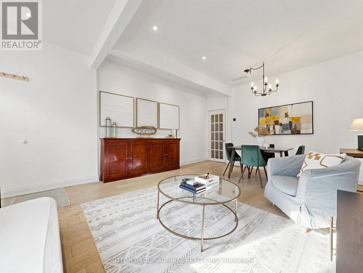
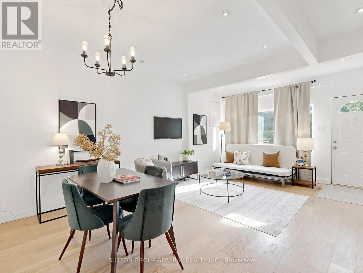
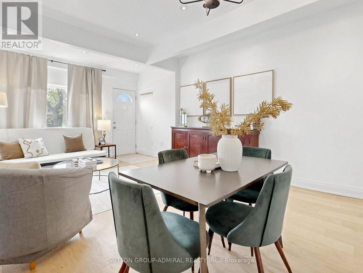
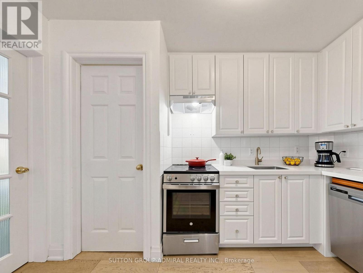
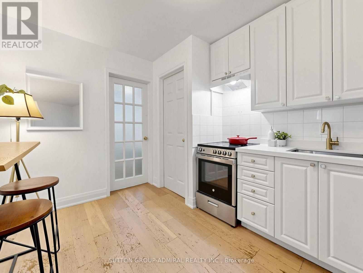
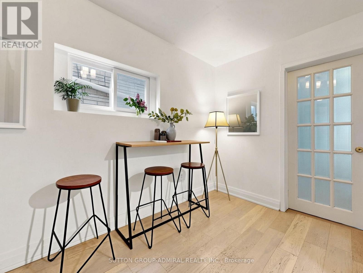
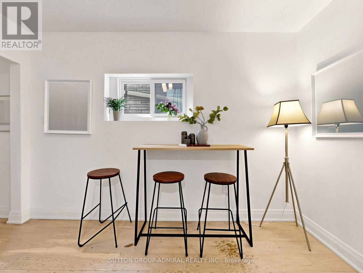
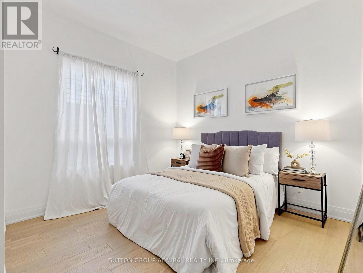
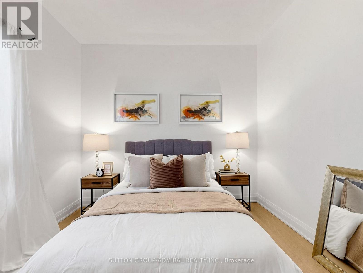
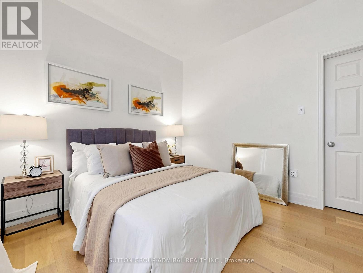
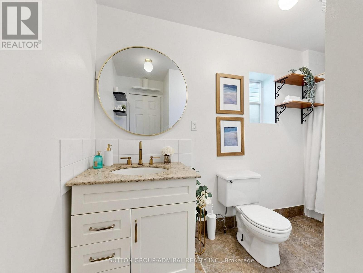
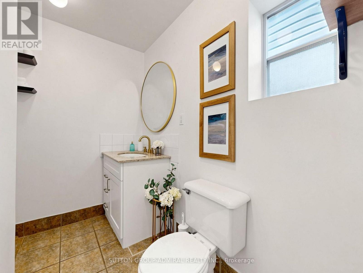
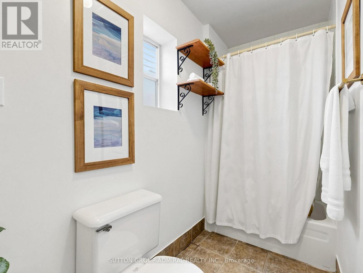
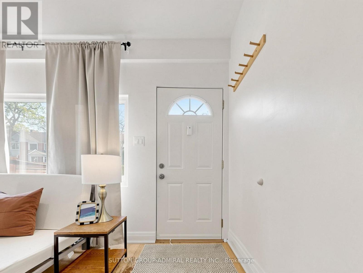
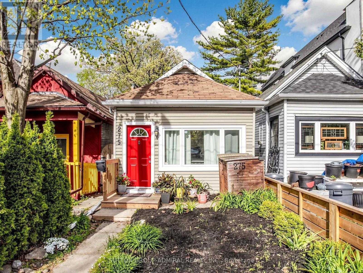
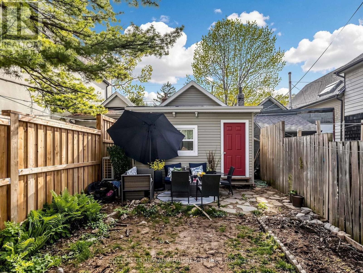
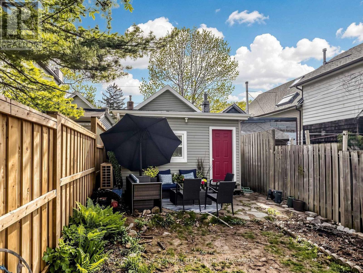
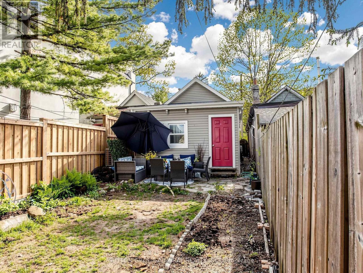
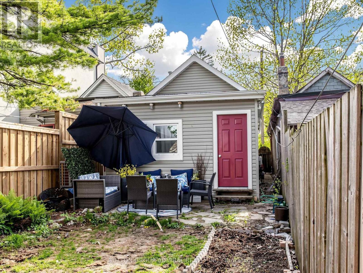
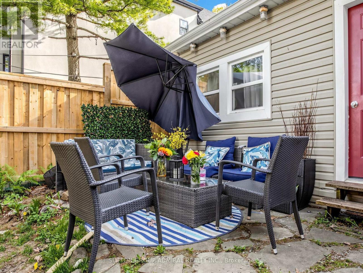
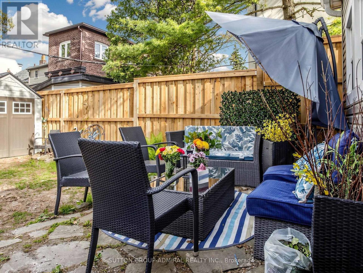
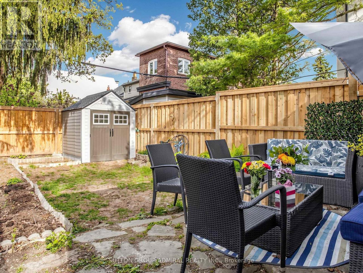
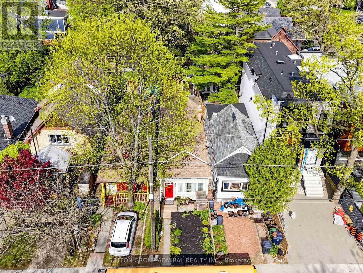
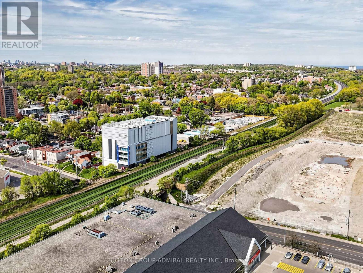
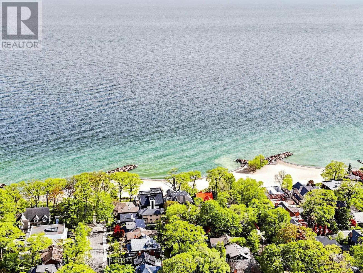
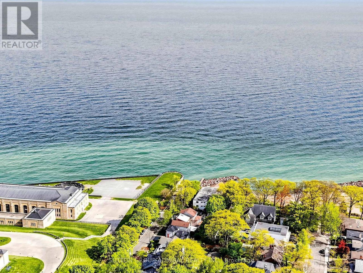
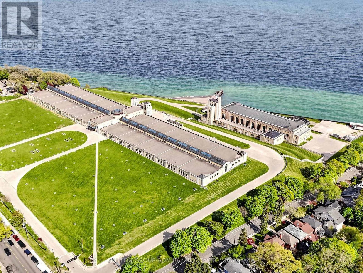
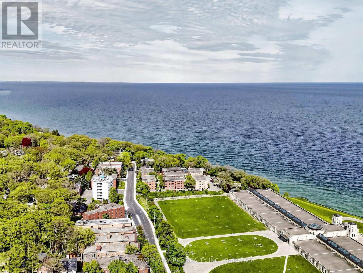
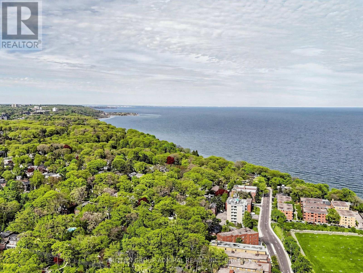
Attention First Time Buyers and Renovators/Builders. This charming 2-bedroom, 1-bath detached home offers excellent potential to renovate, expand, or design and build your own custom residence - this is your opportunity to secure a property in one of Toronto's most desirable east-end neighborhood. Surrounded by ongoing development and custom homes in the area, this property is ideal for those looking to create a modern city home in a location that continues to grow in popularity. Just steps from the lake, waterfront trails, parks, and the vibrant Beaches community, the lifestyle appeal here is undeniable. Perfect for buyers seeking a condo alternative with the added benefit of a private backyard, outdoor entertaining space, gardening potential, and the freedom of detached living - without sacrificing access to the city and local amenities. Enjoy close proximity to Woodbine Beach, Queen Street East cafes and restaurants, Ashbridges Bay, TTC access, schools, parks, and everyday conveniences - all while living in a community known for its charm, walkability, and strong long-term value. Whether you're envisioning a stylish custom build, a thoughtful renovation, or simply looking for more privacy and outdoor space than condo living can offer, this property presents endless possibilities in an exceptional location. (id:27)

Building Features:

  • Style: Detached
  • Building Type: House
  • Architectural Style: Bungalow
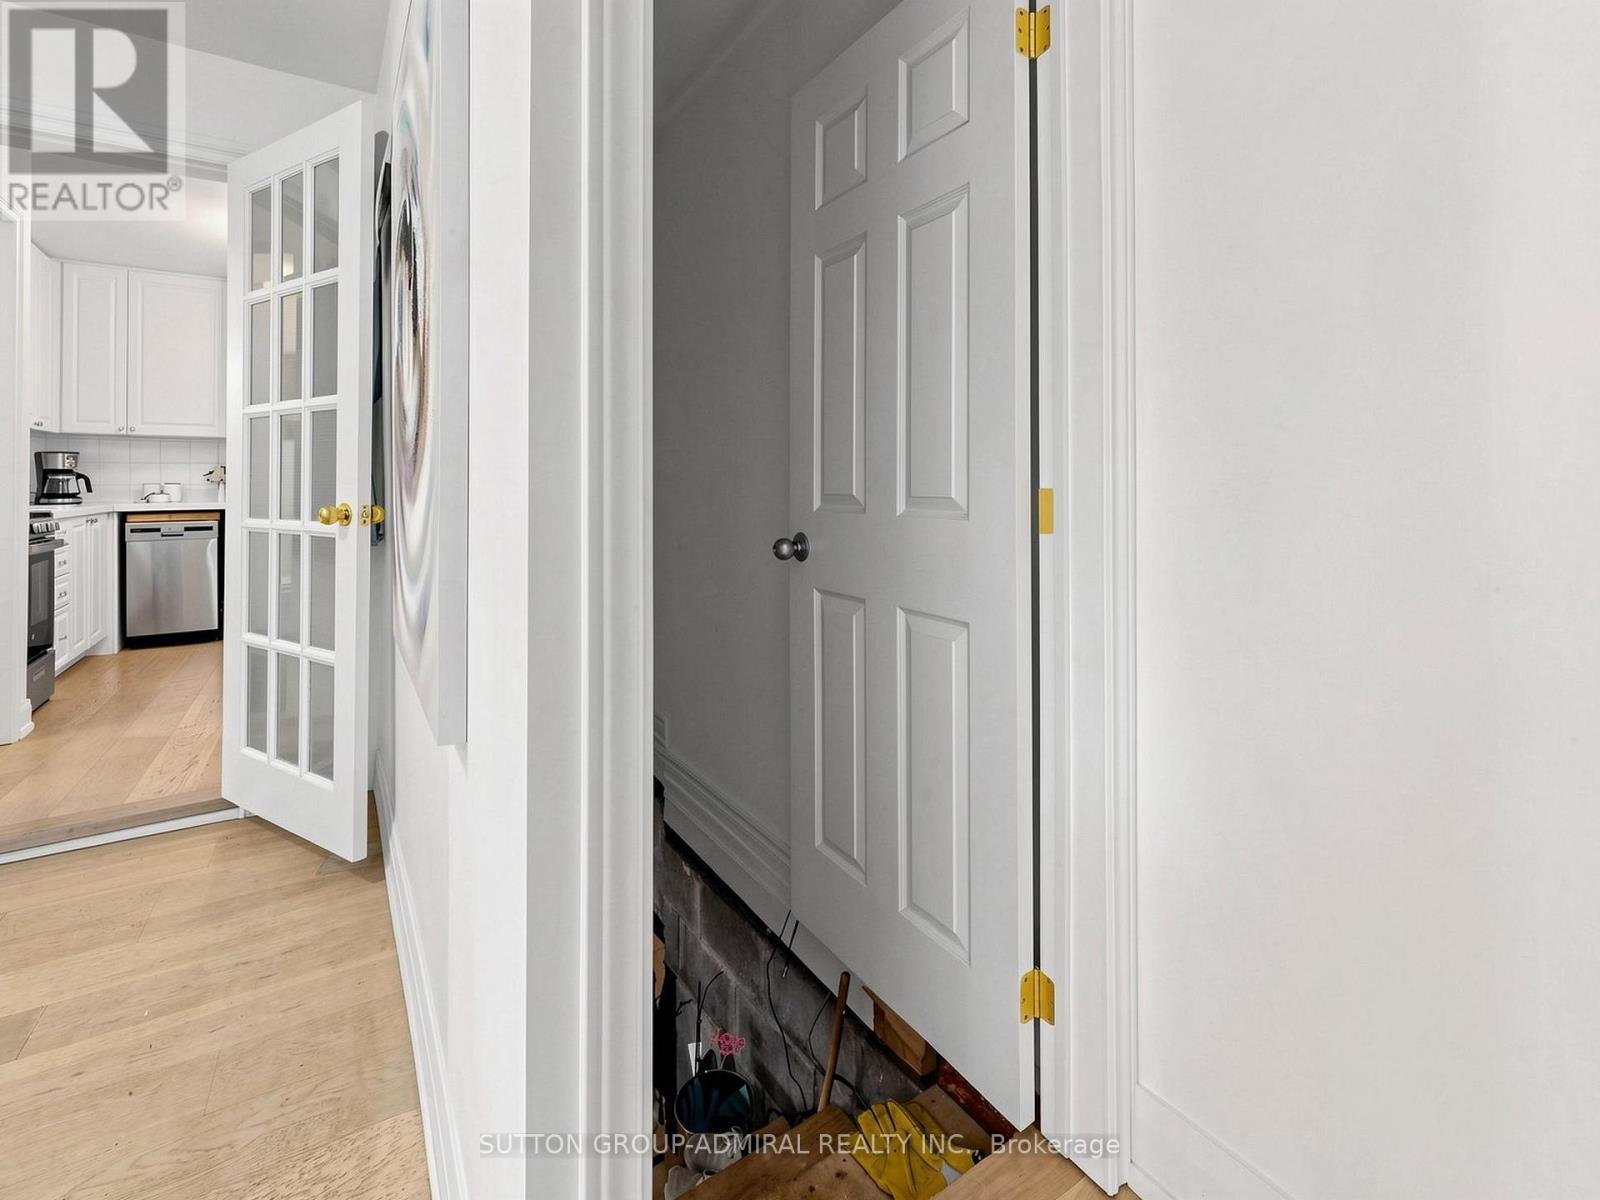
  • Basement Development: Unfinished
  • Basement Type: N/A
  • Construction Style - Attachment: Detached
  • Exterior Finish: Vinyl siding
  • Floor Space: 700 - 1100 sqft
  • Foundation Type: Block
  • Heating Type: Forced air, Heat Pump
  • Heating Fuel: Natural gas
  • Cooling Type: Central air conditioning
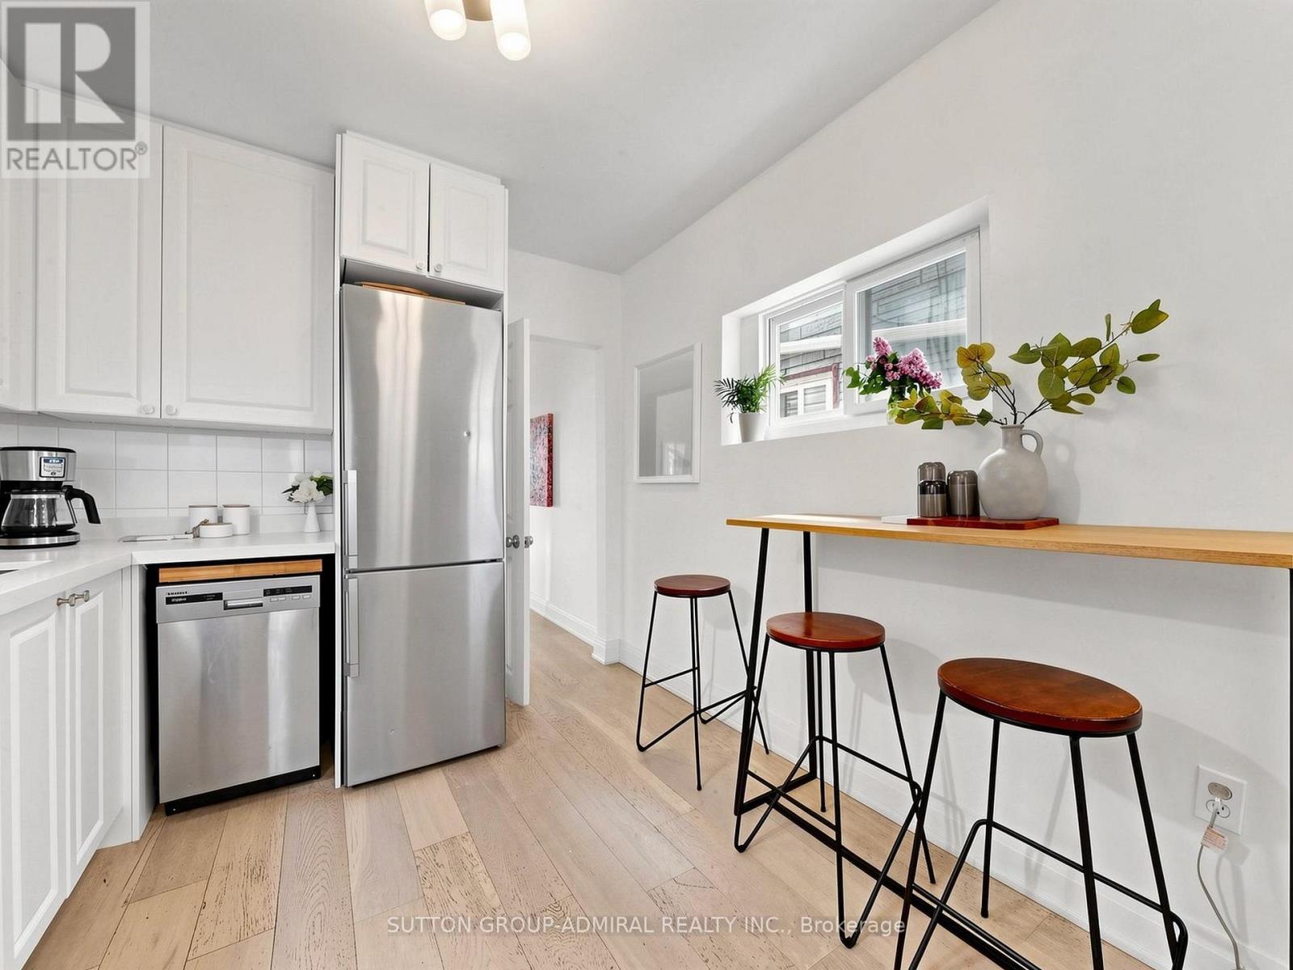
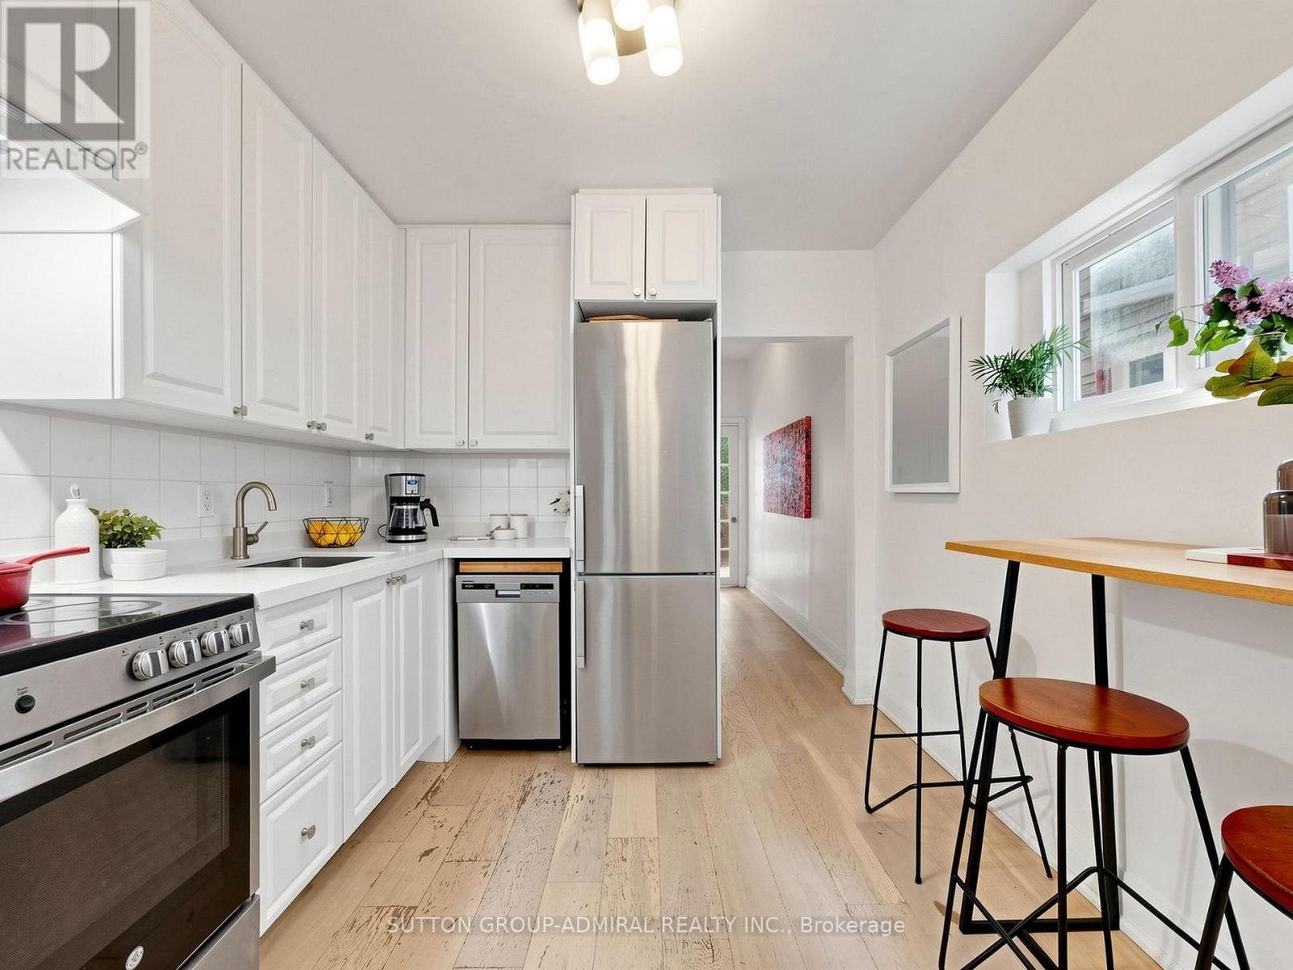
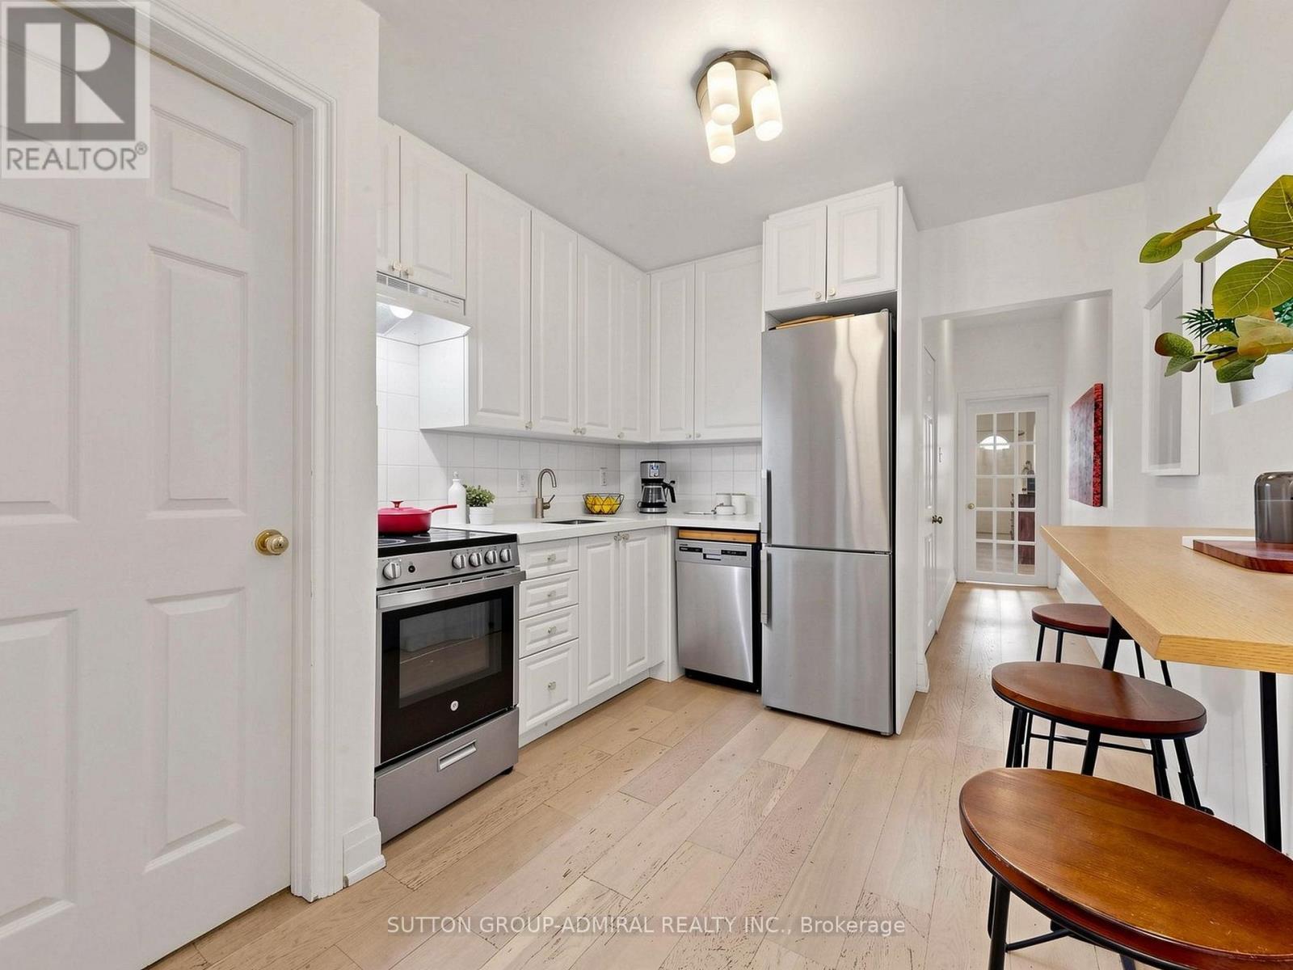
  • Appliances: Dishwasher, Hood Fan, Stove, Refrigerator

Property Features:

  • OwnershipType: Freehold
  • Property Type: Single Family
  • Bedrooms: 2
  • Bathrooms: 1
  • Features: Carpet Free
  • Floor Space (approx): 700 - 1100 Square Feet
  • Irregular: Yes
  • Lot Depth: 100 Feet
  • Lot Frontage: 17.5 Feet
  • Lot Size: 17.5 x 100 FT
  • Sewer: Sanitary sewer
  • Parking Type: No Garage

Rooms:

  • Living Main Level 5.56 m x 3.94 m
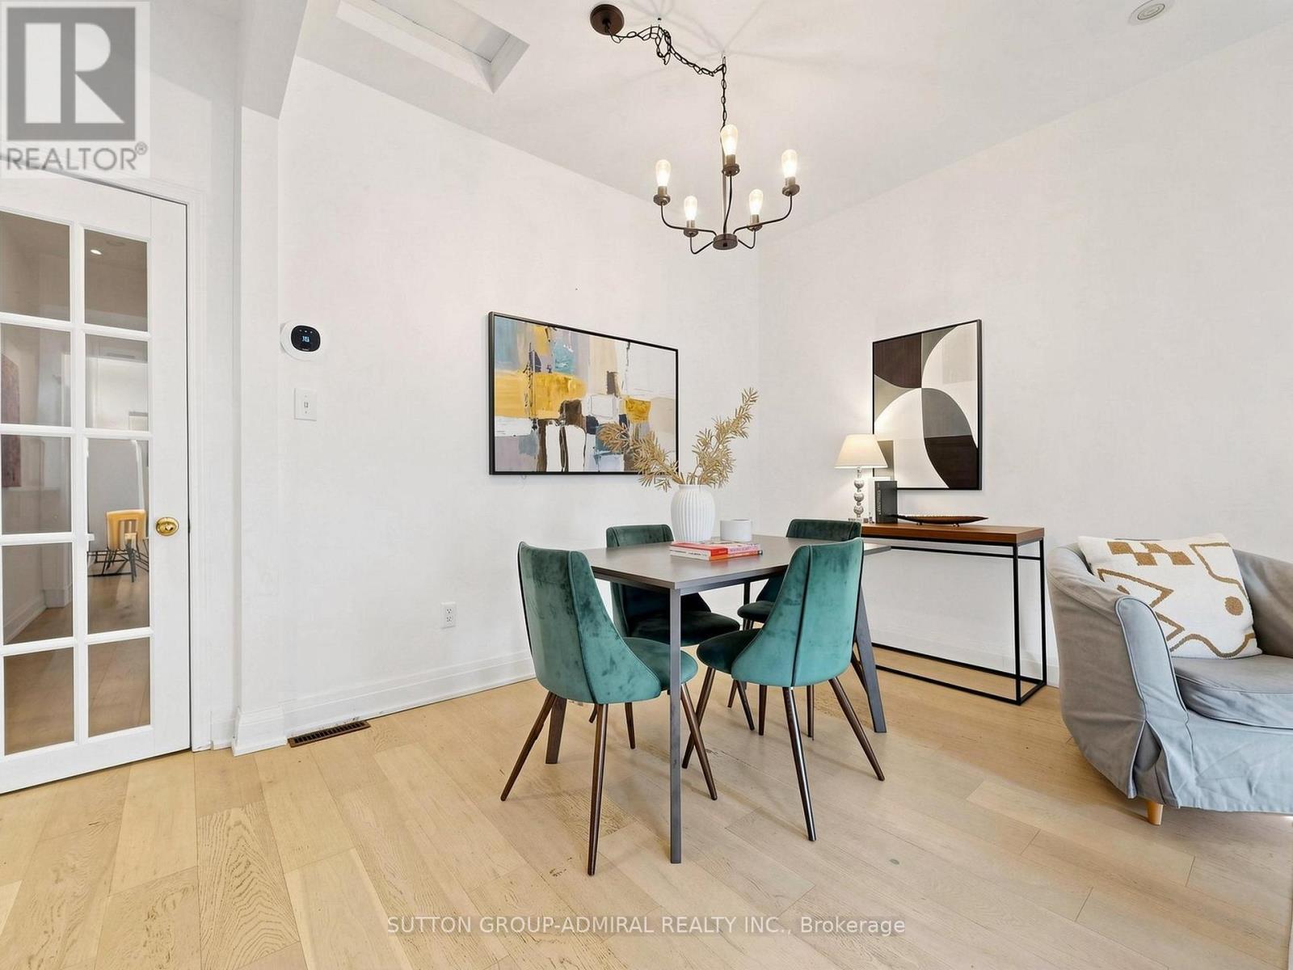
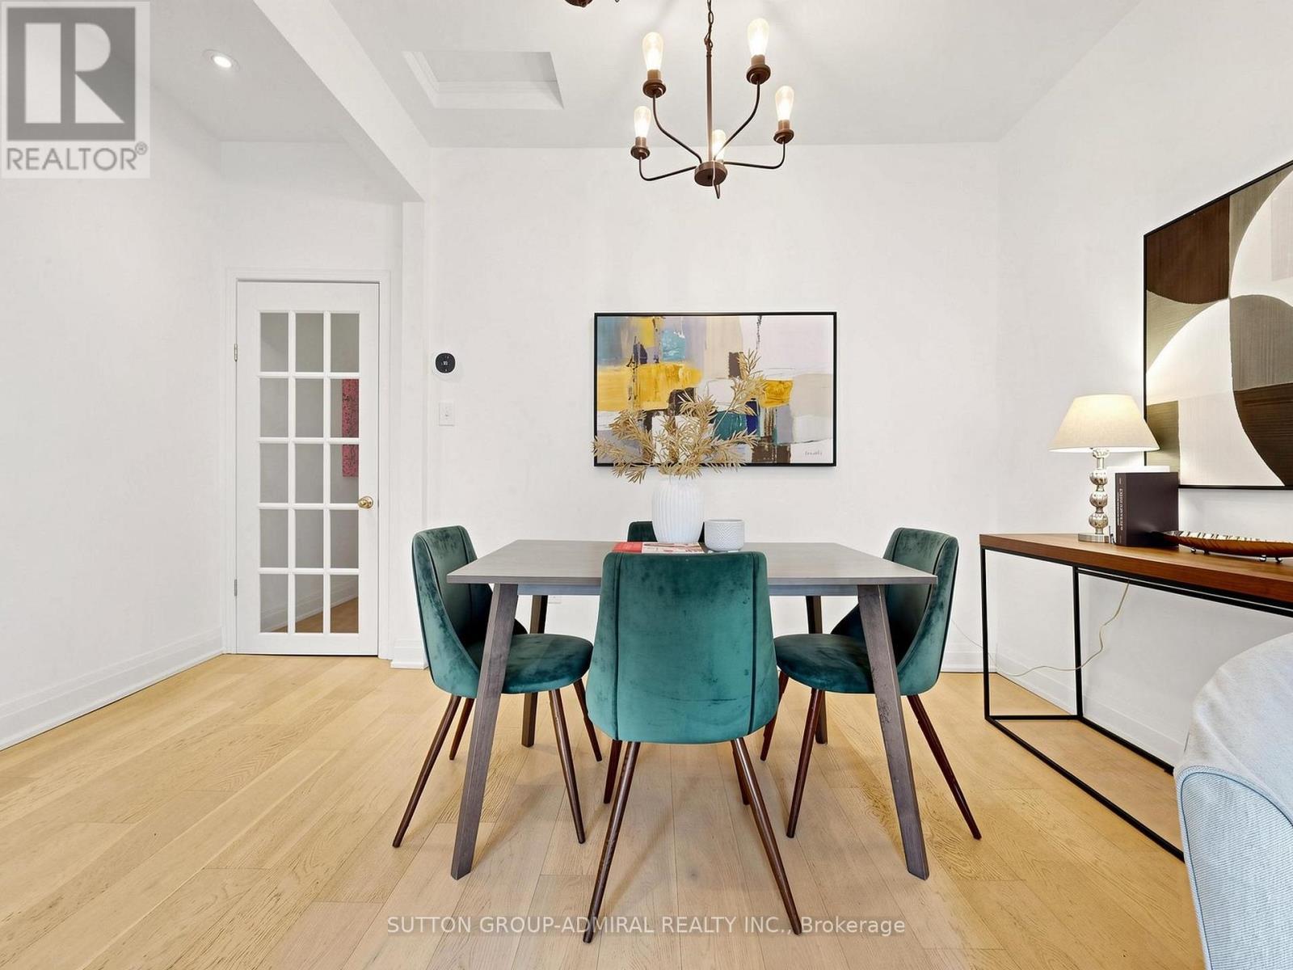
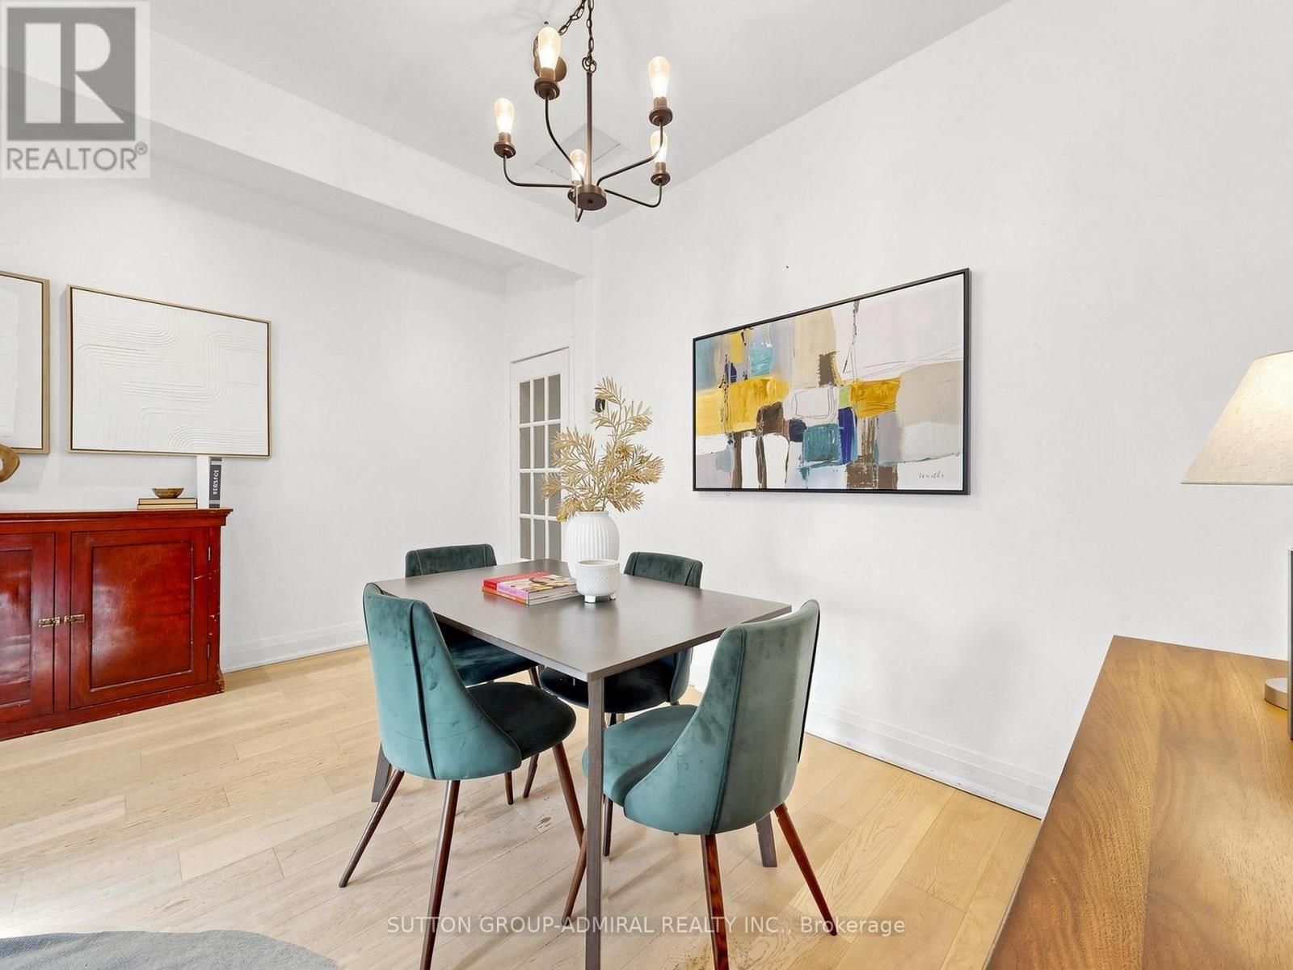
  • Dining Main Level 5.56 m x 3.94 m
  • Kitchen Main Level 3.40 m x 2.67 m
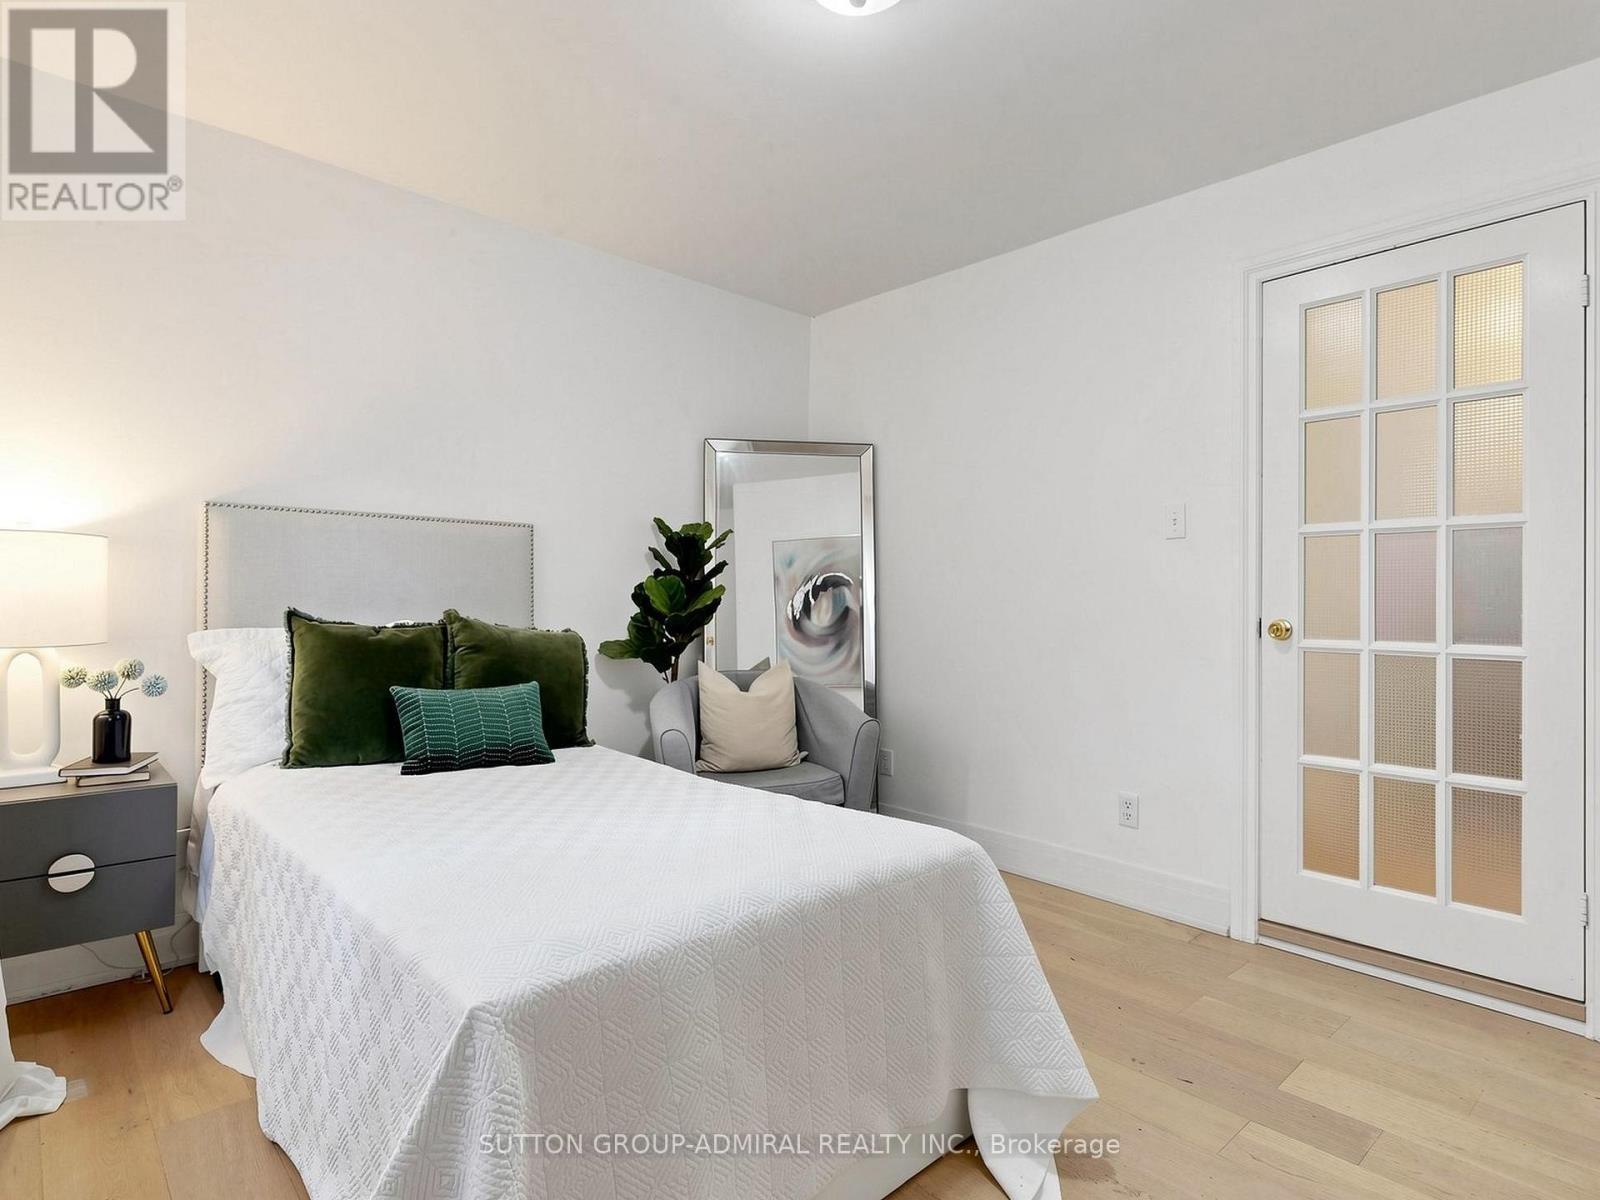
  • Bedroom Main Level 3.35 m x 2.90 m
  • Bedroom Main Level 3.94 m x 3.12 m

Convert Measurement to:


Courtesy of: SUTTON GROUP-ADMIRAL REALTY INC.

REALTOR.ca  

QuickQuoteTM Powered by RPS

Location of 275 VICTORIA PARK AVENUE, Toronto, Ontario, M4E 3S6

Demographic Information of 275 VICTORIA PARK AVENUE, Toronto, Ontario, M4E 3S6

Life Stage

Young Couples

Employment Type

Service Sector/White Collar

Average Household Income

$165,566.17

Average Number of Children

1.62

Household Population

Household Structure

Age of Population

Education

Education Level

No certificate/diploma/degree

10.5 %

High school certificate or equivalent

25.36 %

Apprenticeship trade certificate/diploma

4.34 %

College/non-university certificate

16.29 %

University certificate (below bachelor)

1.85 %

University Degree

41.66 %

Commuter

Travel To Work

By Car

60.43 %

By Public Transit

17.49 %

By Walking

10.92 %

By Bicycle

1.21 %

By Other Methods

9.95 %

Cultural Diversity

Knowledge of Official Language

Mother Tongue

Building Information

Building Type

Apartments (Low and High Rise)

36.04 %

Houses

63.96 %

Own Vs. Rent
