Button CopyPathCircle CloseCircle Left ArrowArrow Down Icon GreyClosecirclecircleBurger
Image 1
Image 2
Image 3
$698,000

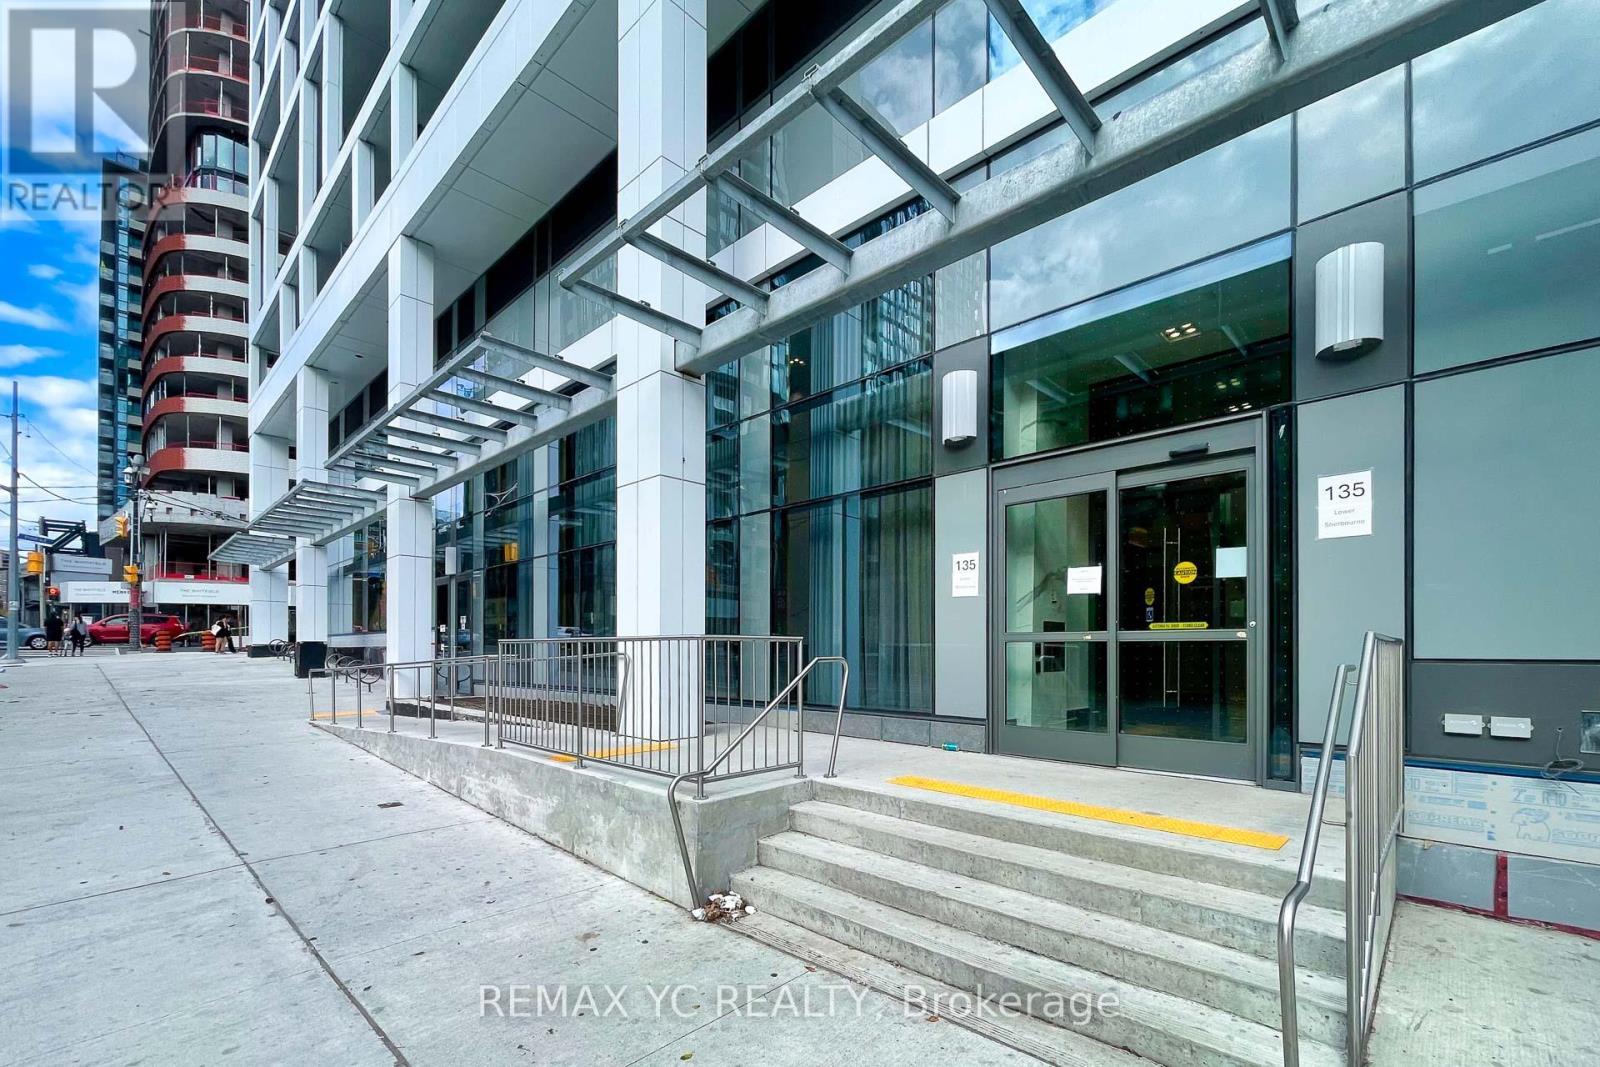
2726 - 135 LOWER SHERBOURNE STREET, Toronto, Ontario, M5A 1Y4

MLS® # C13608590

2+1 Beds

Baths

700 - 799  FEETSQ

QuickQuoteTM: $681K - $829K

Toronto ON, M5A 1Y4

MLS® # C13608590

Property Information:

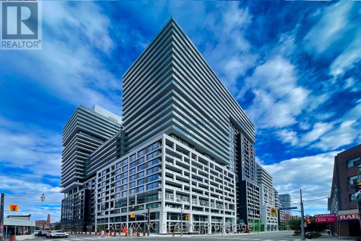
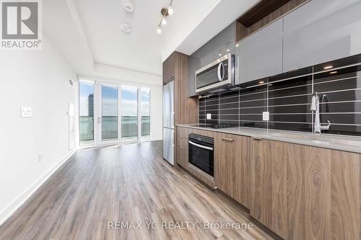
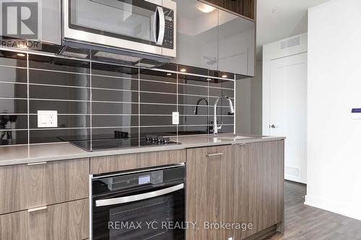
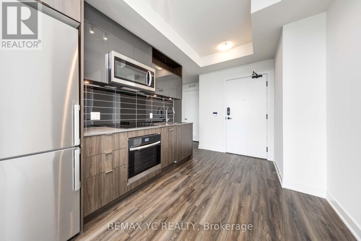
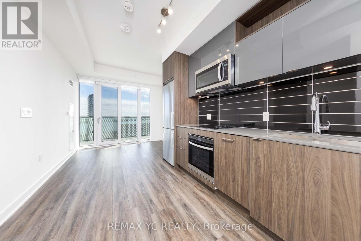
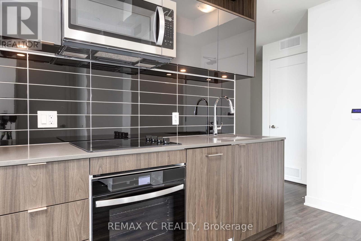
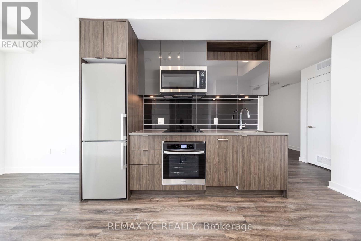
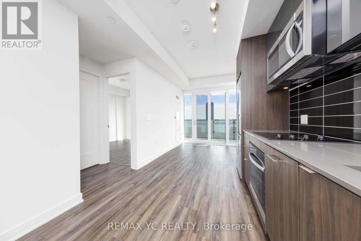
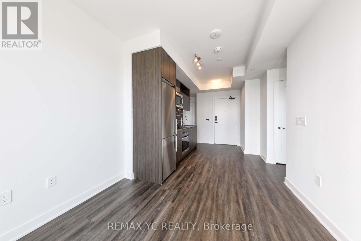
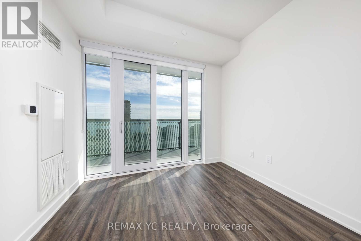
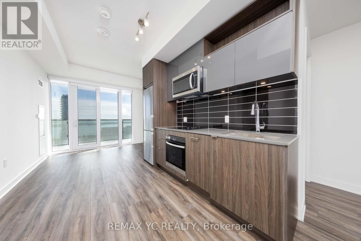
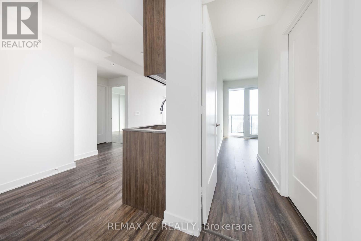
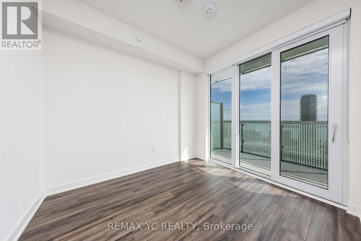
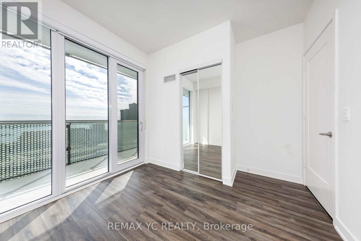
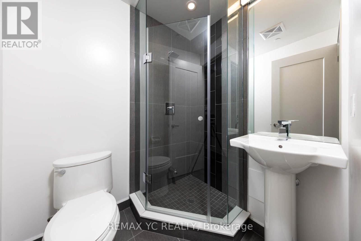
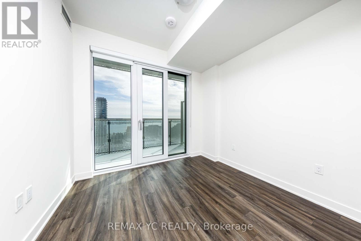
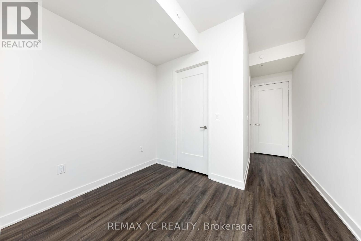
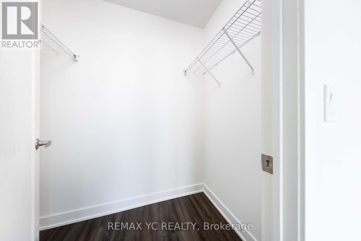
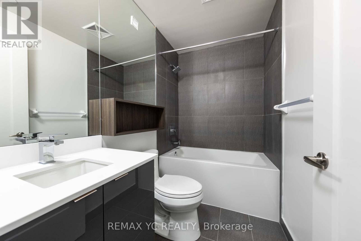
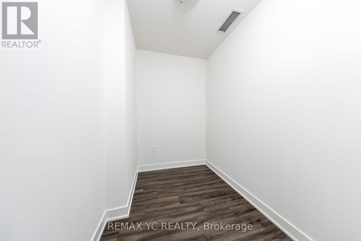
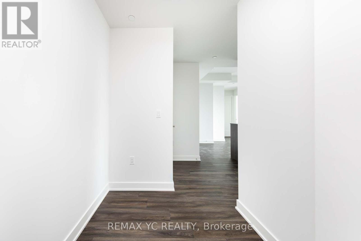
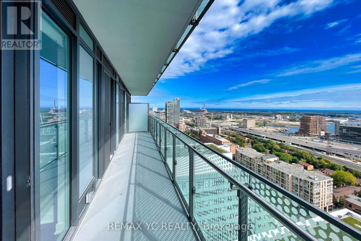
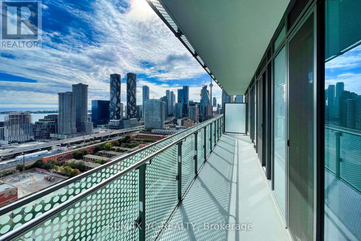
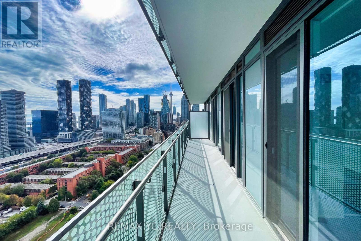
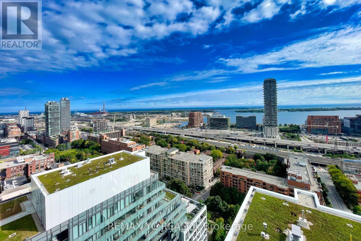
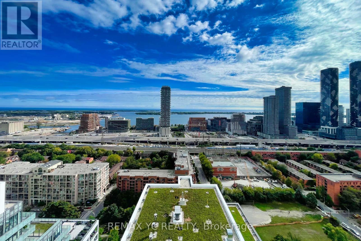
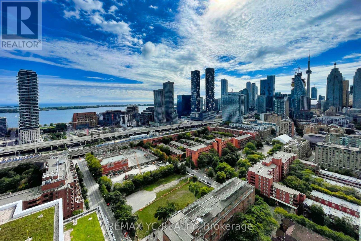
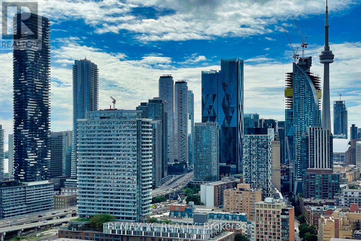
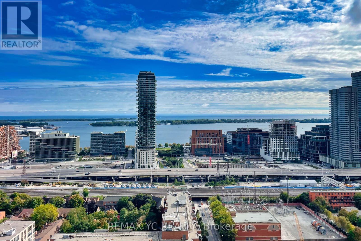
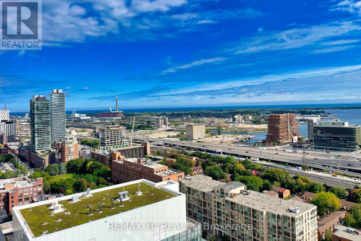
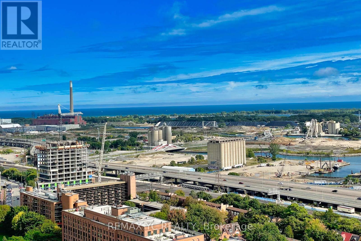
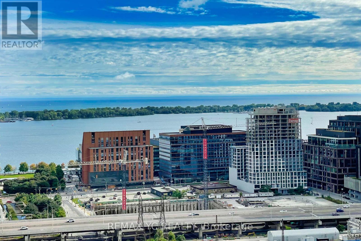
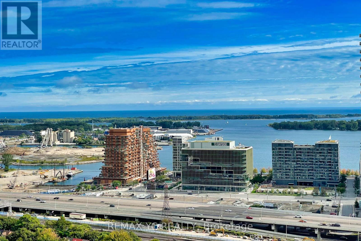
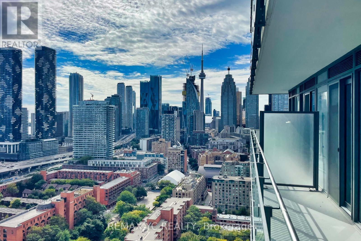
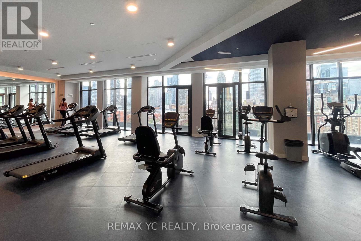
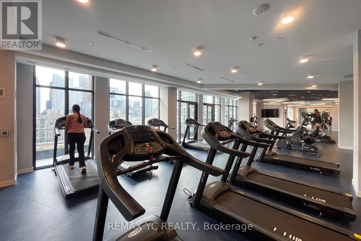
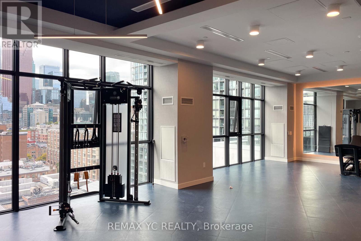
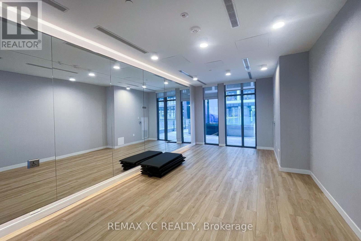
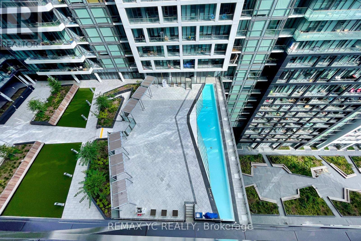
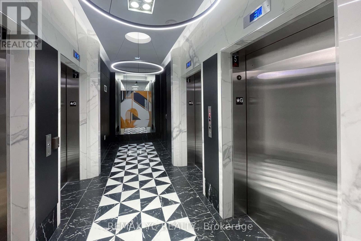
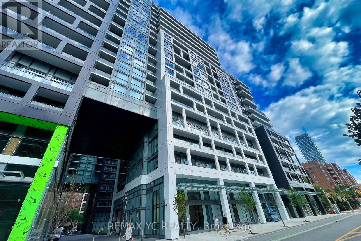
Welcome to Time and Space by Pemberton, ideally located in Toronto's vibrant Downtown Core. This bright and spacious suite features unobstructed south-facing views with stunning lakeviews, 9-foot ceilings, and laminate flooring throughout. The thoughtfully designed split two-bedroom layout offers separate living and dining areas, providing both comfort and privacy. The practical open-concept kitchen flows seamlessly into the dining space, making it ideal for everyday living and entertaining. The primary bedroom features a large window and a private ensuite bathroom. The second bedroom is a true bedroom with a large window and closet-no interior bedroom. The versatile den can easily be used as a home office, guest room, or additional bedroom. Enjoy the convenience of being just steps from neighbourhood shops, restaurants, and everyday amenities. Take a short walk to the iconic St. Lawrence Market, surrounded by some of Toronto's best cafés, restaurants, and local attractions. Experience the best of downtown living in one of the city's most desirable communities. The unit also includes one parking space, making it an excellent opportunity for first-time home buyers, professionals, or investors. (id:27)

Building Features:

  • Style: Apartment
  • Building Type: Apartment
  • Basement Type: None
  • Exterior Finish: Concrete
  • Floor Space: 700 - 799 sqft
  • Flooring Type: Laminate
  • Heating Type: Forced air
  • Heating Fuel: Natural gas
  • Cooling Type: Central air conditioning
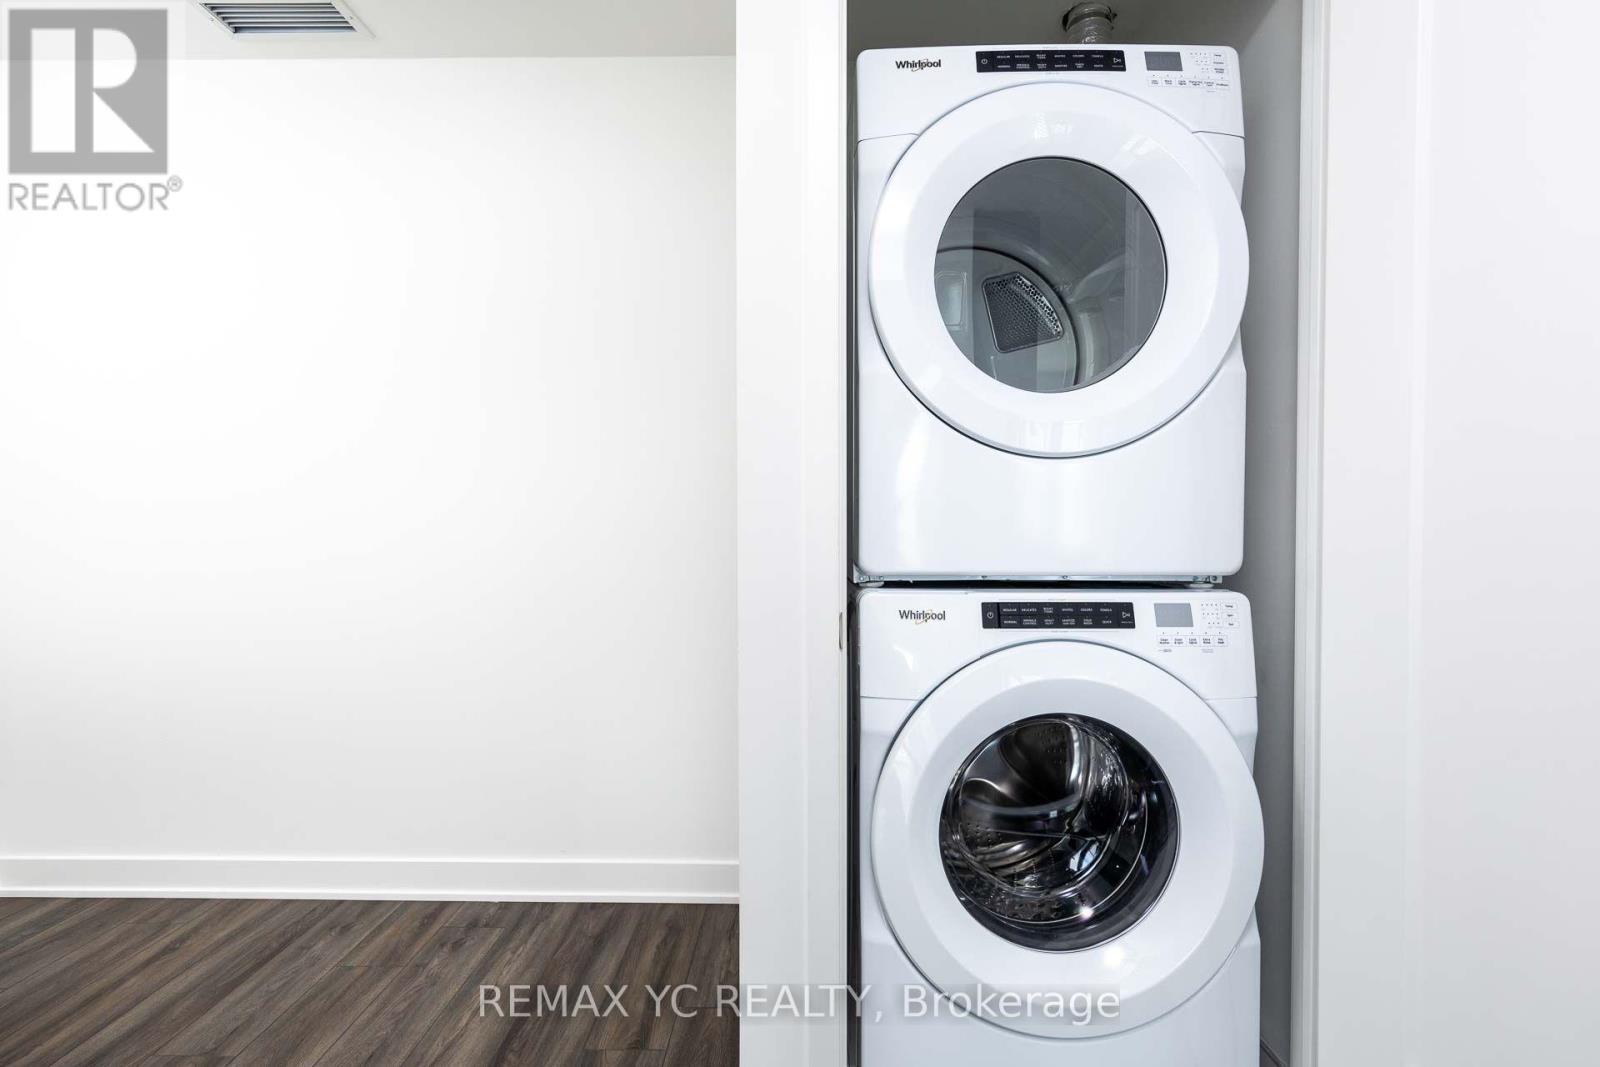
  • Appliances: Blinds, Dishwasher, Dryer, Hood Fan, Stove, Washer, Refrigerator

Property Features:

  • OwnershipType: Condominium/Strata
  • Property Type: Single Family
  • Bedrooms: 2+1
  • Bathrooms: 2
  • Community Features: Pets Allowed With Restrictions
  • Condo Fees: $571 Monthly
  • Features: Balcony
  • Floor Space (approx): 700 - 799 Square Feet
  • MaintenanceFee Type: Common Area Maintenance, Insurance
  • Parking Type: Other, Garage
  • No. of Parking Spaces: 1

Rooms:

  • Living Main Level 2.34 m x 2.96 m
  • Dining Main Level 2.89 m x 2.17 m
  • Kitchen Main Level 2.89 m x 2.17 m
  • Primary Bedroom Main Level 2.78 m x 2.91 m
  • 2nd Bedroom Main Level 2.74 m x 3.05 m
  • Den Main Level 1.55 m x 2.41 m

Convert Measurement to:


Courtesy of: REMAX YC REALTY

REALTOR.ca  

QuickQuoteTM Powered by RPS

Location of 2726 - 135 LOWER SHERBOURNE STREET, Toronto, Ontario, M5A 1Y4

Demographic Information of 2726 - 135 LOWER SHERBOURNE STREET, Toronto, Ontario, M5A 1Y4

Life Stage

Young Singles

Employment Type

White Collar

Average Household Income

$168,604.75

Average Number of Children

1.53

Household Population

Household Structure

Age of Population

Education

Education Level

No certificate/diploma/degree

5.08 %

High school certificate or equivalent

15.6 %

Apprenticeship trade certificate/diploma

2.06 %

College/non-university certificate

13.85 %

University certificate (below bachelor)

4.85 %

University Degree

58.55 %

Commuter

Travel To Work

By Car

30.59 %

By Public Transit

19.77 %

By Walking

37.86 %

By Bicycle

4.93 %

By Other Methods

6.85 %

Cultural Diversity

Knowledge of Official Language

Mother Tongue

Building Information

Building Type

Apartments (Low and High Rise)

98.16 %

Houses

1.84 %

Own Vs. Rent

