Button CopyPathCircle CloseCircle Left ArrowArrow Down Icon GreyClosecirclecircleBurger
Image 1
Image 2
Image 3
$499,000

2617 - 319 JARVIS STREET, Toronto, Ontario, M5B 0C8

MLS® # C13573814

1+1 Beds

Baths

500 - 599  FEETSQ

QuickQuoteTM: $450K - $603K

Toronto ON, M5B 0C8

MLS® # C13573814

Property Information:

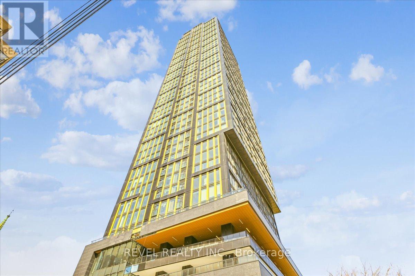
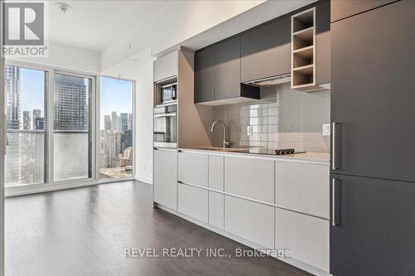
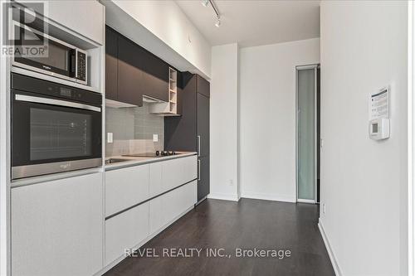
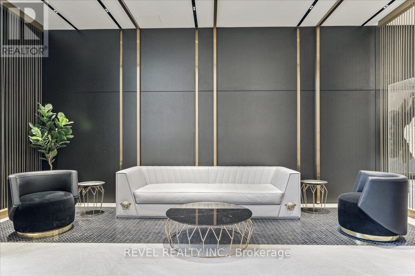
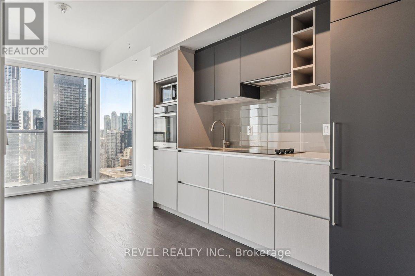
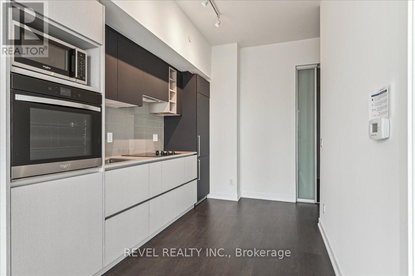
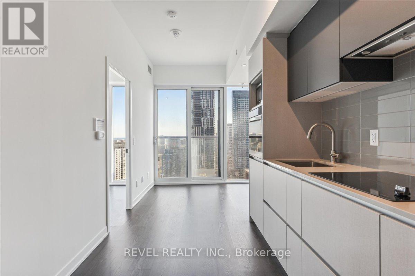
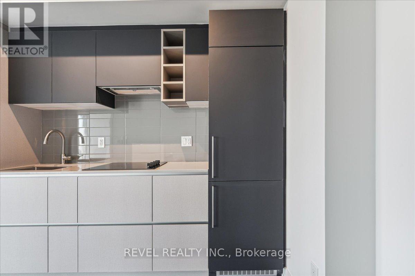
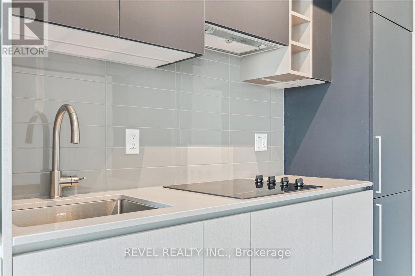
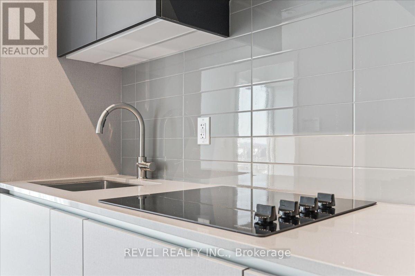
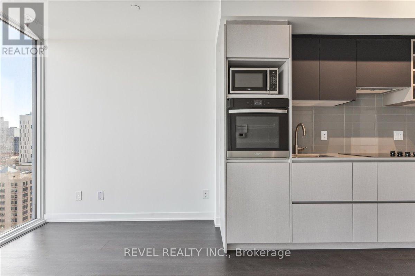

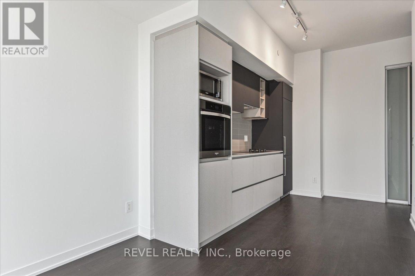
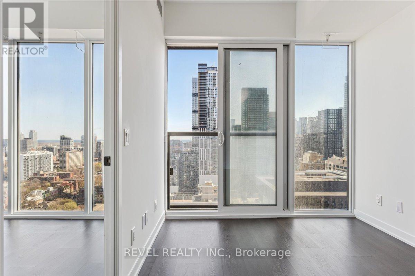
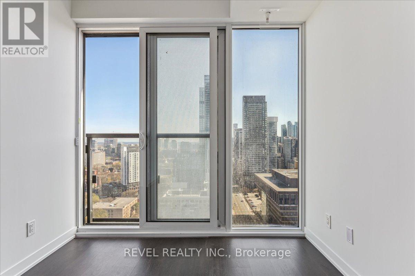
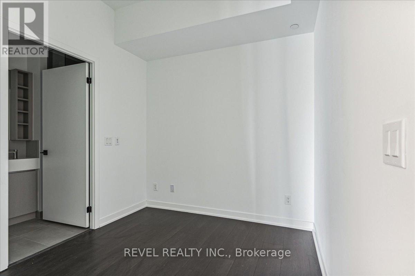
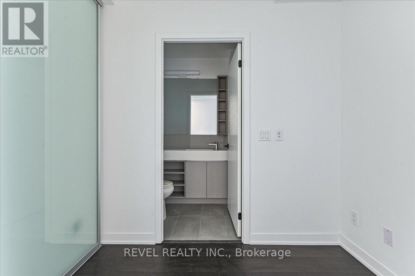
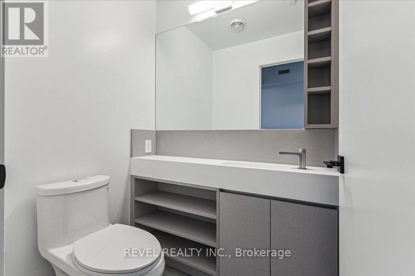
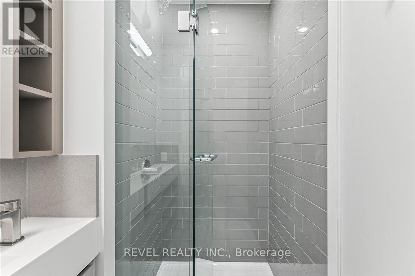
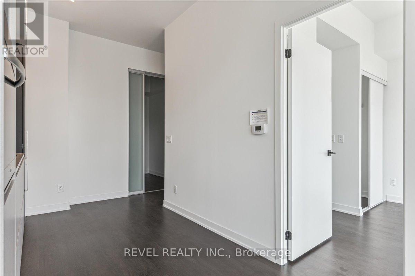
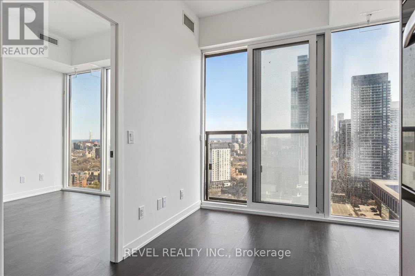
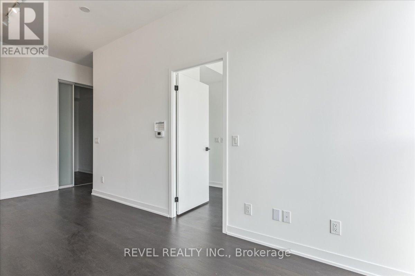
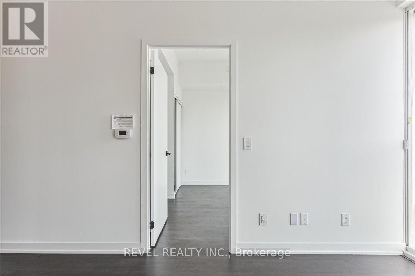
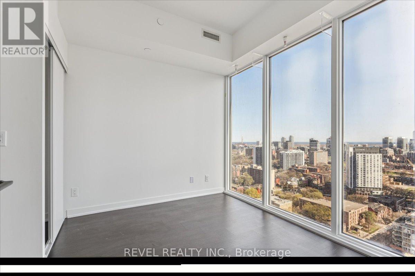
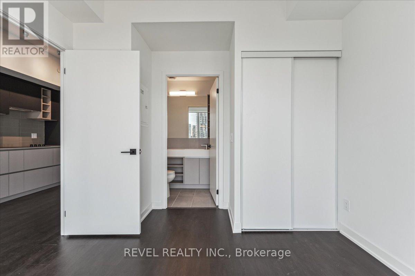
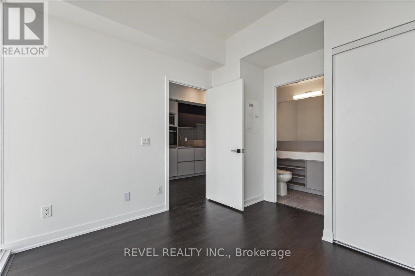
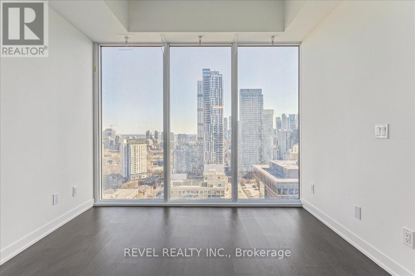

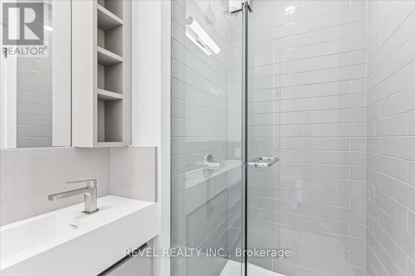
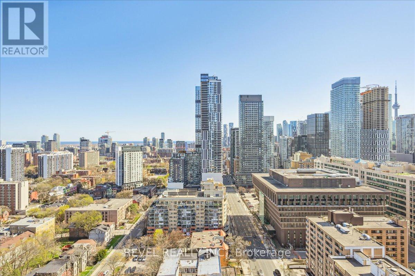
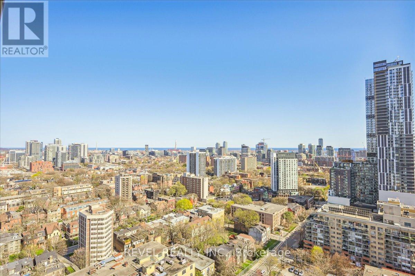
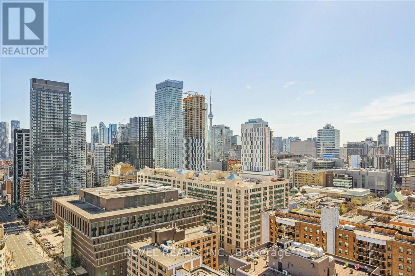
Welcome to Prime Condominiums where modern luxury meets urban living. This sleek condo offers a perfect blend of style, functionality, and comfort. Situated in a prime location, this sleek 1+1 bedroom, 2-ensuite bathroom unit boasts 580 sq/ft of living space. As you step inside, you're greeted by an abundance of natural light streaming in through expansive windows, casting a warm and inviting ambiance throughout. The open-concept layout seamlessly connects the living, dining, and kitchen areas, creating an ideal space for both relaxation and entertainment. The kitchen is equipped with built-in stainless steel appliances and sleek cabinetry. Retreat to the spacious primary bedroom featuring a well-appointed 3-piece ensuite bathroom and a large closet for all your storage needs. The versatile den with 3 pc ensuite, provides the flexibility to be utilized as a bedroom, home office or additional living space to suit your lifestyle. With its south-facing orientation, this condo captures breathtaking views and enjoys an abundance of sunlight throughout the day. The building offers an array of amenities, including a fitness center, rooftop terrace, party room, and 24-hour concierge service, ensuring a lifestyle of convenience and leisure. Conveniently located near transit, shopping, dining, and entertainment options, this condo offers the ultimate urban living experience. (id:27)

Building Features:

  • Style: Apartment
  • Building Type: Apartment
  • Amenities: Exercise Centre, Party Room
  • Basement Type: None
  • Exterior Finish: Concrete
  • Fire Protection: Smoke Detectors
  • Floor Space: 500 - 599 sqft
  • Heating Type: Forced air
  • Heating Fuel: Natural gas
  • Cooling Type: Central air conditioning
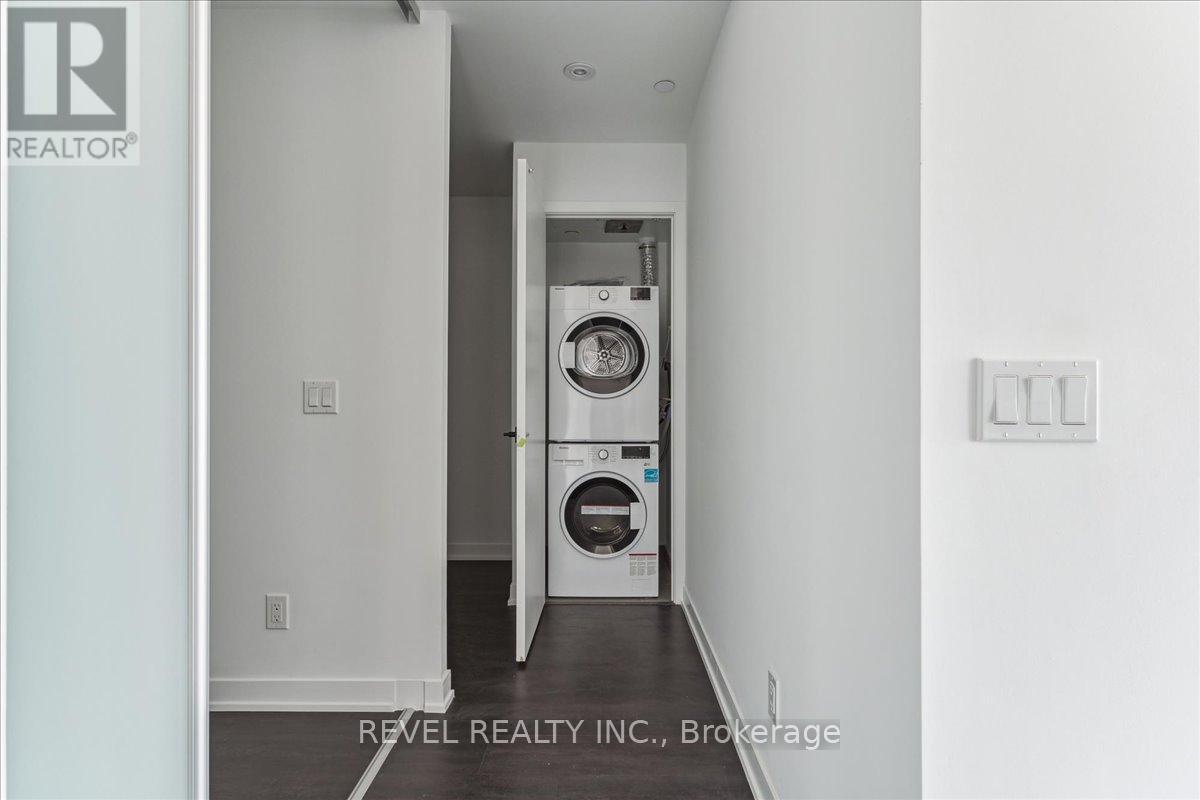
  • Appliances: Dishwasher, Dryer, Microwave, Stove, Washer, Refrigerator

Property Features:

  • OwnershipType: Condominium/Strata
  • Property Type: Single Family
  • Bedrooms: 1+1
  • Bathrooms: 2
  • Amenities Nearby: Park, Public Transit, Schools
  • Community Features: Pets Allowed With Restrictions
  • Condo Fees: $500 Monthly
  • Features: Balcony, Carpet Free
  • Floor Space (approx): 500 - 599 Square Feet
  • MaintenanceFee Type: Common Area Maintenance, Insurance
  • Parking Type: No Garage, Street

Rooms:

  • Living Main Level 2.62 m x 5.72 m
  • Primary Bedroom Main Level 3.07 m x 3.30 m
  • Bathroom Main Level Measurements not available
  • Den Main Level 2.55 m x 2.54 m
  • Bathroom Main Level Measurements not available

Convert Measurement to:


Courtesy of: REVEL REALTY INC.

REALTOR.ca  

QuickQuoteTM Powered by RPS

Location of 2617 - 319 JARVIS STREET, Toronto, Ontario, M5B 0C8

Demographic Information of 2617 - 319 JARVIS STREET, Toronto, Ontario, M5B 0C8

Life Stage

Young Singles

Employment Type

Service Sector/White Collar

Average Household Income

$125,562.32

Average Number of Children

1.61

Household Population

Household Structure

Age of Population

Education

Education Level

No certificate/diploma/degree

13.05 %

High school certificate or equivalent

25.21 %

Apprenticeship trade certificate/diploma

2.61 %

College/non-university certificate

16.77 %

University certificate (below bachelor)

2.91 %

University Degree

39.46 %

Commuter

Travel To Work

By Car

27.43 %

By Public Transit

28.29 %

By Walking

29.16 %

By Bicycle

7.74 %

By Other Methods

7.38 %

Cultural Diversity

Knowledge of Official Language

Mother Tongue

Building Information

Building Type

Apartments (Low and High Rise)

88.33 %

Houses

11.67 %

Own Vs. Rent

