Button CopyPathCircle CloseCircle Left ArrowArrow Down Icon GreyClosecirclecircleBurger
Image 1
Image 2
Image 3
$395,000

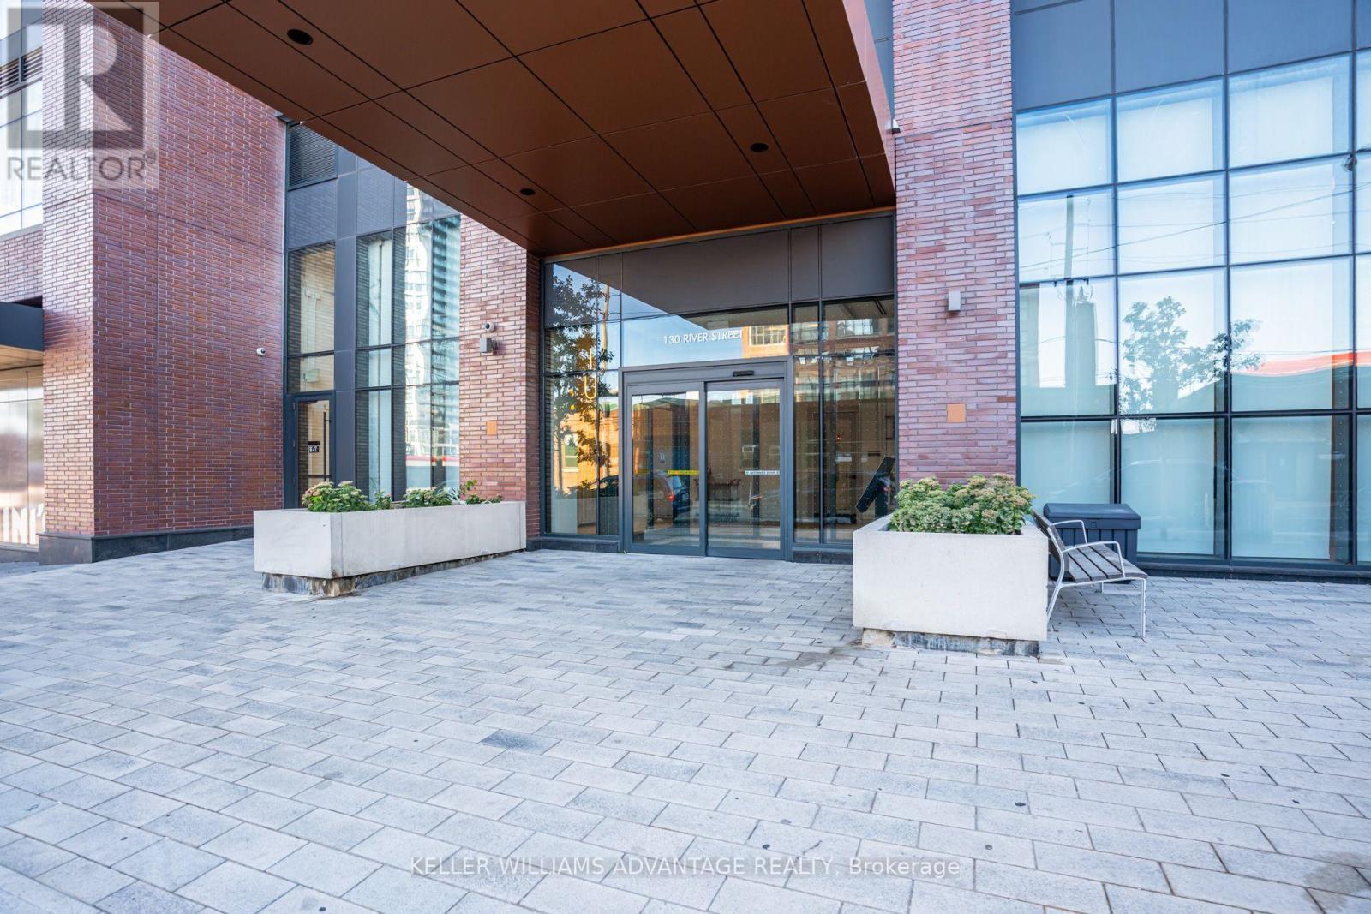
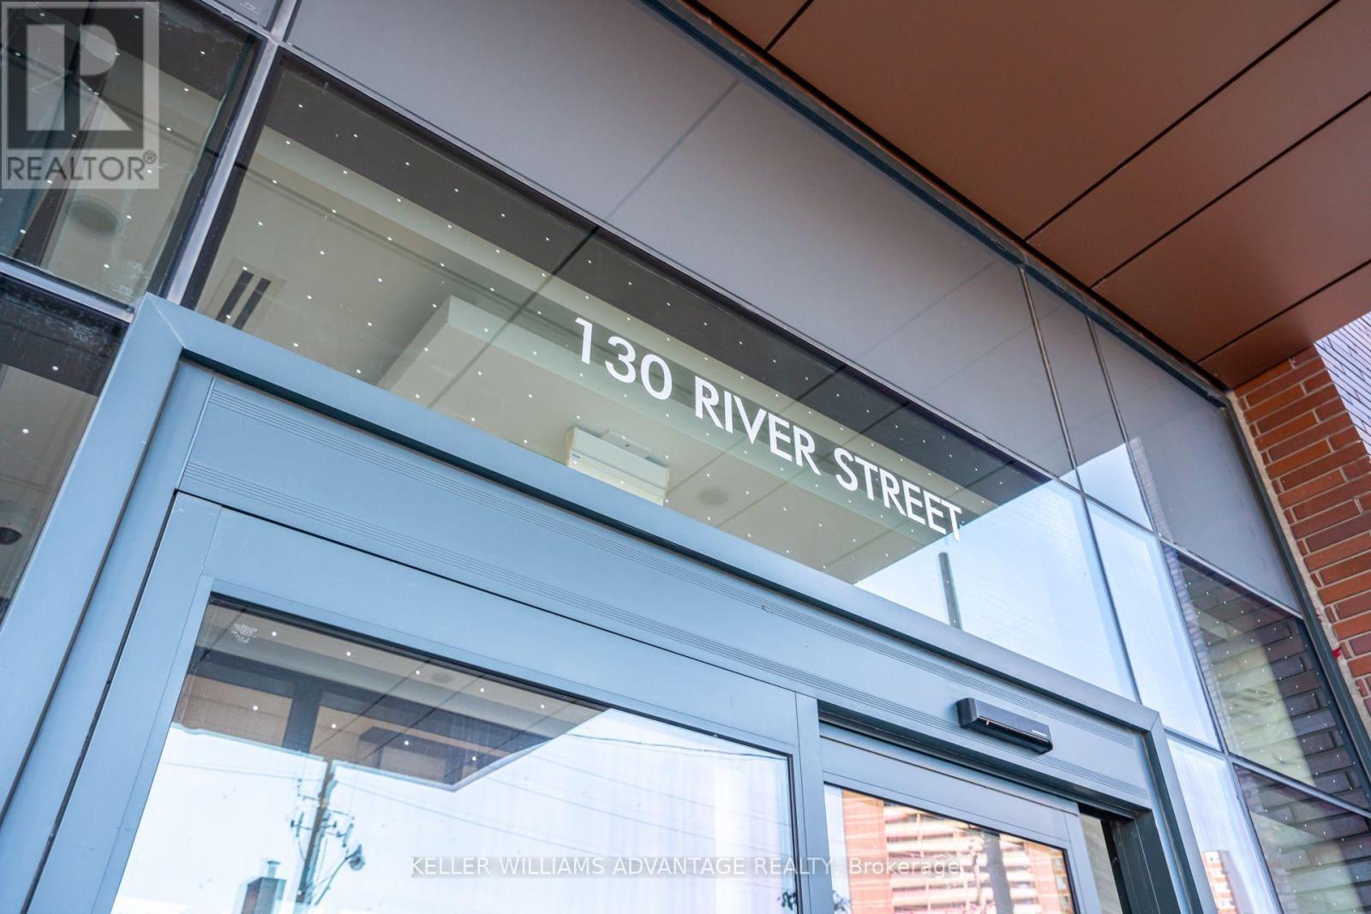
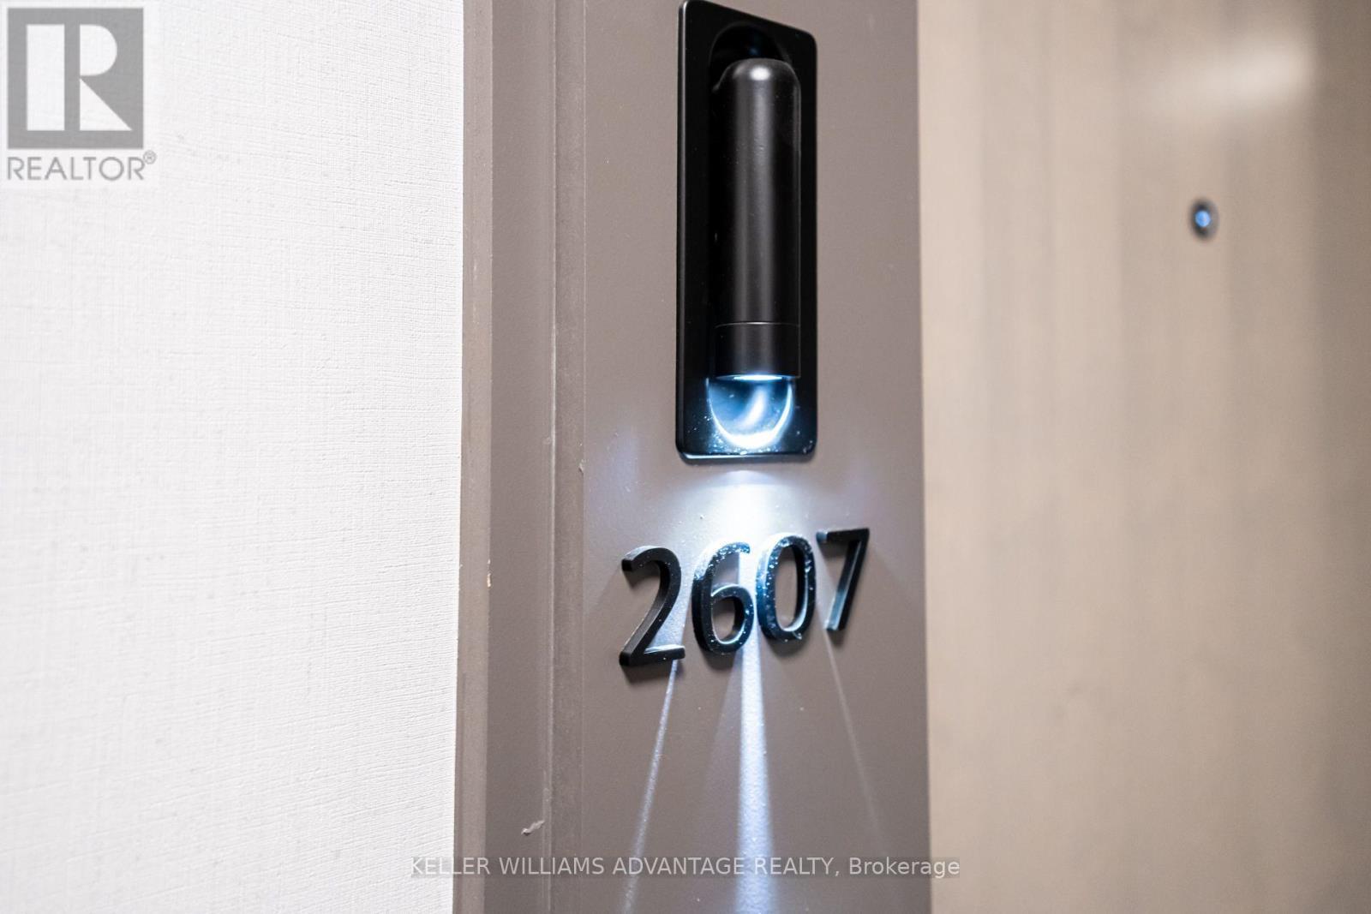
2607 - 130 RIVER STREET, Toronto, Ontario, M5A 0R8

MLS® # C13695332

1 Beds

Bath

500 - 599  FEETSQ

QuickQuoteTM: Not Available

Toronto ON, M5A 0R8

MLS® # C13695332

Property Information:

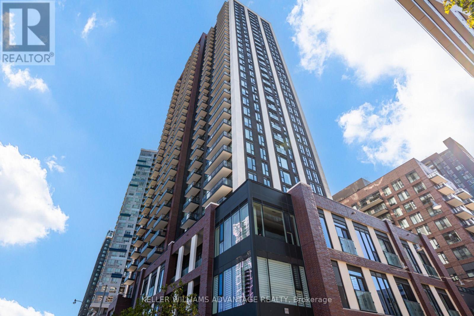
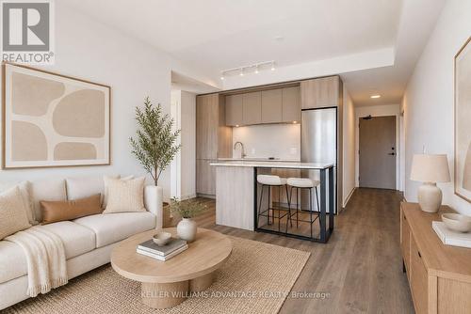
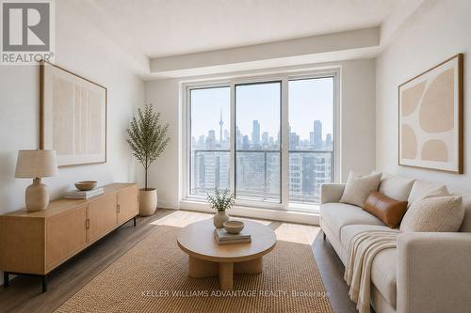
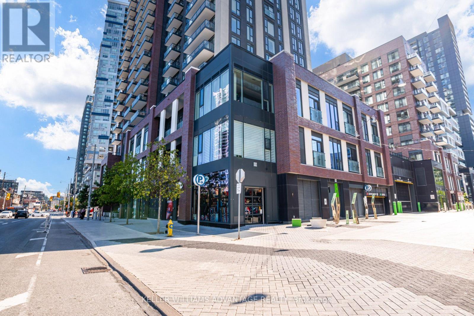
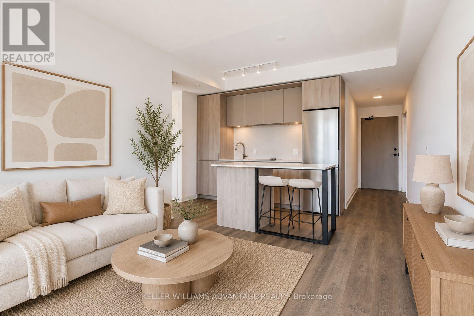
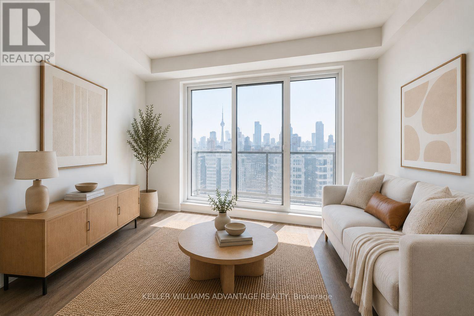
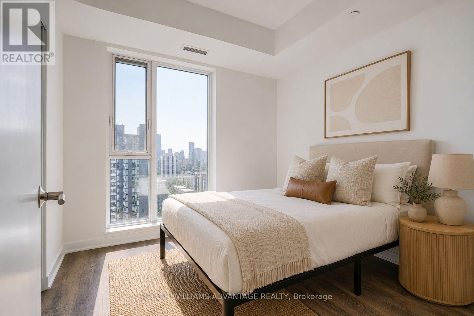
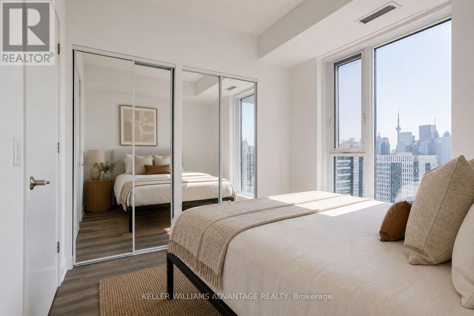
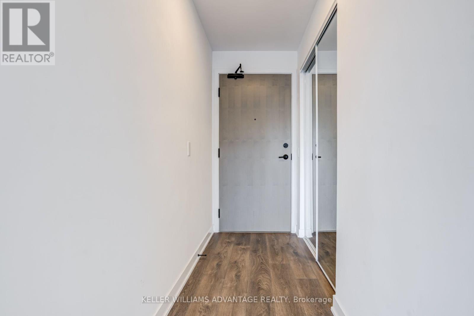
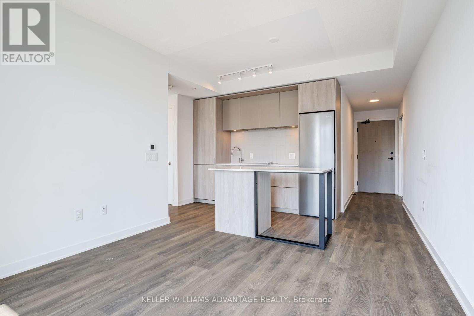
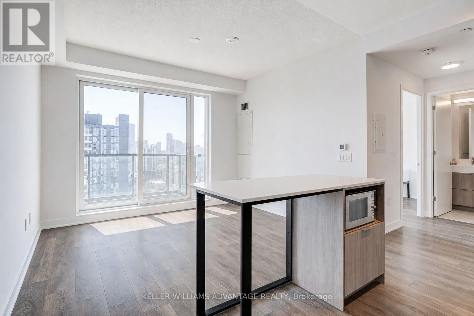
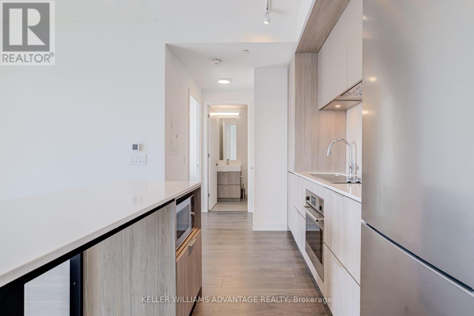
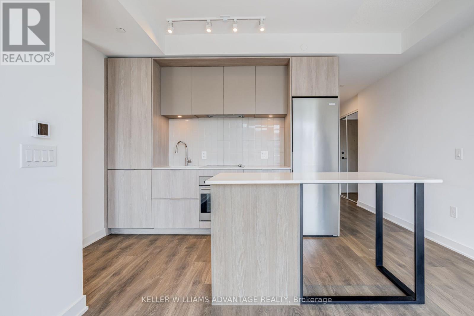
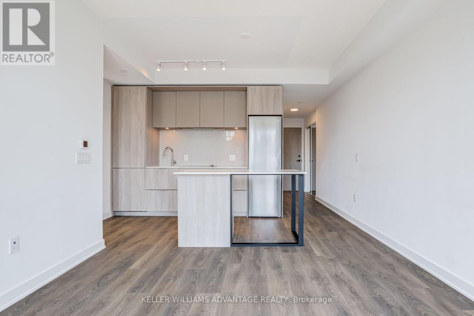
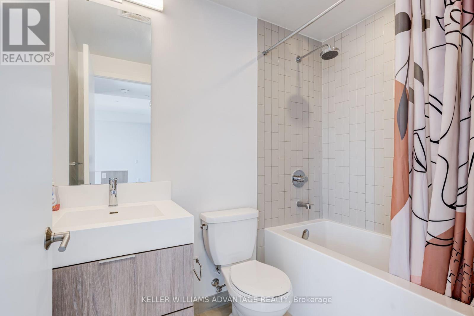
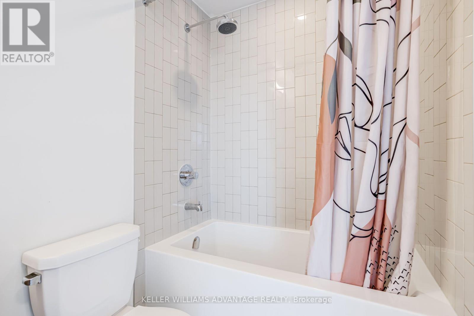
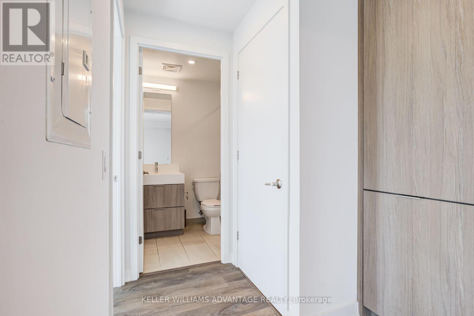
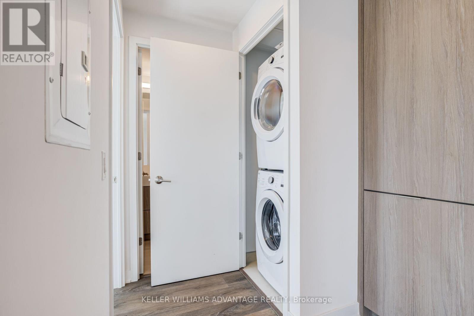
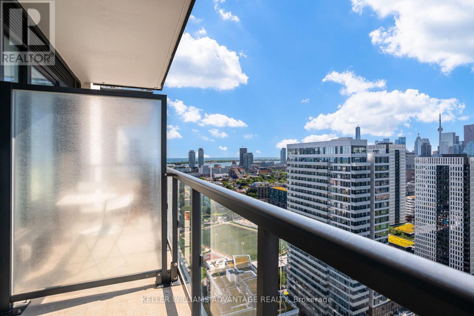
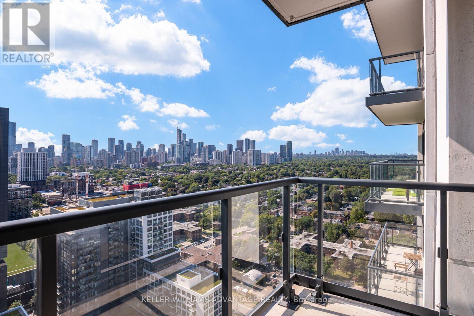
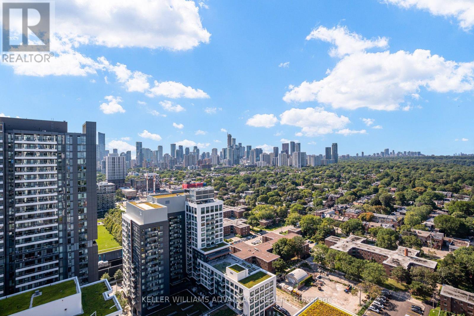
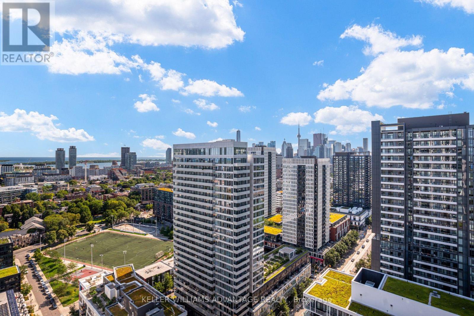
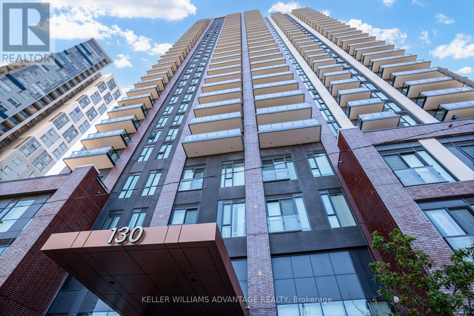
**Power of Sale** Rare opportunity at Daniels' Artworks Tower in Regent Park. Perched on the 26th floor with spectacular city and lake views, this bright 539 sq ft one bedroom, one bathroom suite makes every square foot count. The open-concept layout flows easily from kitchen to living room to a private balcony, with soaring ceilings and floor-to-ceiling windows pulling in natural light all day. Modern finishes, stainless steel appliances and a locker included. Ideal for first-time buyers, downsizers or investors looking for a well-priced entry into one of downtown's most connected neighbourhoods. Amenities are a standout: rooftop terrace with BBQs, party room, fully equipped gym, co-work space, arcade and 24-hour concierge. Steps to the TTC, minutes to the DVP, and an easy walk to the Distillery District, Regent Park Aquatic Centre, Toronto Metropolitan University, the Don River Trail, plus shops, restaurants and everything downtown living should be. Some photos have been virtually staged. Property sold as is, where is. Seller makes no representations or warranties. Bring your offer. (id:27)

Building Features:

  • Style: Apartment
  • Building Type: Apartment
  • Amenities: Exercise Centre, Storage - Locker
  • Basement Type: None
  • Exterior Finish: Brick
  • Fire Protection: Security guard, Smoke Detectors
  • Floor Space: 500 - 599 sqft
  • Flooring Type: Laminate
  • Heating Type: Forced air
  • Heating Fuel: Natural gas
  • Cooling Type: Central air conditioning

Property Features:

  • OwnershipType: Condominium/Strata
  • Property Type: Single Family
  • Bedrooms: 1
  • Bathrooms: 1
  • Amenities Nearby: Park, Public Transit
  • Community Features: Pets Allowed With Restrictions, Community Centre
  • Condo Fees: $393 Monthly
  • Features: Elevator, Balcony, Carpet Free, In suite Laundry
  • Floor Space (approx): 500 - 599 Square Feet
  • MaintenanceFee Type: Water, Insurance, Common Area Maintenance, Heat
  • View Type: City view, View of water, Lake view
  • Parking Type: Underground, Garage

Rooms:

  • Primary Bedroom Flat/Apartment Level 3.23 m x 2.70 m
  • Kitchen Flat/Apartment Level 3.20 m x 3.10 m
  • Living Flat/Apartment Level 3.20 m x 2.90 m
  • Dining Flat/Apartment Level 3.20 m x 2.90 m

Convert Measurement to:


Courtesy of: KELLER WILLIAMS ADVANTAGE REALTY

REALTOR.ca  

QuickQuoteTM Powered by RPS

Location of 2607 - 130 RIVER STREET, Toronto, Ontario, M5A 0R8

Demographic Information of 2607 - 130 RIVER STREET, Toronto, Ontario, M5A 0R8

Life Stage

Young Couples

Employment Type

Blue Collar/Primary, Blue Collar/Service Sector

Average Household Income

$103,802.78

Average Number of Children

1.82

Household Population

Household Structure

Age of Population

Education

Education Level

No certificate/diploma/degree

17.33 %

High school certificate or equivalent

24.27 %

Apprenticeship trade certificate/diploma

2.62 %

College/non-university certificate

16.65 %

University certificate (below bachelor)

2.35 %

University Degree

36.78 %

Commuter

Travel To Work

By Car

35.39 %

By Public Transit

37.44 %

By Walking

18.14 %

By Bicycle

6.66 %

By Other Methods

2.38 %

Cultural Diversity

Knowledge of Official Language

Mother Tongue

Building Information

Building Type

Apartments (Low and High Rise)

85.83 %

Houses

14.17 %

Own Vs. Rent
