
Button CopyPathCircle CloseCircle Left ArrowArrow Down Icon GreyClosecirclecircleBurger
Image 1
Image 2
Image 3
$469,000

2601 - 395 BLOOR STREET E, Toronto, Ontario, M4W 0B4

MLS® # C13476466

1+1 Beds

Bath

600 - 699  FEETSQ

QuickQuoteTM: $441K - $558K

Toronto ON, M4W 0B4

MLS® # C13476466

Property Information:

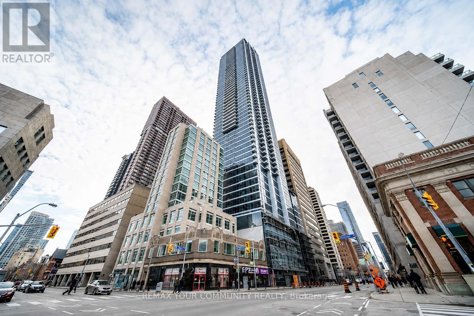
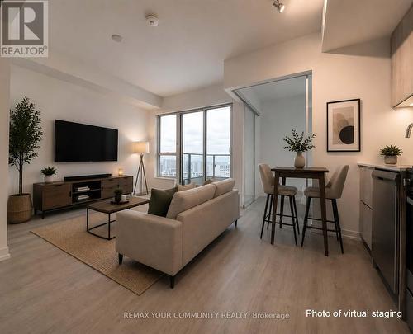
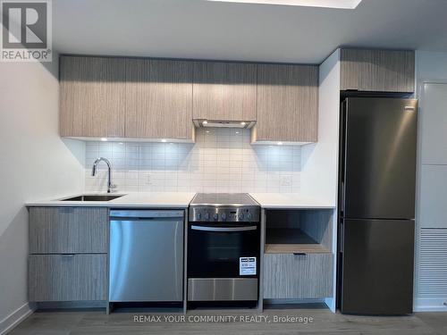
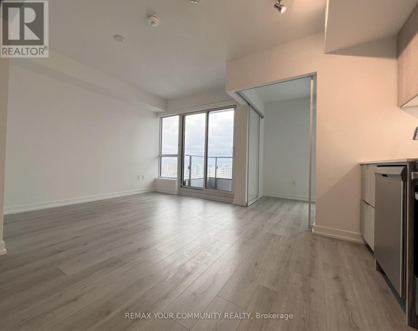
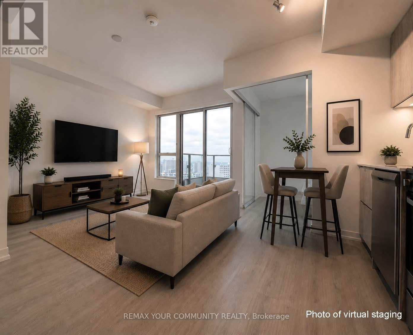
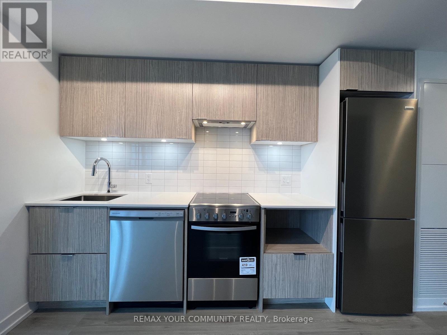
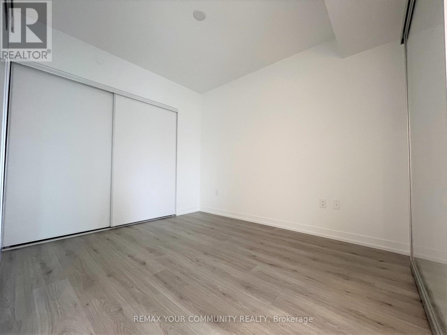
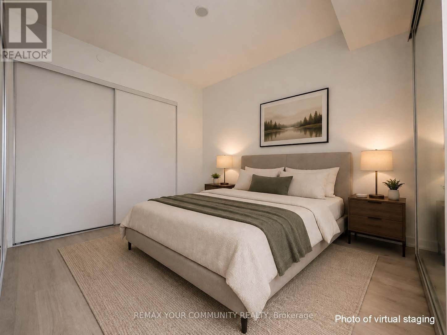
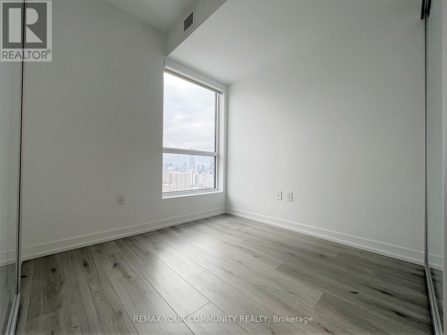
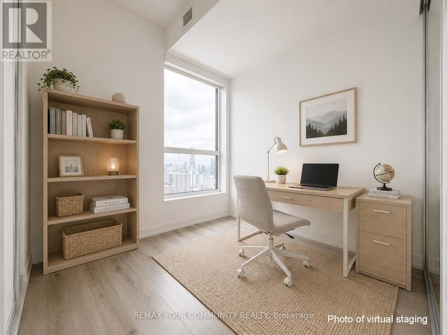
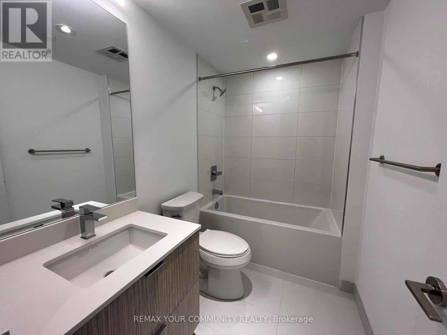
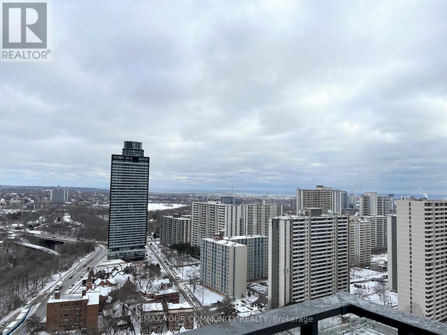
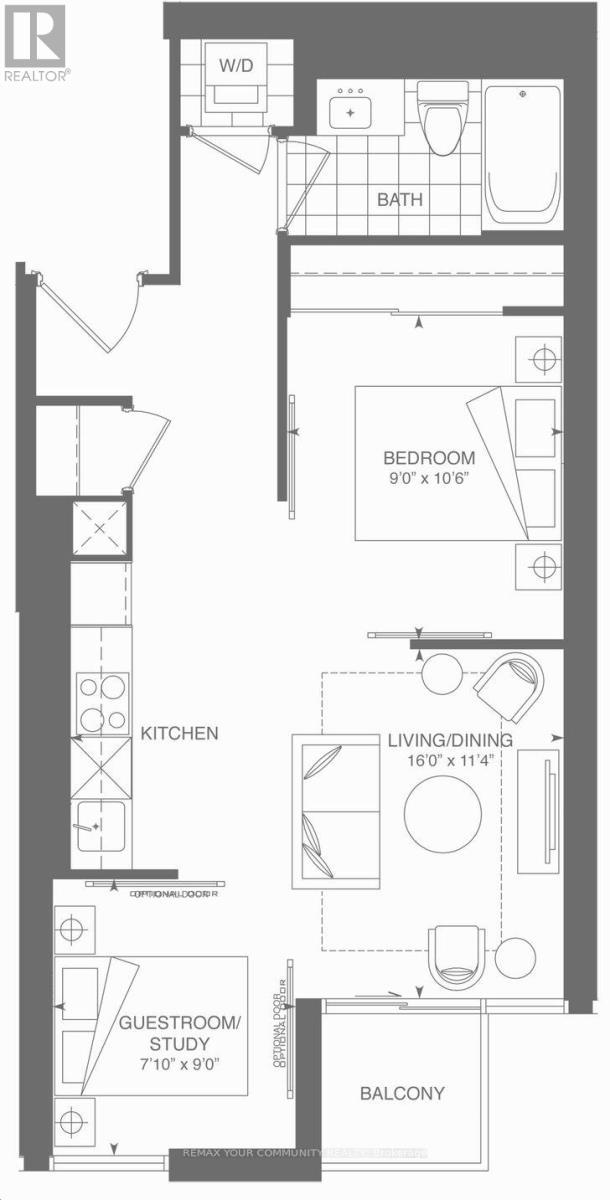
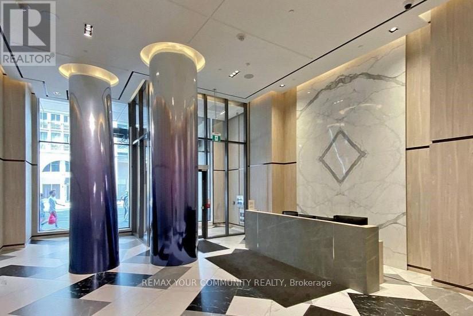
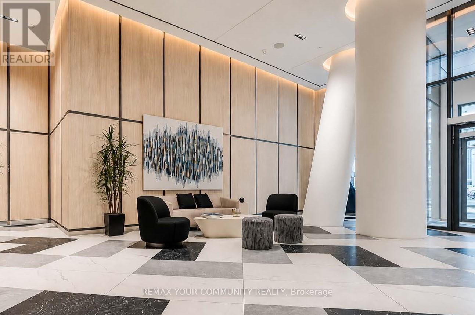
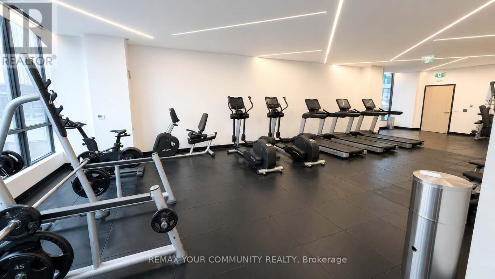
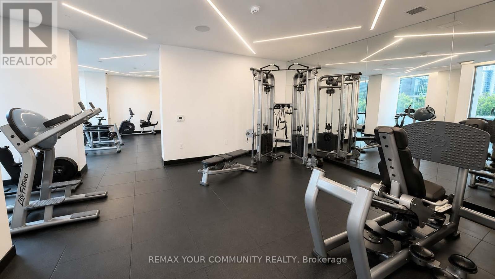
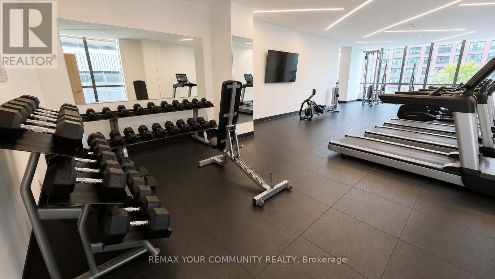
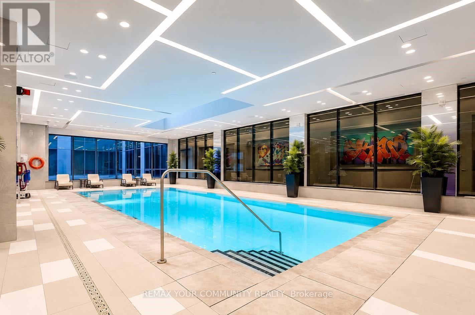
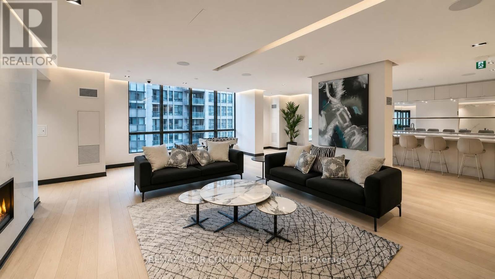
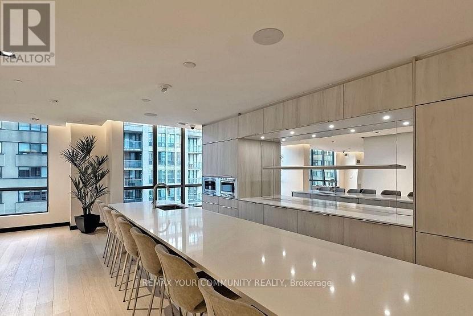
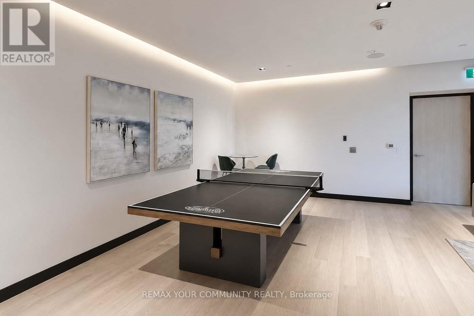
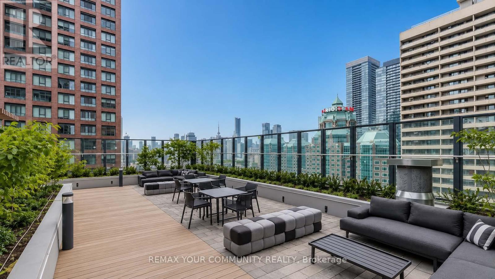
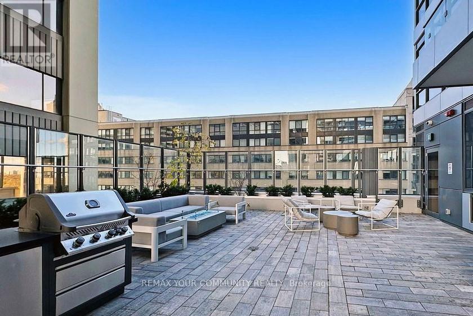
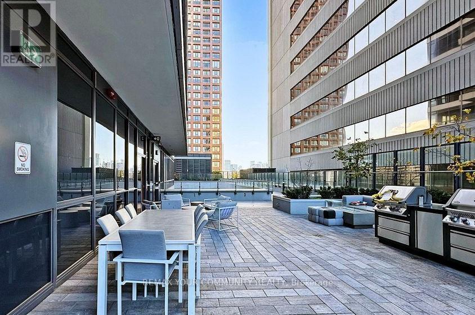
Experience luxury living at The Rosedale on Blood. This stunning, only 3 years new, South-facing condo is bright and spacious, offering a functional layout that suits modern living. Over $8k in premium builder upgrades, including a glass sliding door for the den, stylish blinds, and soft-close cabinet features in the kitchen and bathroom. The spacious den serves as an ideal second bedroom, providing flexibility for your needs. Cook with ease in the contemporary kitchen featuring a quartz countertop and stainless steel appliances. Enjoy access to great recreational facilities within the building, and with TTC/Subway at your doorstep, commuting is incredibly convenient. Located just steps away from Yonge/Bloor, Yorkville, and a variety of restaurants and shopping options, you'll find everything you need right at your fingertips. Plus, internet is included for added convenience. Embrace an exceptional lifestyle at The Rosedale on Bloor - where luxury meets location! (id:27)

Building Features:

  • Style: Apartment
  • Building Type: Apartment
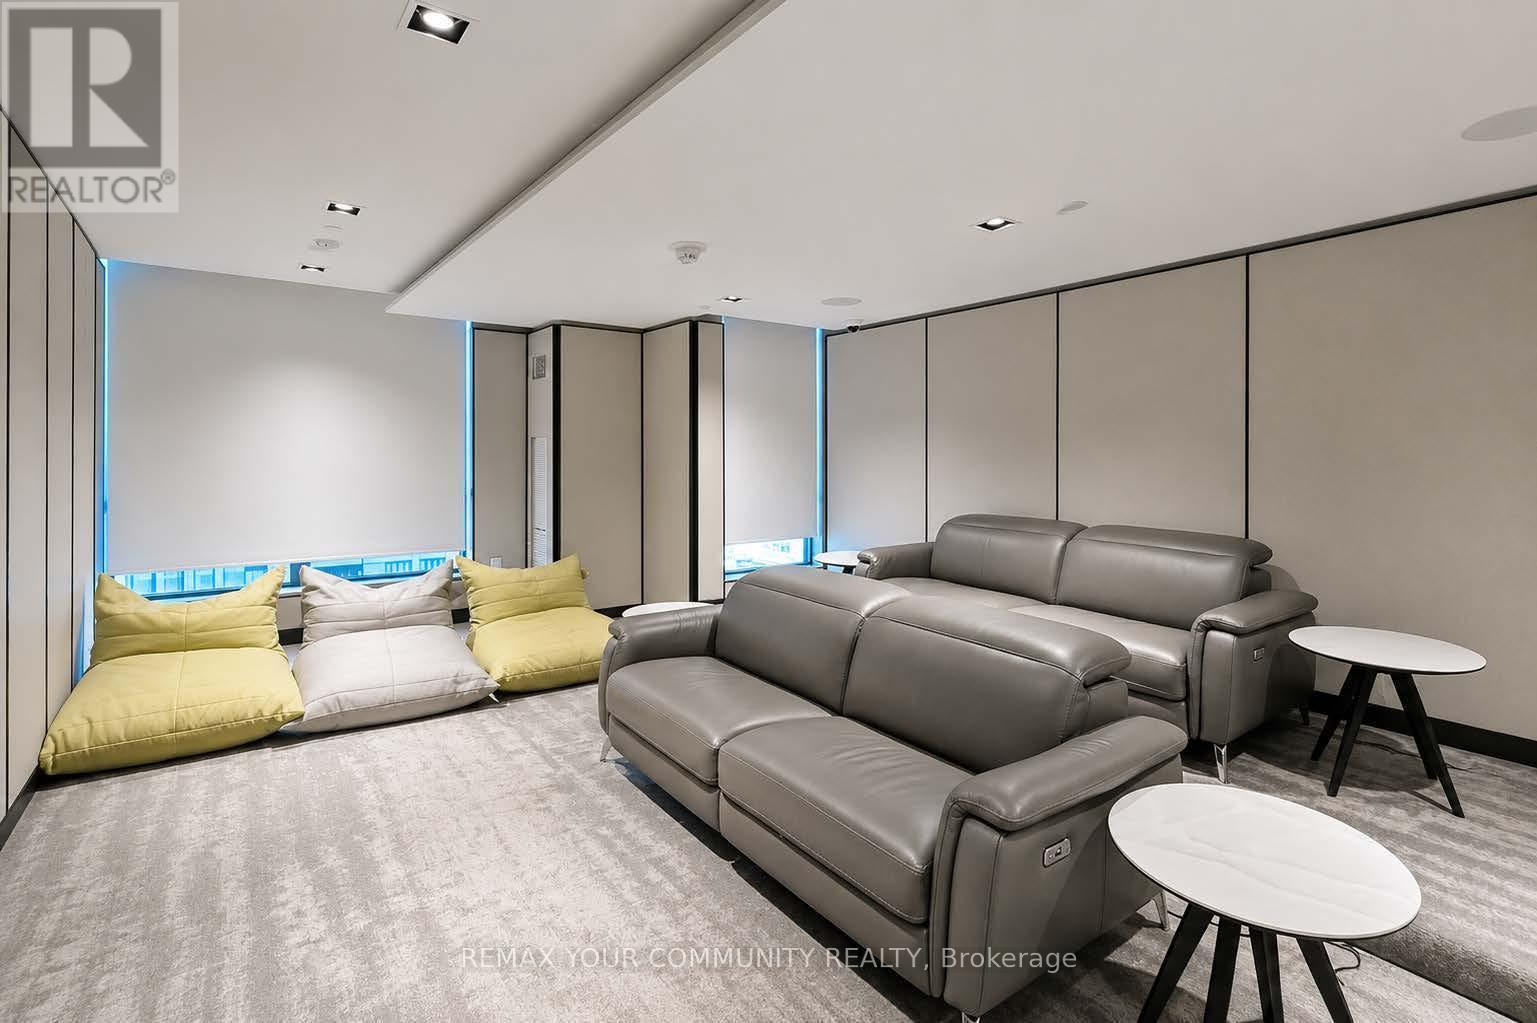
  • Amenities: Exercise Centre, Party Room
  • Basement Type: None
  • Exterior Finish: Concrete
  • Floor Space: 600 - 699 sqft
  • Flooring Type: Laminate
  • Heating Type: Forced air
  • Heating Fuel: Natural gas
  • Cooling Type: Central air conditioning
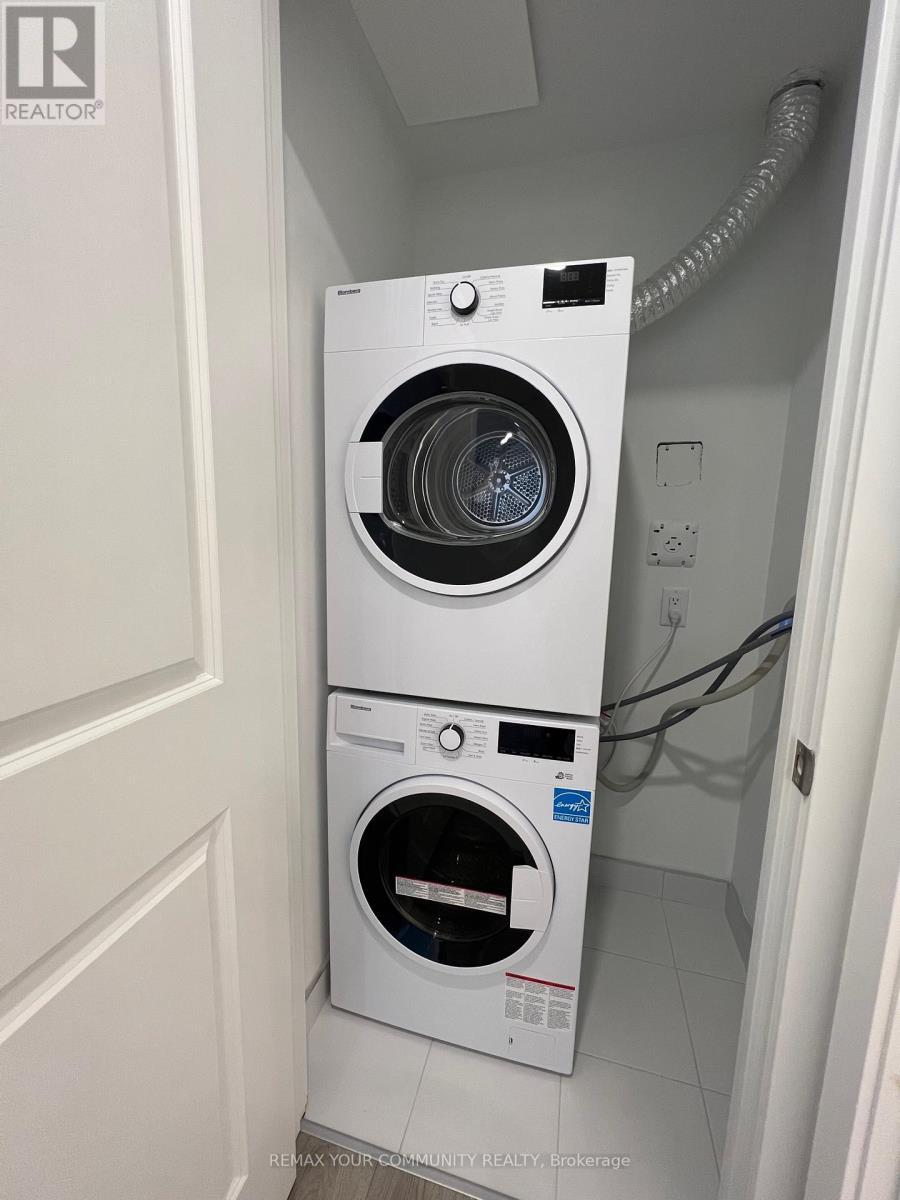
  • Appliances: Dishwasher, Dryer, Microwave, Oven, Stove, Washer, Window Coverings, Refrigerator

Property Features:

  • OwnershipType: Condominium/Strata
  • Property Type: Single Family
  • Bedrooms: 1+1
  • Bathrooms: 1
  • Amenities Nearby: Park, Public Transit, Schools
  • Community Features: Pets Allowed With Restrictions
  • Condo Fees: $621 Monthly
  • Features: Balcony, Carpet Free, In suite Laundry
  • Floor Space (approx): 600 - 699 Square Feet
  • MaintenanceFee Type: Common Area Maintenance, Insurance
  • Pool Type: Indoor pool
  • Parking Type: Underground, Garage

Rooms:

  • Living Flat/Apartment Level 4.88 m x 3.46 m
  • Dining Flat/Apartment Level 4.88 m x 3.46 m
  • Kitchen Flat/Apartment Level 4.88 m x 3.46 m
  • Primary Bedroom Flat/Apartment Level 3.20 m x 2.74 m
  • Den Flat/Apartment Level 2.74 m x 2.39 m

Convert Measurement to:


Courtesy of: REMAX YOUR COMMUNITY REALTY

REALTOR.ca  

QuickQuoteTM Powered by RPS

Location of 2601 - 395 BLOOR STREET E, Toronto, Ontario, M4W 0B4

Demographic Information of 2601 - 395 BLOOR STREET E, Toronto, Ontario, M4W 0B4

Life Stage

Young Singles

Employment Type

Service Sector/White Collar

Average Household Income

$178,890.47

Average Number of Children

1.39

Household Population

Household Structure

Age of Population

Education

Education Level

No certificate/diploma/degree

4.09 %

High school certificate or equivalent

17.06 %

Apprenticeship trade certificate/diploma

1.6 %

College/non-university certificate

12.65 %

University certificate (below bachelor)

3.46 %

University Degree

61.14 %

Commuter

Travel To Work

By Car

30.01 %

By Public Transit

33.81 %

By Walking

26.92 %

By Bicycle

3.06 %

By Other Methods

6.2 %

Cultural Diversity

Knowledge of Official Language

Mother Tongue

Building Information

Building Type

Apartments (Low and High Rise)

94.16 %

Houses

5.84 %

Own Vs. Rent
