Button CopyPathCircle CloseCircle Left ArrowArrow Down Icon GreyClosecirclecircleBurger
Image 1
Image 2
Image 3
$399,999

251 MANITOBA STREET, Toronto, Ontario, M8Y 0C7

MLS® # W13702134

1 Beds

Bath

500 - 599  FEETSQ

QuickQuoteTM: Not Available

Toronto ON, M8Y 0C7

MLS® # W13702134

Property Information:

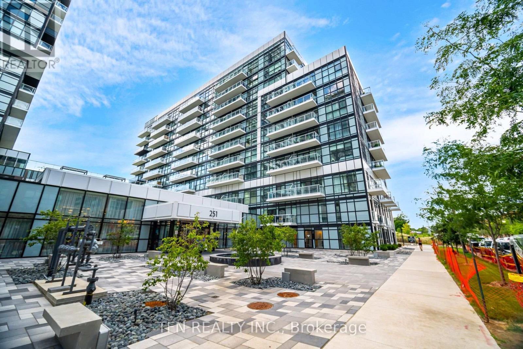
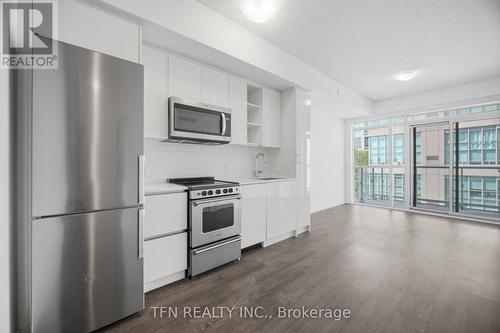
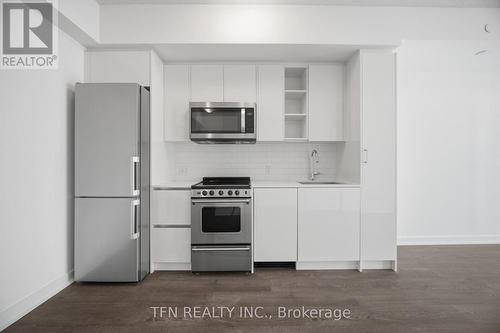
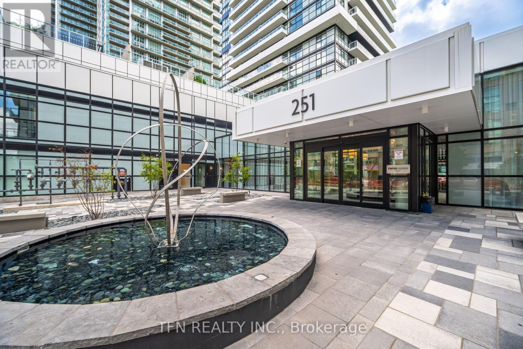
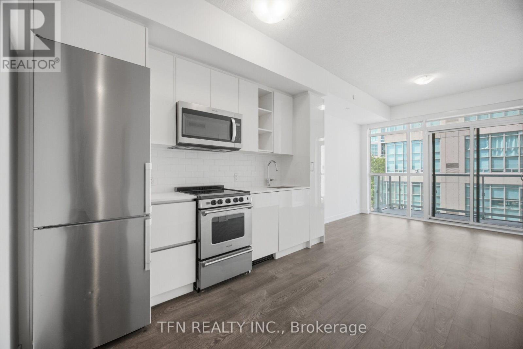
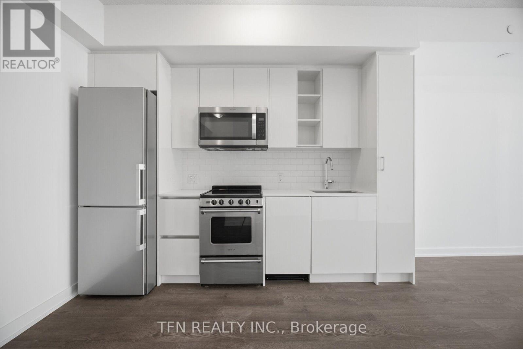
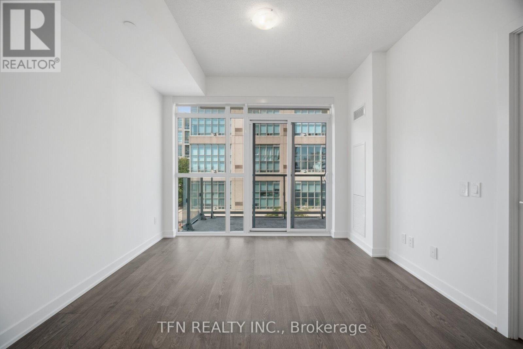
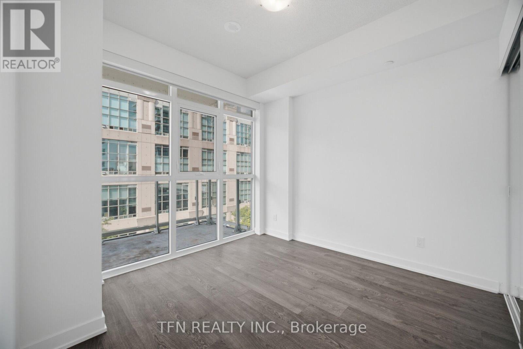
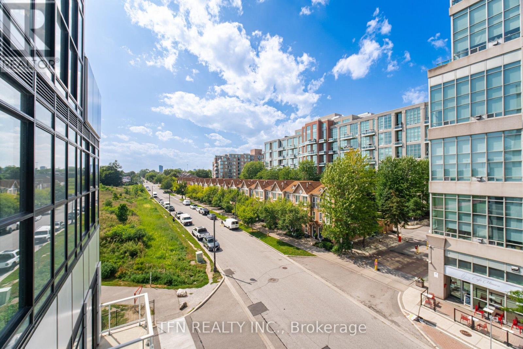
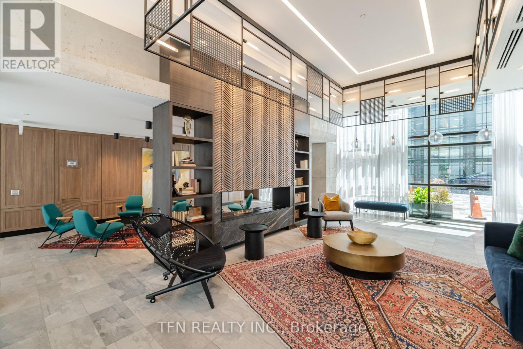
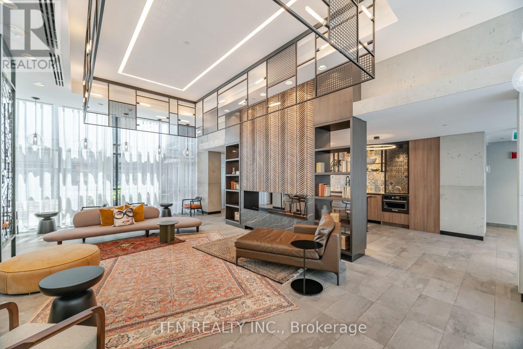
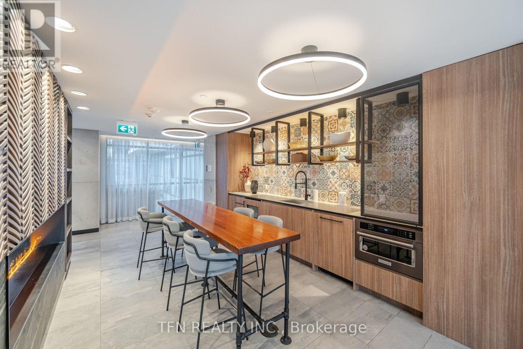
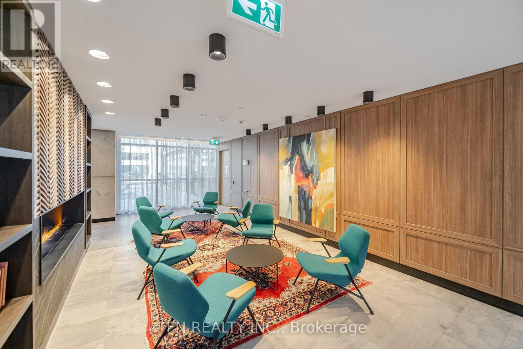
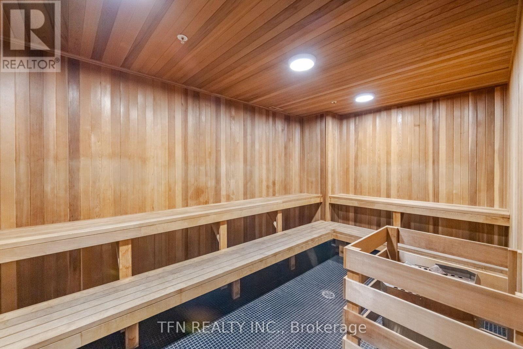
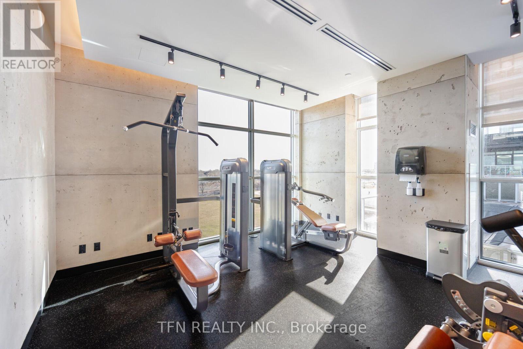
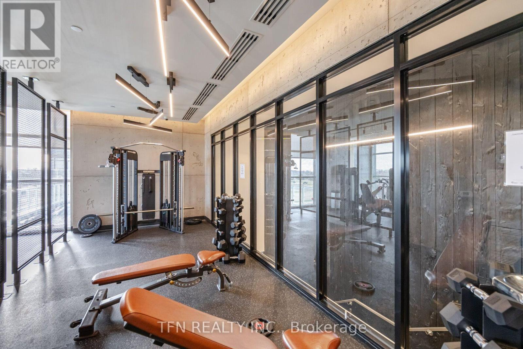
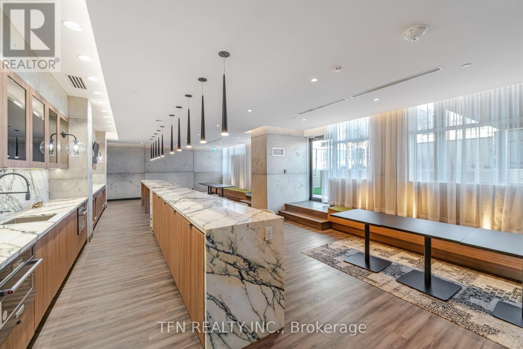
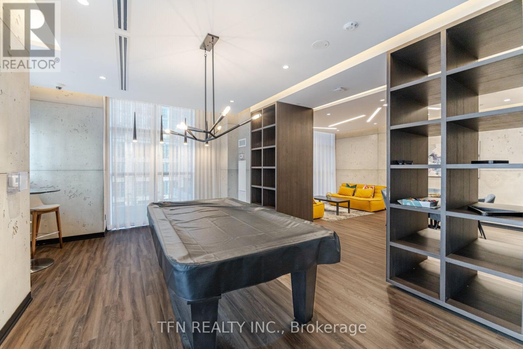
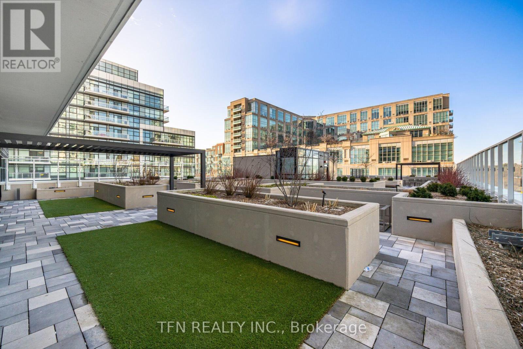
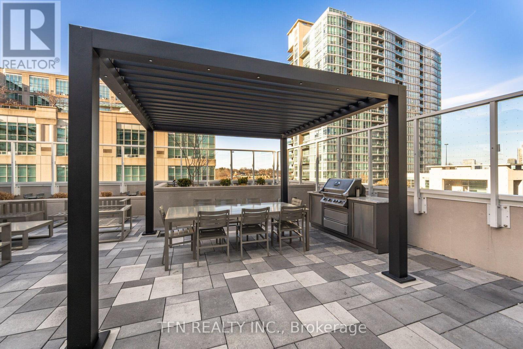
Stylish freshly painted and well kept 1 bedroom suite at Empire Phoenix in coveted Mystic Pointe, Mimico. Bright open concept living with floor to ceiling windows with motorized window coverings, high ceilings, and an upgraded kitchen with stainless steel appliances, opening onto an oversized unshared balcony. Enjoy resort style amenities: outdoor infinity pool with cabanas, rooftop BBQ terrace, full fitness centre, yoga studio, sauna, and party and gamesrooms. Grand Avenue Park sits right next door with a brand new playground, splash pad, basketball court, off-leash dog park, and sports field. 24 Hour Concierge. 1 underground parking and 1 locker included. Minutes to Mimico GO, Humber Bay Shores waterfront trails,groceries, and dining, with quick Gardiner access to downtown. Move in and enjoy the lifestyle! (id:27)

Building Features:

  • Style: Apartment
  • Building Type: Apartment
  • Amenities: Storage - Locker
  • Basement Type: None
  • Exterior Finish: Concrete
  • Floor Space: 500 - 599 sqft
  • Flooring Type: Laminate
  • Heating Type:
  • Heating Fuel: Other
  • Cooling Type: Central air conditioning
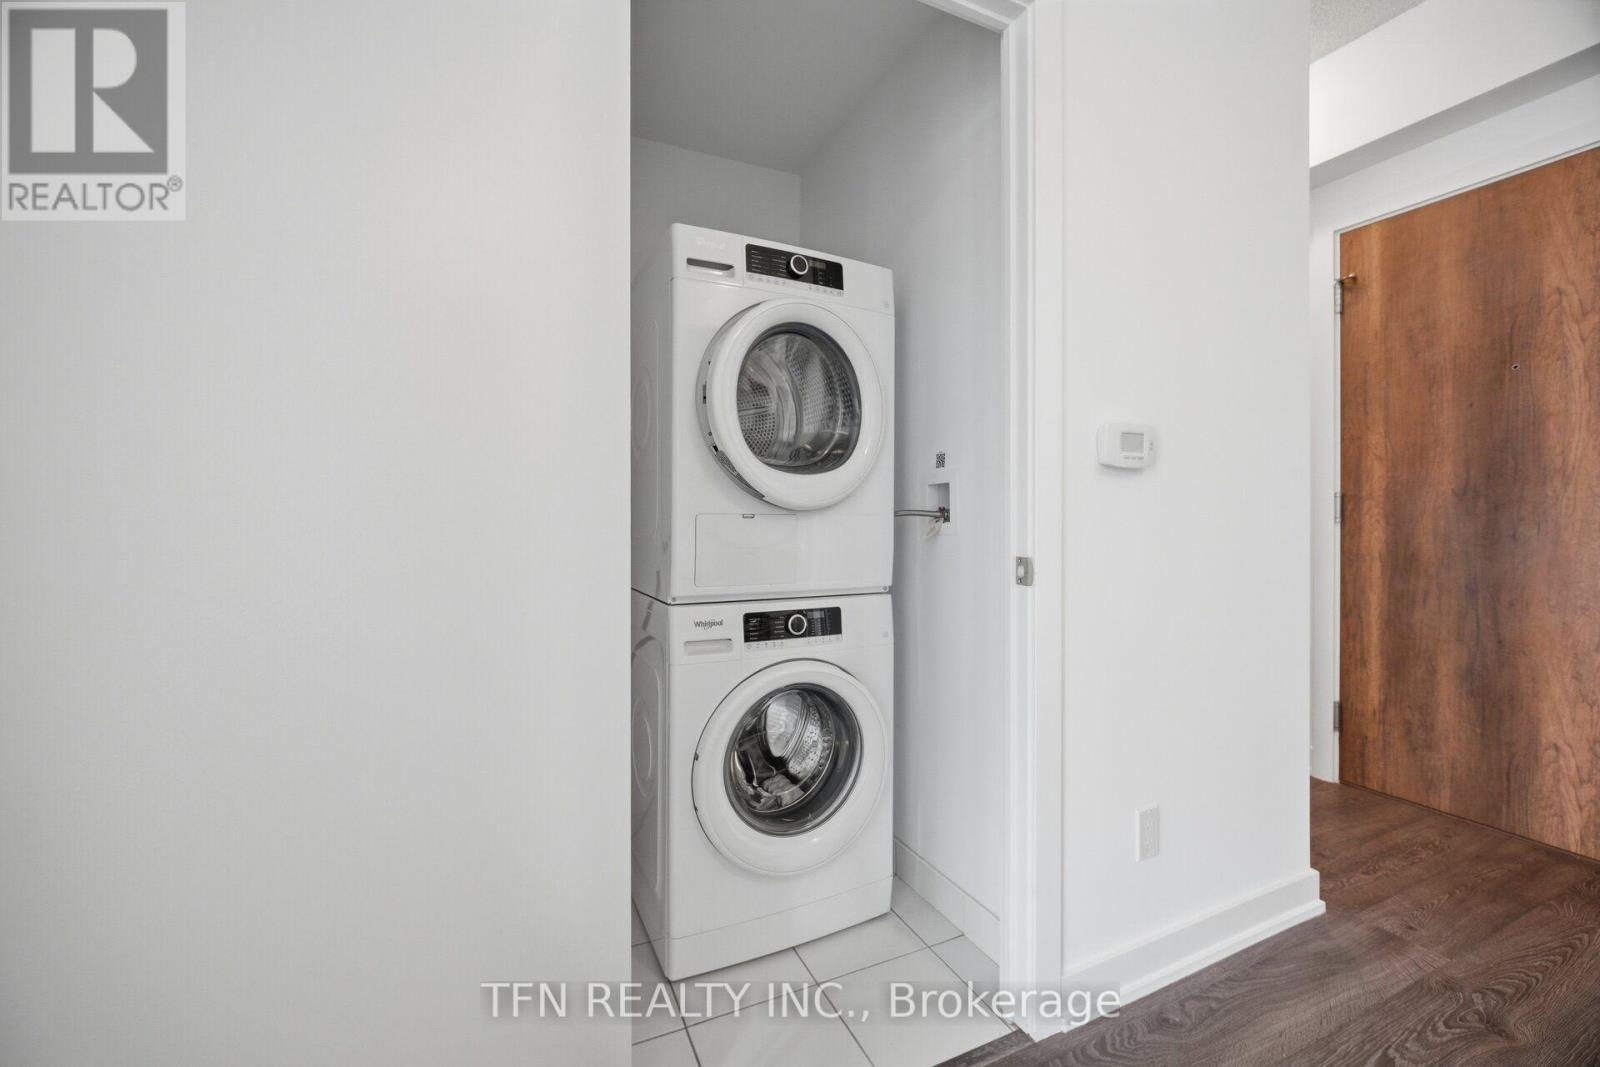
  • Appliances: Range, Dishwasher, Dryer, Microwave, Stove, Washer, Window Coverings, Refrigerator

Property Features:

  • OwnershipType: Condominium/Strata
  • Property Type: Single Family
  • Bedrooms: 1
  • Bathrooms: 1
  • Amenities Nearby: Marina, Park, Public Transit
  • Community Features: Pets Allowed With Restrictions
  • Condo Fees: $397 Monthly
  • Features: Lighting, Balcony, Carpet Free, In suite Laundry
  • Floor Space (approx): 500 - 599 Square Feet
  • Landscape Features: Landscaped
  • MaintenanceFee Type: Heat, Insurance
  • Structure Type: Patio(s)
  • Surface Water:
  • View Type: View
  • Parking Type: Underground, Garage
  • No. of Parking Spaces: 1

Rooms:

  • Primary Bedroom Main Level 3.04 m x 2.90 m
  • Living Main Level 3.35 m x 2.75 m
  • Dining Main Level 3.35 m x 2.75 m
  • Kitchen Main Level 3.08 m x 2.75 m

Convert Measurement to:


Courtesy of: TFN REALTY INC.

REALTOR.ca  

QuickQuoteTM Powered by RPS

Location of 251 MANITOBA STREET, Toronto, Ontario, M8Y 0C7

Demographic Information of 251 MANITOBA STREET, Toronto, Ontario, M8Y 0C7

Life Stage

Young Singles

Employment Type

Service Sector

Average Household Income

$140,674.69

Average Number of Children

1.40

Household Population

Household Structure

Age of Population

Education

Education Level

No certificate/diploma/degree

7.6 %

High school certificate or equivalent

18.2 %

Apprenticeship trade certificate/diploma

4.13 %

College/non-university certificate

18.17 %

University certificate (below bachelor)

4.2 %

University Degree

47.7 %

Commuter

Travel To Work

By Car

76.24 %

By Public Transit

16.46 %

By Walking

2.93 %

By Bicycle

0.56 %

By Other Methods

3.81 %

Cultural Diversity

Knowledge of Official Language

Mother Tongue

Building Information

Building Type

Apartments (Low and High Rise)

74.19 %

Houses

25.81 %

Own Vs. Rent

