Button CopyPathCircle CloseCircle Left ArrowArrow Down Icon GreyClosecirclecircleBurger
Image 1
Image 2
Image 3
$399,888

2405 - 9 VALHALLA INN ROAD, Toronto, Ontario, M9B 0B2

MLS® # W13652754

1+1 Beds

Bath

600 - 699  FEETSQ

QuickQuoteTM: Not Available

Toronto ON, M9B 0B2

MLS® # W13652754

Property Information:

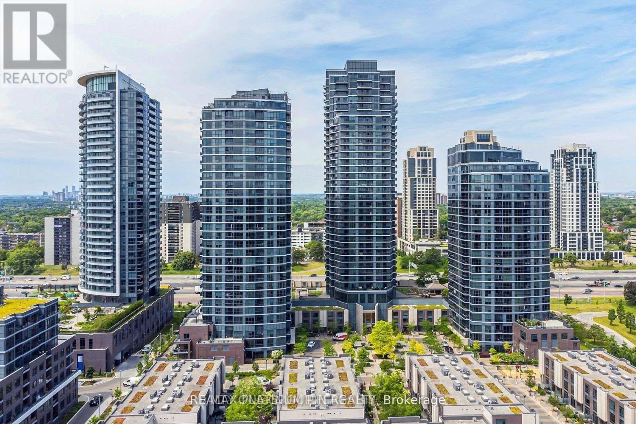
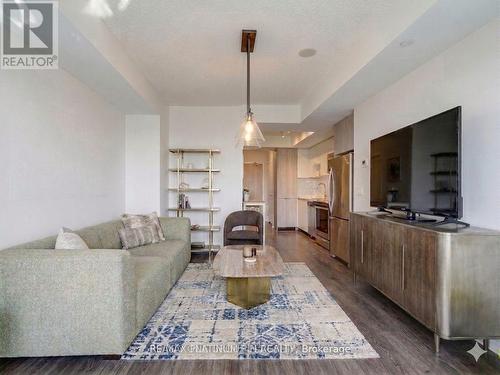
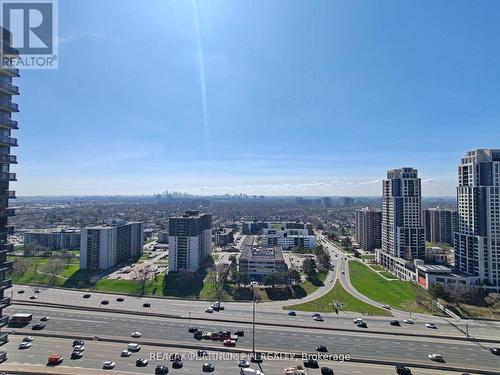
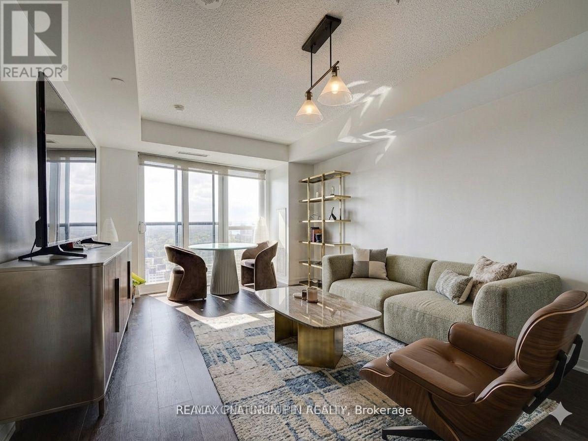
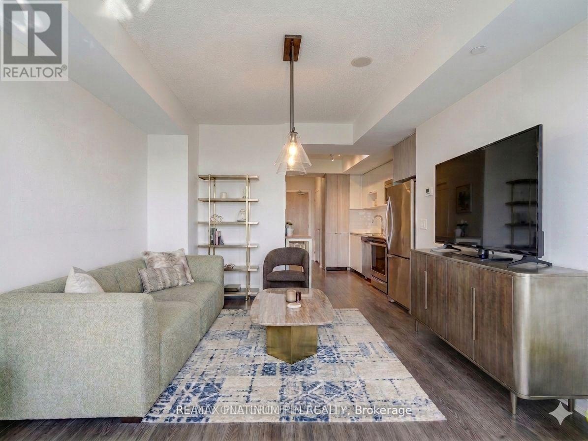
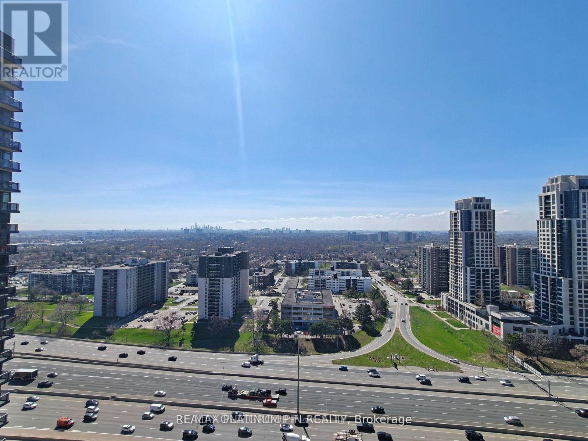
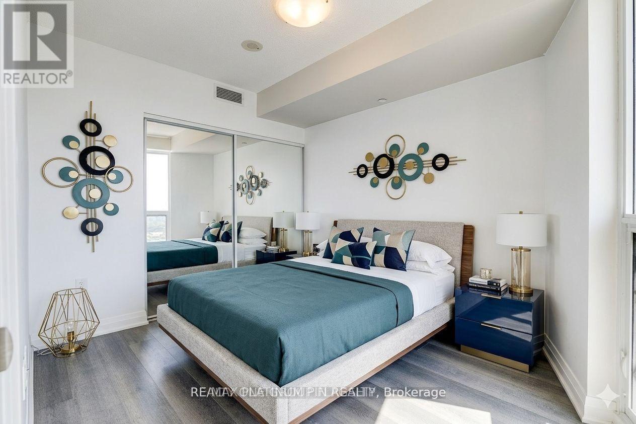
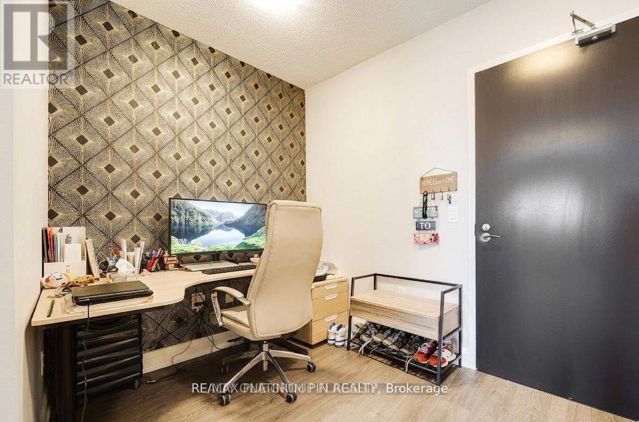
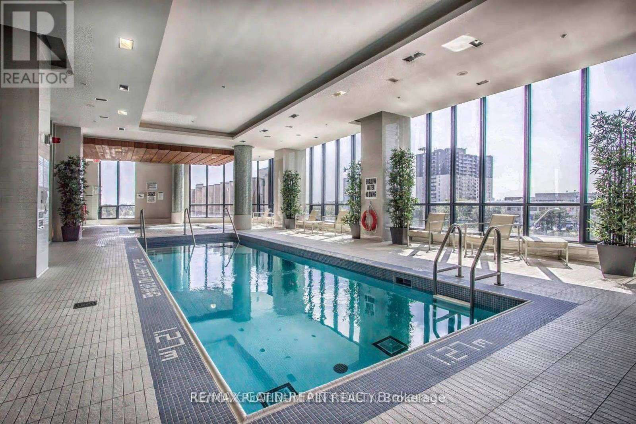
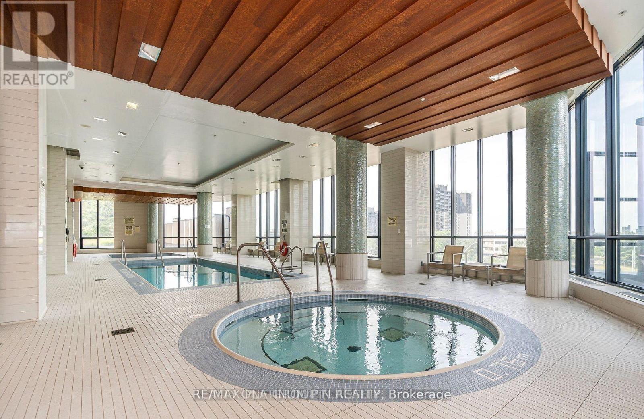
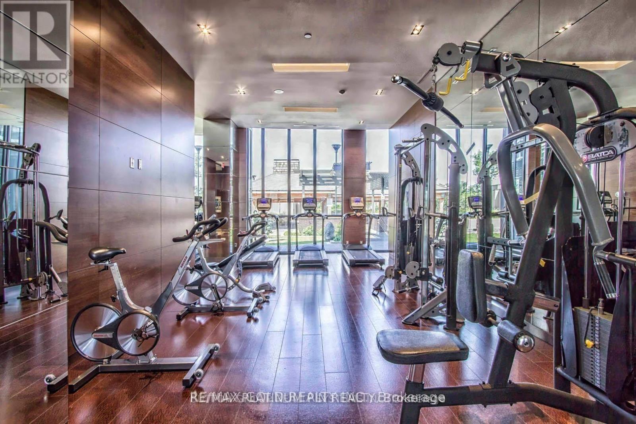
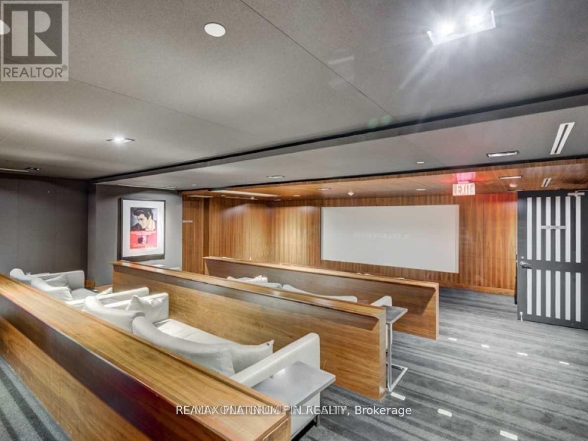
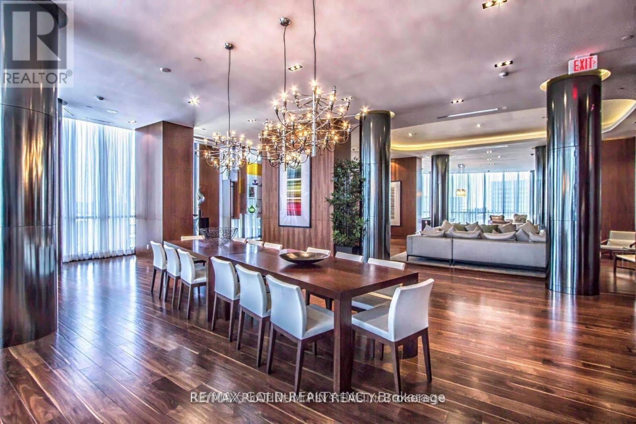
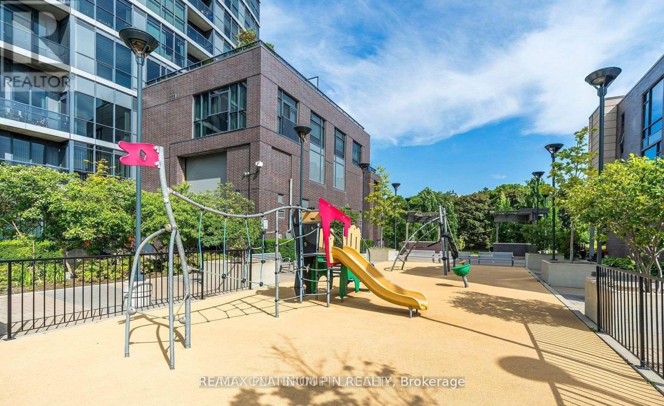
Welcome to the Best Deal in Valhalla! Move in ready, this bright and spacious West-Facing 1+1bedroom unit offers an abundance of natural light and unobstructed views. Over 600 sq feet, the open concept layout features a contemporary kitchen with stainless steel appliances, granite counters and ample cabinet space. The kitchen overlooks the open concept dining area with sleek wide plank flooring that seamlessly flows into a bright large living room with floor to ceiling windows and juliet balcony- a compact balcony option if you prefer more indoor space than outdoor space. This living area is large enough for family or large get togethers. The principle bedroom has a large double closet and floor to ceiling windows for breath taking sunset views. Bonus- there is large den at opposite end of the u nit offers great private space for either a second bedroom or home office. The unit comes with a parking space and storage locker for extra space. This unit is ideal for first-time buyers, down-sizers, or investors. The Triumph Condos At Valhalla offer 5 Star amenities such as 24-hour concierge service, indoor pool, whirlpool, yoga rooms, saunas, a theatre room, a billiard room, a children's playroom, fully equipped gyms, party rooms, & guest suites. Unbeatable accessibility to downtown Toronto, Highways 427/401/400, Gardiner Expressway, TTC transit, Sherway Gardens, restaurants, corporate offices, and nearby parks. (id:27)

Building Features:

  • Style: Apartment
  • Building Type: Apartment
  • Amenities: Exercise Centre, Party Room, Storage - Locker
  • Basement Type: None
  • Exterior Finish: Concrete
  • Floor Space: 600 - 699 sqft
  • Flooring Type: Laminate
  • Heating Type: Forced air
  • Heating Fuel: Natural gas
  • Cooling Type: Central air conditioning
  • Appliances: Dishwasher, Dryer, Microwave, Stove, Washer, Refrigerator

Property Features:

  • OwnershipType: Condominium/Strata
  • Property Type: Single Family
  • Bedrooms: 1+1
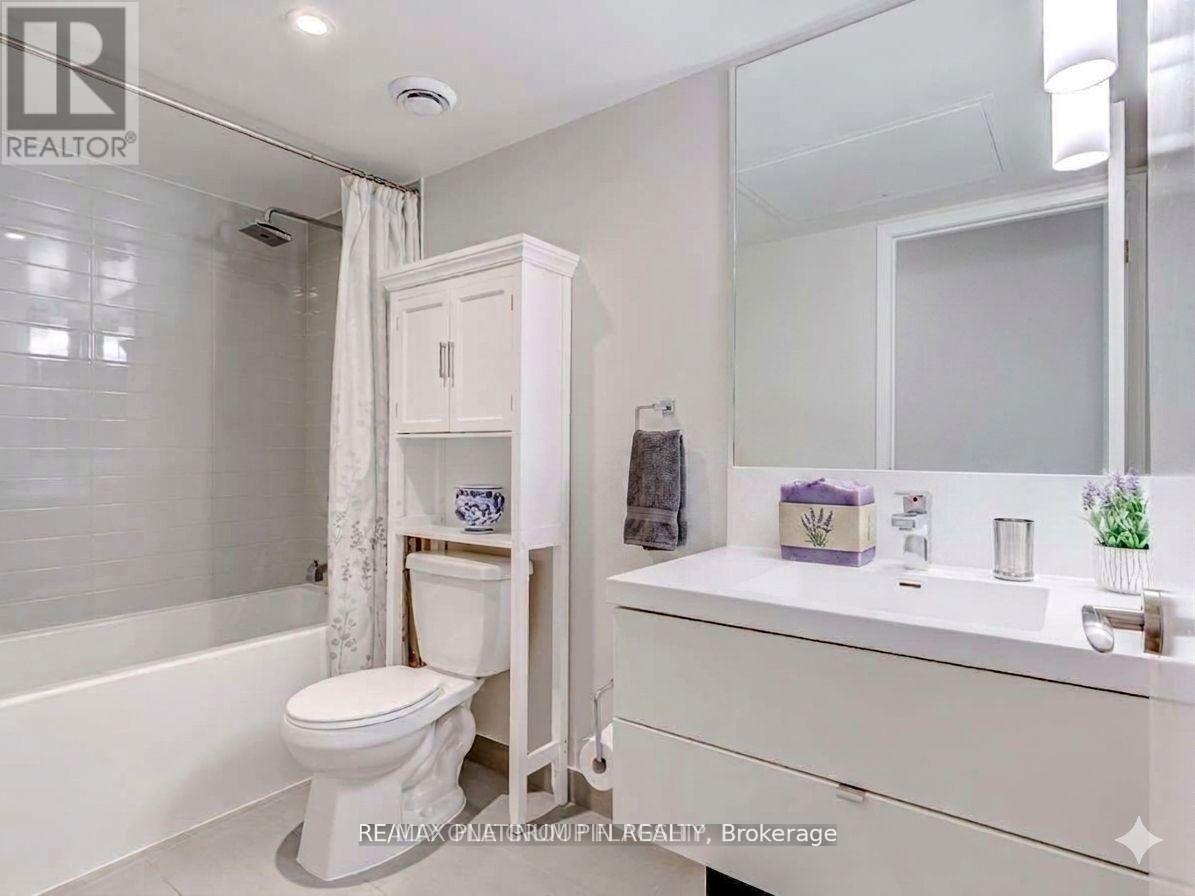
  • Bathrooms: 1
  • Community Features: Pets Allowed With Restrictions
  • Condo Fees: $560 Monthly
  • Features: Balcony, Carpet Free
  • Floor Space (approx): 600 - 699 Square Feet
  • MaintenanceFee Type: Common Area Maintenance, Heat, Insurance, Water
  • Pool Type: Indoor pool
  • Structure Type: Playground
  • Parking Type: Underground, Garage
  • No. of Parking Spaces: 1

Rooms:

  • Living Main Level 5.25 m x 3.35 m
  • Dining Main Level 5.25 m x 3.35 m
  • Kitchen Main Level 4.00 m x 2.25 m
  • Primary Bedroom Main Level 3.95 m x 2.80 m
  • Den Main Level 3.20 m x 2.00 m

Convert Measurement to:


Courtesy of: RE/MAX PLATINUM PIN REALTY

REALTOR.ca  

QuickQuoteTM Powered by RPS

Location of 2405 - 9 VALHALLA INN ROAD, Toronto, Ontario, M9B 0B2

Demographic Information of 2405 - 9 VALHALLA INN ROAD, Toronto, Ontario, M9B 0B2

Life Stage

Young Families

Employment Type

Service Sector/White Collar

Average Household Income

$118,714.38

Average Number of Children

1.69

Household Population

Household Structure

Age of Population

Education

Education Level

No certificate/diploma/degree

12.08 %

High school certificate or equivalent

25.01 %

Apprenticeship trade certificate/diploma

4.99 %

College/non-university certificate

20.0 %

University certificate (below bachelor)

2.6 %

University Degree

35.32 %

Commuter

Travel To Work

By Car

74.37 %

By Public Transit

18.39 %

By Walking

3.99 %

By Bicycle

0.0 %

By Other Methods

3.25 %

Cultural Diversity

Knowledge of Official Language

Mother Tongue

Building Information

Building Type

Apartments (Low and High Rise)

81.34 %

Houses

18.66 %

Own Vs. Rent
