Button CopyPathCircle CloseCircle Left ArrowArrow Down Icon GreyClosecirclecircleBurger
Image 1
Image 2
Image 3
$375,000

2405 - 715 DON MILLS ROAD, Toronto, Ontario, M3C 1S5

MLS® # C13573432

1+1 Beds

Bath

600 - 699  FEETSQ

QuickQuoteTM: Not Available

Toronto ON, M3C 1S5

MLS® # C13573432

Property Information:

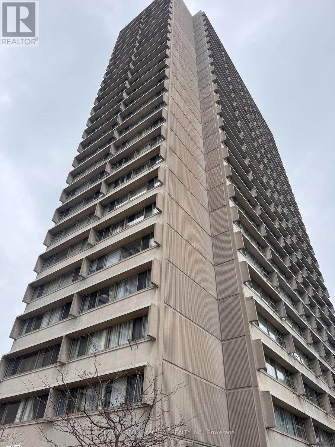
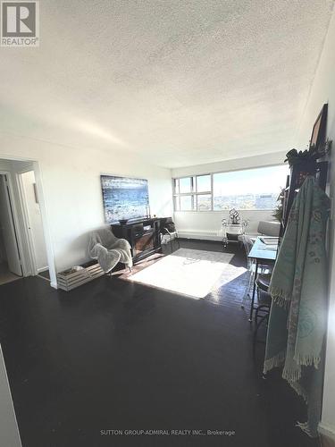
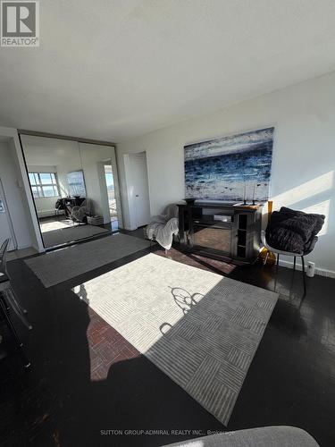
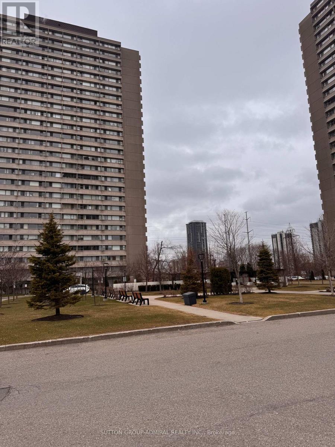
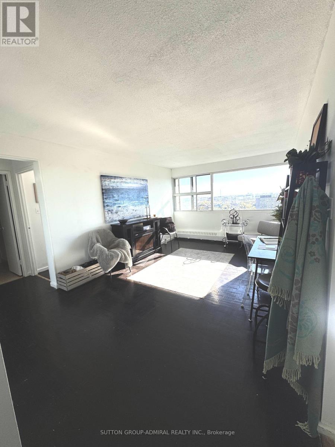
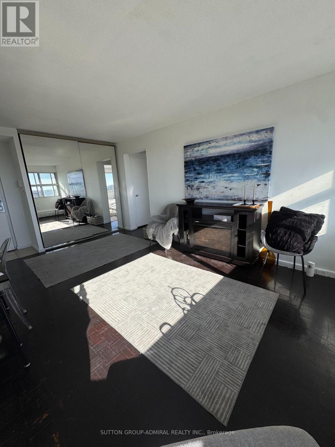
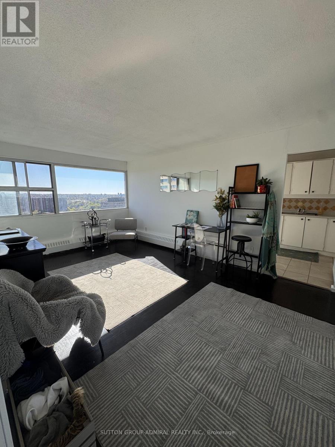
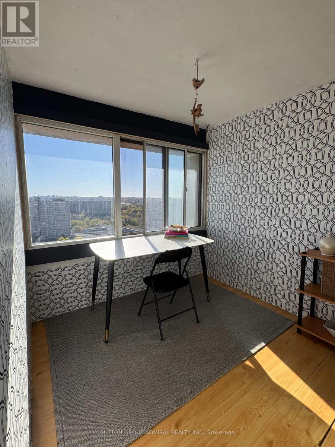
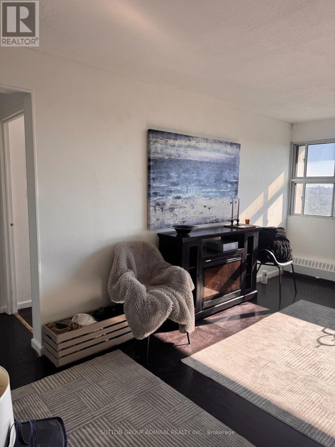
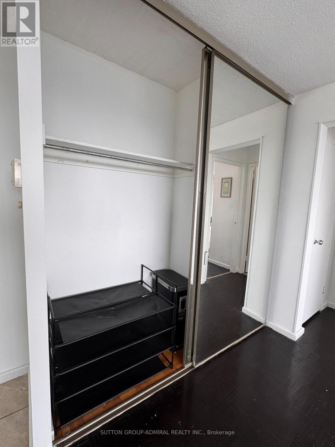
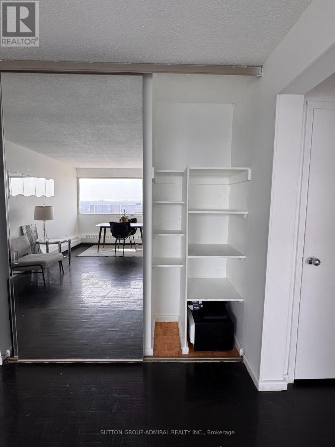
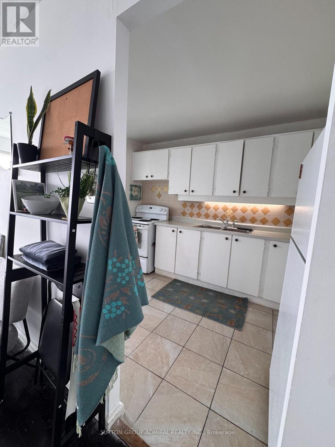
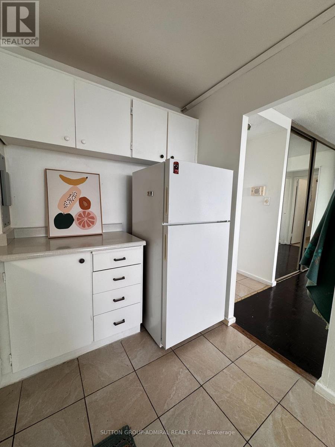
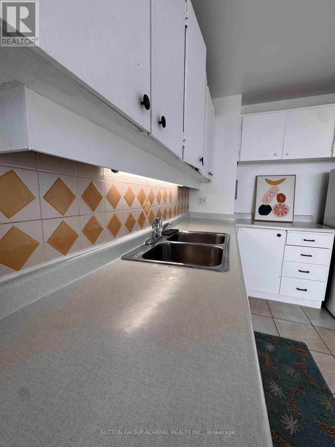
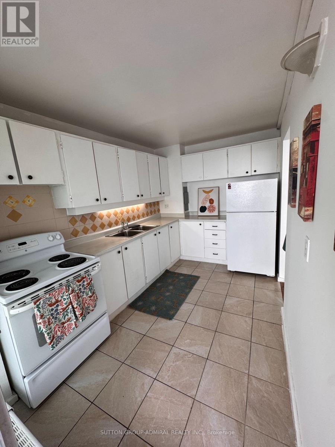
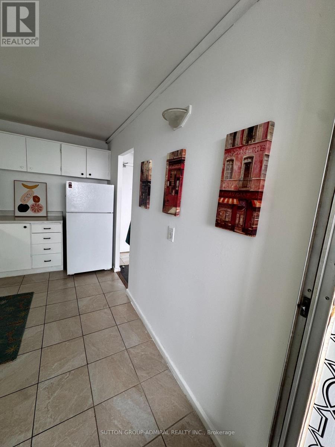
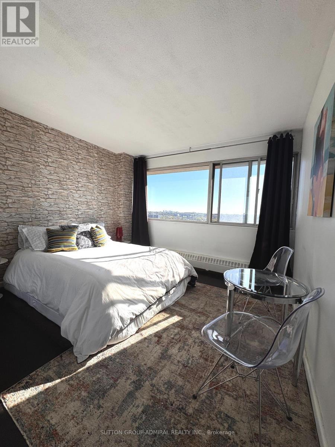
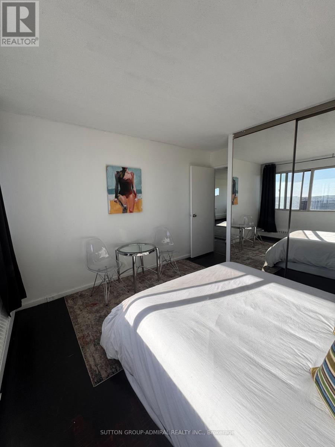
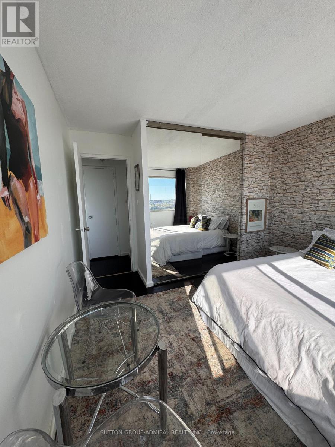
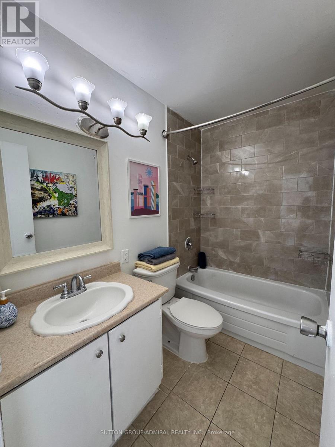
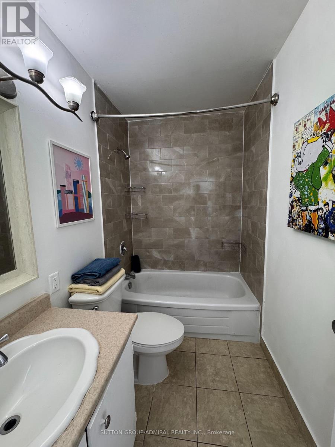
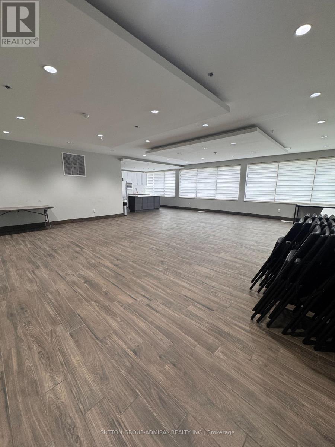
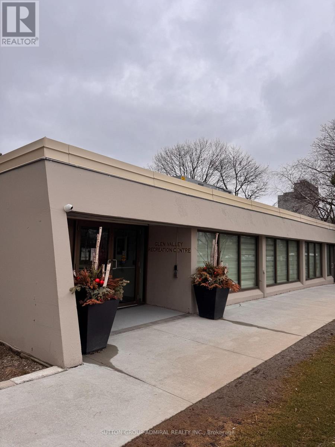
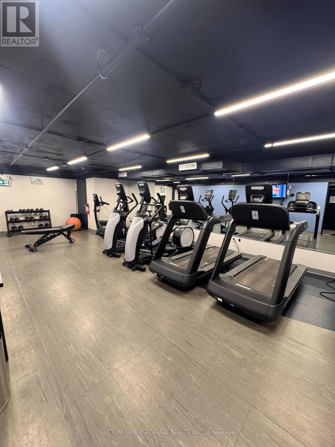
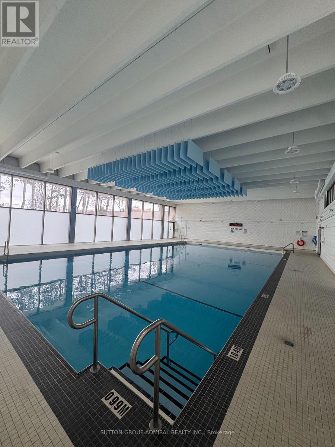
A MUST SEE FOR FIRST TIME BUYERS & INVESTORS!! Welcome to unit 2405 at 715 Don Mills. This one Bed + Den (with Parking & Locker) is full of light, full of storage and the perfect place to call home. The building has a recreation centre with gym, sauna & pool. Complex has a parkette & plenty of visitor parking alongside other amenities. Included in Maintenance- BELL Cable TB, BELL HIGH SPEED Internet, Water, Electricity, Parking, Locker, guest parking. Inside the unit enjoy plenty of built in storage with mirrored sliding door closets in the bedroom and in the living/dining area. Additional storage closet beside the bathroom + exclusive use storage locker. The spacious primary bedroom comfortably fits a queen bed and the den can be used as an office, dining area, or secondary room. Unit is carpet free. Close to schools, subway stops, transit lines, countless grocery stores, shops and the Aga Khan Museum. (id:27)

Building Features:

  • Style: Apartment
  • Building Type: Apartment
  • Amenities: Exercise Centre, Recreation Centre, Storage - Locker
  • Basement Type: None
  • Exterior Finish: Concrete
  • Floor Space: 600 - 699 sqft
  • Flooring Type: Tile, Laminate
  • Heating Type: Baseboard heaters
  • Heating Fuel: Electric
  • Cooling Type: None
  • Appliances: Microwave, Stove, Refrigerator

Property Features:

  • OwnershipType: Condominium/Strata
  • Property Type: Single Family
  • Bedrooms: 1+1
  • Bathrooms: 1
  • Amenities Nearby: Park, Public Transit, Schools
  • Community Features: Pets Allowed With Restrictions
  • Condo Fees: $751 Monthly
  • Features: Elevator, Carpet Free, Laundry- Coin operated
  • Floor Space (approx): 600 - 699 Square Feet
  • MaintenanceFee Type: Heat, Common Area Maintenance, Hydro, Insurance, Water, Cable TV
  • Pool Type: Indoor pool
  • Parking Type: Underground, Garage
  • No. of Parking Spaces: 1

Rooms:

  • Living Flat/Apartment Level 5.33 m x 3.47 m
  • Kitchen Flat/Apartment Level 3.81 m x 2.16 m
  • Den Flat/Apartment Level 2.34 m x 2.19 m
  • Bedroom Flat/Apartment Level 3.47 m x 3.41 m

Convert Measurement to:


Courtesy of: SUTTON GROUP-ADMIRAL REALTY INC.

REALTOR.ca  

QuickQuoteTM Powered by RPS

Location of 2405 - 715 DON MILLS ROAD, Toronto, Ontario, M3C 1S5

Demographic Information of 2405 - 715 DON MILLS ROAD, Toronto, Ontario, M3C 1S5

Life Stage

Young Families

Employment Type

Service Sector/White Collar

Average Household Income

$83,990.20

Average Number of Children

1.78

Household Population

Household Structure

Age of Population

Education

Education Level

No certificate/diploma/degree

20.19 %

High school certificate or equivalent

25.48 %

Apprenticeship trade certificate/diploma

3.36 %

College/non-university certificate

16.32 %

University certificate (below bachelor)

1.76 %

University Degree

32.9 %

Commuter

Travel To Work

By Car

58.14 %

By Public Transit

31.88 %

By Walking

5.04 %

By Bicycle

0.0 %

By Other Methods

4.94 %

Cultural Diversity

Knowledge of Official Language

Mother Tongue

Building Information

Building Type

Apartments (Low and High Rise)

97.96 %

Houses

Own Vs. Rent
