Button CopyPathCircle CloseCircle Left ArrowArrow Down Icon GreyClosecirclecircleBurger
Image 1
Image 2
Image 3
$429,900

2301 - 195 REDPATH AVENUE, Toronto, Ontario, M4P 0E4

MLS® # C13656100

1+1 Beds

Bath

500 - 599  FEETSQ

QuickQuoteTM: $363K - $459K

Toronto ON, M4P 0E4

MLS® # C13656100

Property Information:

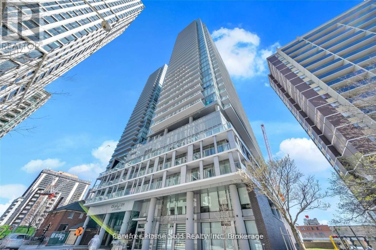
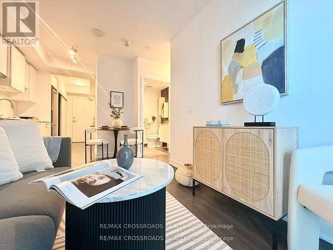
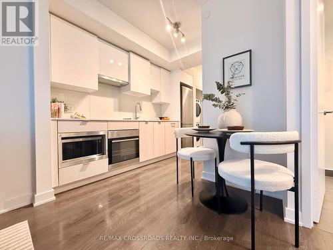
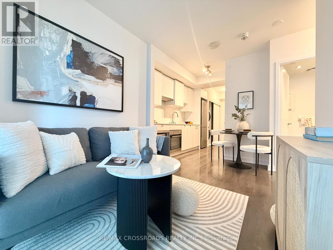
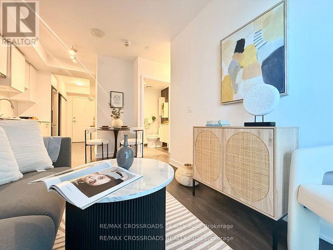
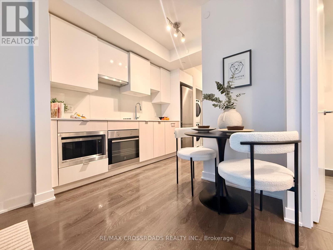
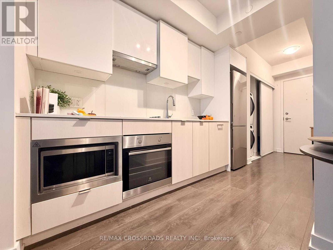
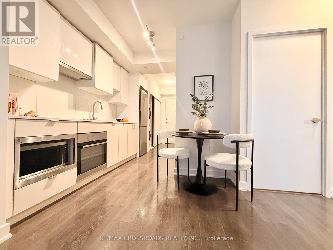
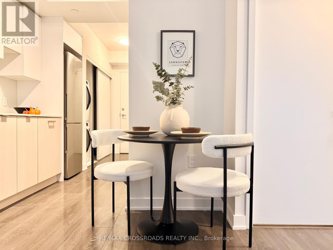
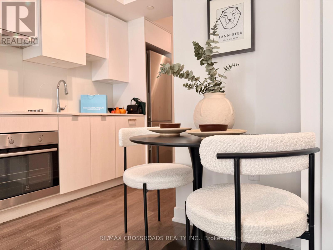
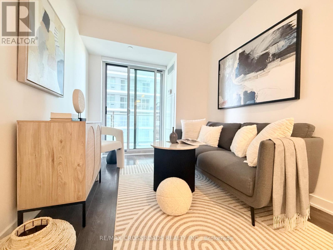
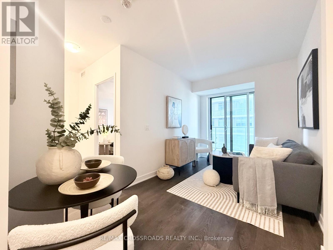
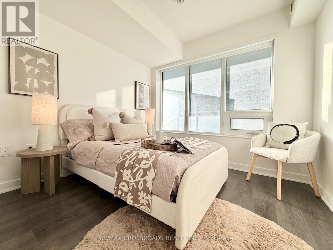
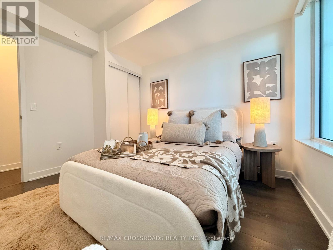
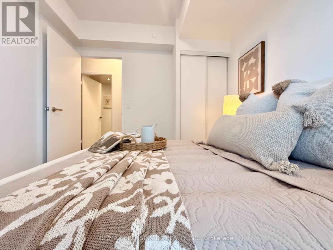
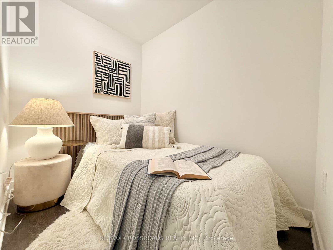
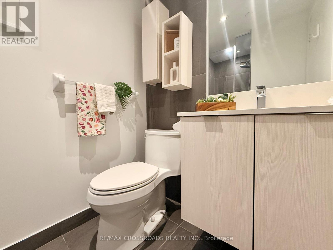
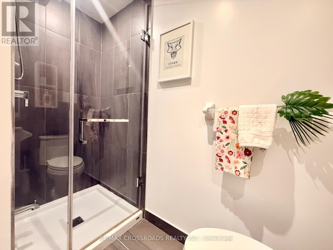
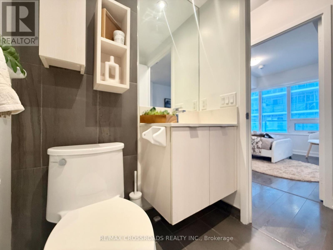
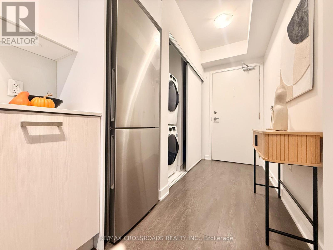
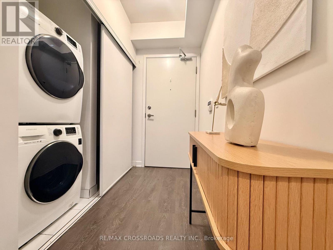
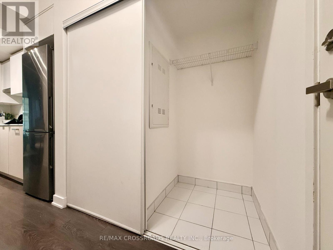
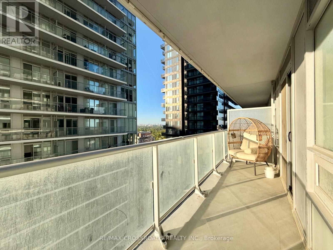
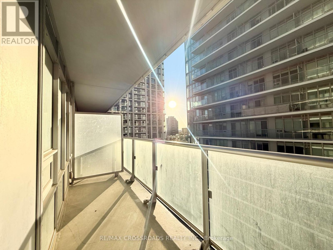
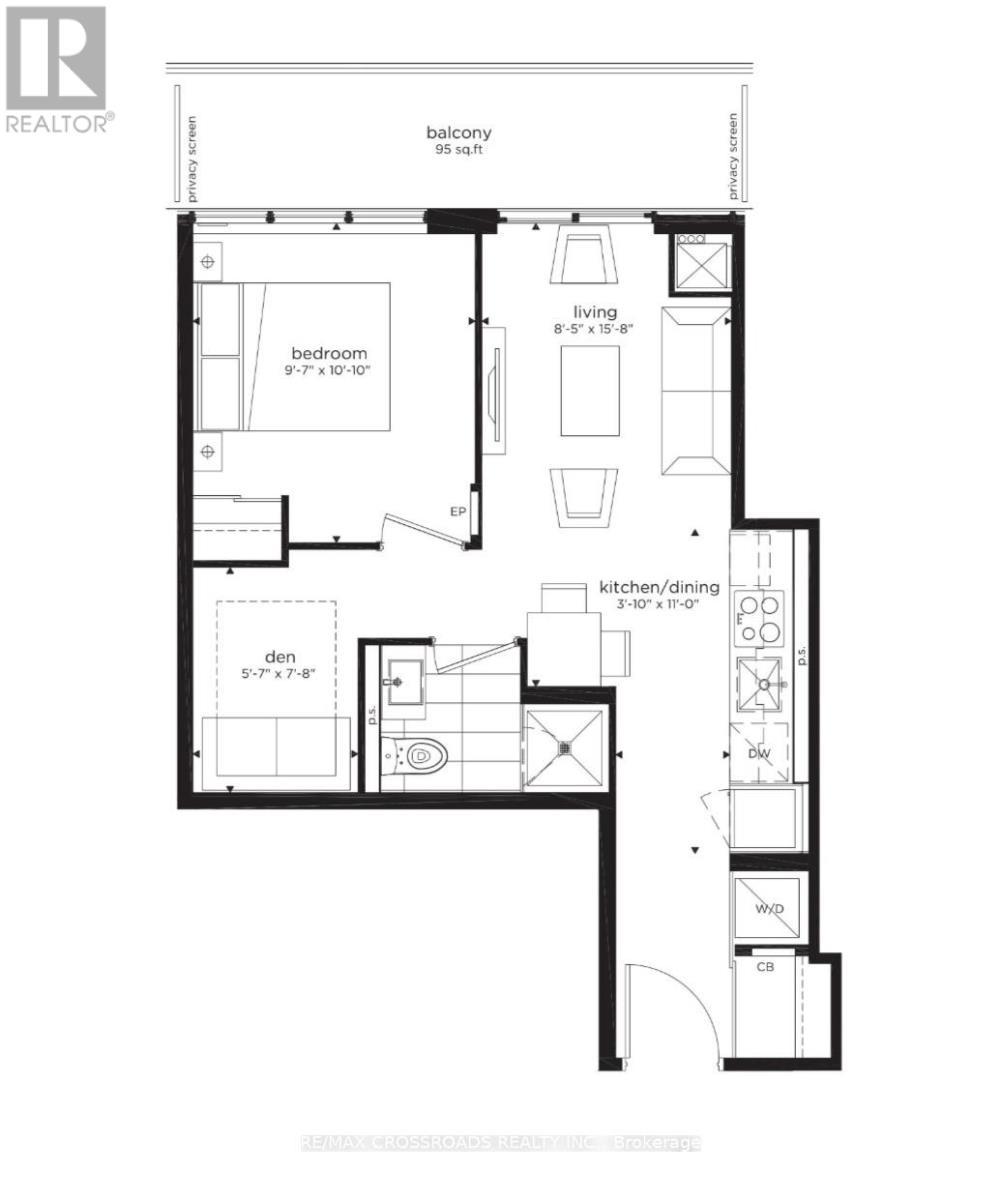
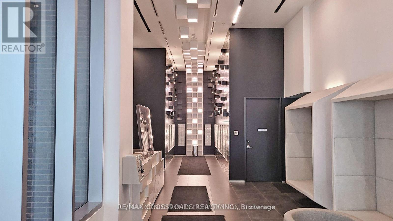
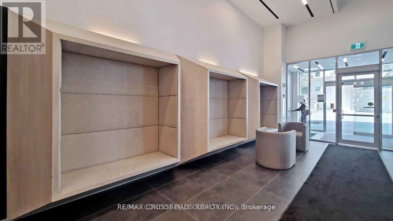
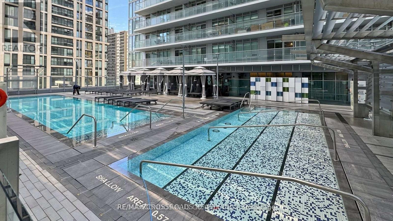
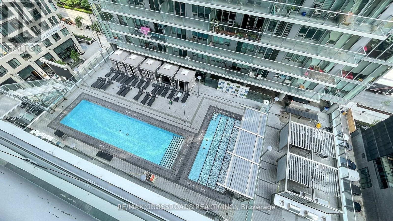
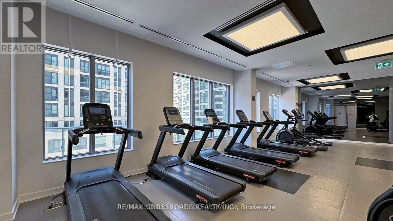
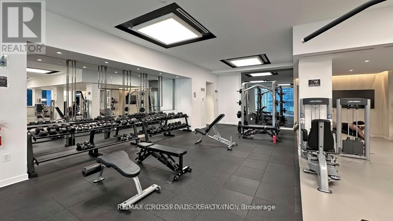
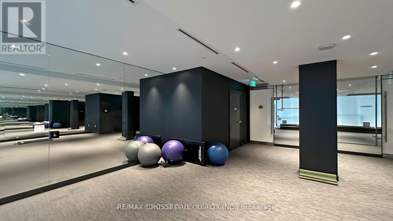
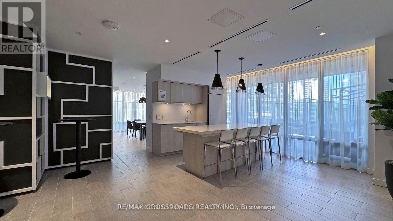
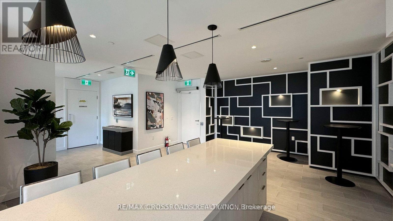
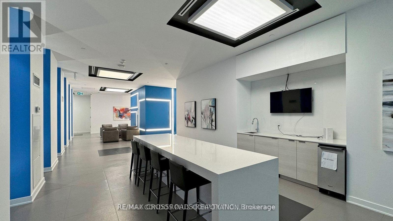
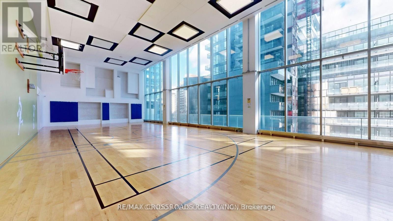
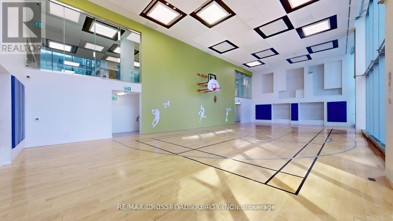
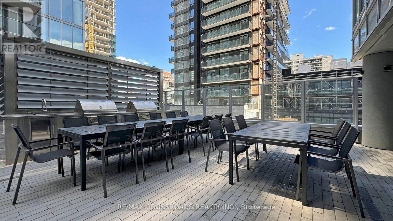
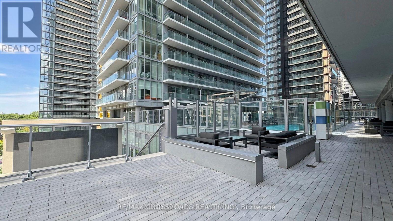
Welcome to CityLights on Broadway by Award-Winning Builder Pemberton! Enjoy Vibrant City Living in this Modern One Bedroom + Den Suite with a Functional Layout that can be used as Two Bedrooms. The Open Concept Design combines Kitchen and Living spaces and Extends Outward to a Large South-Facing Balcony, Luxurious Kitchen with Quartz Countertop, Sleek Cabinetry and Stainless Steel/Integrated Built-In Appliances, 9Ft Smooth Ceiling and a Wall of Windows bathe the Home in Natural Light, Large Locker at Entrance provides Ample Storage Space. Residents Enjoy Access to over 28,000sf of Exceptional Indoor and Outdoor Amenities at "The Broadway Club" including 2 Outdoor Rooftop Pools, State-of-the-Art Fitness Centre, Basketball and Badminton Courts, Amphitheater, Party Room with a Chef's Kitchen, BBQs, Cabanas, Fire Pits, 24-Hour Concierge. With World-Class Dining, Shops, and Eglinton TTC/LRT Station Just Steps Away, this is an Unparalleled Opportunity to Experience the Best of Midtown Living. (id:27)

Building Features:

  • Style: Apartment
  • Building Type: Apartment
  • Amenities: Party Room, Exercise Centre, Storage - Locker
  • Basement Type: None
  • Exterior Finish: Concrete
  • Fire Protection: Smoke Detectors, Security guard
  • Floor Space: 500 - 599 sqft
  • Flooring Type: Laminate
  • Heating Type: Forced air
  • Heating Fuel: Natural gas
  • Cooling Type: Central air conditioning
  • Appliances: Oven - Built-In, Cooktop, Dishwasher, Dryer, Oven, Washer, Refrigerator

Property Features:

  • OwnershipType: Condominium/Strata
  • Property Type: Single Family
  • Bedrooms: 1+1
  • Bathrooms: 1
  • Amenities Nearby: Hospital, Park, Public Transit
  • Community Features: Pets Allowed With Restrictions, Community Centre
  • Condo Fees: $435 Monthly
  • Features: Balcony, Carpet Free, In suite Laundry
  • Floor Space (approx): 500 - 599 Square Feet
  • MaintenanceFee Type: Heat, Water, Common Area Maintenance, Insurance
  • Pool Type: Outdoor pool
  • Parking Type: Underground, Garage

Rooms:

  • Living Flat/Apartment Level 4.77 m x 2.57 m
  • Dining Flat/Apartment Level 4.77 m x 2.57 m
  • Kitchen Flat/Apartment Level 3.35 m x 1.17 m
  • Bedroom Flat/Apartment Level 3.30 m x 2.92 m
  • Den Flat/Apartment Level 2.34 m x 2.00 m

Convert Measurement to:


Courtesy of: RE/MAX CROSSROADS REALTY INC.

REALTOR.ca  

QuickQuoteTM Powered by RPS

Location of 2301 - 195 REDPATH AVENUE, Toronto, Ontario, M4P 0E4

Demographic Information of 2301 - 195 REDPATH AVENUE, Toronto, Ontario, M4P 0E4

Life Stage

Young Singles

Employment Type

Service Sector/White Collar

Average Household Income

$129,665.64

Average Number of Children

1.45

Household Population

Household Structure

Age of Population

Education

Education Level

No certificate/diploma/degree

6.11 %

High school certificate or equivalent

15.88 %

Apprenticeship trade certificate/diploma

2.81 %

College/non-university certificate

15.96 %

University certificate (below bachelor)

3.99 %

University Degree

55.25 %

Commuter

Travel To Work

By Car

41.43 %

By Public Transit

39.06 %

By Walking

13.13 %

By Bicycle

3.04 %

By Other Methods

3.35 %

Cultural Diversity

Knowledge of Official Language

Mother Tongue

Building Information

Building Type

Apartments (Low and High Rise)

92.74 %

Houses

7.26 %

Own Vs. Rent
