Button CopyPathCircle CloseCircle Left ArrowArrow Down Icon GreyClosecirclecircleBurger
Image 1
Image 2
Image 3
$589,900

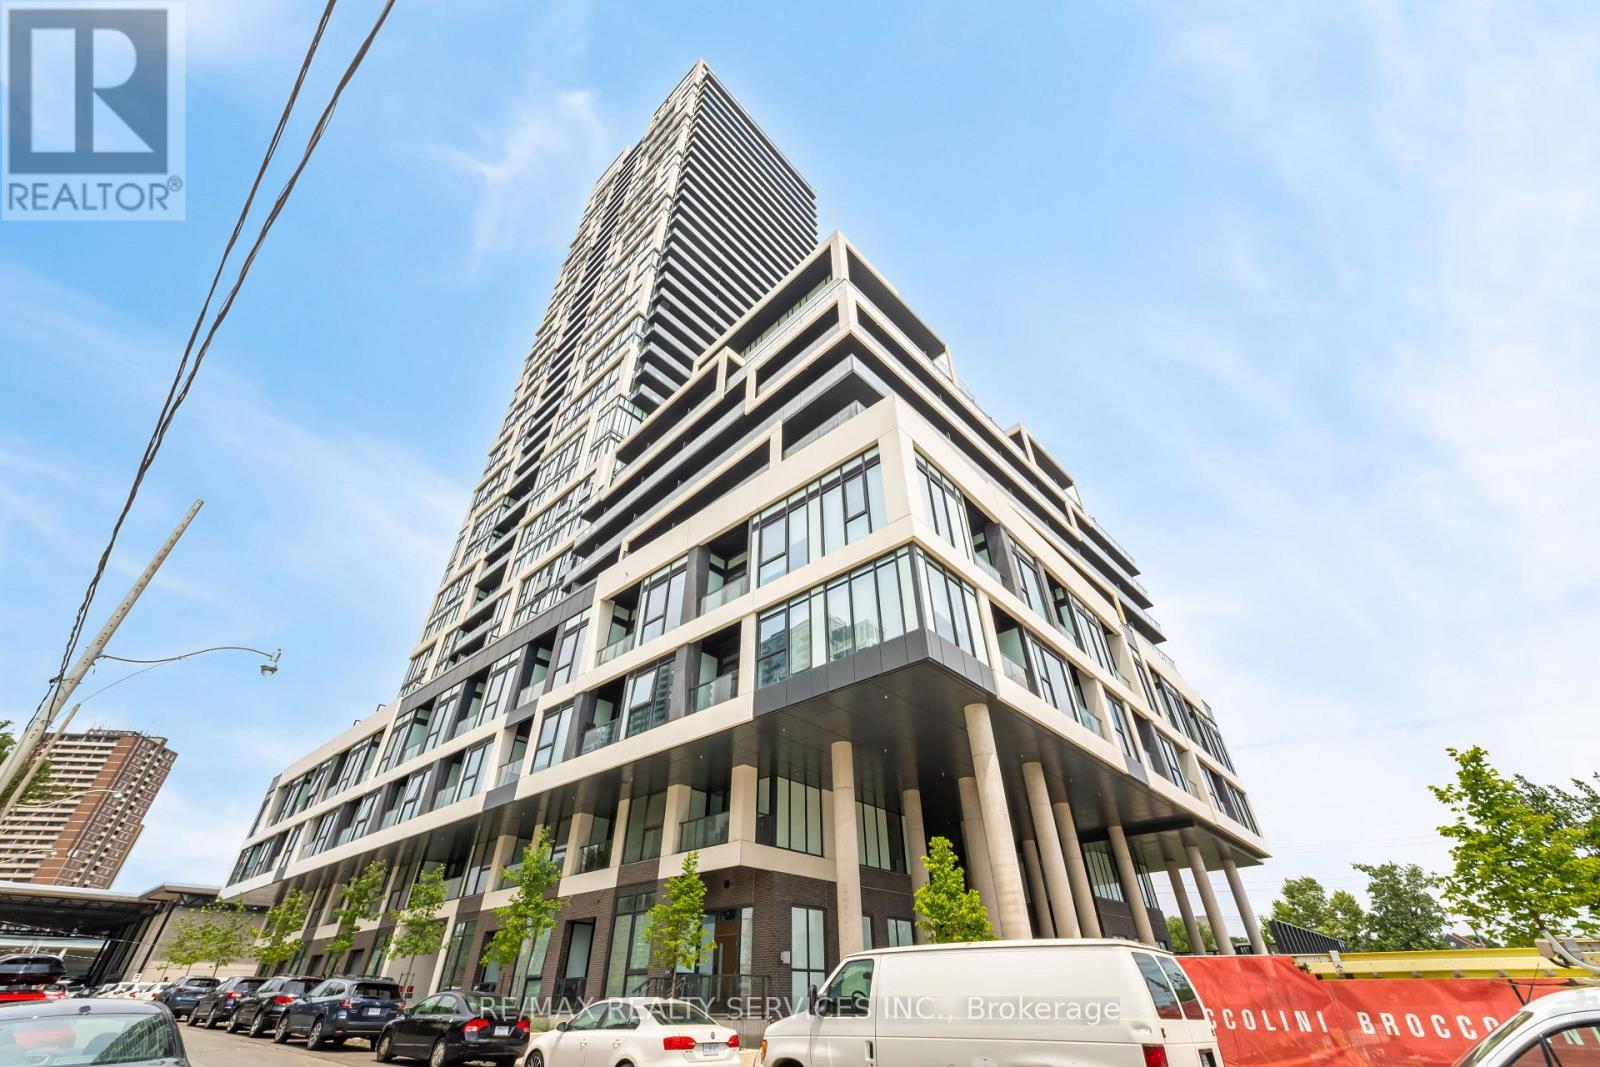
2208 - 5 DEFRIES STREET, Toronto, Ontario, M5A 0W7

MLS® # C13642652

2 Beds

Baths

700 - 799  FEETSQ

QuickQuoteTM: Not Available

Toronto ON, M5A 0W7

MLS® # C13642652

Property Information:

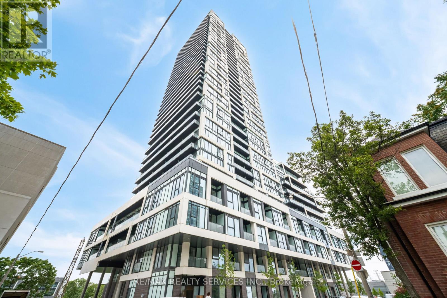
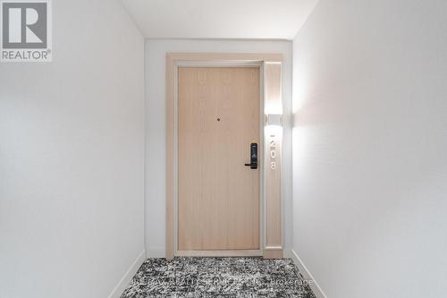
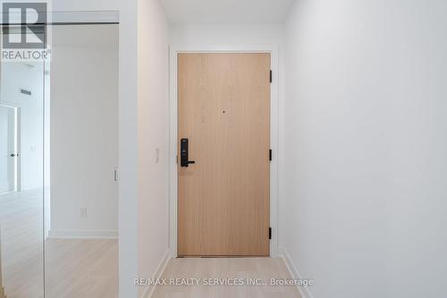
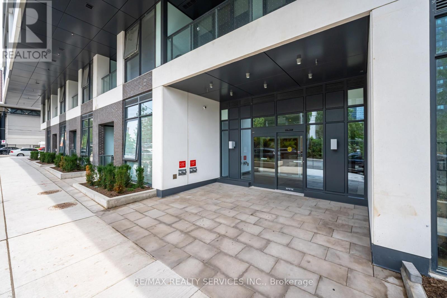
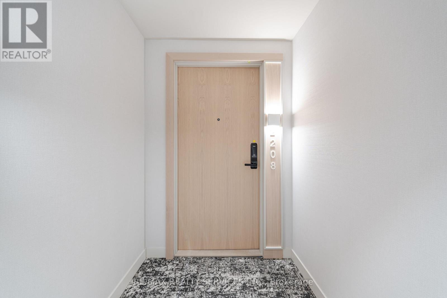
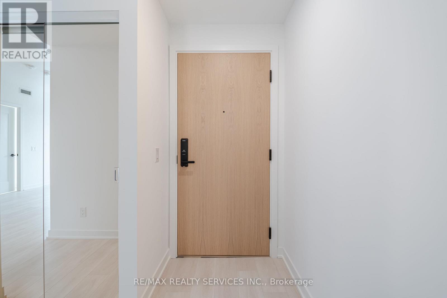
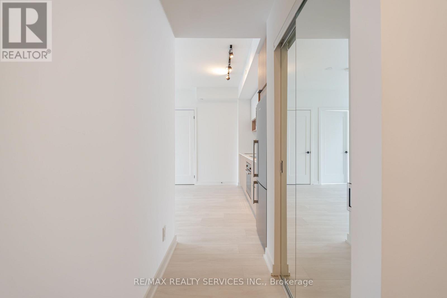
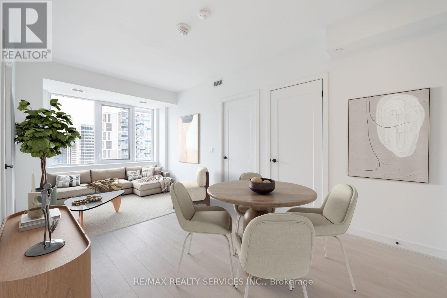
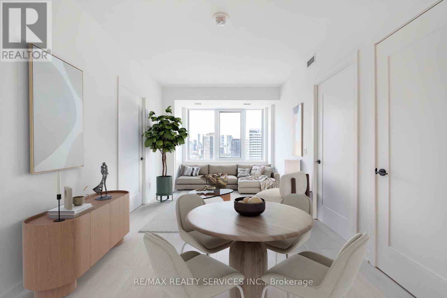
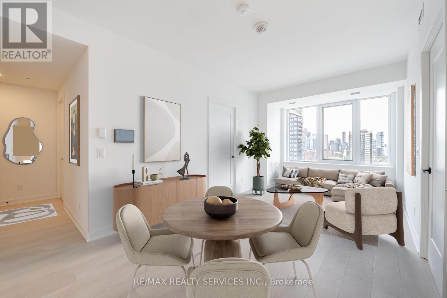
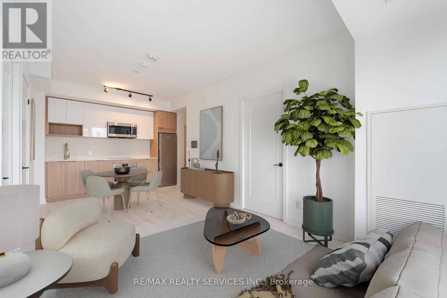
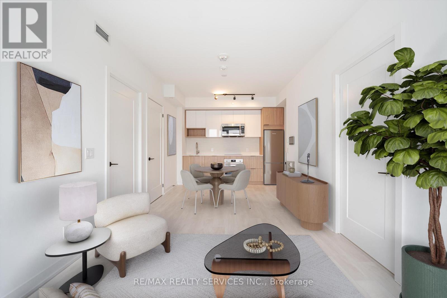
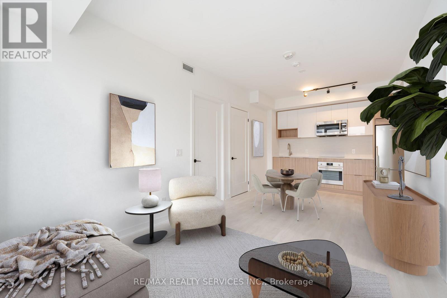
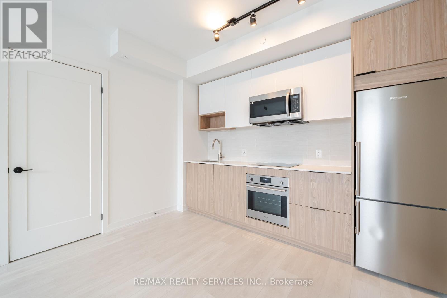
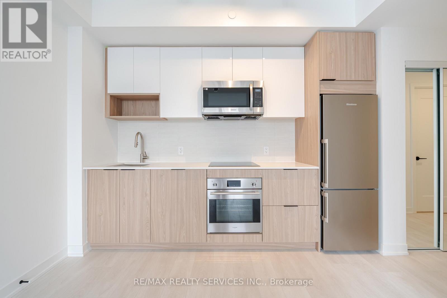
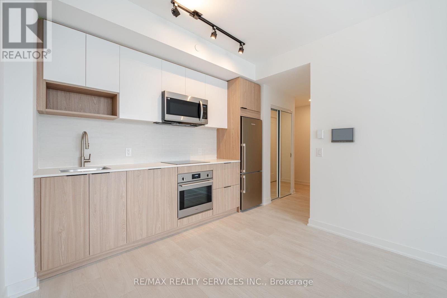
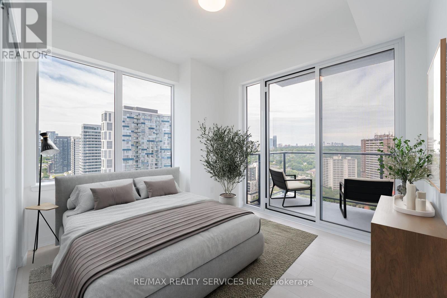
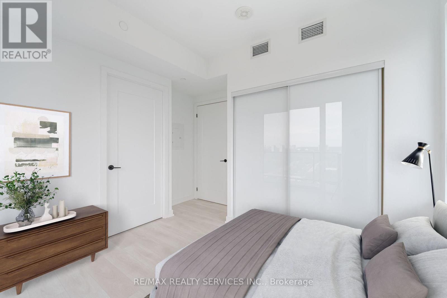
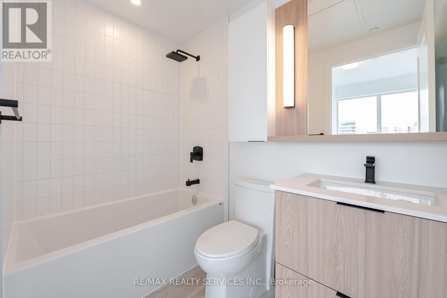
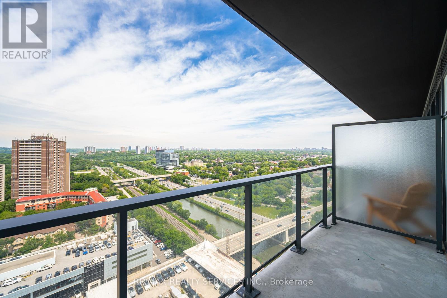
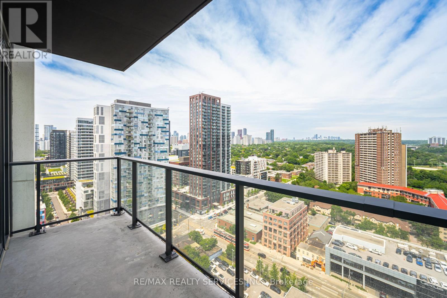
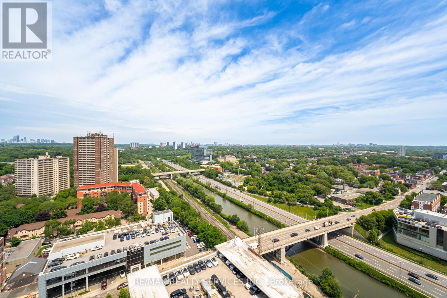
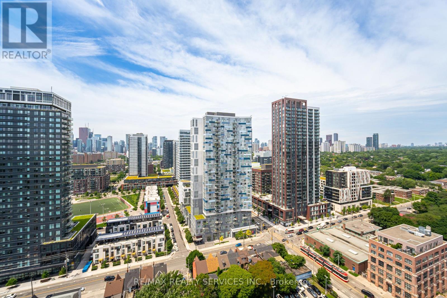
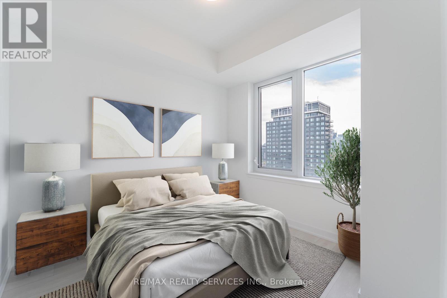
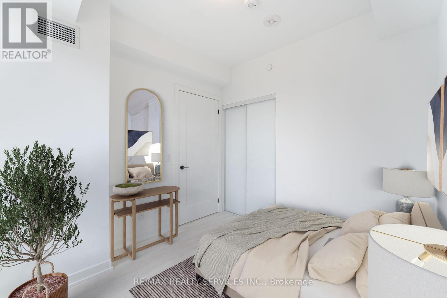
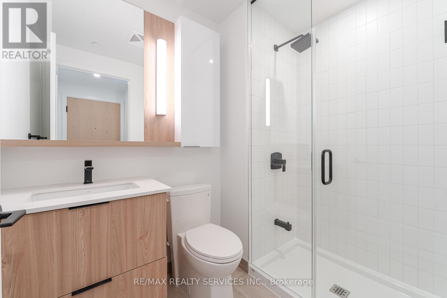
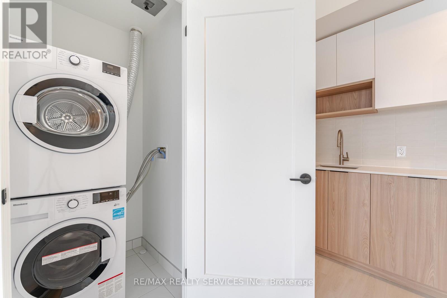
Welcome to River & 5th! Newly built 2-bedroom 2-bathroom corner suite with a locker. Offering 9 Foot, this ceilings & 771 square feet of total living space (700interior + 71 exterior). Freshly painted, unit is immaculate. Offering a rare combination of living close to everything Toronto has to offer while being in a relaxing neighbourhood. Enjoy unobstructed views from the large windows allowing in an abundance of natural light. The open concept living and dining areas are generously sized, perfect for entertaining. The two comfortable bedrooms feature ample closet space,& the two washrooms are built to perfection with high-end finishes. Located less than a 5-minute drive to the Corktown and Distillery Districts. Commuting is a made easy with a TTC stop within a 2-minute walk. Accessing the Don Valley Parkway is around the corner. With the Future Ontario Line coming a a few blocks south as well as the new future GO Train smart track, property values are sure to increase! (id:27)

Building Features:

  • Style: Apartment
  • Building Type: Apartment
  • Amenities: Exercise Centre, Recreation Centre, Sauna, Storage - Locker
  • Basement Type: None
  • Exterior Finish: Aluminum siding, Brick
  • Floor Space: 700 - 799 sqft
  • Flooring Type: Laminate
  • Heating Type: Forced air
  • Heating Fuel: Natural gas
  • Cooling Type: Central air conditioning

Property Features:

  • OwnershipType: Condominium/Strata
  • Property Type: Single Family
  • Bedrooms: 2
  • Bathrooms: 2
  • Amenities Nearby: Park, Public Transit
  • Community Features: Pets Allowed With Restrictions, Community Centre
  • Condo Fees: $530 Monthly
  • Features: Balcony
  • Floor Space (approx): 700 - 799 Square Feet
  • MaintenanceFee Type: Water, Common Area Maintenance, Insurance
  • Pool Type: Indoor pool
  • View Type: View
  • Parking Type: No Garage

Rooms:

  • Kitchen Flat/Apartment Level 6.62 m x 3.00 m
  • Dining Flat/Apartment Level 6.62 m x 3.00 m
  • Family Flat/Apartment Level 6.62 m x 3.00 m
  • Primary Bedroom Flat/Apartment Level 3.66 m x 3.23 m
  • 2nd Bedroom Flat/Apartment Level 3.01 m x 2.79 m

Convert Measurement to:


Courtesy of: RE/MAX REALTY SERVICES INC.

REALTOR.ca  

QuickQuoteTM Powered by RPS

Location of 2208 - 5 DEFRIES STREET, Toronto, Ontario, M5A 0W7

Demographic Information of 2208 - 5 DEFRIES STREET, Toronto, Ontario, M5A 0W7

Life Stage

Young Singles

Employment Type

White Collar

Average Household Income

$103,802.78

Average Number of Children

1.82

Household Population

Household Structure

Age of Population

Education

Education Level

No certificate/diploma/degree

17.33 %

High school certificate or equivalent

24.27 %

Apprenticeship trade certificate/diploma

2.62 %

College/non-university certificate

16.65 %

University certificate (below bachelor)

2.35 %

University Degree

36.78 %

Commuter

Travel To Work

By Car

35.39 %

By Public Transit

37.44 %

By Walking

18.14 %

By Bicycle

6.66 %

By Other Methods

2.38 %

Cultural Diversity

Knowledge of Official Language

Mother Tongue

Building Information

Building Type

Apartments (Low and High Rise)

85.83 %

Houses

14.17 %

Own Vs. Rent
