Button CopyPathCircle CloseCircle Left ArrowArrow Down Icon GreyClosecirclecircleBurger
Image 1
Image 2
Image 3
$774,900

22 - 1666 QUEEN STREET E, Toronto, Ontario, M4L 1G3

MLS® # E13586640

3+1 Beds

Bath

1000 - 1199  FEETSQ

QuickQuoteTM: Not Available

Toronto ON, M4L 1G3

MLS® # E13586640

Property Information:

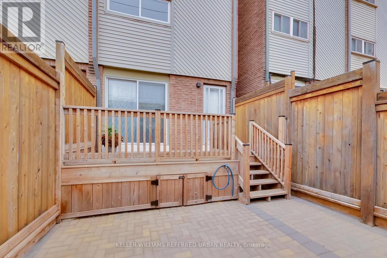
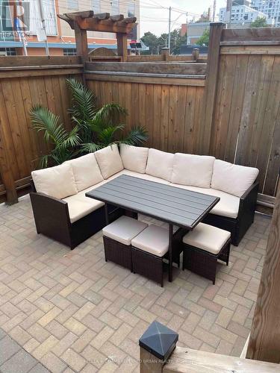
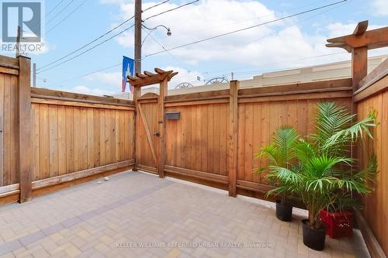
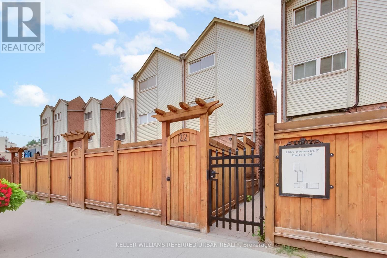
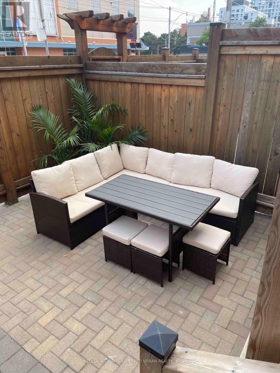
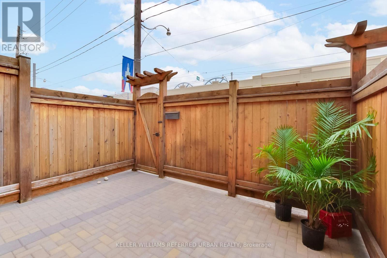
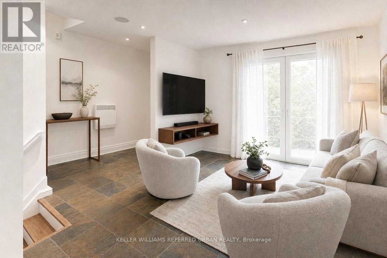
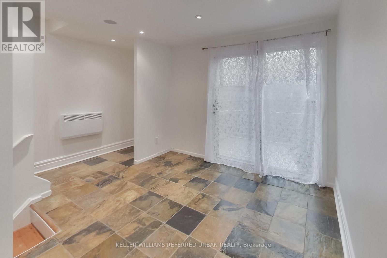
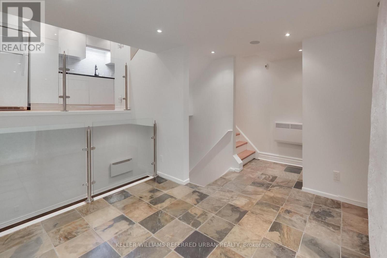
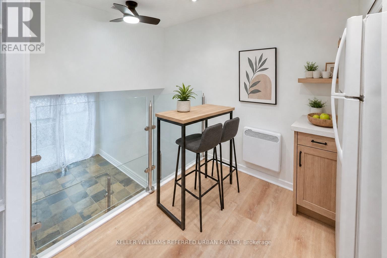
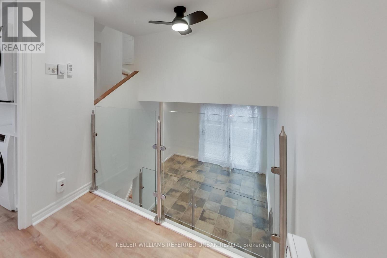
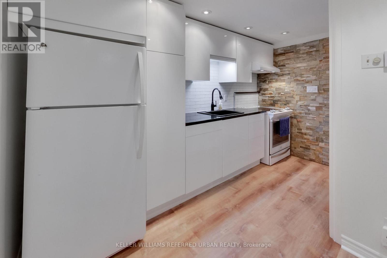
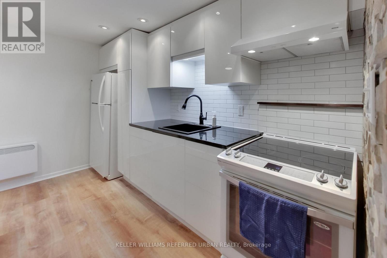
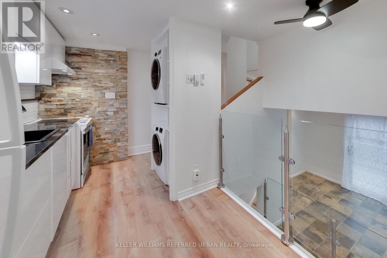
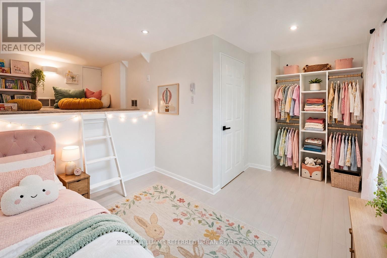
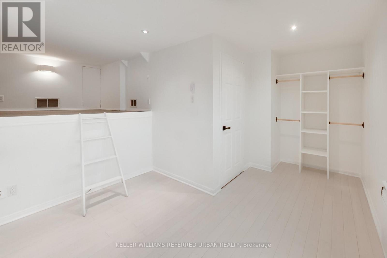
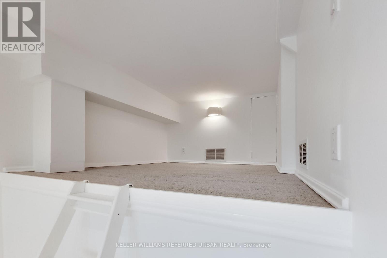
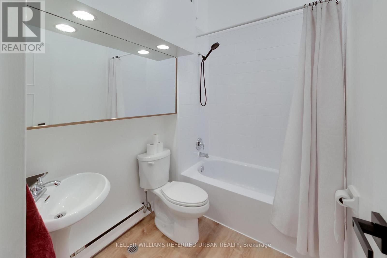
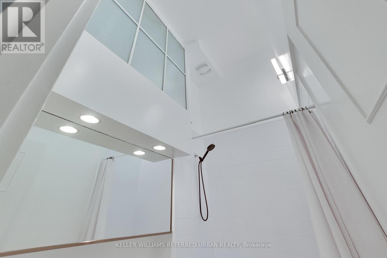
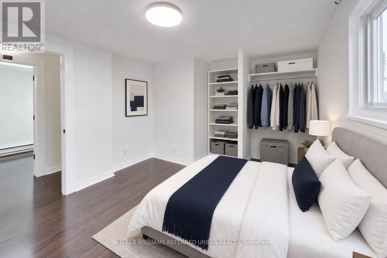
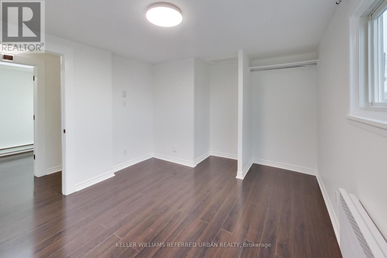
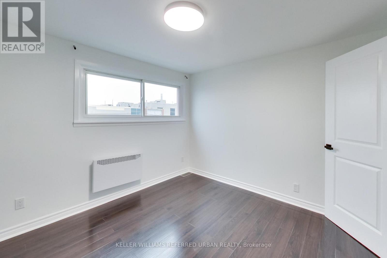
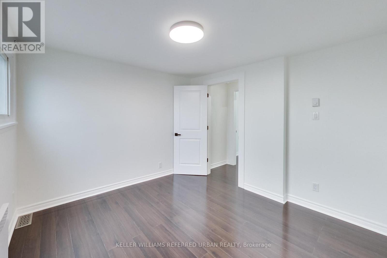
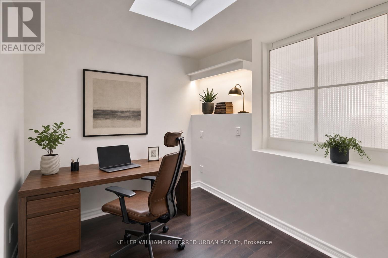
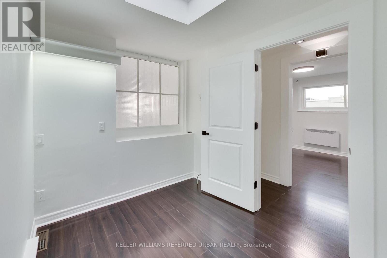
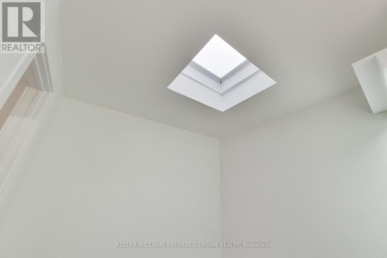
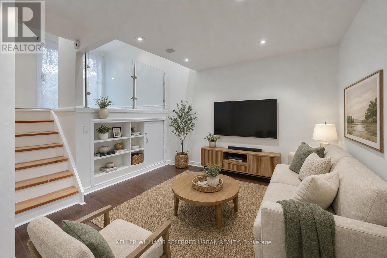
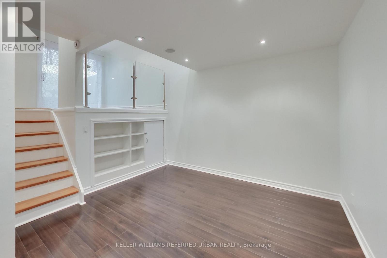
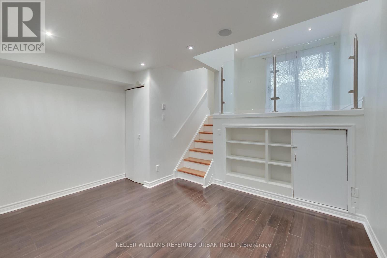
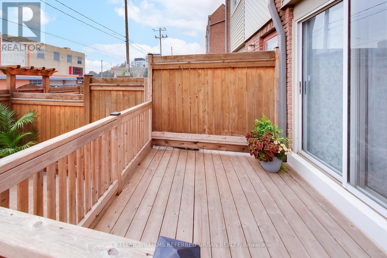
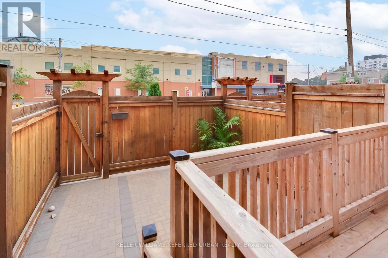
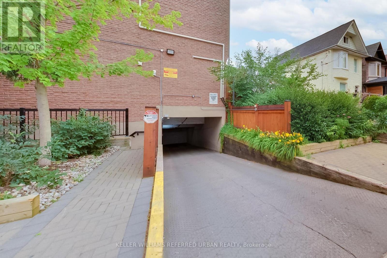
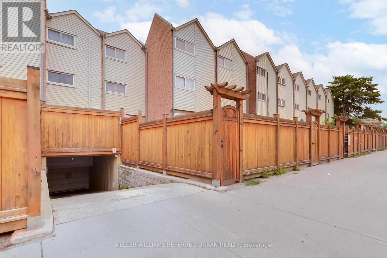
The Real Gem Is The Private Entrance And Oversized 15 X 20 Private Patio At Your Doorstep.3 Bedroom Multi-Level 1350 Total sqft (1005sqft + 348sqft) Renovated Townhome With Private Outdoor Space & Central Air.This Bright, Move-In-Ready Home Features and 3 Bedrooms With Two On The Upper Floor (Bamboo Flooring) , Plus A Second-Level Bedroom With Loft-Style Bonus Area Above (Ideal For Storage Or Flexible Use). Main Floor Walks Out To A Private Front Deck '21 And Fully Fenced Landscaped and Wateproofed/Underpinned Front Yard & Private Entrance. The Basement Rec Room Provides A Flexible Work-From-Home Space & Ample Usable Storage in Massive Crawl Space Area, Interior Highlights: Fresh Paint, Carpet-Free, Warm Wood Floors, Upper-Level Skylight, And Low-Maintenance Finishes Throughout. Central A/C With Ductwork Plus Upgraded Electric Baseboard Heating Deliver Comfort And Efficiency A Significant Comfort Upgrade For This Property Type.Owned Underground Parking + Locker Complete the Package. Bonus Visitor Parking Underground. Neighbourhood Amenities Like, Steps To TTC, The Beach, Boardwalk And Queen East. Fresh, Free Flowing & Fabulously Located! Yet This Rare Find Also Offers The Serenity Of Your Own Private Garden Escape Located In Between Leslieville and the Beaches (id:27)

Building Features:

  • Style: Townhouse
  • Building Type: Row / Townhouse
  • Amenities: Storage - Locker
  • Architectural Style: Multi-level
  • Basement Development: Finished
  • Basement Type: N/A
  • Exterior Finish: Aluminum siding, Brick
  • Floor Space: 1000 - 1199 sqft
  • Flooring Type: Ceramic, Hardwood, Vinyl
  • Heating Type: Baseboard heaters
  • Heating Fuel: Electric
  • Cooling Type: Central air conditioning

Property Features:

  • OwnershipType: Condominium/Strata
  • Property Type: Single Family
  • Bedrooms: 3+1
  • Bathrooms: 1
  • Amenities Nearby: Park, Public Transit
  • Community Features: Pets Allowed With Restrictions
  • Condo Fees: $753 Monthly
  • Features: Carpet Free
  • Floor Space (approx): 1000 - 1199 Square Feet
  • MaintenanceFee Type: Water, Common Area Maintenance
  • Surface Water:
  • Parking Type: Underground, Garage
  • No. of Parking Spaces: 1

Rooms:

  • Bedroom 2nd Level 3.40 m x 3.20 m
  • Loft 3rd Level 2.10 m x 3.10 m
  • 2nd Bedroom 3rd Level 3.20 m x 3.10 m
  • 3rd Bedroom 3rd Level 2.50 m x 2.30 m
  • Recreation Room Basement Level 4.00 m x 3.30 m
  • Other Basement Level 4.00 m x 2.80 m
  • Living Main Level 3.14 m x 3.10 m
  • Kitchen In-between Level 4.10 m x 2.30 m

Convert Measurement to:


Courtesy of: KELLER WILLIAMS REFERRED URBAN REALTY

REALTOR.ca  

QuickQuoteTM Powered by RPS

Location of 22 - 1666 QUEEN STREET E, Toronto, Ontario, M4L 1G3

Demographic Information of 22 - 1666 QUEEN STREET E, Toronto, Ontario, M4L 1G3

Life Stage

Young Singles

Employment Type

White Collar

Average Household Income

$158,696.69

Average Number of Children

1.59

Household Population

Household Structure

Age of Population

Education

Education Level

No certificate/diploma/degree

12.36 %

High school certificate or equivalent

22.46 %

Apprenticeship trade certificate/diploma

3.5 %

College/non-university certificate

17.16 %

University certificate (below bachelor)

2.3 %

University Degree

42.23 %

Commuter

Travel To Work

By Car

57.83 %

By Public Transit

24.44 %

By Walking

10.19 %

By Bicycle

4.0 %

By Other Methods

3.54 %

Cultural Diversity

Knowledge of Official Language

Mother Tongue

Building Information

Building Type

Apartments (Low and High Rise)

50.87 %

Houses

49.13 %

Own Vs. Rent
