Button CopyPathCircle CloseCircle Left ArrowArrow Down Icon GreyClosecirclecircleBurger
Image 1
Image 2
Image 3
$569,900

2181 YONGE Street Unit# 603, Toronto, Ontario, M4S 3H7

MLS® # 40851175

1+1 Beds

Bath

685  FEETSQ

QuickQuoteTM: $538K - $655K

Toronto ON, M4S 3H7

MLS® # 40851175

Property Information:

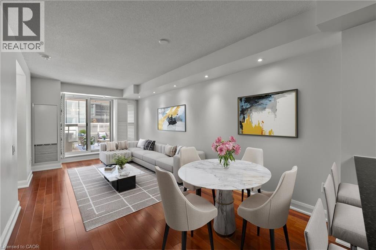
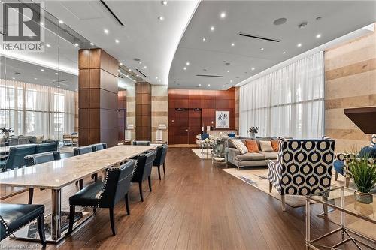
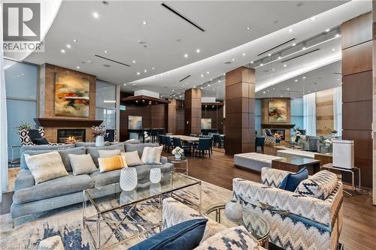
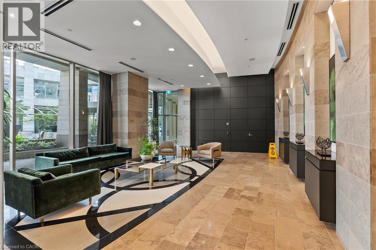
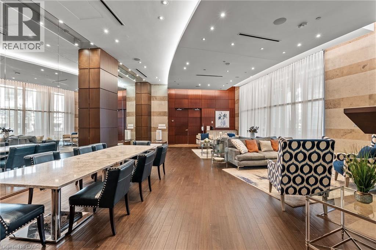
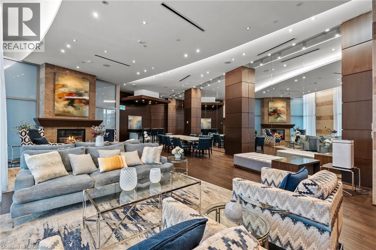
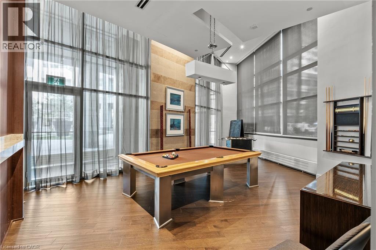
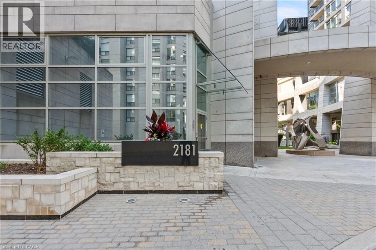
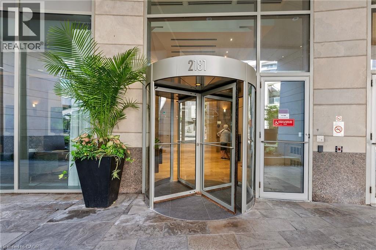
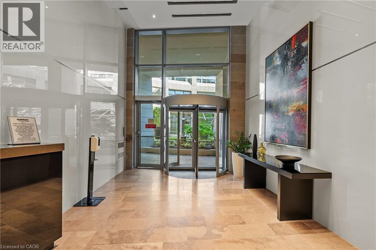
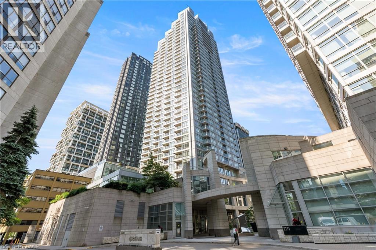
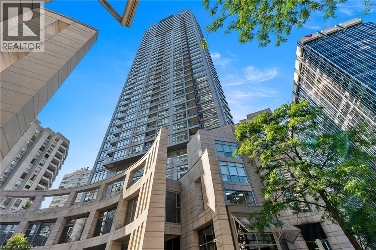
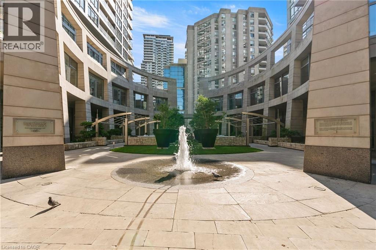
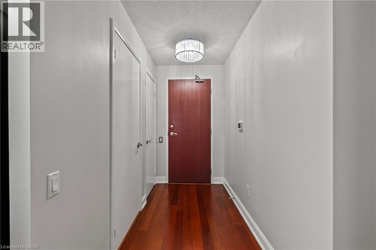
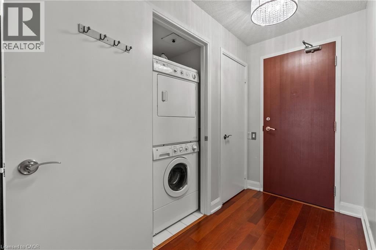
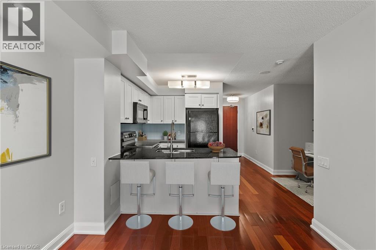
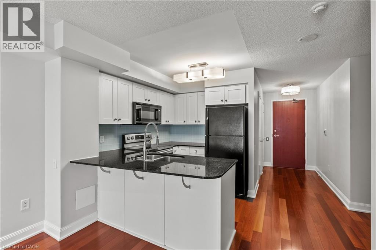
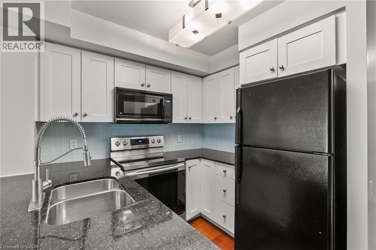
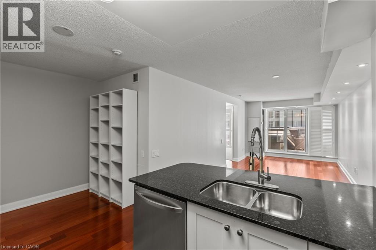
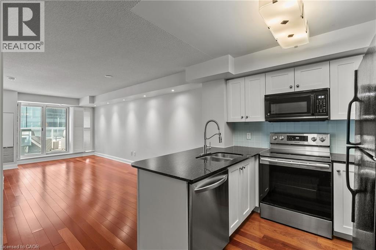
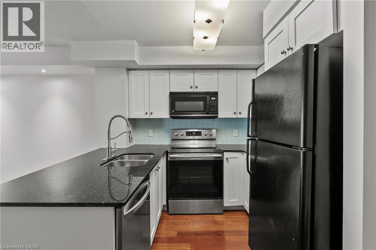
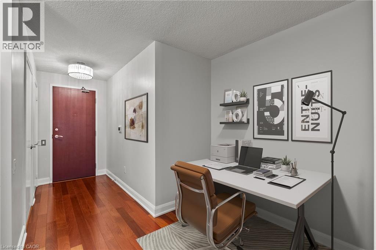
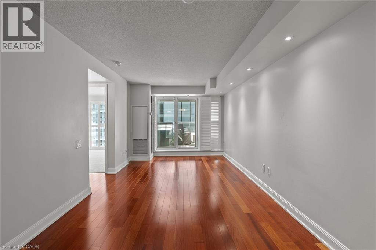
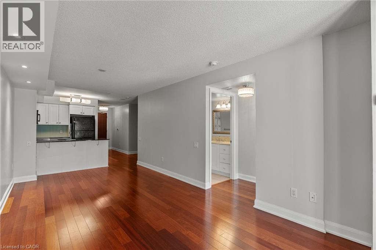
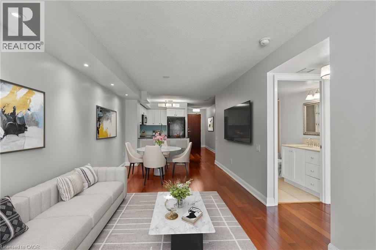
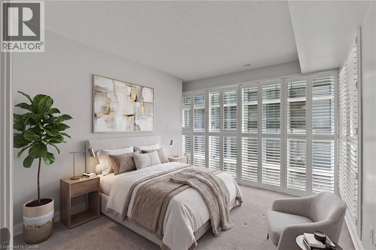
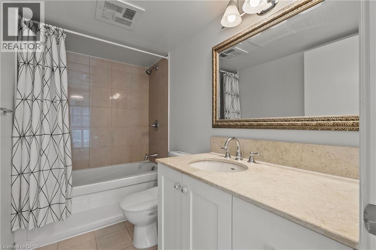
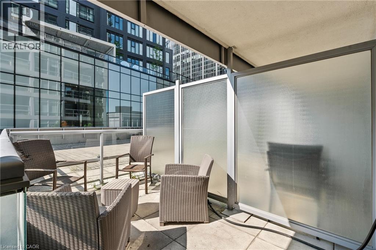
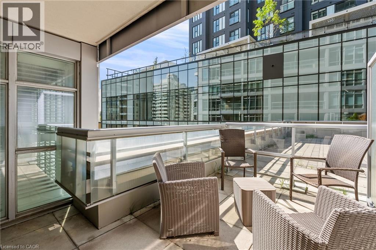
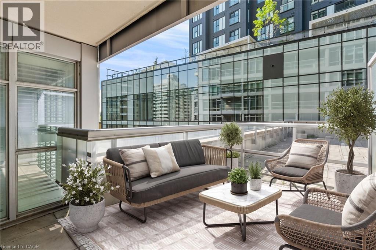
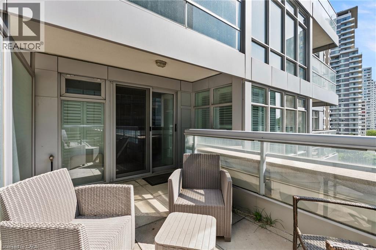
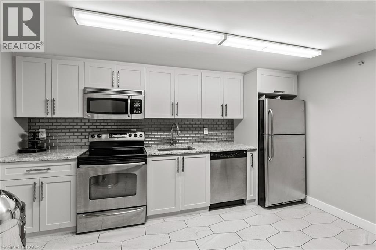
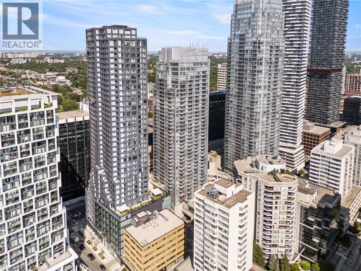
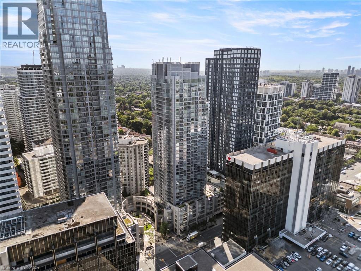
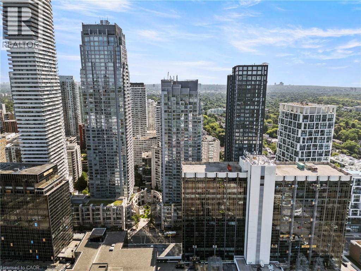
A boutique-inspired Midtown residence at Yonge & Eglinton offering refined urban living. This 1+den suite blends clean modern design with thoughtful functionality, featuring floor-to-ceiling windows and an airy open-concept layout. The kitchen flows seamlessly into the dining area and living space, while the flexible den adds utility for working from home or an additional storage space. The true standout is the oversized private terrace, extending your living space outdoors which is a rare feature in these highly desirable towers! Amenities include 24hr concierge, fitness center, indoor pool, party room, guest suites and more! Set in a highly connected yet residential-feeling pocket of Midtown, and across the street from the Eglinton subway & Eglinton Crosstown LRT. Includes 1 conveniently located underground parking space, in-suite laundry and a locker. (id:27)

Building Features:

  • Style: Apartment
  • Building Type: Apartment
  • Amenities: Exercise Centre, Guest Suite, Party Room
  • Architectural Style: Other
  • Basement Type: None
  • Construction Material: Concrete block, Concrete Walls
  • Construction Style - Attachment: Attached
  • Exterior Finish: Concrete
  • Floor Space: 685 sqft
  • Heating Type: Forced air
  • Heating Fuel: Natural gas
  • Cooling Type: Central air conditioning
  • Appliances: Dishwasher, Freezer, Refrigerator, Stove, Water meter, Window Coverings

Property Features:

  • OwnershipType: Condominium
  • Property Type: Single Family
  • Bedrooms: 1+1
  • Bathrooms: 1
  • Access Type: Road access
  • Amenities Nearby: Public Transit, Shopping
  • Built in: 2007
  • Condo Fees: $666 Monthly
  • Features: Southern exposure, Balcony
  • Floor Space (approx): 685 Square Feet
  • MaintenanceFee Type: Insurance, Heat
  • Pool Type: Indoor pool
  • Storage Type: Locker
  • Zoning: CR11.3
  • Sewer: Municipal sewage system
  • Parking Type: Underground, None
  • No. of Parking Spaces: 1

Rooms:

  • Laundry Main Level Measurements not available
  • Great Room Main Level 19'10'' x 9'8''
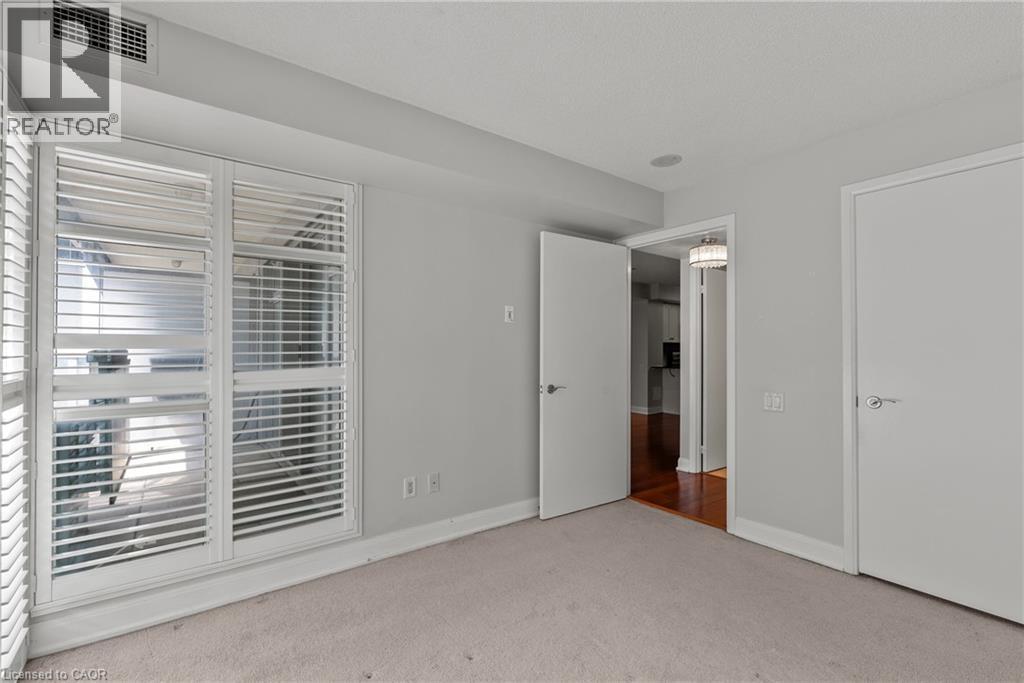
  • Den Main Level 8'2'' x 8'9''
  • Kitchen Main Level 7'0'' x 10'0''
  • Primary Bedroom Main Level 10'9'' x 11'1''
  • Bathroom Main Level Measurements not available

Courtesy of: RE/MAX Escarpment Realty Inc.

REALTOR.ca  

QuickQuoteTM Powered by RPS

Location of 2181 YONGE Street Unit# 603, Toronto, Ontario, M4S 3H7

Demographic Information of 2181 YONGE Street Unit# 603, Toronto, Ontario, M4S 3H7

Life Stage

Young Singles

Employment Type

White Collar

Average Household Income

$122,634.58

Average Number of Children

1.39

Household Population

Household Structure

Age of Population

Education

Education Level

No certificate/diploma/degree

4.99 %

High school certificate or equivalent

14.87 %

Apprenticeship trade certificate/diploma

2.01 %

College/non-university certificate

13.1 %

University certificate (below bachelor)

4.92 %

University Degree

60.12 %

Commuter

Travel To Work

By Car

39.62 %

By Public Transit

44.04 %

By Walking

10.07 %

By Bicycle

1.35 %

By Other Methods

4.92 %

Cultural Diversity

Knowledge of Official Language

Mother Tongue

Building Information

Building Type

Apartments (Low and High Rise)

95.03 %

Houses

4.97 %

Own Vs. Rent
