

Button CopyPathCircle CloseCircle Left ArrowArrow Down Icon GreyClosecirclecircleBurger
Image 1
Image 2
Image 3
$497,000

212 - 60 SHUTER STREET, Toronto, Ontario, M5B 0B7

MLS® # C13666252

1+1 Beds

Bath

600 - 699  FEETSQ

QuickQuoteTM: $446K - $579K

Toronto ON, M5B 0B7

MLS® # C13666252

Property Information:

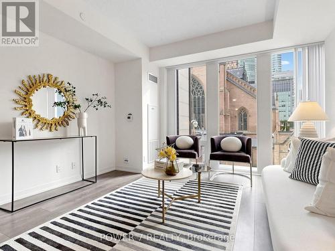
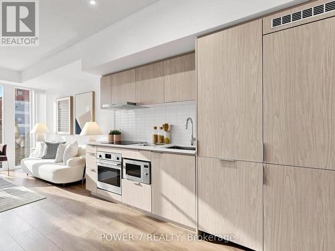
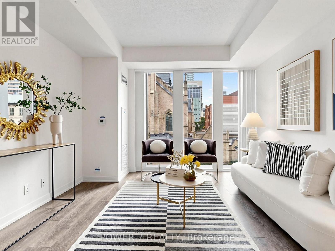
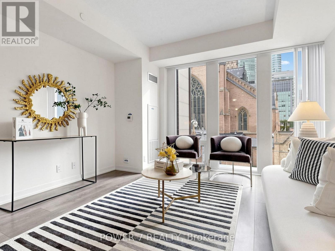
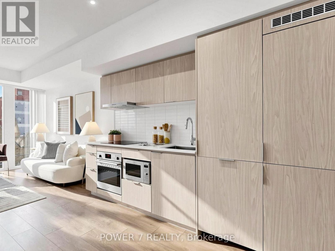
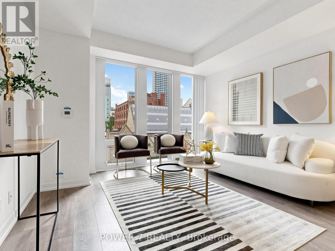
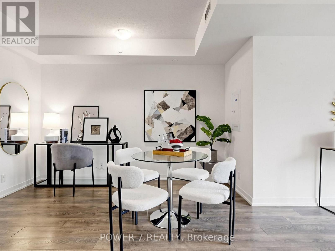
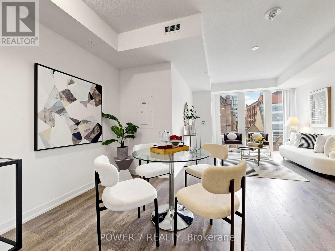
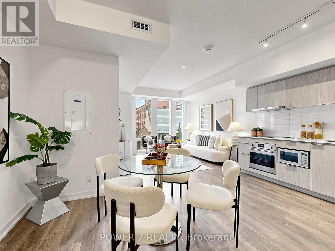
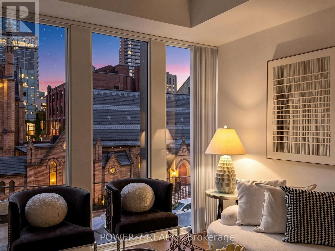
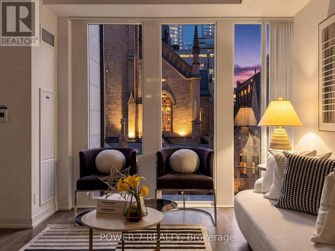
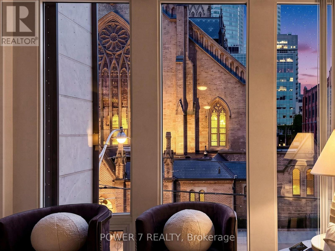
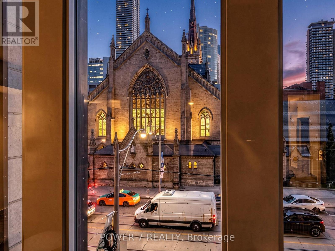
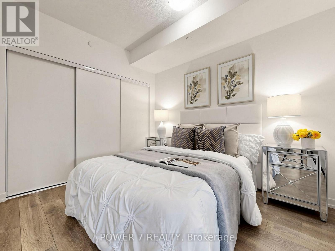
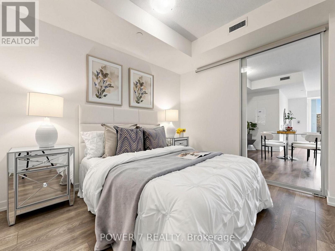
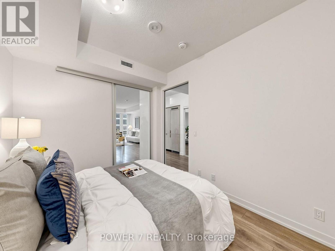
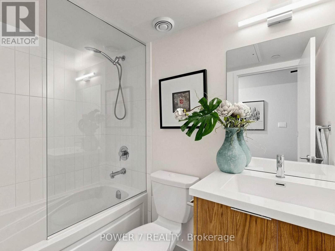
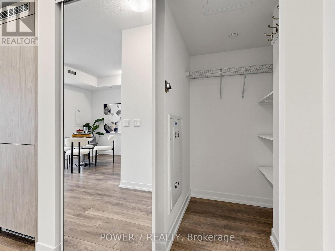
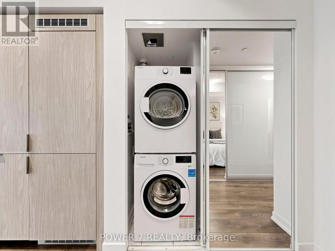
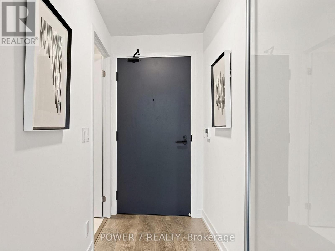
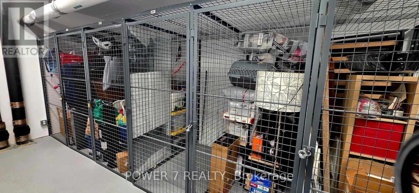
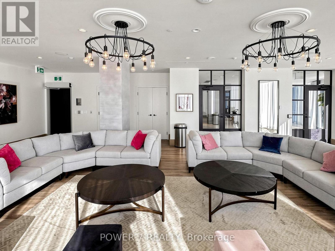
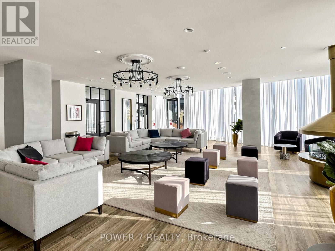
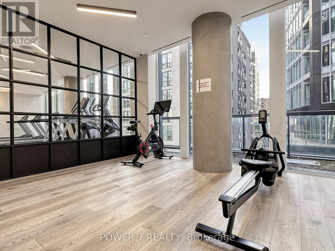
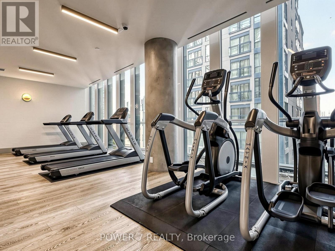
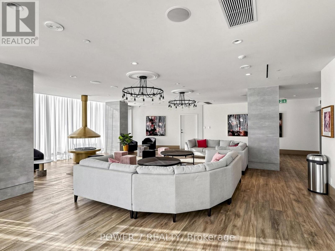
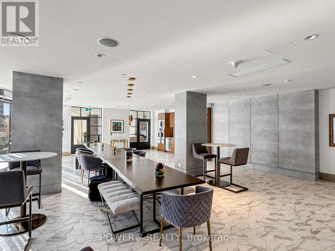
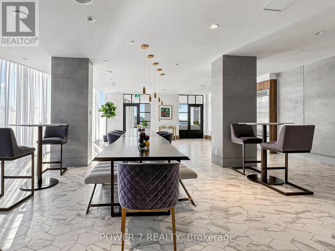
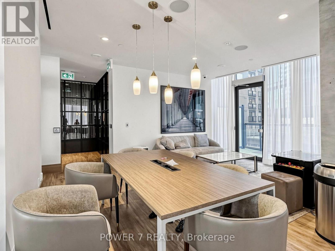
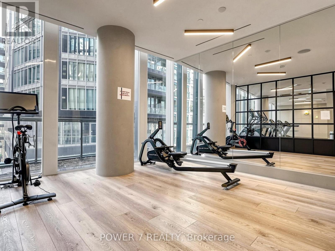
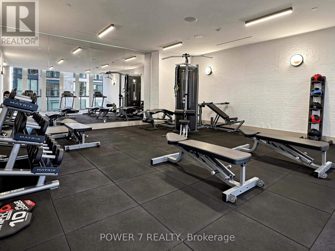
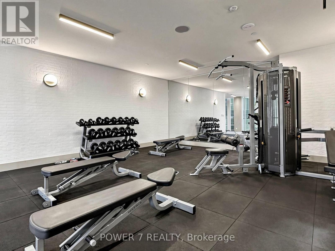
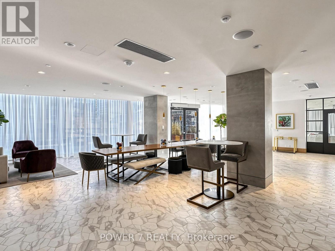
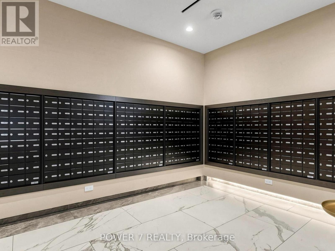
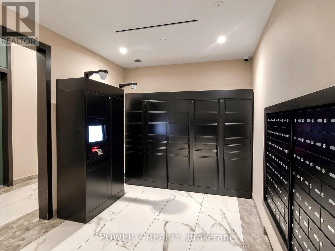
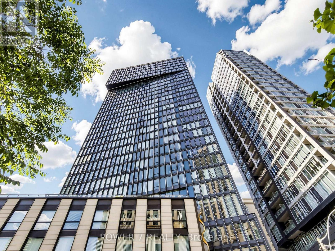
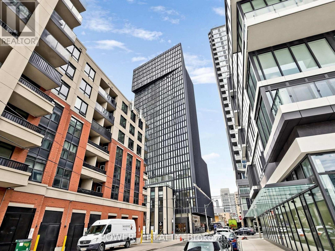
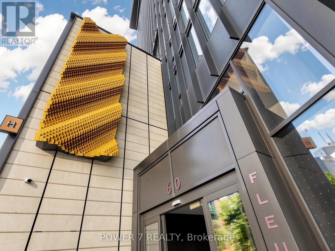
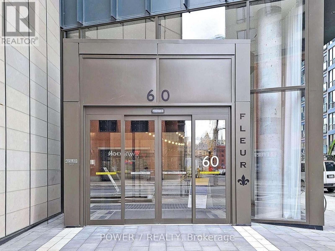
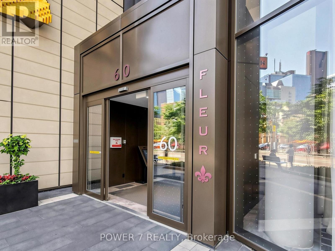
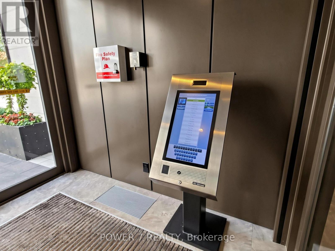
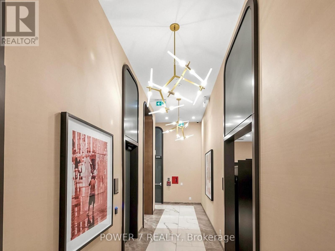
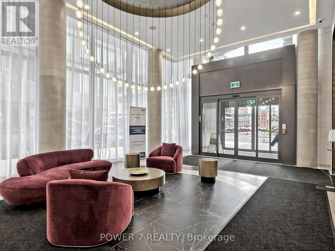
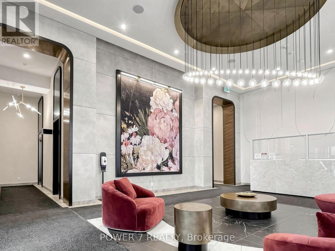
Welcome to 60 Shuter St, Unit 212 at Fleur Condos - a fantastic opportunity to own a bright and thoughtfully designed 1+Den suite with Locker in the heart of downtown Toronto. One of the unit's standout features is its west-facing exposure with NO condo building directly in front. Enjoy an open outlook, beautiful afternoon and evening sunlight, and a level of privacy that is increasingly difficult to find in the downtown condo market. Unlike many urban suites where you are looking directly into another tower, this unit offers a refreshingly open and unobstructed setting. The functional 1+Den layout provides flexibility for today's lifestyle - use the den as a home office, study, guest space or additional storage. The open-concept living area is ideal for both everyday living and entertaining. Located in the vibrant Church-Wellesley Village / Downtown Toronto area, you're surrounded by an incredible selection of restaurants, cafés, shopping, entertainment and everyday conveniences, with easy access to transit, Toronto Metropolitan University, the Eaton Centre, hospitals and the Financial District. Fleur Condos offers an impressive range of amenities designed for modern urban living. A fantastic opportunity for first-time buyers, professionals, investors or anyone looking to enjoy the convenience and energy of downtown Toronto - with the added benefit of an open and private west-facing outlook. (id:27)

Building Features:

  • Style: Apartment
  • Building Type: Apartment
  • Amenities: Storage - Locker
  • Basement Type: None
  • Exterior Finish: Concrete
  • Floor Space: 600 - 699 sqft
  • Flooring Type: Hardwood
  • Heating Type: Forced air
  • Heating Fuel: Other
  • Cooling Type: Central air conditioning
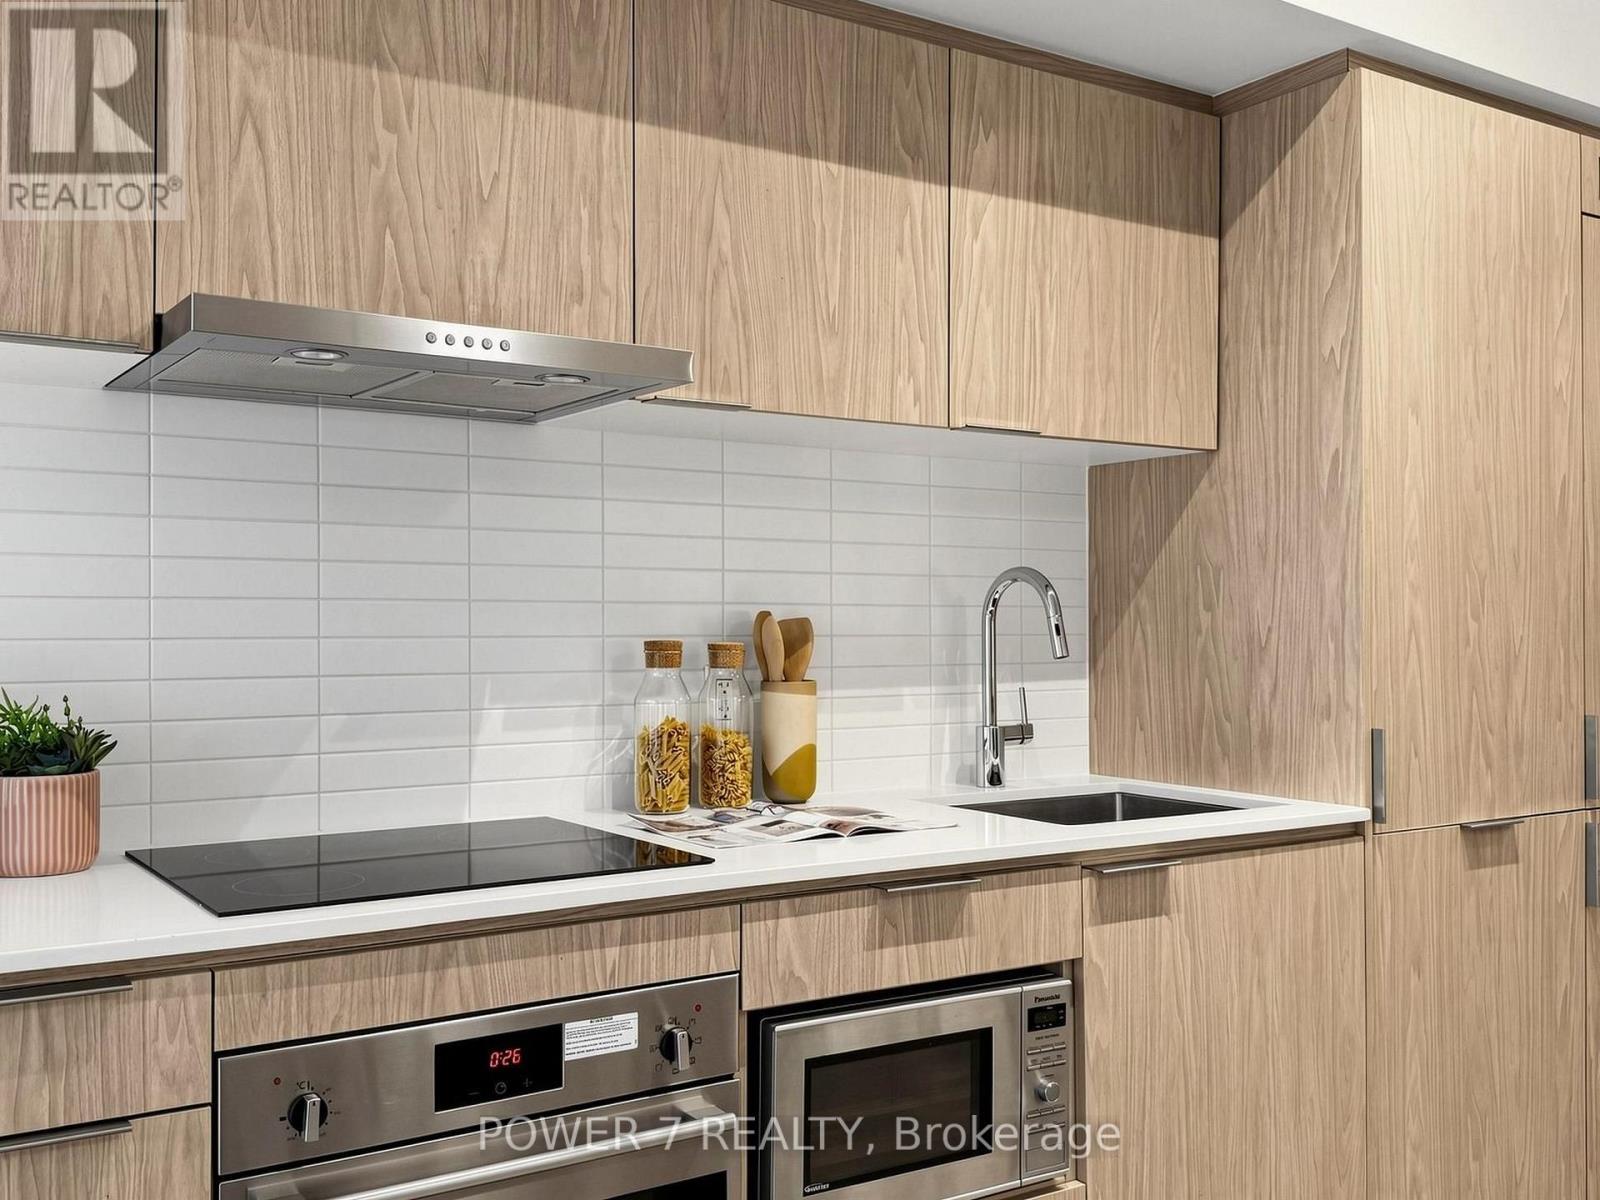
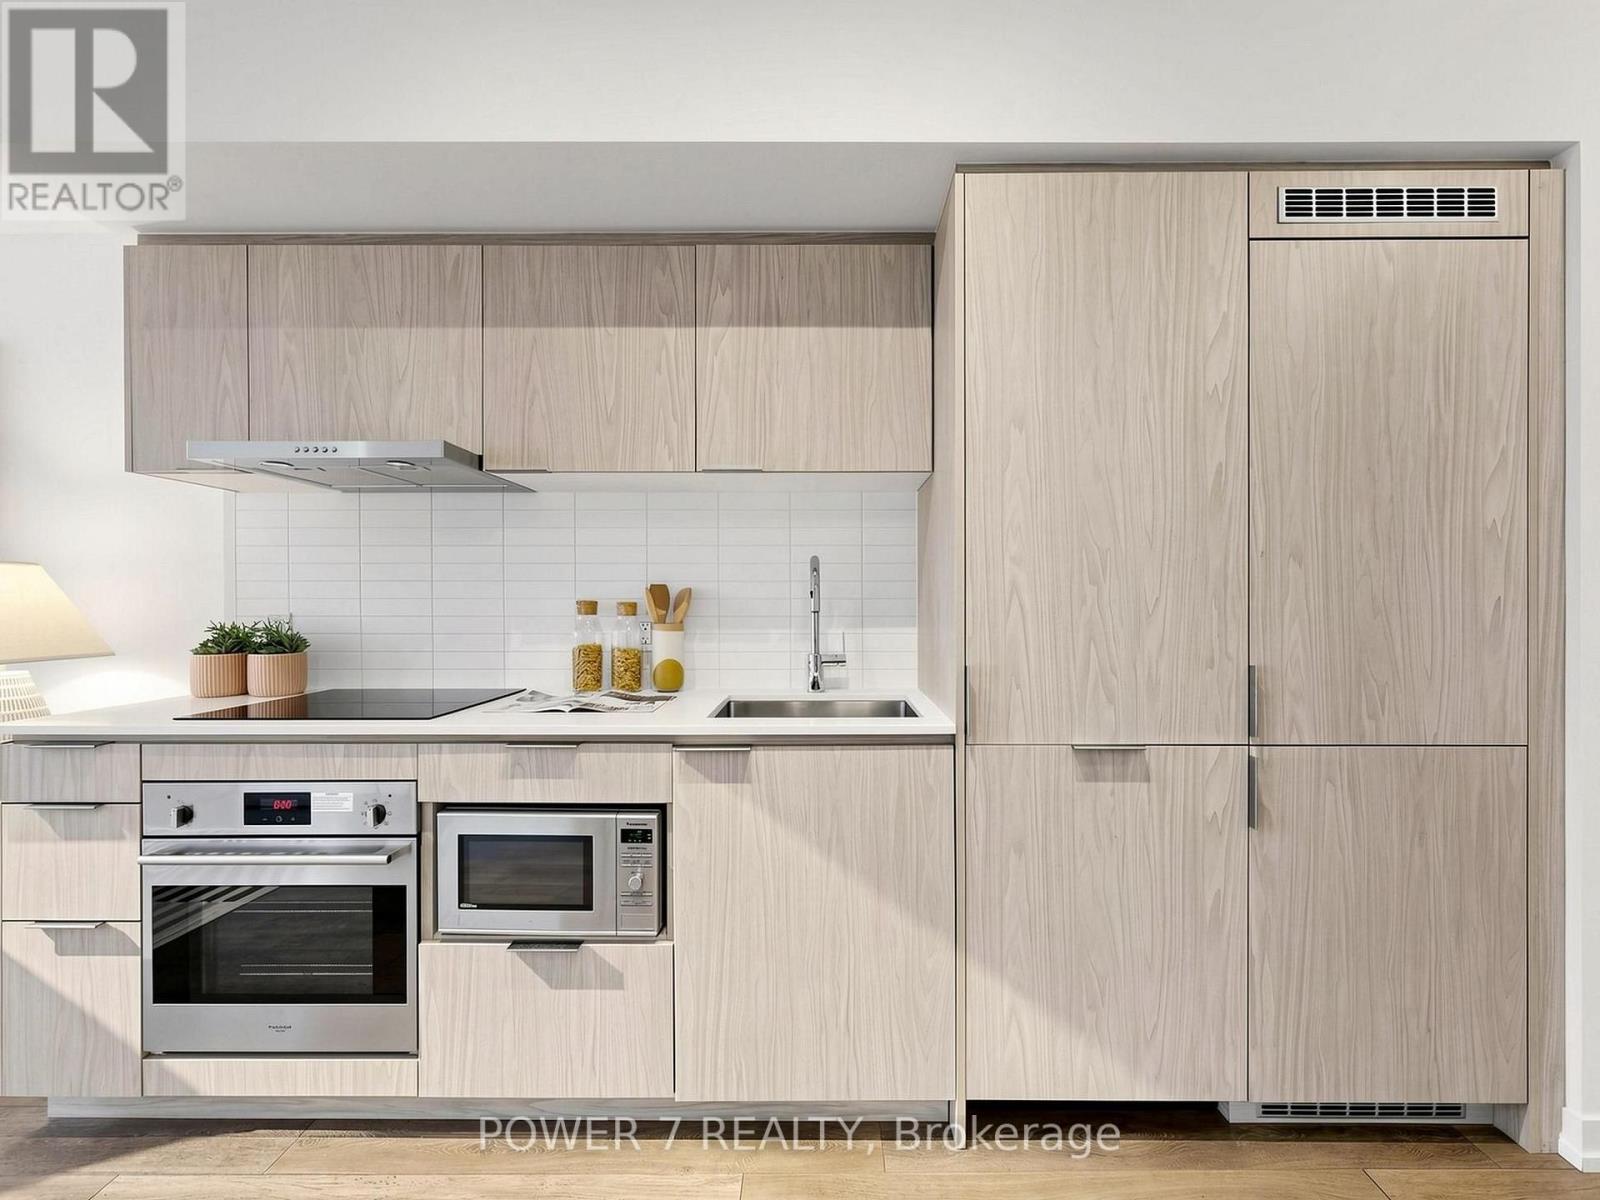
  • Appliances: Oven - Built-In, Range, Dishwasher, Dryer, Hood Fan, Microwave, Stove, Washer, Window Coverings, Refrigerator

Property Features:

  • OwnershipType: Condominium/Strata
  • Property Type: Single Family
  • Bedrooms: 1+1
  • Bathrooms: 1
  • Community Features: Pets Allowed With Restrictions
  • Condo Fees: $557 Monthly
  • Features: Carpet Free
  • Floor Space (approx): 600 - 699 Square Feet
  • MaintenanceFee Type: Heat, Insurance, Common Area Maintenance, Water
  • Parking Type: Underground, Garage

Rooms:

  • Kitchen Flat/Apartment Level 3.35 m x 2.32 m
  • Den Flat/Apartment Level 3.35 m x 2.16 m
  • Bedroom Flat/Apartment Level 3.87 m x 2.13 m
  • Living Flat/Apartment Level 3.57 m x 3.51 m

Convert Measurement to:


Courtesy of: POWER 7 REALTY

REALTOR.ca  

QuickQuoteTM Powered by RPS

Location of 212 - 60 SHUTER STREET, Toronto, Ontario, M5B 0B7

Demographic Information of 212 - 60 SHUTER STREET, Toronto, Ontario, M5B 0B7

Life Stage

Young Singles

Employment Type

Service Sector/White Collar

Average Household Income

$100,520.66

Average Number of Children

1.62

Household Population

Household Structure

Age of Population

Education

Education Level

No certificate/diploma/degree

12.67 %

High school certificate or equivalent

22.91 %

Apprenticeship trade certificate/diploma

3.05 %

College/non-university certificate

15.5 %

University certificate (below bachelor)

2.32 %

University Degree

43.55 %

Commuter

Travel To Work

By Car

25.86 %

By Public Transit

33.5 %

By Walking

29.75 %

By Bicycle

6.3 %

By Other Methods

4.59 %

Cultural Diversity

Knowledge of Official Language

Mother Tongue

Building Information

Building Type

Apartments (Low and High Rise)

93.29 %

Houses

6.71 %

Own Vs. Rent

