Button CopyPathCircle CloseCircle Left ArrowArrow Down Icon GreyClosecirclecircleBurger
Image 1
Image 2
Image 3
$439,900

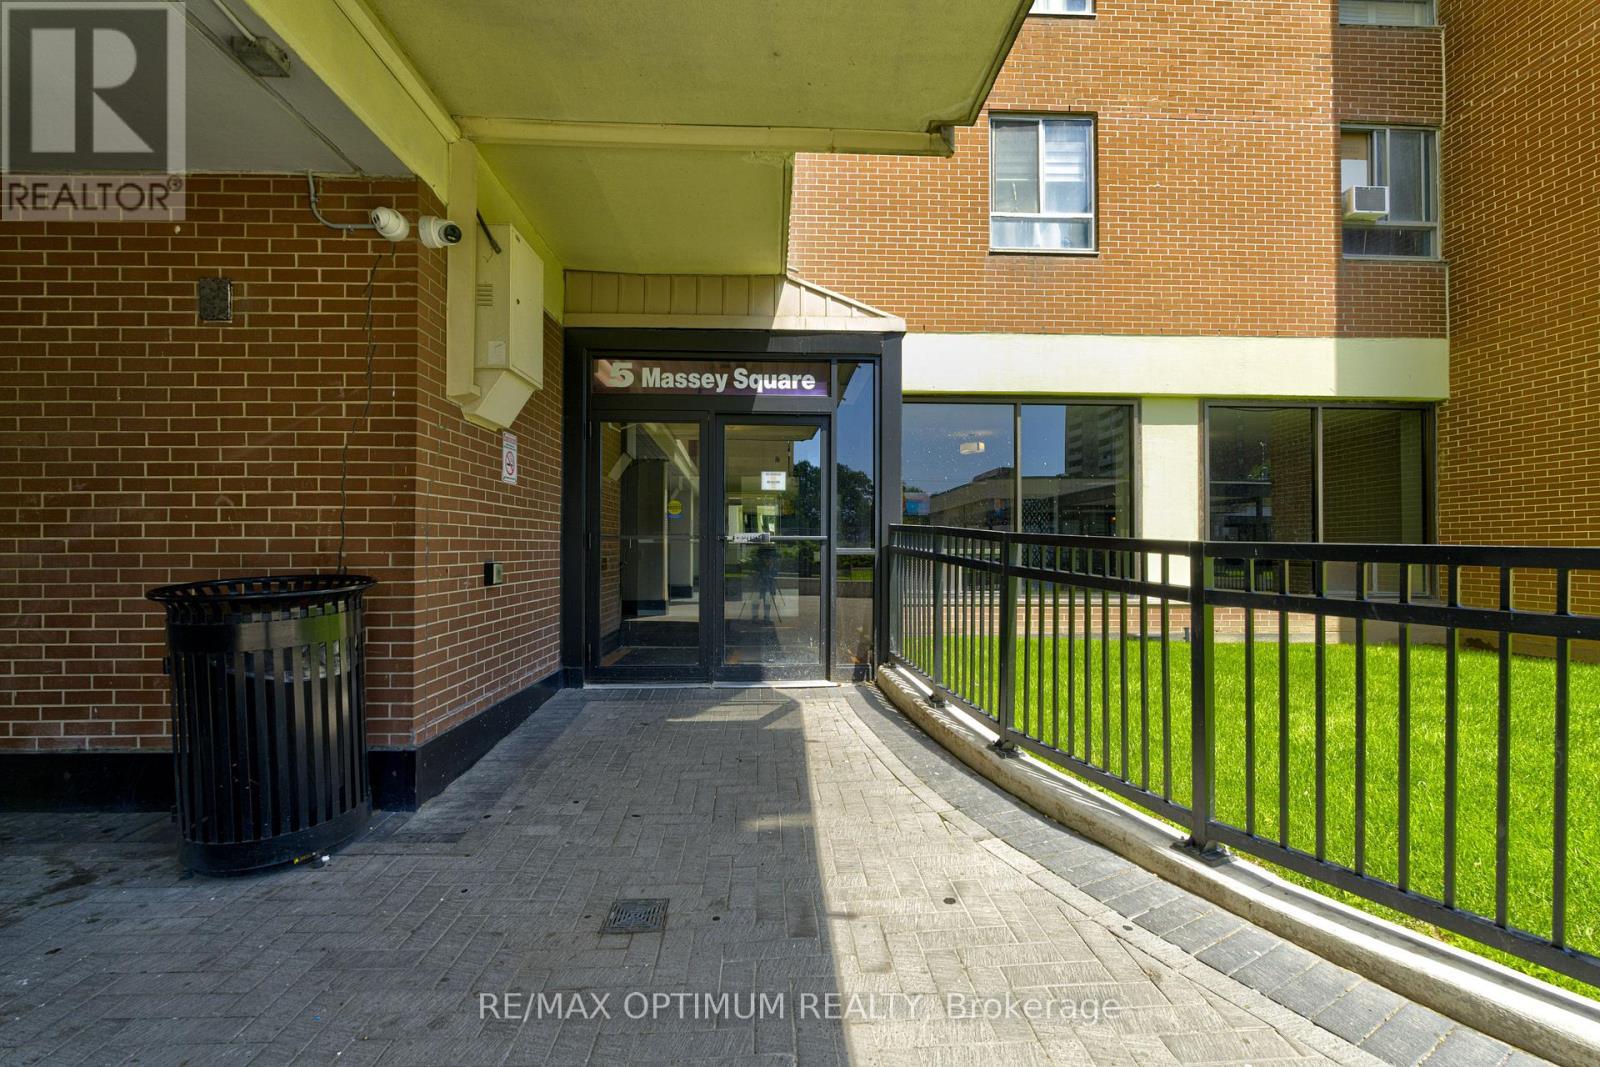
2110 - 5 MASSEY SQUARE, Toronto, Ontario, M4C 5L6

MLS® # E13614286

2+1 Beds

Bath

900 - 999  FEETSQ

QuickQuoteTM: $348K - $520K

Toronto ON, M4C 5L6

MLS® # E13614286

Property Information:

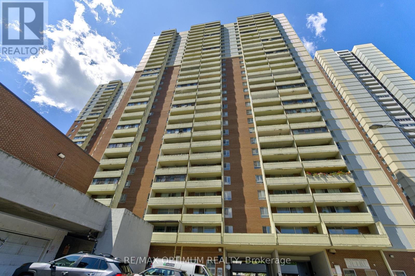
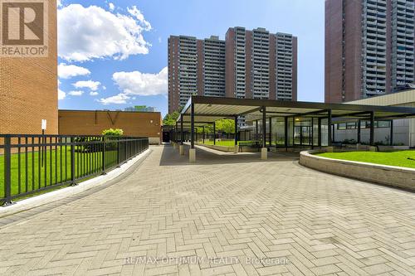
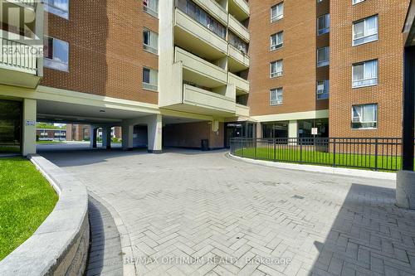
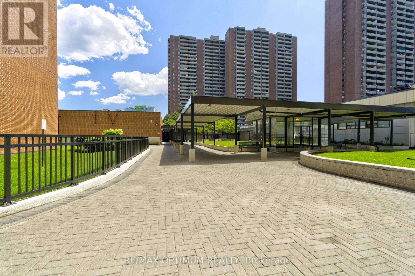
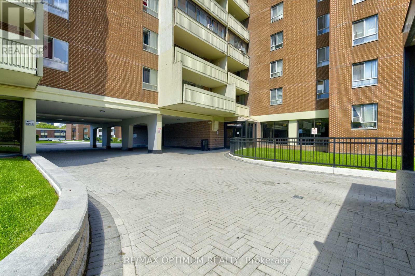
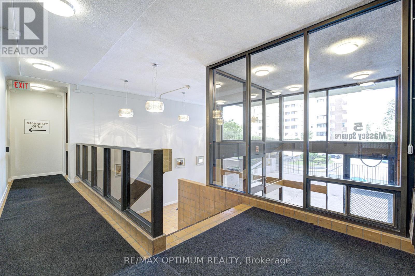
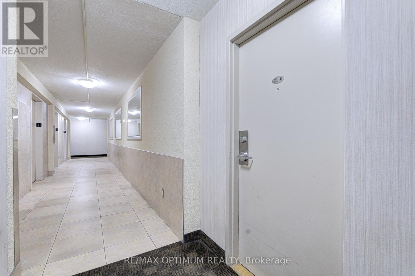
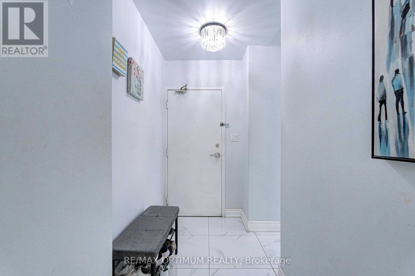
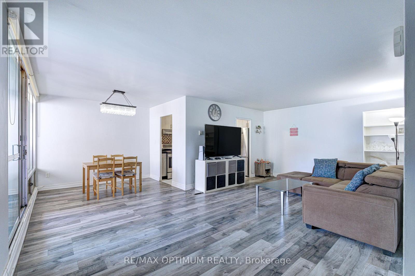
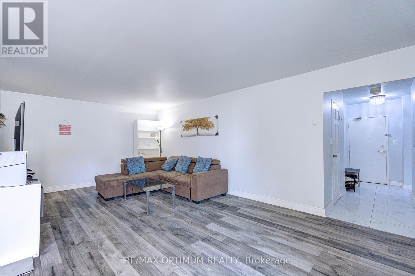
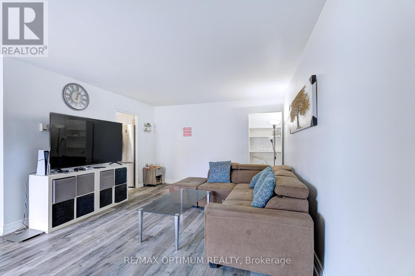
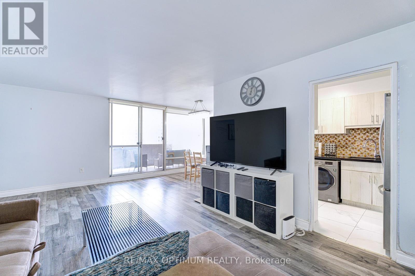
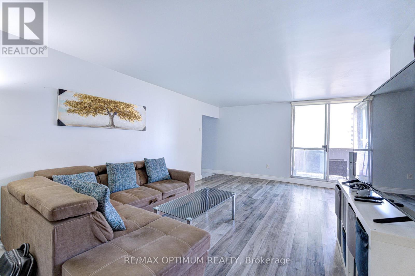
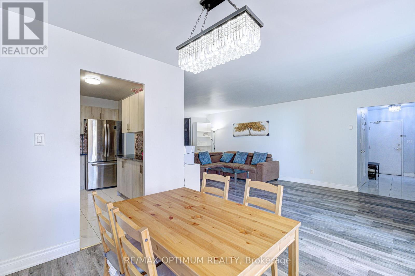
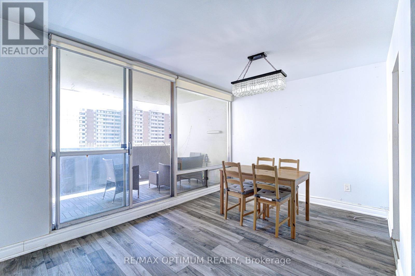
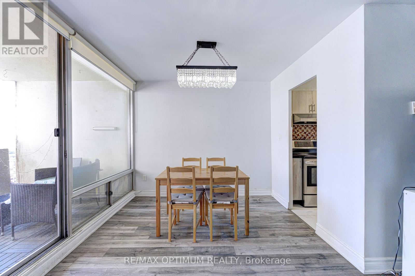
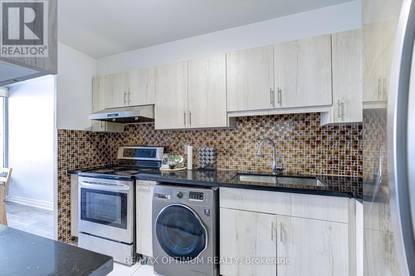
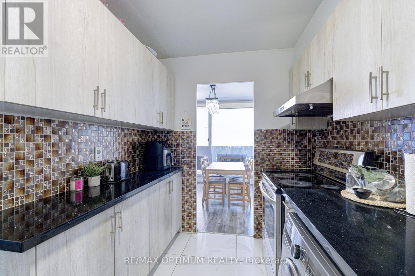
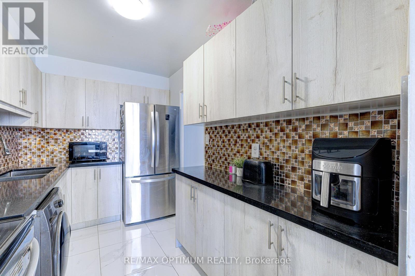
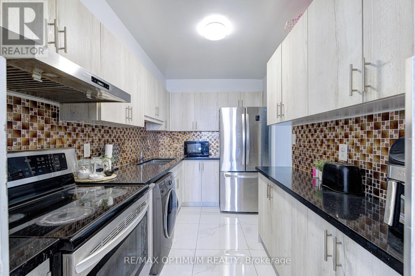
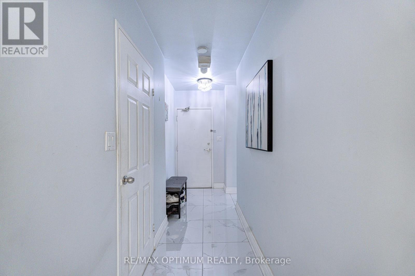
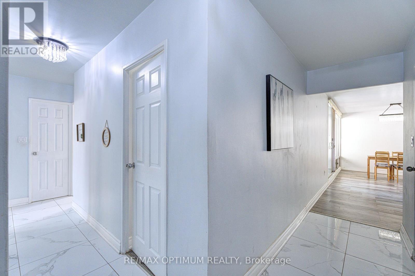
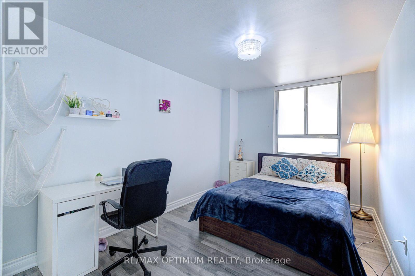
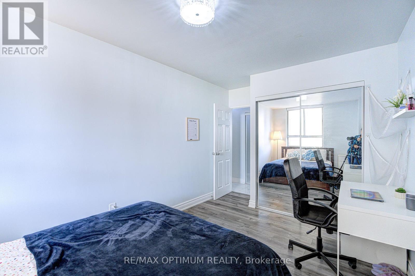
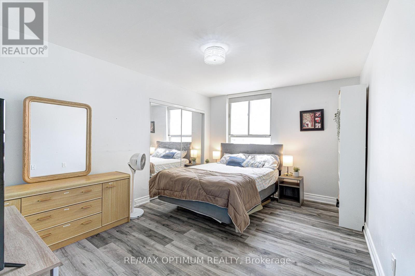
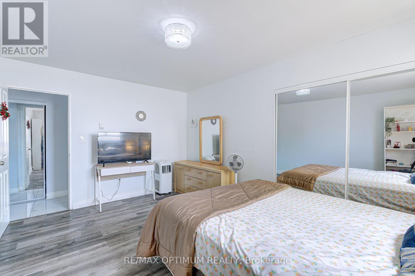
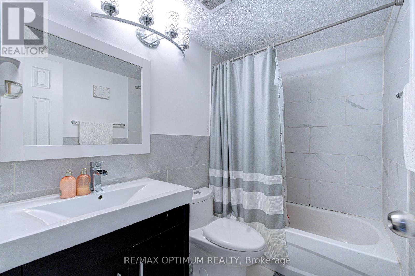
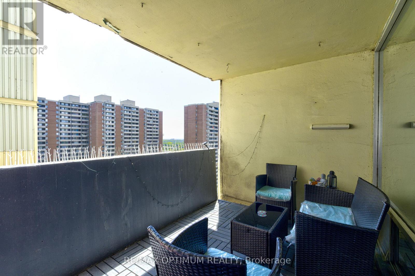
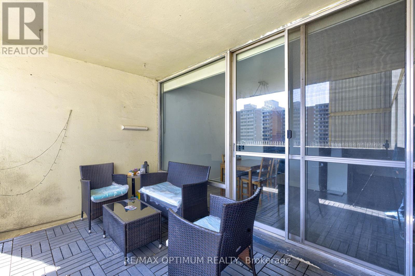
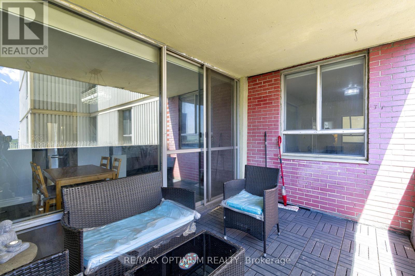
Welcome to this spacious 2+1 bedroom condo offering bright and functional living space in the heart of Crescent Town. Situated on the 20th floor, this east-facing suite features an open balcony, clear views and a desirable lake view. The well-designed layout includes a large living room combined with the dining area, laminate flooring throughout and a versatile den ideal for a home office or additional living space. The modern kitchen is complete with quartz countertops, a stylish backsplash and stainless steel appliances. Both bedrooms offer large windows and double closets, while the unit also includes ensuite laundry and one underground parking space. Maintenance fees include heat, hydro, water, common elements, building insurance and parking, providing excellent value and convenience. Residents enjoy access to amenities including bike storage, a business centre, car wash, clubhouse, daycare and elevators. Conveniently located close to public transit, parks, schools, places of worship and community facilities. (id:27)

Building Features:

  • Style: Apartment
  • Building Type: Apartment
  • Amenities: Car Wash, Daycare
  • Architectural Style: Multi-level
  • Basement Type: None
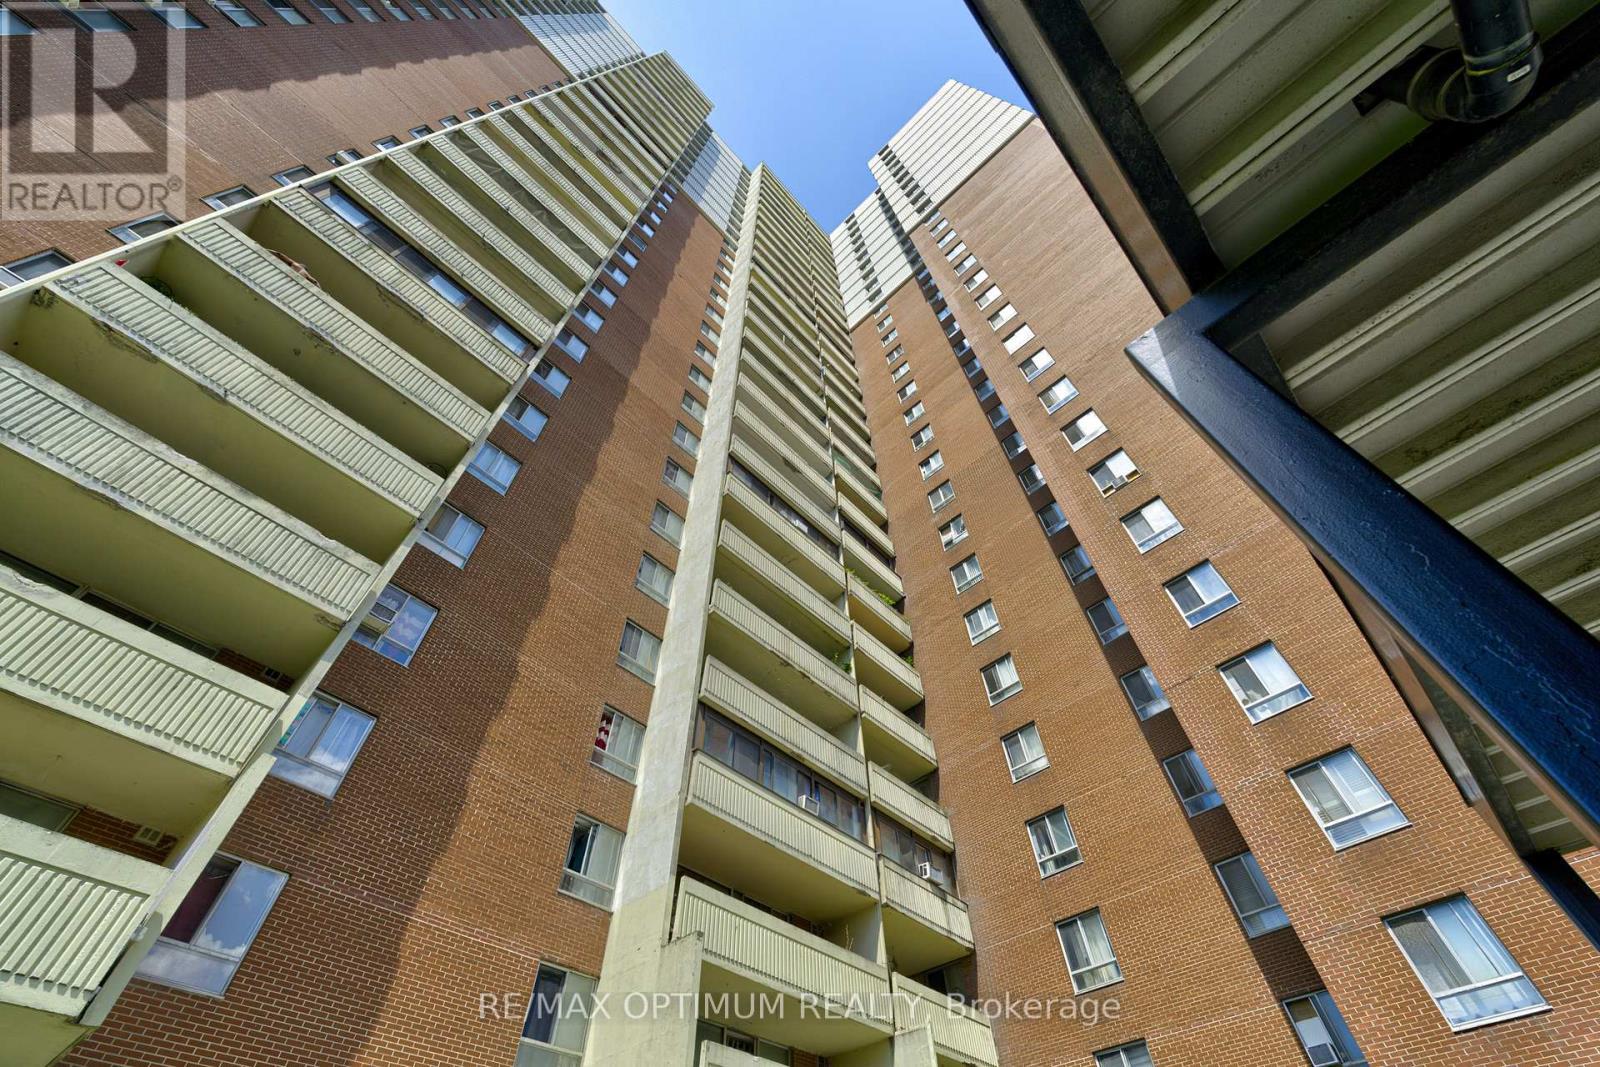
  • Exterior Finish: Brick
  • Fire Protection: Security guard, Smoke Detectors
  • Floor Space: 900 - 999 sqft
  • Flooring Type: Laminate
  • Heating Type: Radiant heat
  • Heating Fuel: Electric
  • Appliances: Range, Dishwasher, Dryer, Stove, Washer, Refrigerator

Property Features:

  • OwnershipType: Condominium/Strata
  • Property Type: Single Family
  • Bedrooms: 2+1
  • Bathrooms: 1
  • Amenities Nearby: Park, Public Transit, Schools
  • Community Features: Pets Allowed With Restrictions, Community Centre
  • Condo Fees: $817 Monthly
  • Features: Elevator, Balcony, Carpet Free
  • Floor Space (approx): 900 - 999 Square Feet
  • MaintenanceFee Type: Heat, Hydro, Water, Common Area Maintenance, Insurance
  • Structure Type: Clubhouse
  • View Type: View, Lake view
  • Parking Type: Underground, Garage
  • No. of Parking Spaces: 1

Rooms:

  • Living Main Level 6.50 m x 3.85 m
  • Dining Main Level 2.95 m x 2.20 m
  • Kitchen Main Level 3.50 m x 2.14 m
  • Primary Bedroom Main Level 4.54 m x 3.35 m
  • 2nd Bedroom Main Level 4.10 m x 2.80 m
  • Den Main Level 2.01 m x 1.16 m

Convert Measurement to:


Courtesy of: RE/MAX OPTIMUM REALTY

REALTOR.ca  

QuickQuoteTM Powered by RPS

Location of 2110 - 5 MASSEY SQUARE, Toronto, Ontario, M4C 5L6

Demographic Information of 2110 - 5 MASSEY SQUARE, Toronto, Ontario, M4C 5L6

Life Stage

Young Families

Employment Type

Service Sector/White Collar

Average Household Income

$82,878.46

Average Number of Children

1.75

Household Population

Household Structure

Age of Population

Education

Education Level

No certificate/diploma/degree

15.28 %

High school certificate or equivalent

25.83 %

Apprenticeship trade certificate/diploma

2.88 %

College/non-university certificate

16.33 %

University certificate (below bachelor)

2.54 %

University Degree

37.14 %

Commuter

Travel To Work

By Car

45.94 %

By Public Transit

44.74 %

By Walking

6.0 %

By Bicycle

0.26 %

By Other Methods

3.06 %

Cultural Diversity

Knowledge of Official Language

Mother Tongue

Building Information

Building Type

Apartments (Low and High Rise)

92.09 %

Houses

7.91 %

Own Vs. Rent

