Button CopyPathCircle CloseCircle Left ArrowArrow Down Icon GreyClosecirclecircleBurger
Image 1
Image 2
Image 3
$699,900

21 - 17 PEMBROKE STREET, Toronto, Ontario, M5A 2N6

MLS® # C13658144

3+1 Beds

Baths

1200 - 1399  FEETSQ

QuickQuoteTM: $634K - $772K

Toronto ON, M5A 2N6

MLS® # C13658144

Property Information:

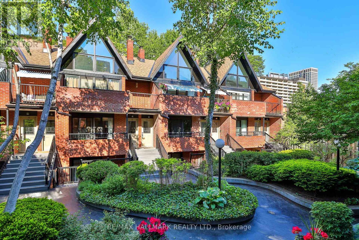
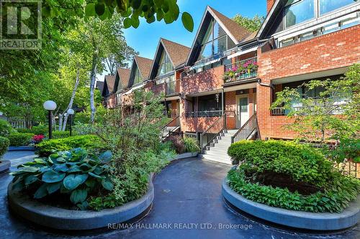
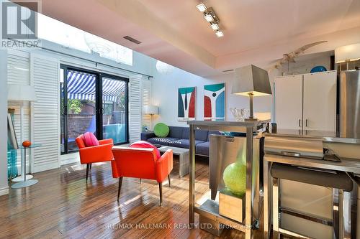
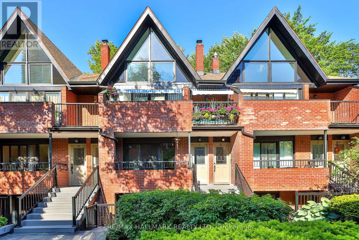
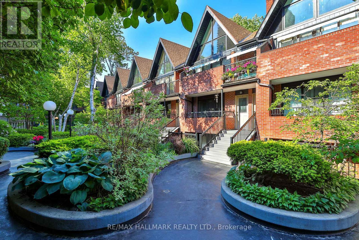
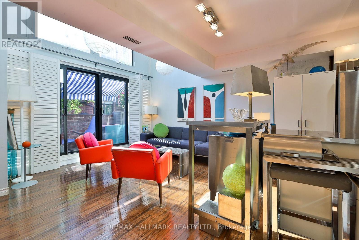
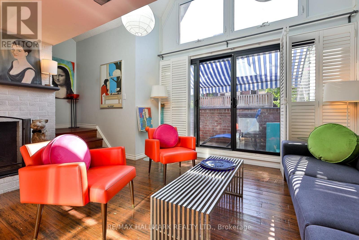
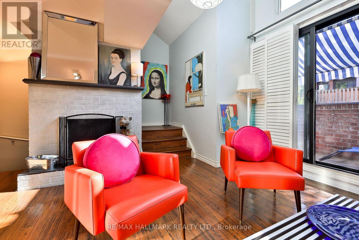
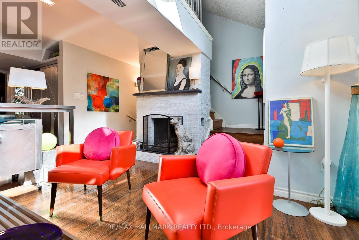
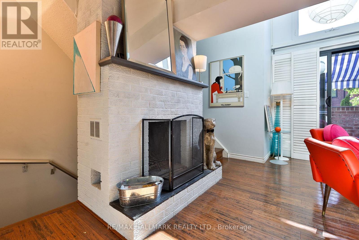
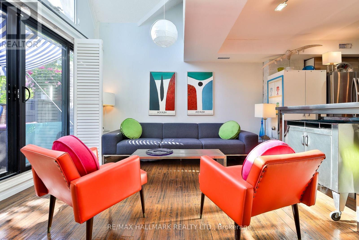
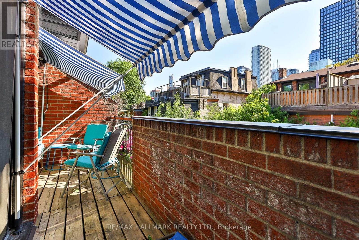
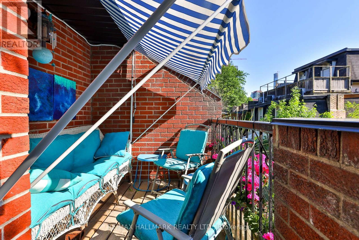
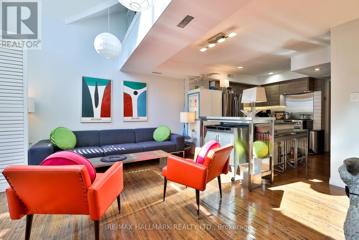
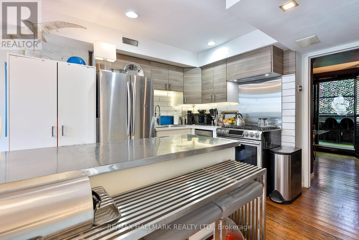
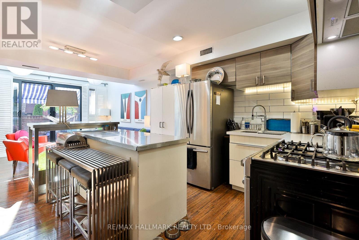
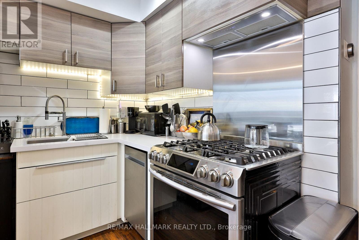
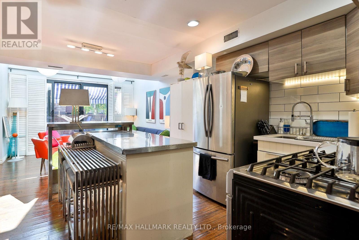
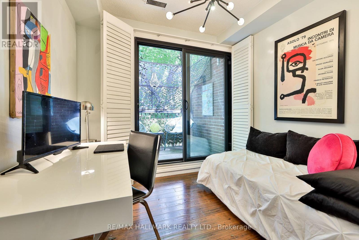
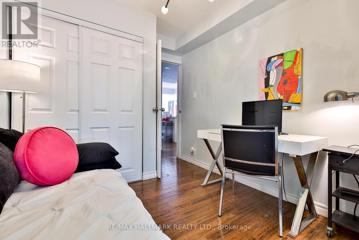
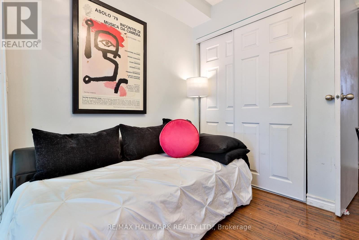
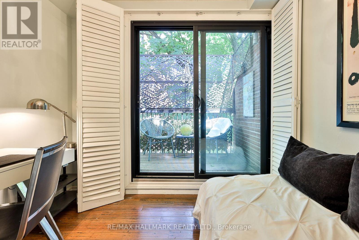
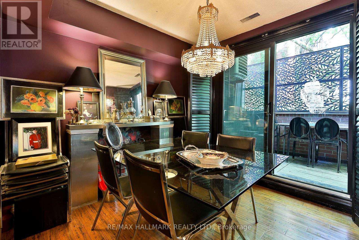
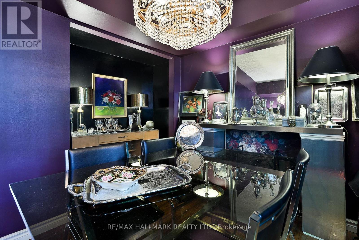
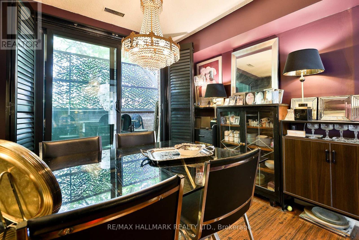
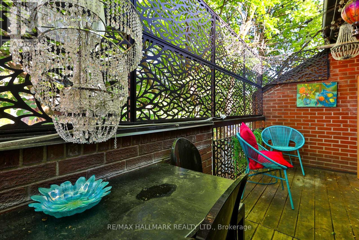
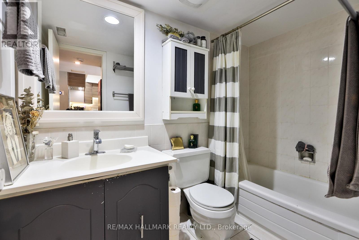
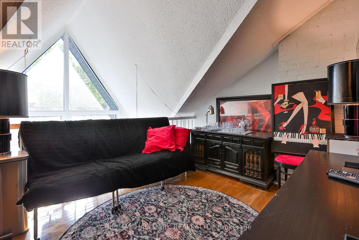
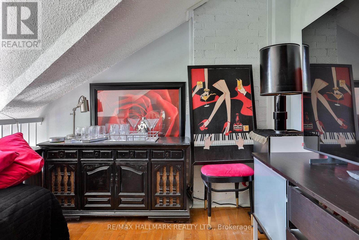
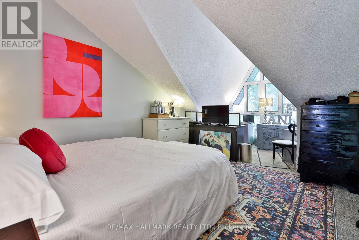
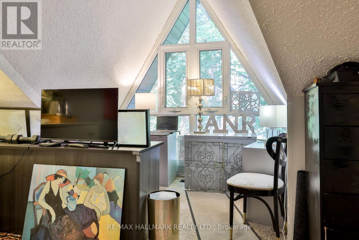
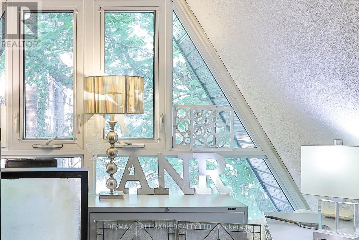
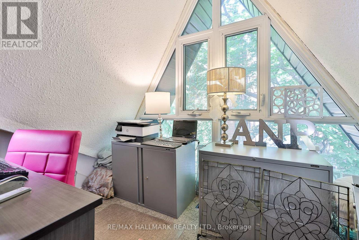
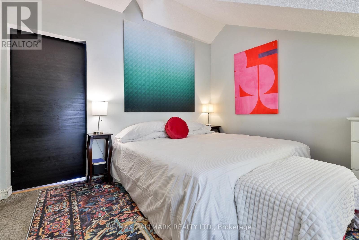
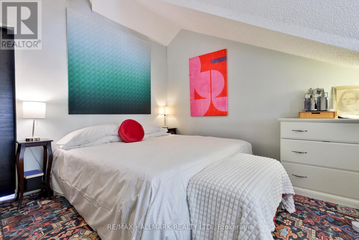
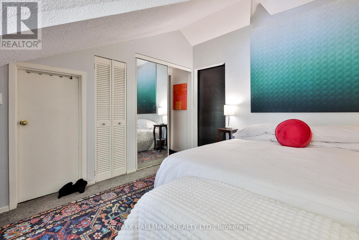
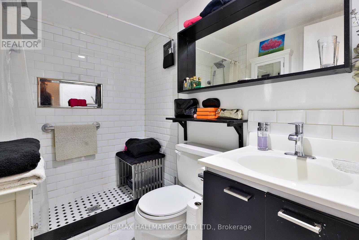
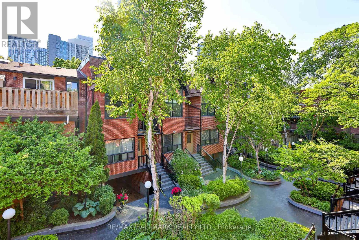
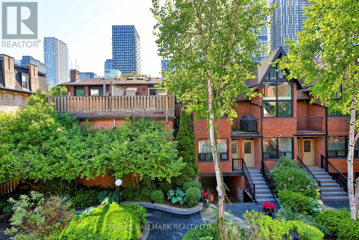
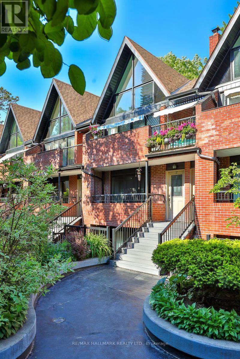
A tucked-away retreat in the heart of the downtown core - this beautifully kept 2-storey stacked townhome sits within a serene, impeccably kept, gated enclave and garden. The light-filled, generous layout includes 3 bedrooms plus den and 2 bathrooms, anchored by an open-concept living and dining space with warm hardwood floors, an inviting fireplace, and expansive windows and walkout terrace overlooking the lushly landscaped courtyard. The modernized kitchen shines with quartz countertops, a sizable island, stainless steel appliances, and a subway tile backsplash. The main level bedrooms are well-proportioned and open directly onto a second private terrace, while the expansive upper-level primary retreat boasts its own dedicated den. The result is an unusually strong connection between indoor comfort and outdoor space with an abundance of square footage and extra ensuite storage. Set among mature trees in a tranquil courtyard backdrop, yet only steps from Eaton Centre, transit, parks, shops, and dining - this is a rare and remarkable purchasing opportunity with low-maintenance living. (id:27)

Building Features:

  • Style: Townhouse
  • Building Type: Row / Townhouse
  • Amenities:
  • Basement Type: None
  • Exterior Finish: Brick
  • Fireplace: Yes
  • Floor Space: 1200 - 1399 sqft
  • Flooring Type: Hardwood
  • Heating Type: Forced air
  • Heating Fuel: Natural gas
  • Cooling Type: Central air conditioning
  • Appliances: Dryer, Stove, Washer, Window Coverings, Refrigerator

Property Features:

  • OwnershipType: Condominium/Strata
  • Property Type: Single Family
  • Bedrooms: 3+1
  • Bathrooms: 2
  • Amenities Nearby: Park, Public Transit, Schools, Hospital
  • Community Features: Pets Allowed With Restrictions
  • Condo Fees: $922 Monthly
  • Features: In suite Laundry
  • Floor Space (approx): 1200 - 1399 Square Feet
  • MaintenanceFee Type: Common Area Maintenance, Insurance, Water
  • Parking Type: Underground, Garage
  • No. of Parking Spaces: 1

Rooms:

  • Primary Bedroom 2nd Level 3.56 m x 3.52 m
  • Den 2nd Level 3.22 m x 2.44 m
  • Kitchen Main Level 4.22 m x 2.79 m
  • Living Main Level 4.22 m x 4.15 m
  • Dining Main Level 4.22 m x 4.15 m
  • 2nd Bedroom Main Level 2.61 m x 2.71 m
  • 3rd Bedroom Main Level 3.14 m x 2.92 m

Convert Measurement to:


Courtesy of: RE/MAX HALLMARK REALTY LTD.

REALTOR.ca  

QuickQuoteTM Powered by RPS

Location of 21 - 17 PEMBROKE STREET, Toronto, Ontario, M5A 2N6

Demographic Information of 21 - 17 PEMBROKE STREET, Toronto, Ontario, M5A 2N6

Life Stage

Young Couples

Employment Type

Blue Collar/Primary, Blue Collar/Service Sector

Average Household Income

$100,520.66

Average Number of Children

1.62

Household Population

Household Structure

Age of Population

Education

Education Level

No certificate/diploma/degree

12.67 %

High school certificate or equivalent

22.91 %

Apprenticeship trade certificate/diploma

3.05 %

College/non-university certificate

15.5 %

University certificate (below bachelor)

2.32 %

University Degree

43.55 %

Commuter

Travel To Work

By Car

25.86 %

By Public Transit

33.5 %

By Walking

29.75 %

By Bicycle

6.3 %

By Other Methods

4.59 %

Cultural Diversity

Knowledge of Official Language

Mother Tongue

Building Information

Building Type

Apartments (Low and High Rise)

93.29 %

Houses

6.71 %

Own Vs. Rent
