Button CopyPathCircle CloseCircle Left ArrowArrow Down Icon GreyClosecirclecircleBurger
Image 1
Image 2
Image 3
$450,000

209 - 2050 BRIDLETOWNE CIRCLE, Toronto, Ontario, M1W 2V5

MLS® # E13642566

3 Beds

Baths

1400 - 1599  FEETSQ

QuickQuoteTM: $360K - $659K

Toronto ON, M1W 2V5

MLS® # E13642566

Property Information:

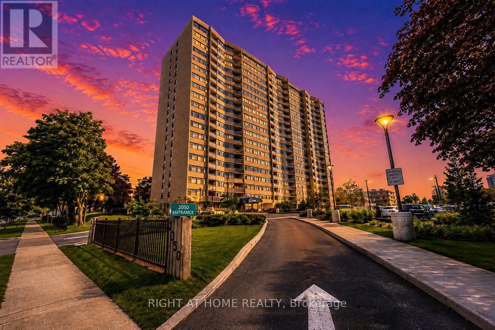
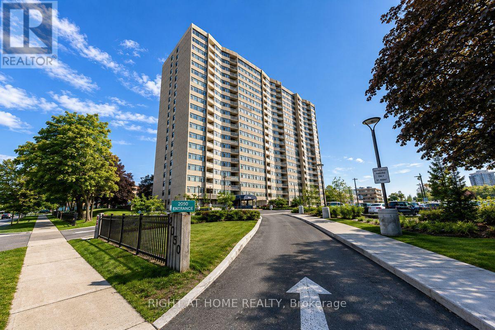
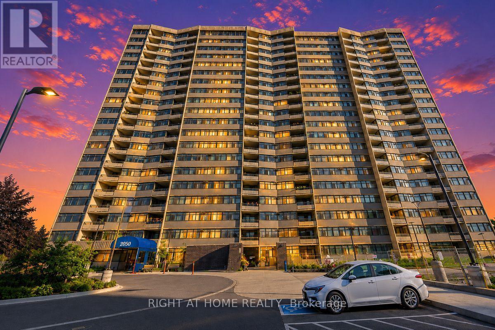
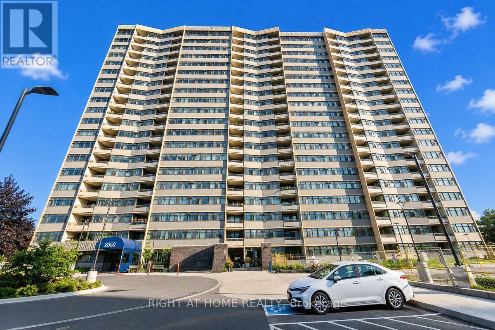
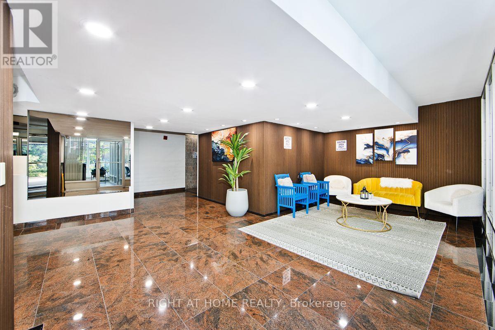
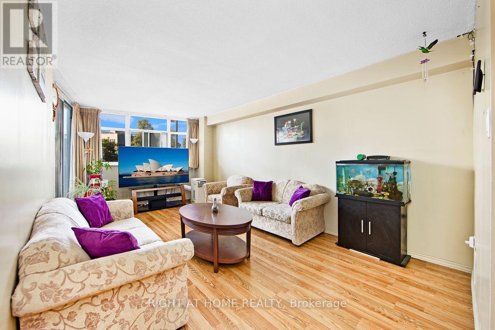
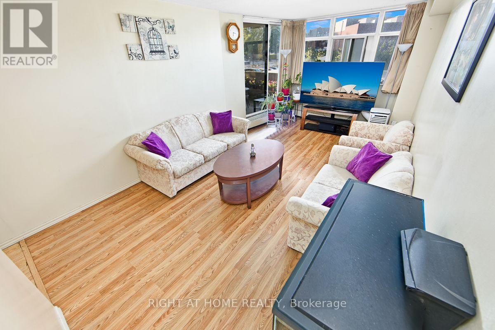
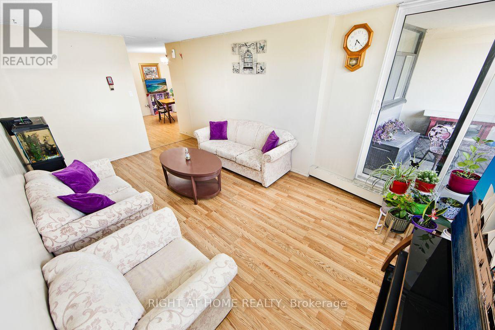
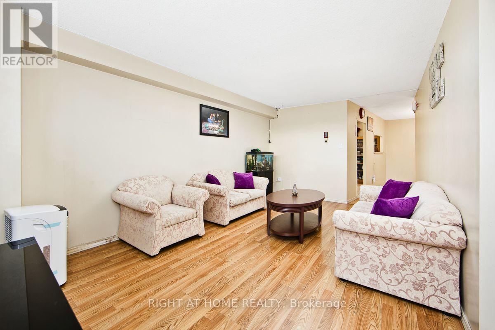
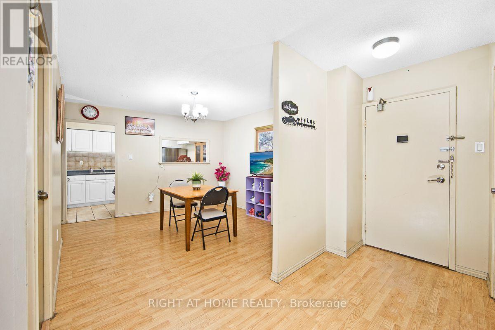
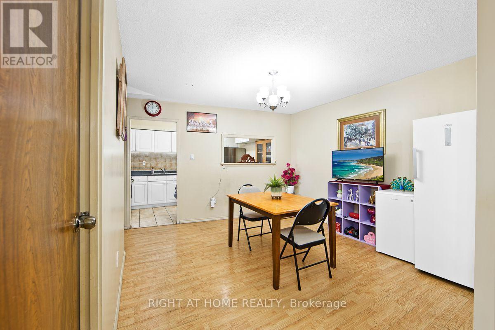
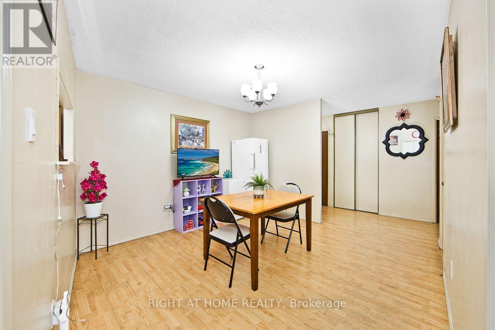
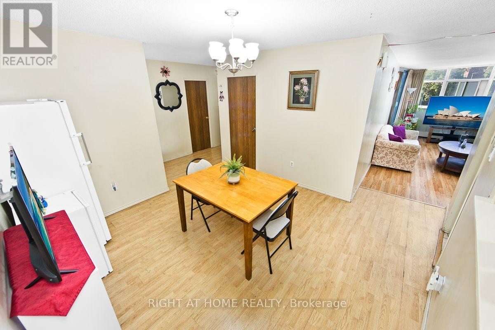
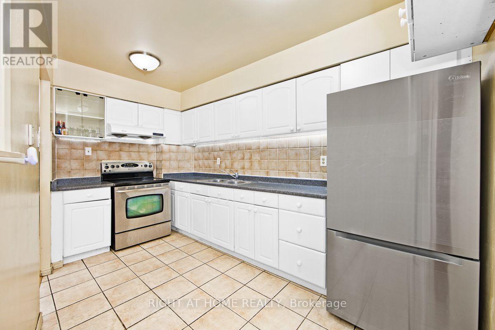
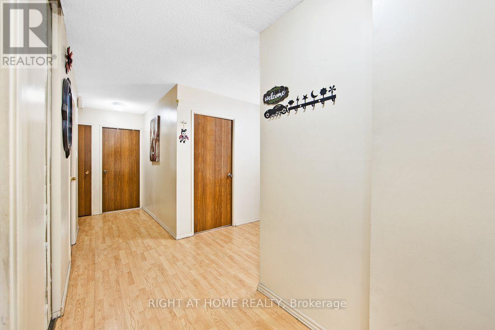
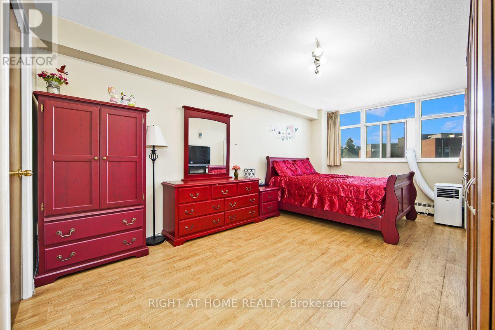
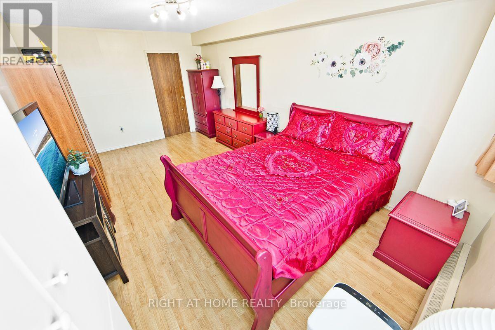
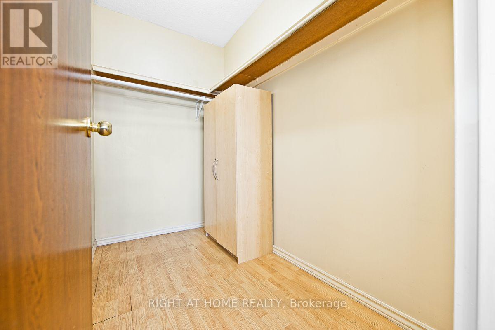
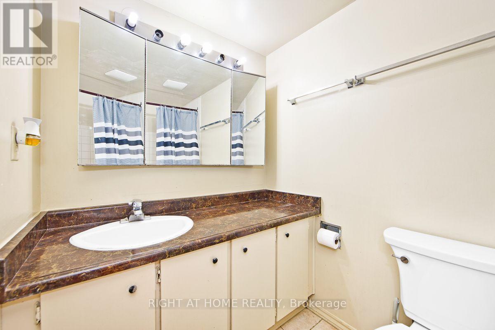
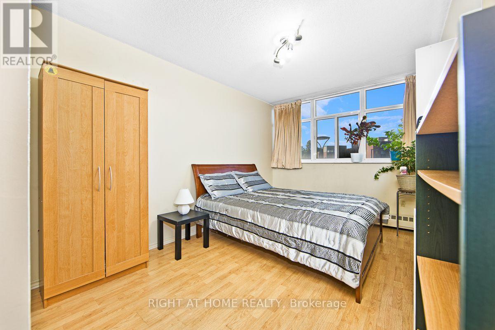
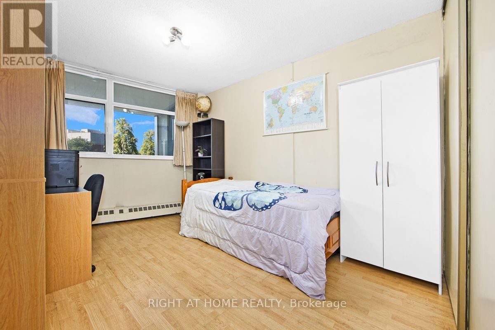
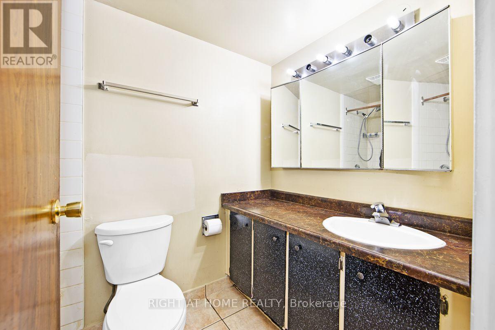
*Stunning, Bright, Very Spacious, Near 1400Sf 3-Bdrm 2-Wr Unit at the Prime Location. Laminate Floor Throughout. North Exposure W/Tons Of Natural Light.Master Bedroom With Walk-In Closet And 4Pc Ensuite.Large Unit With Spacious Closet And B/I Shelves. Building with Pool Table, Game Room, Table Tennis, Gym, Party Hall, Night Security. 24-hour public transit at doorstep, minutes to Bridletowne Mall, Minutes To Hwy401/404, Banks, restaurants, Worship Places, schools, school bus, library, parks, grocery stores and more (id:27)

Building Features:

  • Style: Apartment
  • Building Type: Apartment
  • Basement Type: None
  • Exterior Finish: Brick
  • Floor Space: 1400 - 1599 sqft
  • Flooring Type: Laminate, Tile
  • Heating Type: Baseboard heaters
  • Heating Fuel: Electric
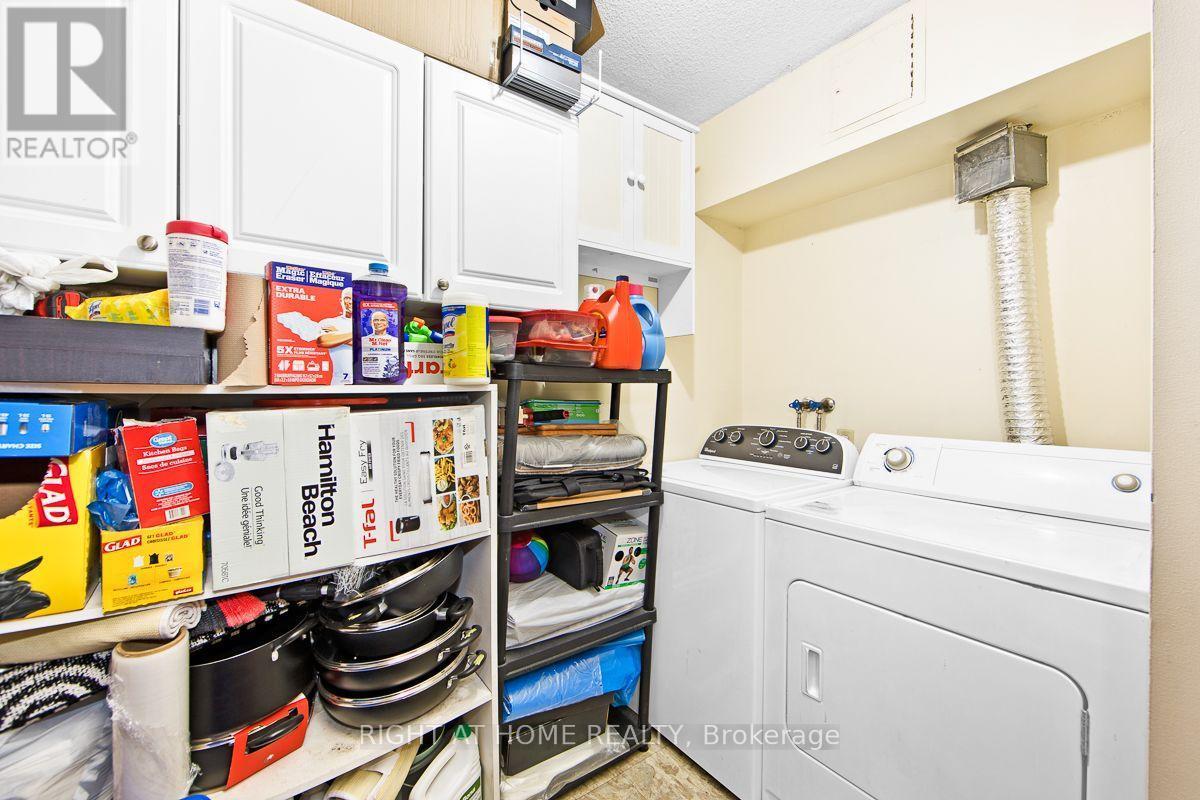
  • Appliances: Dryer, Stove, Washer, Refrigerator

Property Features:

  • OwnershipType: Condominium/Strata
  • Property Type: Single Family
  • Bedrooms: 3
  • Bathrooms: 2
  • Community Features: Pets Allowed With Restrictions
  • Condo Fees: $1,016 Monthly
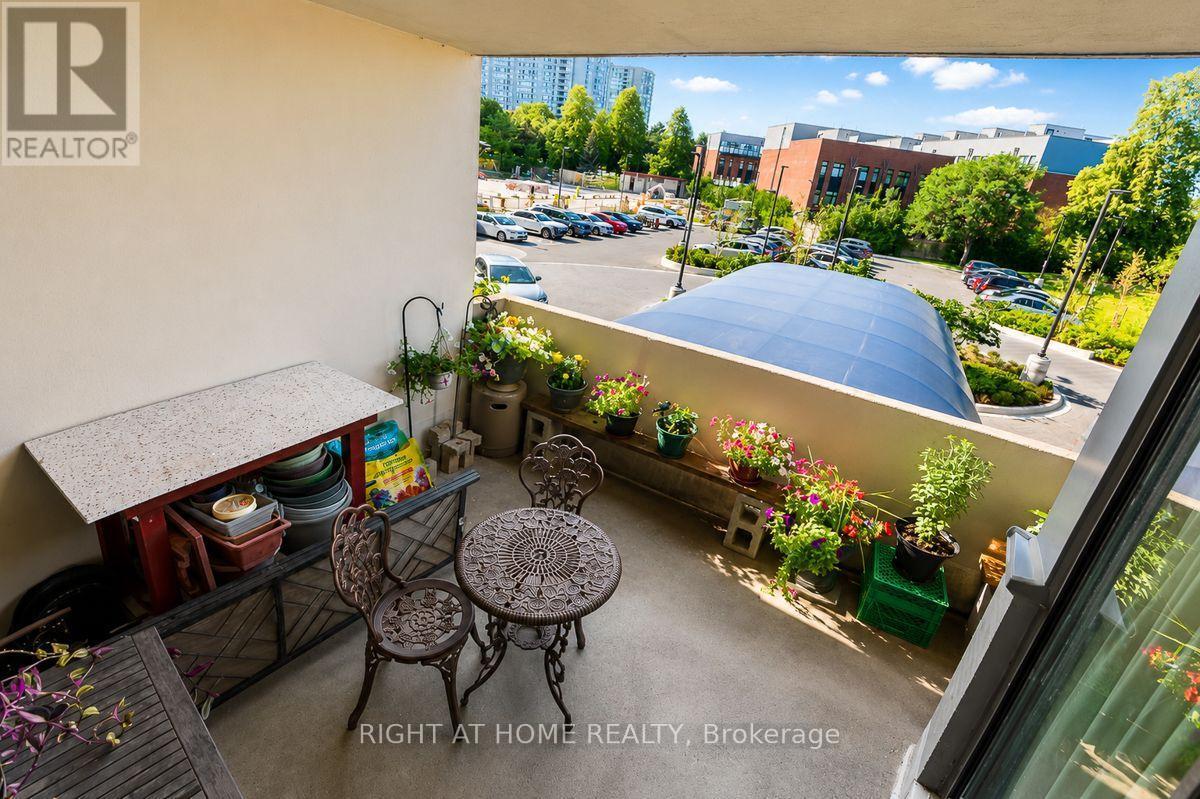
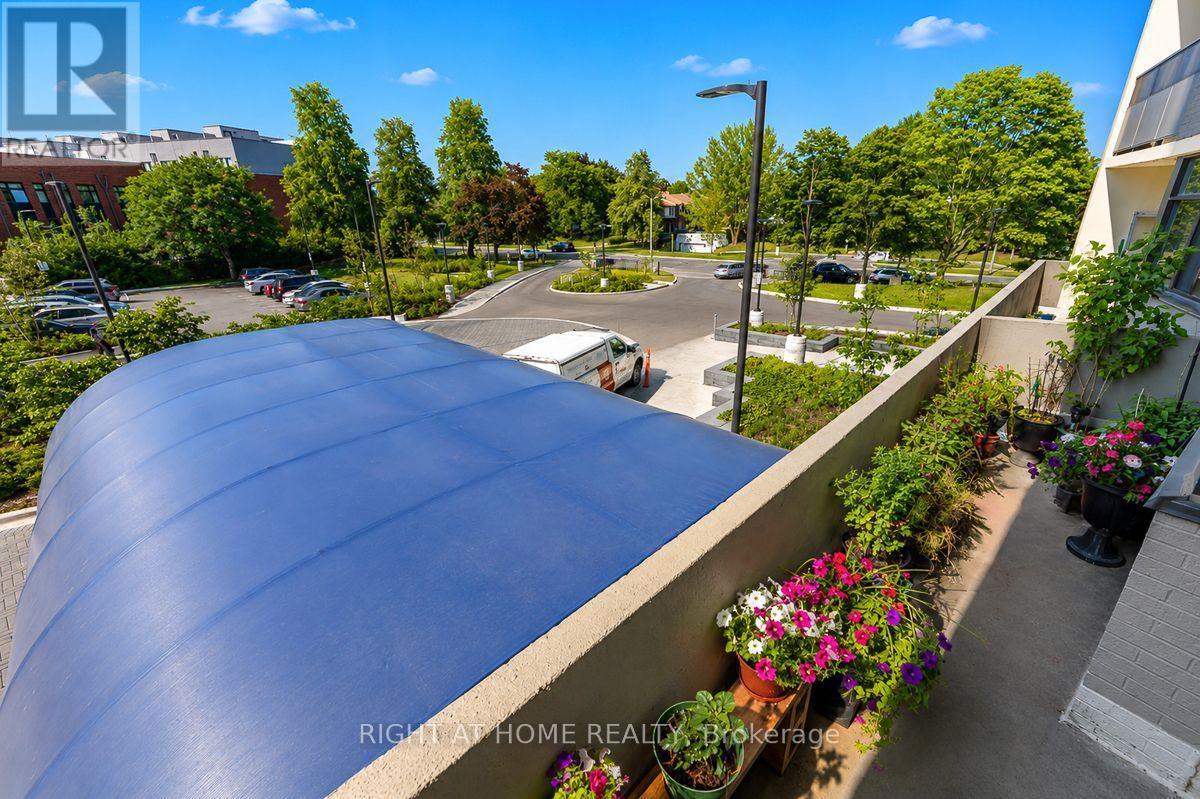
  • Features: Balcony, In suite Laundry
  • Floor Space (approx): 1400 - 1599 Square Feet
  • MaintenanceFee Type: Heat, Water, Common Area Maintenance, Cable TV, Insurance
  • Parking Type: Underground, Garage
  • No. of Parking Spaces: 1

Rooms:

  • Living Main Level 5.84 m x 3.32 m
  • Dining Main Level 3.72 m x 3.83 m
  • Kitchen Main Level 5.71 m x 0.56 m
  • Primary Bedroom Main Level 5.71 m x 3.30 m
  • 2nd Bedroom Main Level 4.01 m x 2.87 m
  • 3rd Bedroom Main Level 3.97 m x 2.80 m
  • Storage Main Level 1.83 m x 2.44 m

Convert Measurement to:


Courtesy of: RIGHT AT HOME REALTY

REALTOR.ca  

QuickQuoteTM Powered by RPS

Location of 209 - 2050 BRIDLETOWNE CIRCLE, Toronto, Ontario, M1W 2V5

Demographic Information of 209 - 2050 BRIDLETOWNE CIRCLE, Toronto, Ontario, M1W 2V5

Life Stage

Older Families

Employment Type

Service Sector/White Collar

Average Household Income

$98,551.80

Average Number of Children

1.59

Household Population

Household Structure

Age of Population

Education

Education Level

No certificate/diploma/degree

18.54 %

High school certificate or equivalent

30.12 %

Apprenticeship trade certificate/diploma

3.63 %

College/non-university certificate

18.2 %

University certificate (below bachelor)

2.11 %

University Degree

27.4 %

Commuter

Travel To Work

By Car

71.17 %

By Public Transit

21.23 %

By Walking

1.77 %

By Bicycle

0.76 %

By Other Methods

5.07 %

Cultural Diversity

Knowledge of Official Language

Mother Tongue

Building Information

Building Type

Apartments (Low and High Rise)

75.58 %

Houses

24.42 %

Own Vs. Rent

