Button CopyPathCircle CloseCircle Left ArrowArrow Down Icon GreyClosecirclecircleBurger
Image 1
Image 2
Image 3
$449,000

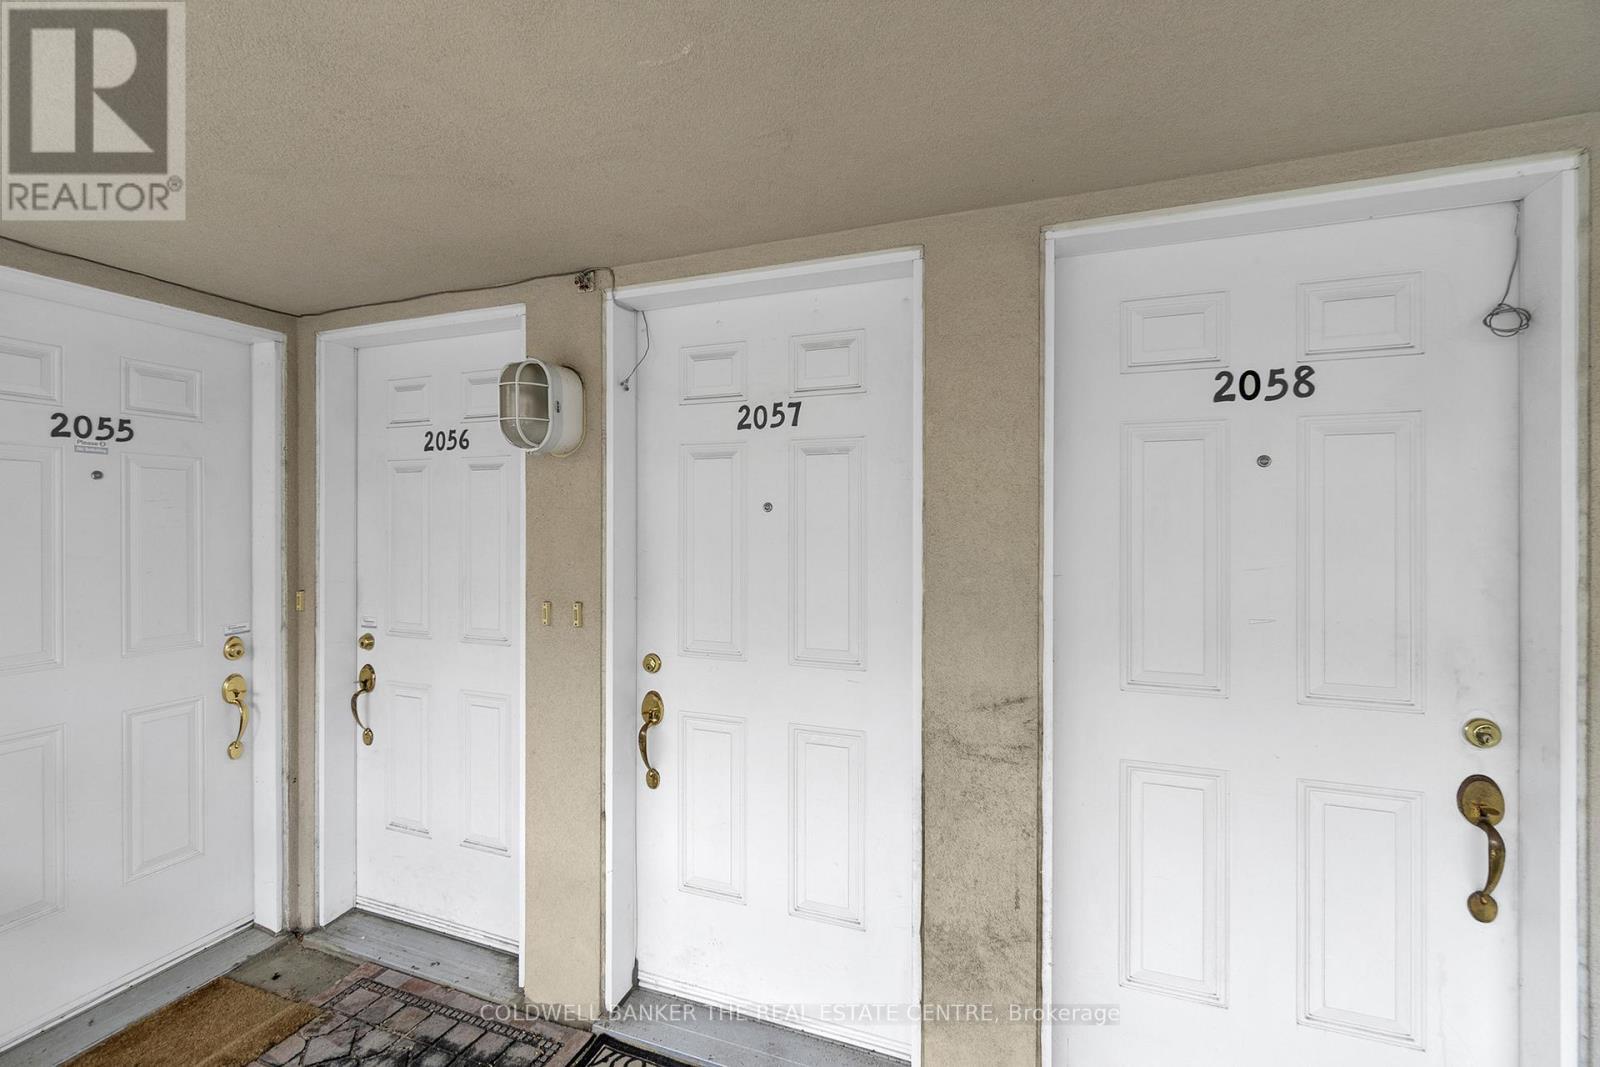
2057 - 3047 FINCH AVENUE W, Toronto, Ontario, M9M 0A5

MLS® # W13517958

1+1 Beds

Bath

600 - 699  FEETSQ

QuickQuoteTM: $432K - $547K

Toronto ON, M9M 0A5

MLS® # W13517958

Property Information:

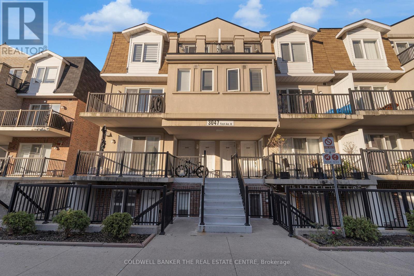
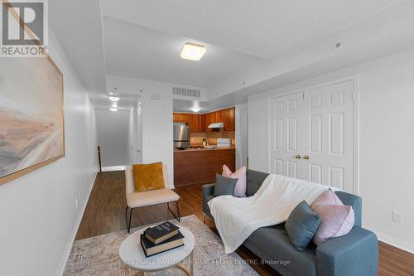
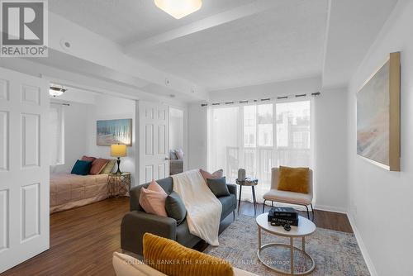
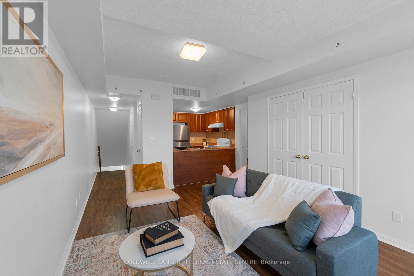
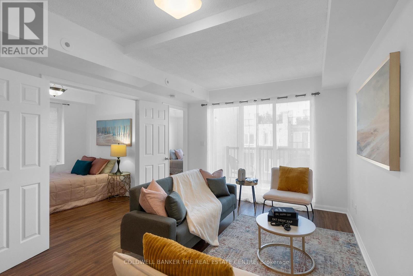
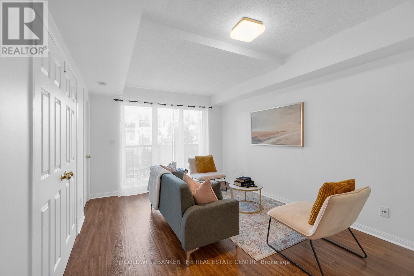
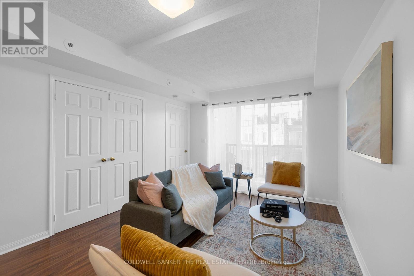
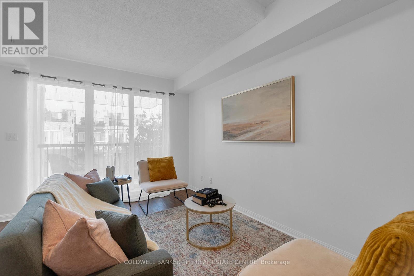
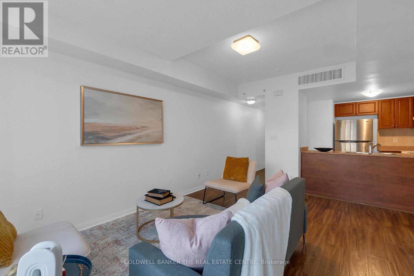
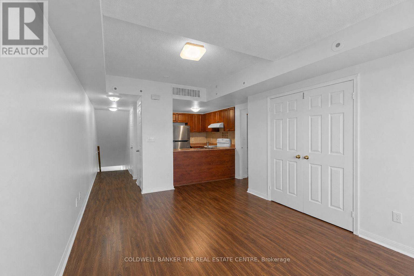
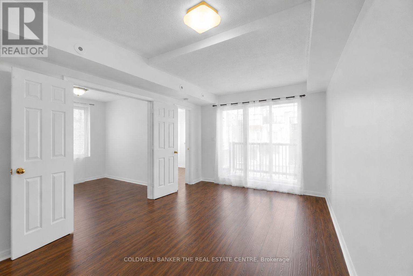
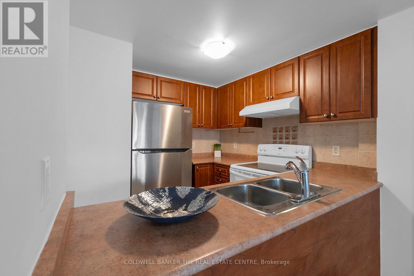
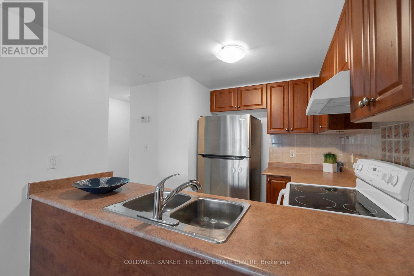
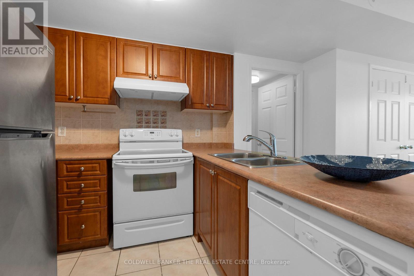
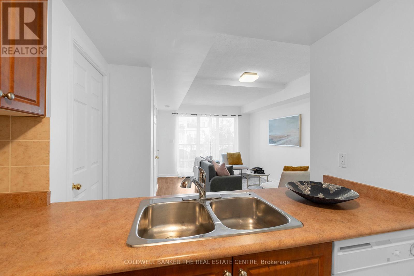
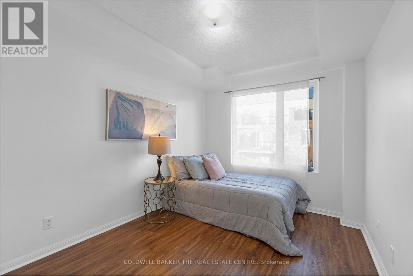
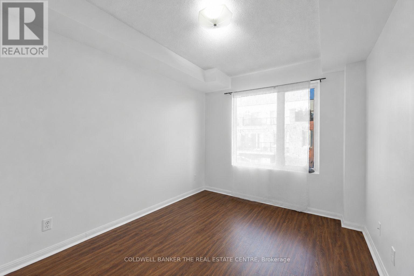
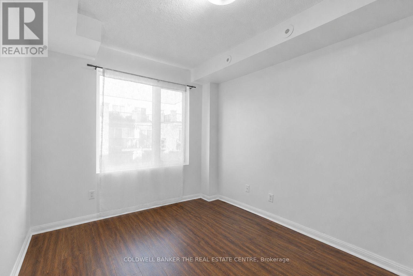
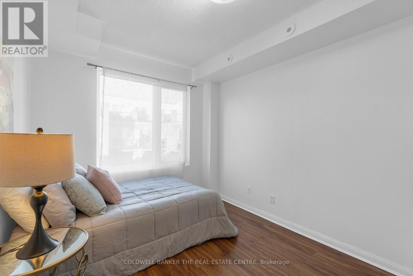
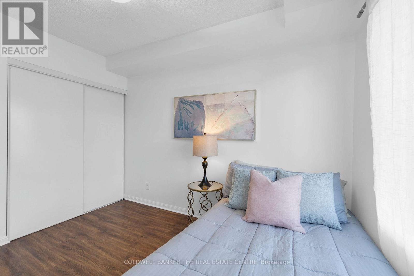
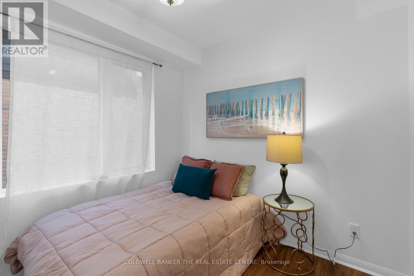
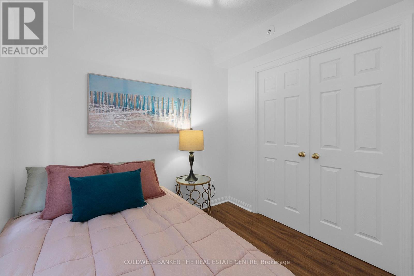
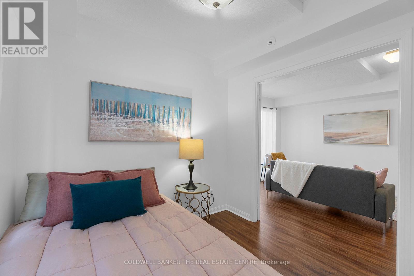
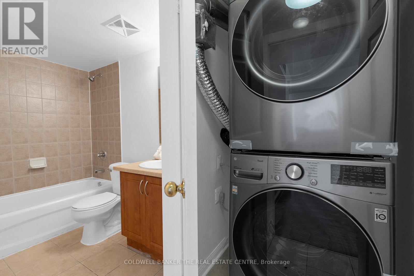
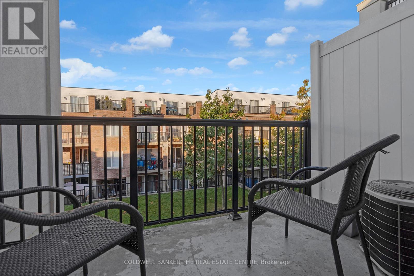
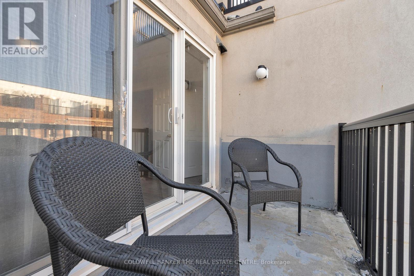
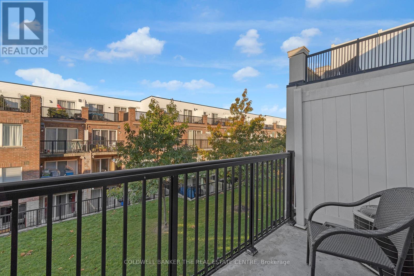
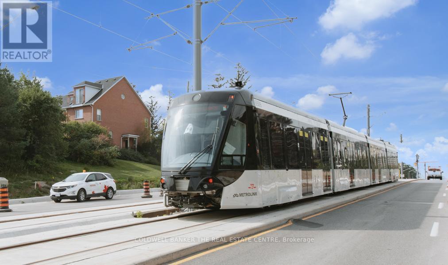
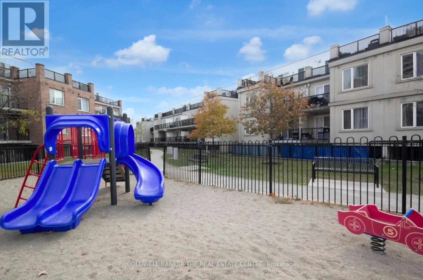
Stunning Corner Townhouse You Don't Want to Miss! This bright and immaculate 1+1-bedroom corner unit sits steps from the new Finch West LRT, offering direct connection to Humber College, York University and Finch West Station. Freshly painted and exceptionally maintained, this home is ready. Featuring an open-concept kitchen, private balcony, 1 parking, 1 locker, and brand-new stainless- steel appliances (washer, dryer, fridge), the unit delivers comfort and convenience. Located in a family-friendly community, you're just minutes from TTC bus stops, grocery stores, schools, parks, a community recreation centre, and lush green spaces. Quick access to Highways 401 & 400 makes commuting effortless. York University is only minutes away, and the Humber River Trails offer peaceful nature escapes right nearby. The complex includes a children's playground, making this an ideal setting for young families. Perfect for first-time homebuyers, young families, investors, or anyone looking to downsize. A versatile home in a prime location - this house checks all the boxes! (id:27)

Building Features:

  • Style: Townhouse
  • Building Type: Row / Townhouse
  • Amenities: Storage - Locker
  • Basement Type: None
  • Exterior Finish: Brick
  • Floor Space: 600 - 699 sqft
  • Heating Type: Forced air
  • Heating Fuel: Natural gas
  • Cooling Type: Central air conditioning
  • Appliances: Dishwasher, Dryer, Microwave, Stove, Washer, Refrigerator

Property Features:

  • OwnershipType: Condominium/Strata
  • Property Type: Single Family
  • Bedrooms: 1+1
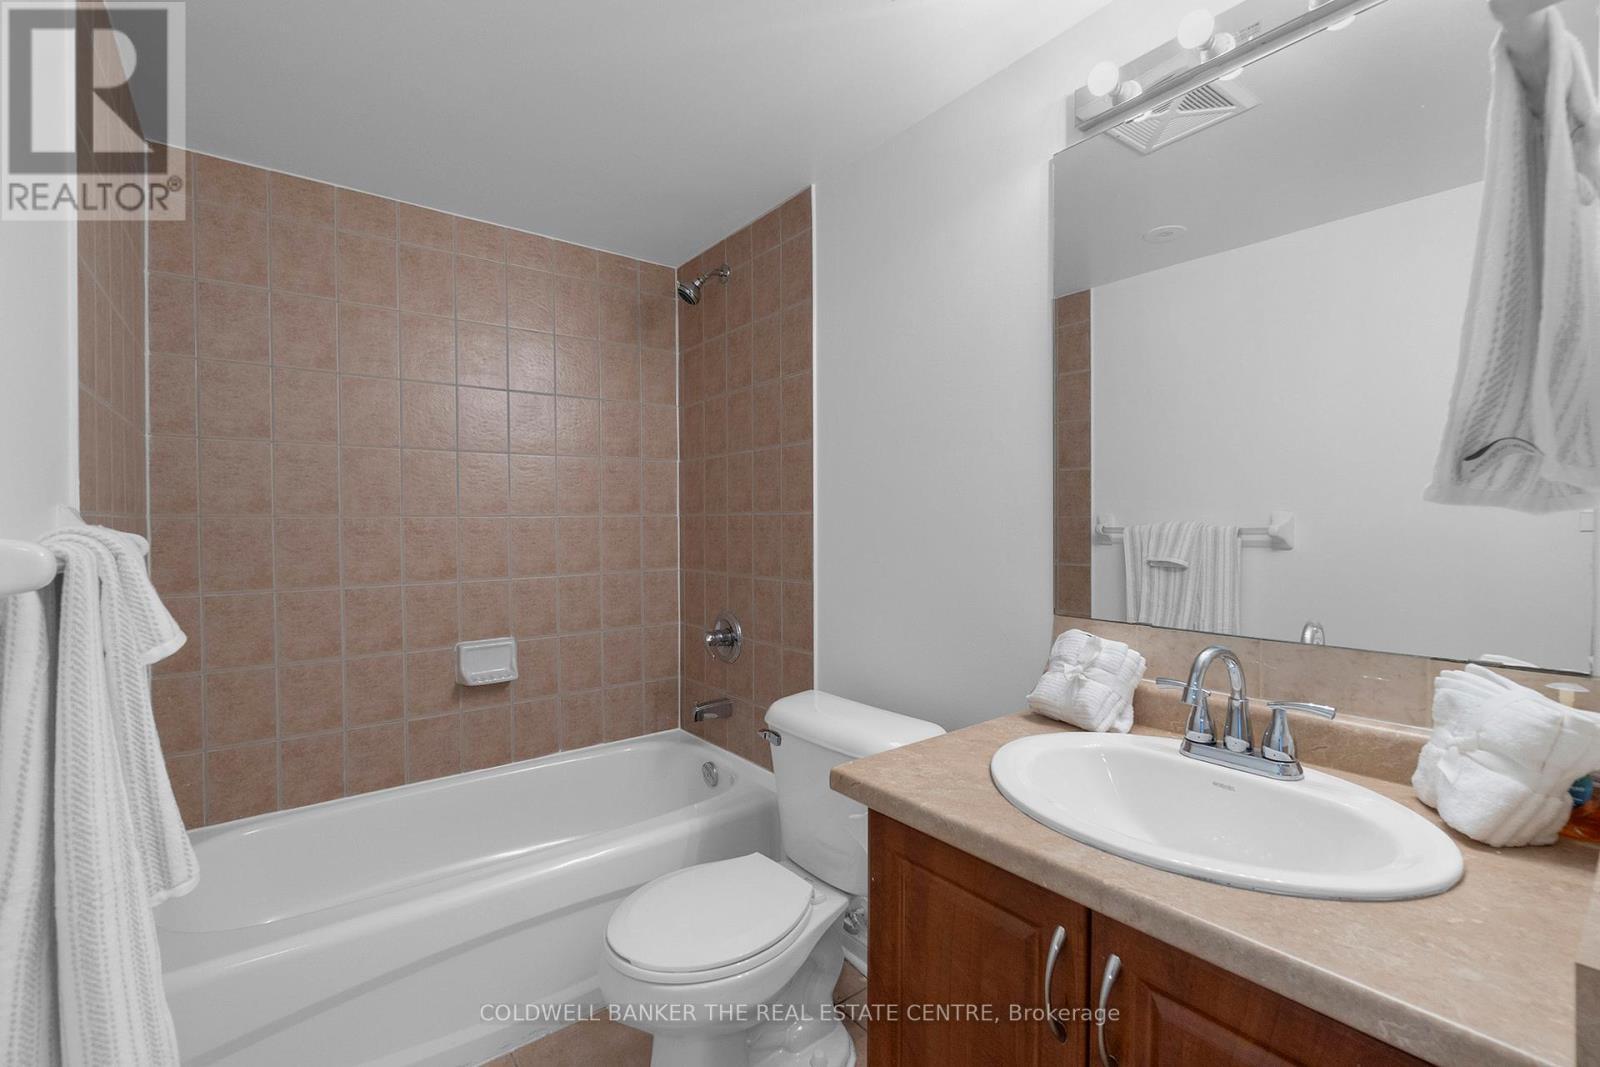
  • Bathrooms: 1
  • Community Features: Pets Allowed With Restrictions
  • Condo Fees: $421 Monthly
  • Features: Balcony, Carpet Free, In suite Laundry
  • Floor Space (approx): 600 - 699 Square Feet
  • MaintenanceFee Type: Water, Insurance
  • Parking Type: Underground, Garage
  • No. of Parking Spaces: 1

Courtesy of: COLDWELL BANKER THE REAL ESTATE CENTRE

REALTOR.ca  

QuickQuoteTM Powered by RPS

Location of 2057 - 3047 FINCH AVENUE W, Toronto, Ontario, M9M 0A5

Demographic Information of 2057 - 3047 FINCH AVENUE W, Toronto, Ontario, M9M 0A5

Life Stage

Young Families

Employment Type

Service Sector

Average Household Income

$101,481.37

Average Number of Children

1.88

Household Population

Household Structure

Age of Population

Education

Education Level

No certificate/diploma/degree

23.46 %

High school certificate or equivalent

30.91 %

Apprenticeship trade certificate/diploma

3.8 %

College/non-university certificate

17.16 %

University certificate (below bachelor)

1.97 %

University Degree

22.7 %

Commuter

Travel To Work

By Car

70.68 %

By Public Transit

24.2 %

By Walking

1.56 %

By Bicycle

0.44 %

By Other Methods

3.12 %

Cultural Diversity

Knowledge of Official Language

Mother Tongue

Building Information

Building Type

Apartments (Low and High Rise)

46.12 %

Houses

53.88 %

Own Vs. Rent
