Button CopyPathCircle CloseCircle Left ArrowArrow Down Icon GreyClosecirclecircleBurger
Image 1
Image 2
Image 3
$399,000

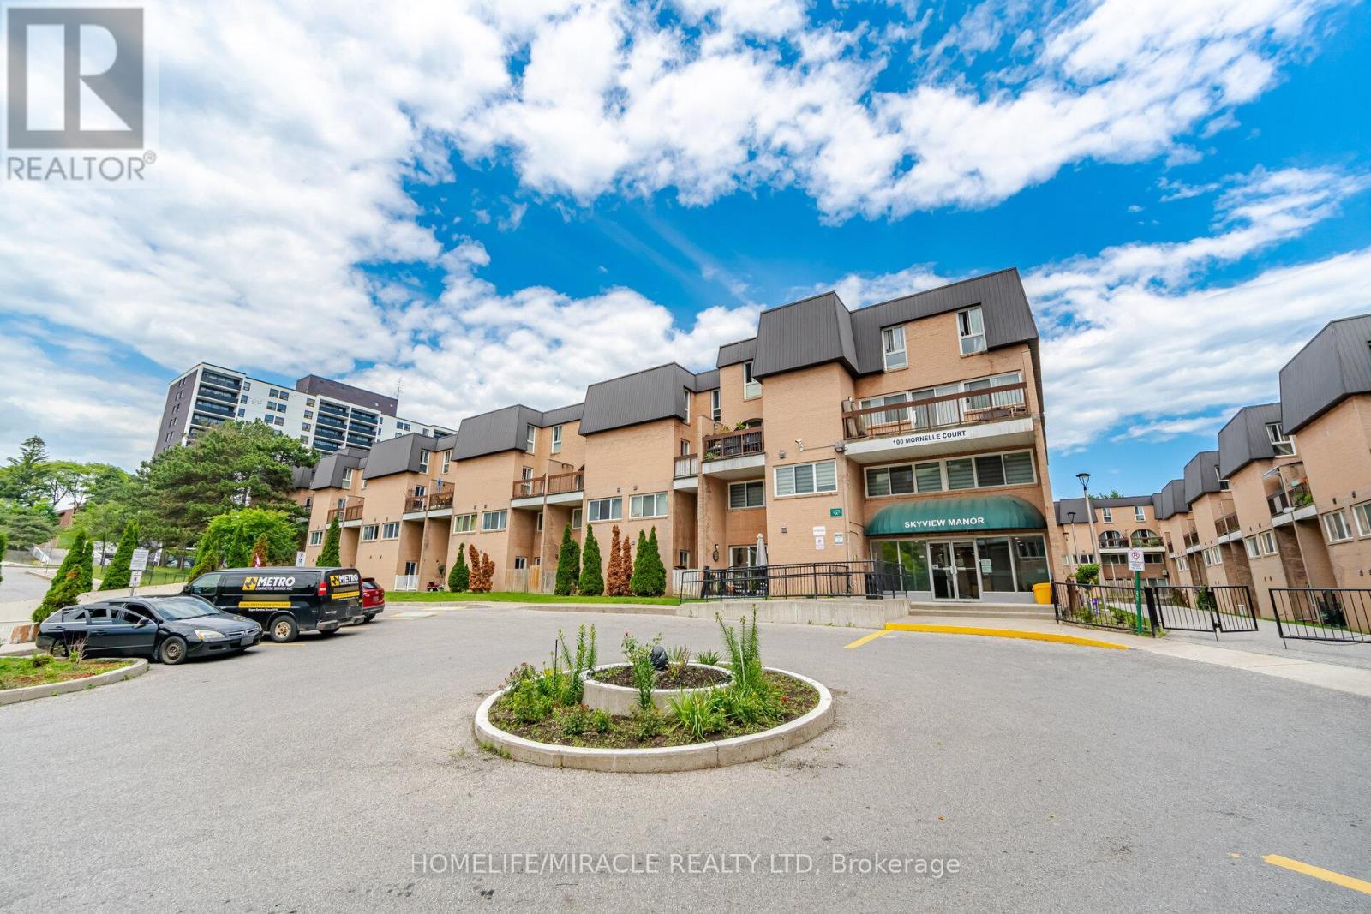
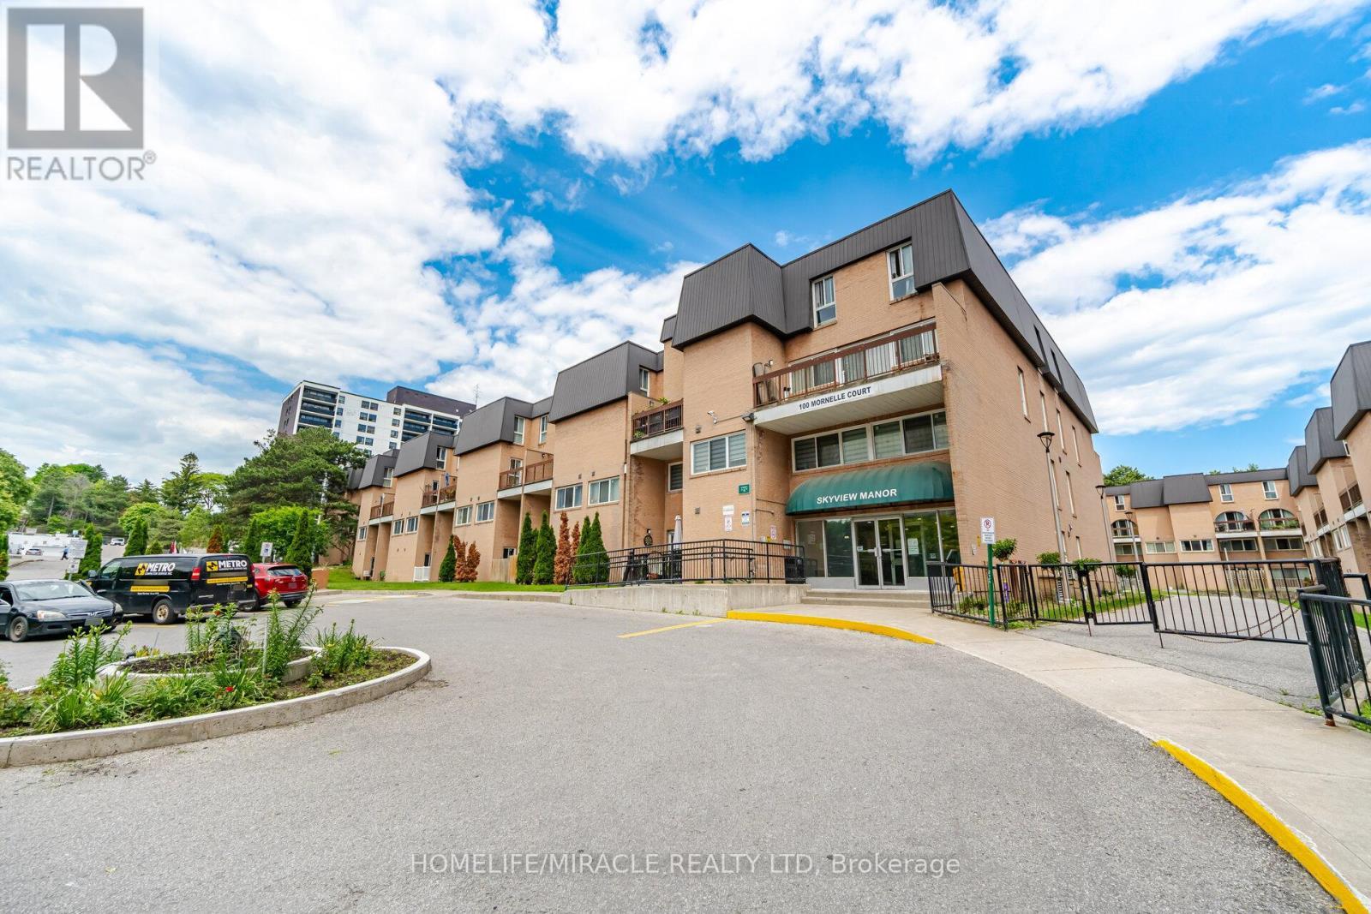
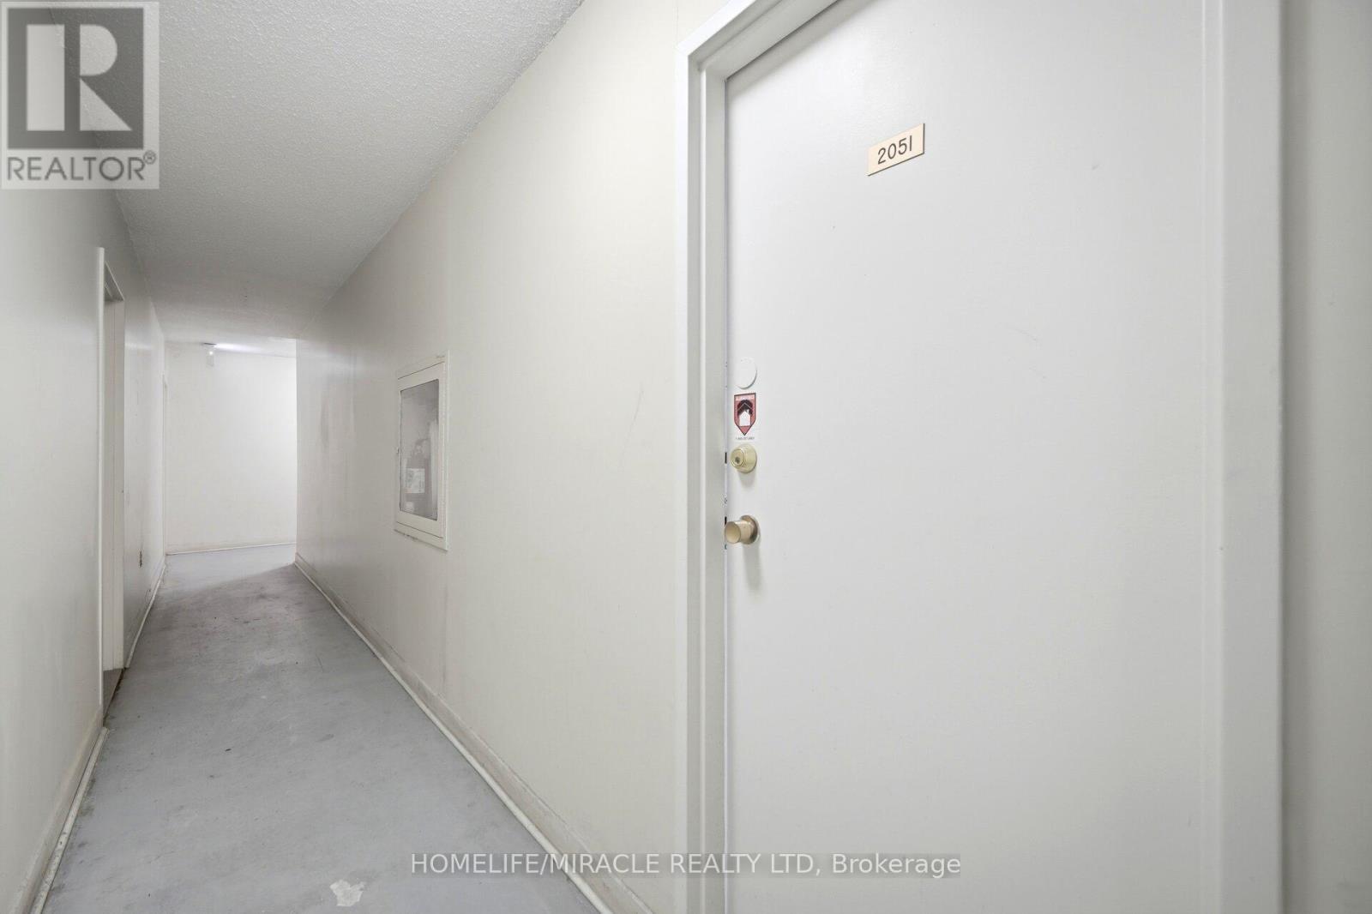
2051 - 100 MORNELLE COURT, Toronto, Ontario, M1E 4X2

MLS® # E13597834

3+1 Beds

Baths

1200 - 1399  FEETSQ

QuickQuoteTM: Not Available

Toronto ON, M1E 4X2

MLS® # E13597834

Property Information:

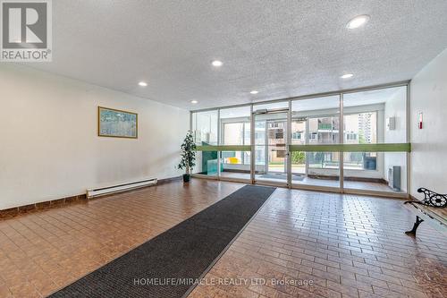
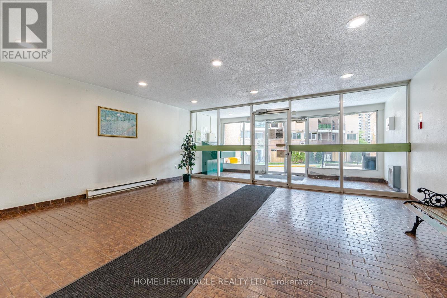
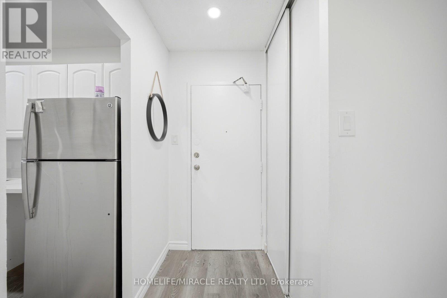
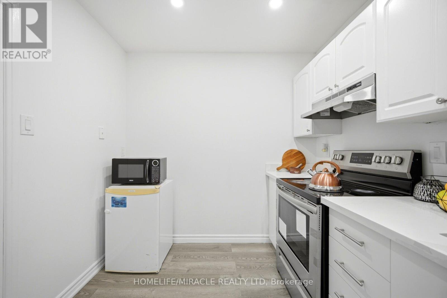
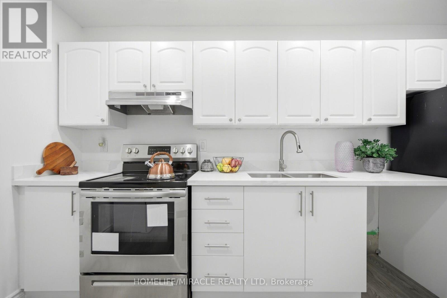
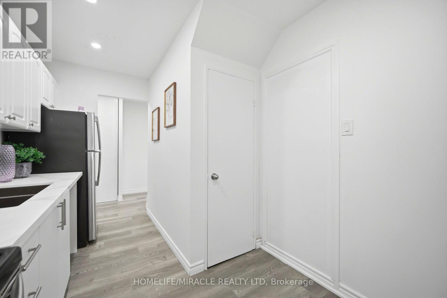
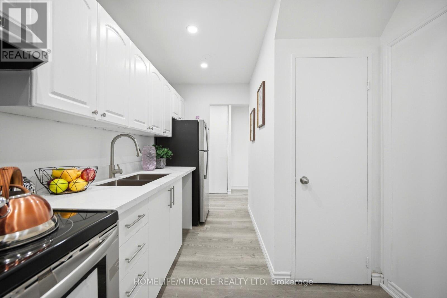
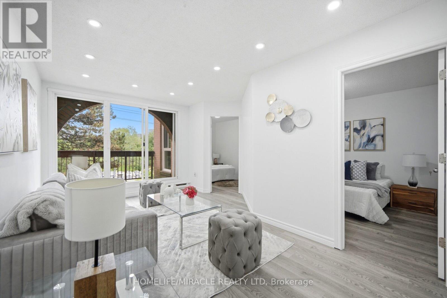
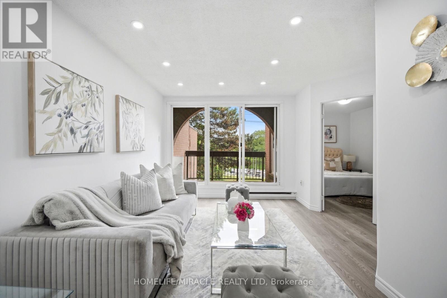
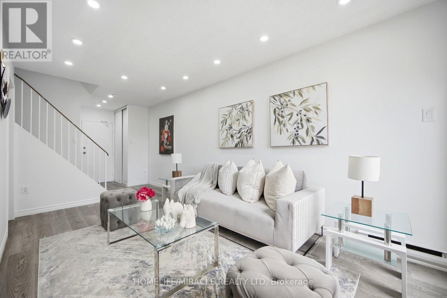
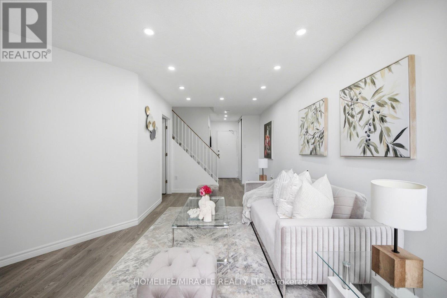
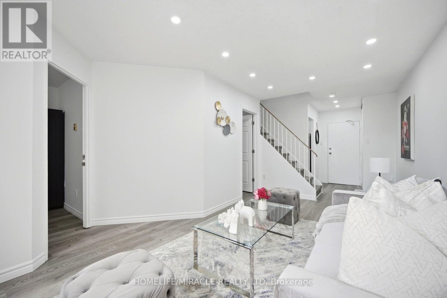
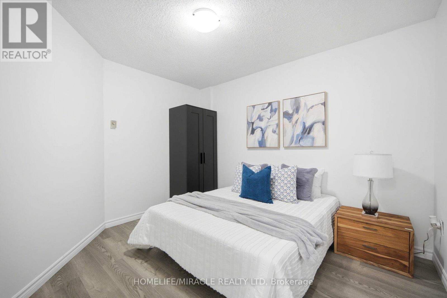
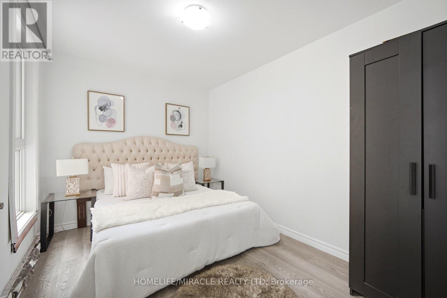
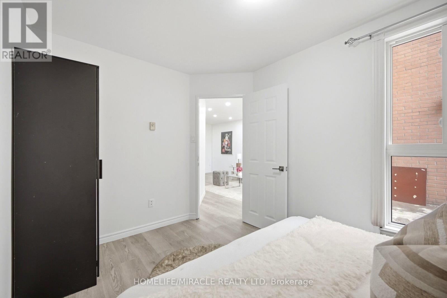
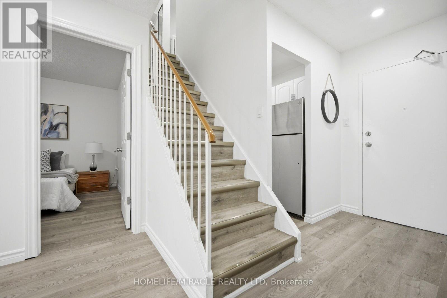
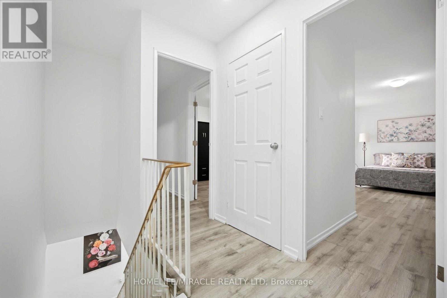
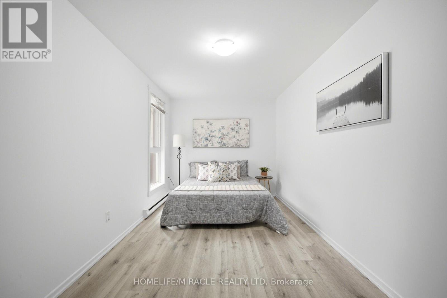
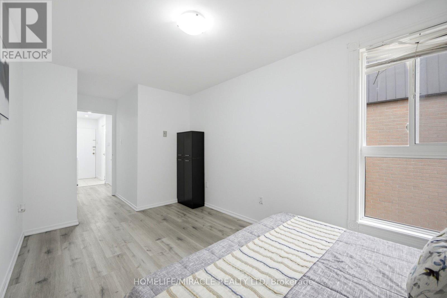
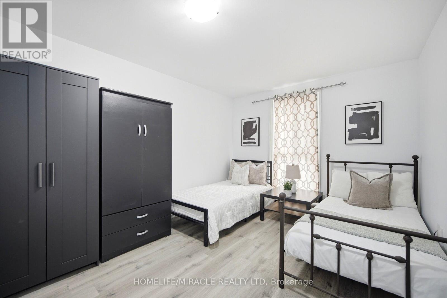
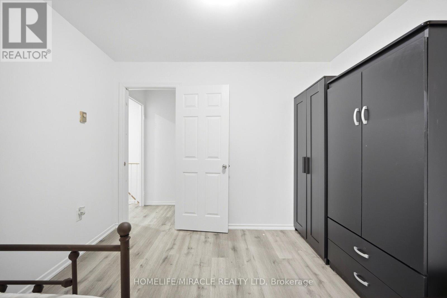
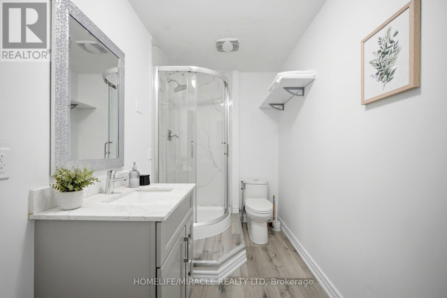
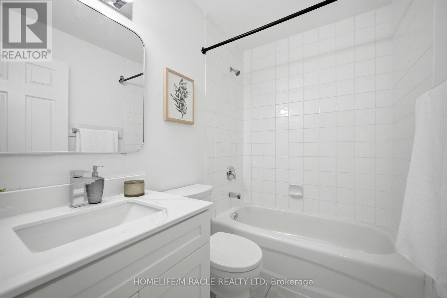
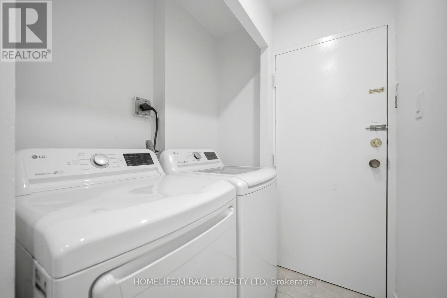
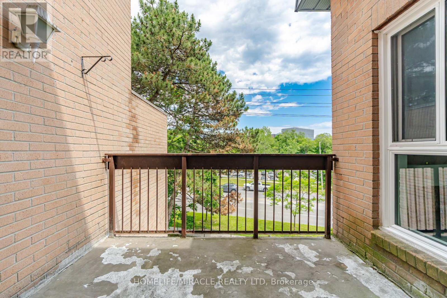
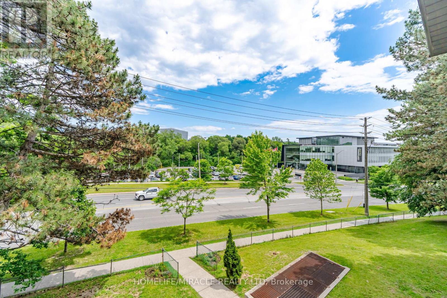
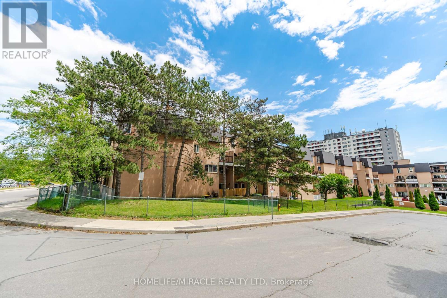
Stunning Renovated & Move-In Ready 3+1 Bedroom 2 Full Bathroom 1 Parking Stacked Townhouse InPrime Location-Walking Distance To University Of Toronto, Centennial College!!Bright And Spacious Layout With Upgraded High-End Kitchen: A Chef's Dream, The Gourmet KitchenBoasts New Countertops And Custom Cabinetry, And Shiny Stainless Steel Appliances. Modern PotLights, Freshly Painted Throughout With Modern Finishes And New Flooring (Main Flr). The MainFloor Offers A Versatile Den: Perfect For Office/Study, Guest Room (Potential 4th Bedroom), OrAdditional Living Space. Open-Concept Living/Dining Area With Walkout To The Large Patio FacingQuiet Parkette. Upstairs Features A Private Primary Bedroom With Closet And A 4-Pcs Bathroom,Along With Two Generously Sized Bedrooms (Main And 2nd Floor) That Share A 4-Pcs Bathroom. TheLaundry Room (2nd Floor) Adds Practicality To Everyday Living. Located Within Walking DistanceTo University Of Toronto (Scarborough Campus), Centennial College, Pan Am Sports Centre, Public& Catholic Schools, Shopping, Hospital, And 24-Hr TTC. Minutes To Hwy 401. Excellent AmenitiesIncluding Gym, Indoor Pool, Sauna, Party Room And More. Perfect For First-Time Buyers,Families, Or Investors. (id:27)

Building Features:

  • Style: Townhouse
  • Building Type: Row / Townhouse
  • Amenities: Exercise Centre, Party Room, Sauna
  • Basement Type: None
  • Exterior Finish: Brick
  • Floor Space: 1200 - 1399 sqft
  • Flooring Type: Vinyl
  • Heating Type: Baseboard heaters
  • Heating Fuel: Electric
  • Cooling Type: None
  • Appliances: Window Coverings

Property Features:

  • OwnershipType: Condominium/Strata
  • Property Type: Single Family
  • Bedrooms: 3+1
  • Bathrooms: 2
  • Amenities Nearby: Hospital, Park, Public Transit, Schools
  • Community Features: Pets Allowed With Restrictions
  • Condo Fees: $784 Monthly
  • Features: Balcony, Carpet Free, In suite Laundry
  • Floor Space (approx): 1200 - 1399 Square Feet
  • MaintenanceFee Type: Water, Cable TV, Common Area Maintenance, Insurance
  • Pool Type: Indoor pool
  • Parking Type: Underground, Garage
  • No. of Parking Spaces: 1

Rooms:

  • Kitchen Main Level Measurements not available
  • Living Main Level Measurements not available
  • Den Main Level Measurements not available
  • Dining Main Level Measurements not available
  • 3rd Bedroom Main Level Measurements not available
  • 2nd Bedroom Upper Level Measurements not available
  • Primary Bedroom Upper Level Measurements not available

Courtesy of: HOMELIFE/MIRACLE REALTY LTD

REALTOR.ca  

QuickQuoteTM Powered by RPS

Location of 2051 - 100 MORNELLE COURT, Toronto, Ontario, M1E 4X2

Demographic Information of 2051 - 100 MORNELLE COURT, Toronto, Ontario, M1E 4X2

Life Stage

Young Couples

Employment Type

Blue Collar/Primary, Blue Collar/Service Sector

Average Household Income

$80,789.70

Average Number of Children

1.90

Household Population

Household Structure

Age of Population

Education

Education Level

No certificate/diploma/degree

18.92 %

High school certificate or equivalent

30.36 %

Apprenticeship trade certificate/diploma

3.91 %

College/non-university certificate

19.4 %

University certificate (below bachelor)

1.88 %

University Degree

25.53 %

Commuter

Travel To Work

By Car

59.67 %

By Public Transit

33.03 %

By Walking

2.92 %

By Bicycle

0.0 %

By Other Methods

4.38 %

Cultural Diversity

Knowledge of Official Language

Mother Tongue

Building Information

Building Type

Apartments (Low and High Rise)

88.58 %

Houses

11.42 %

Own Vs. Rent
