Button CopyPathCircle CloseCircle Left ArrowArrow Down Icon GreyClosecirclecircleBurger
Image 1
Image 2
Image 3
$700,000

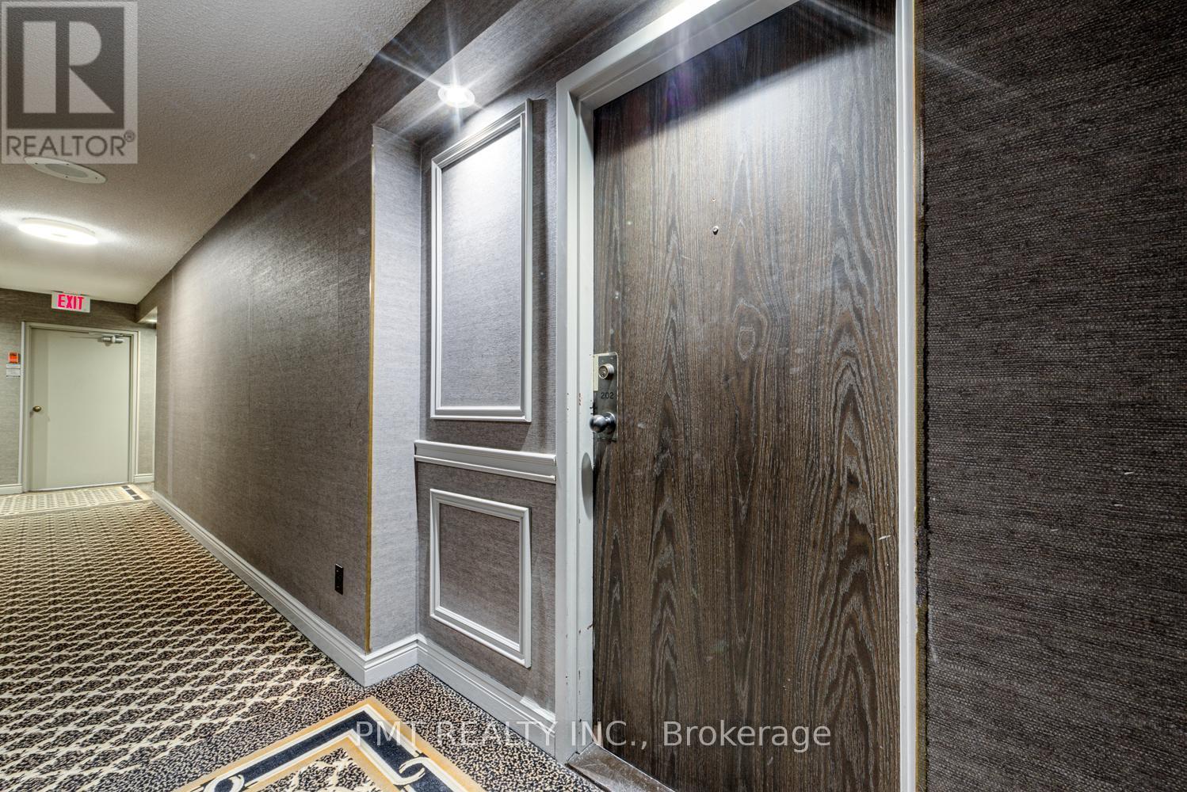
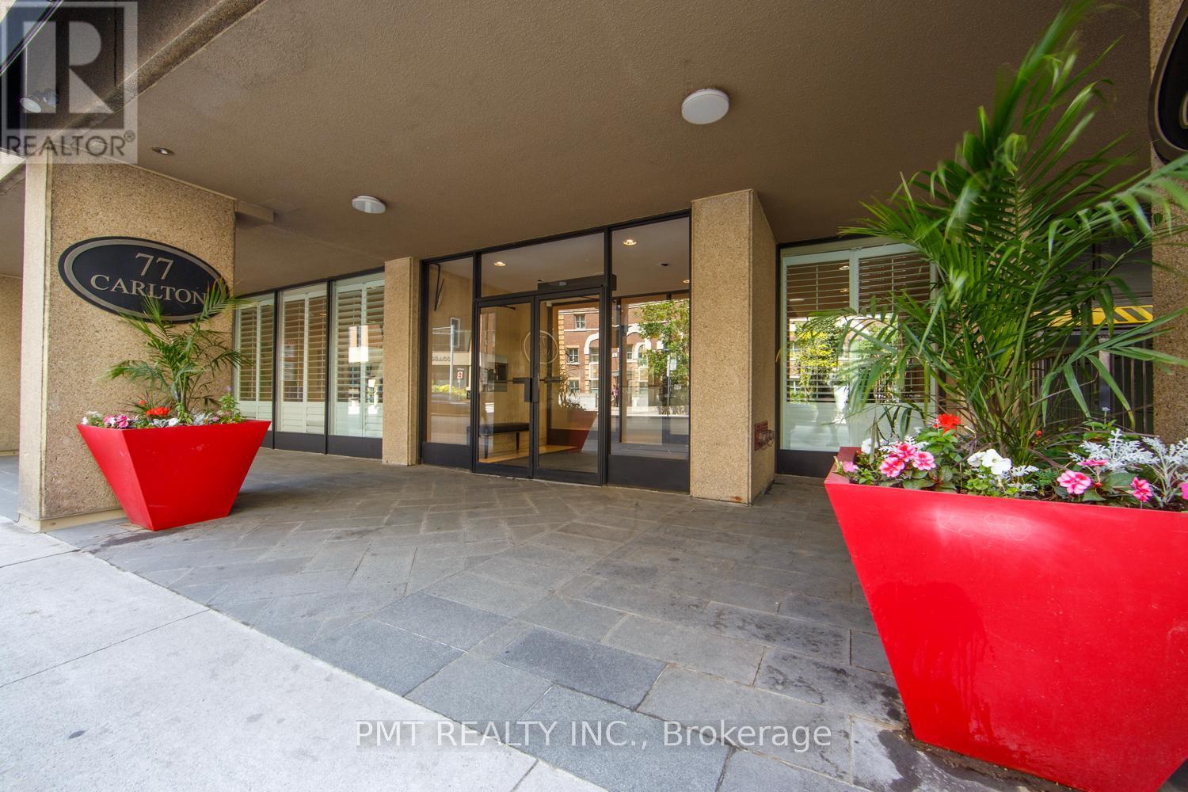
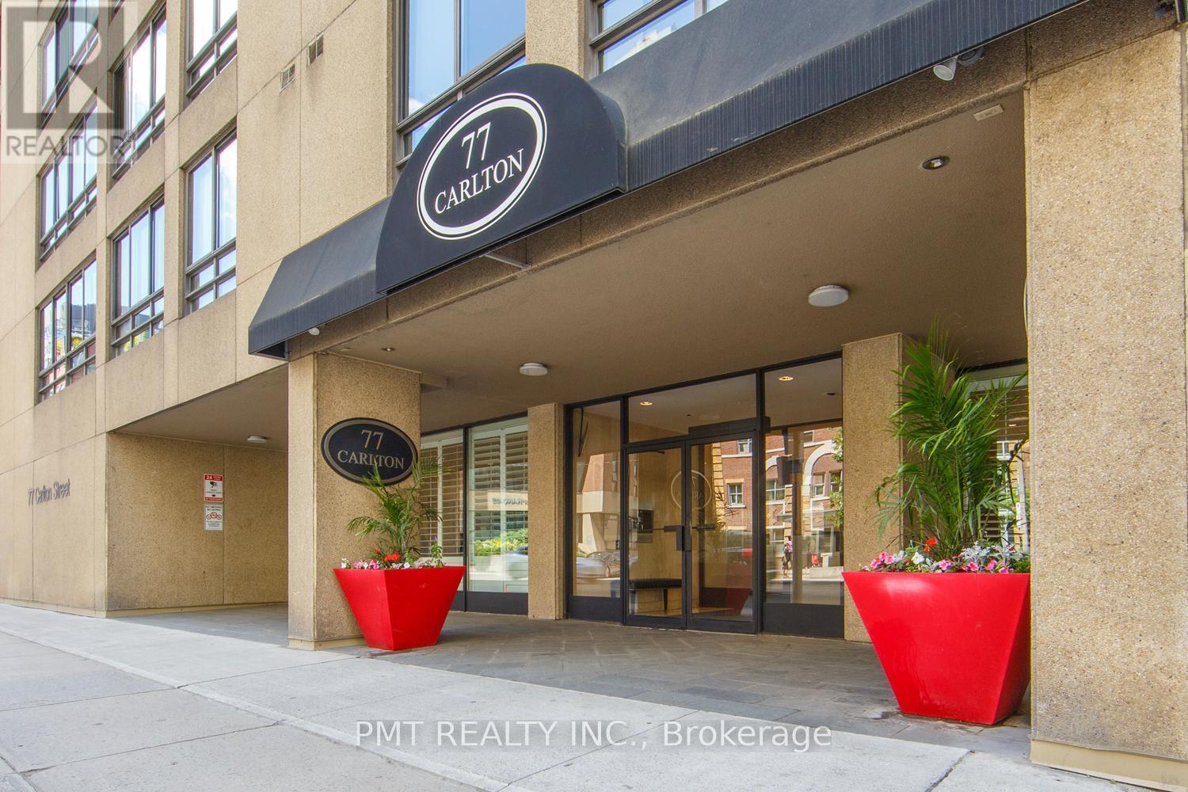
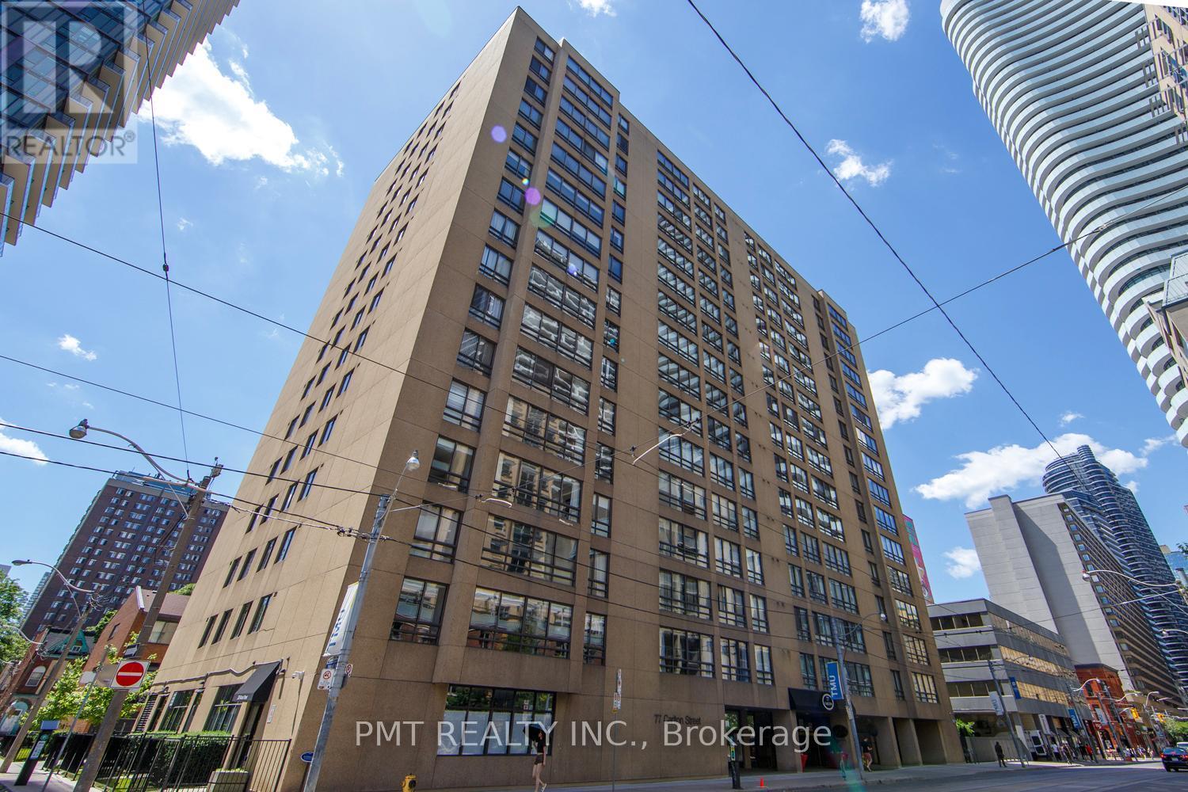
202 - 77 CARLTON STREET, Toronto, Ontario, M5B 2J7

MLS® # C13688660

2+1 Beds

Baths

1400 - 1599  FEETSQ

QuickQuoteTM: $699K - $851K

Toronto ON, M5B 2J7

MLS® # C13688660

Property Information:

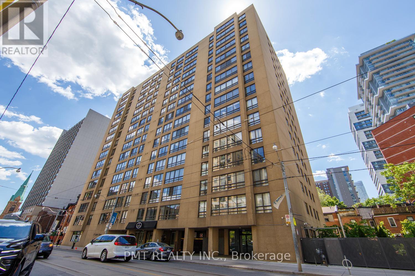
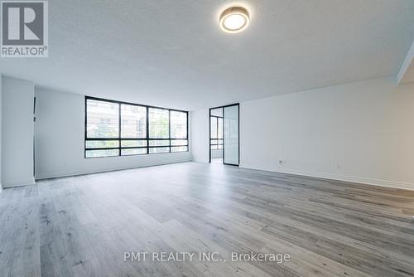
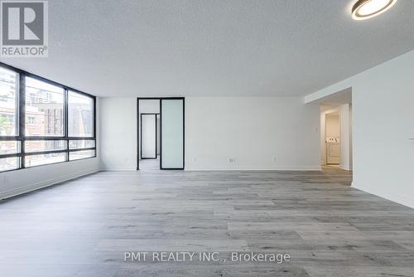
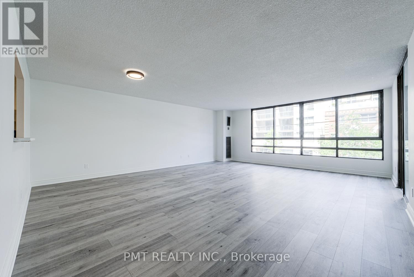
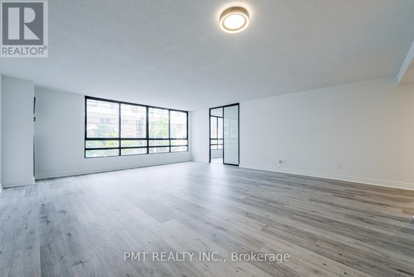
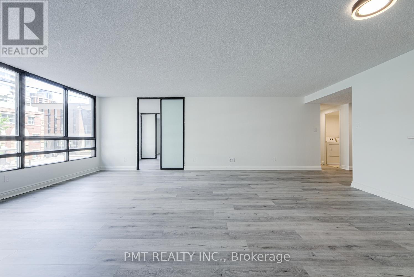
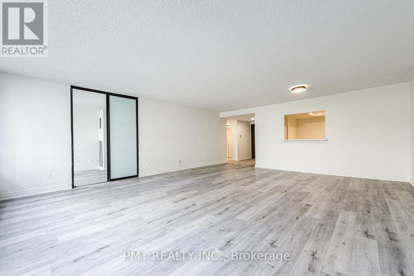
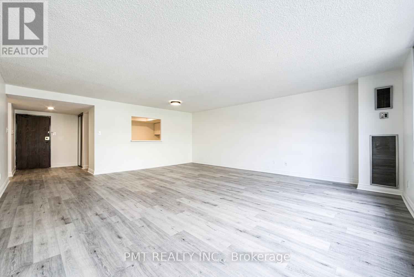
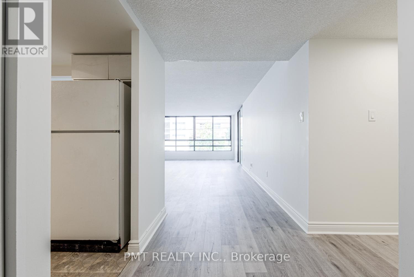
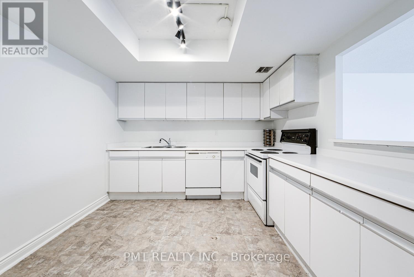
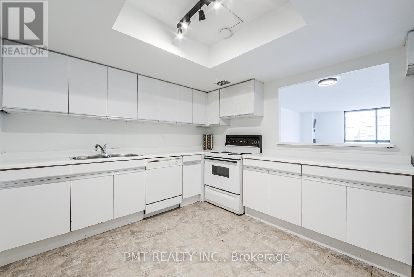
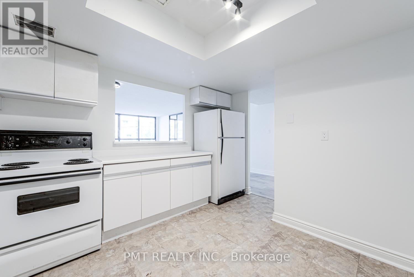
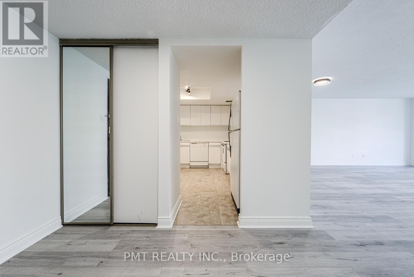
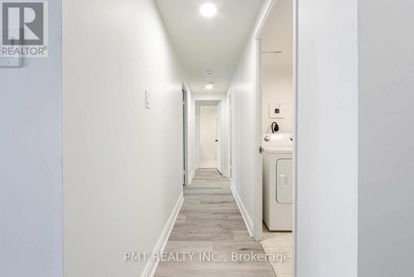
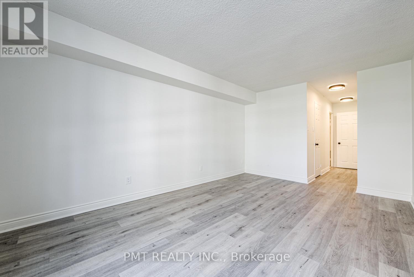
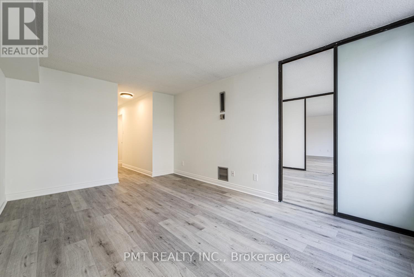
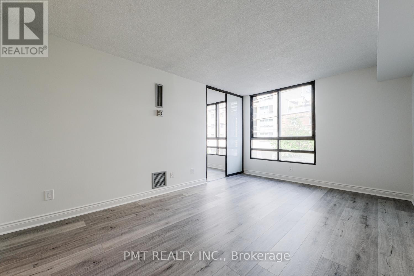
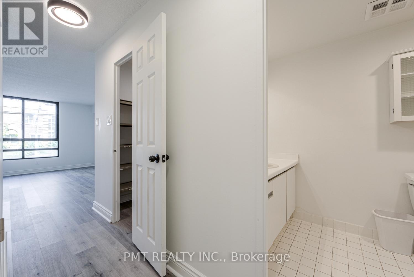
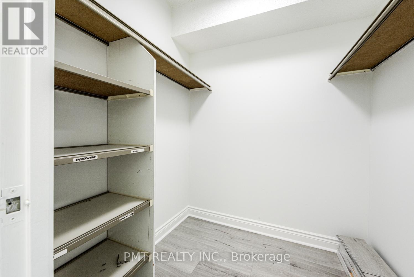
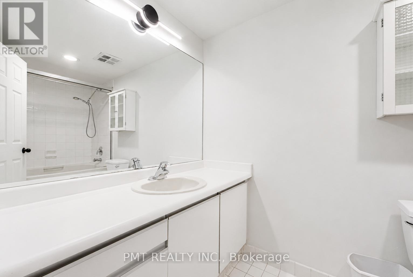
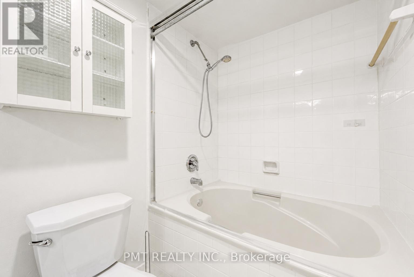
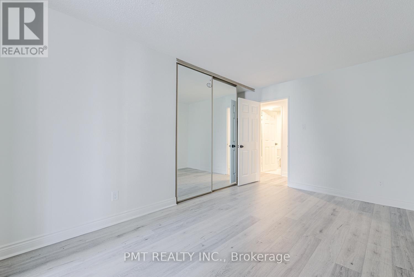
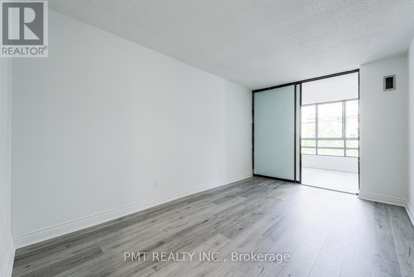
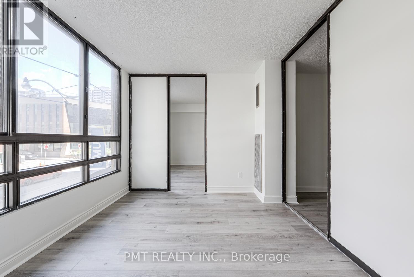
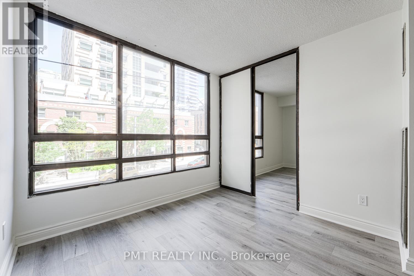
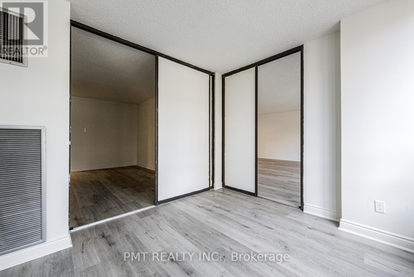
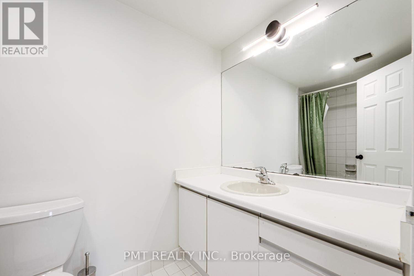
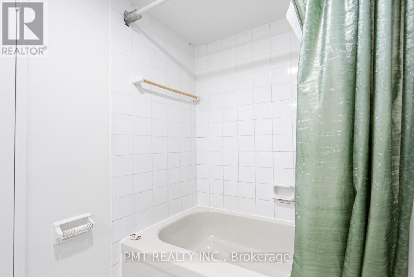
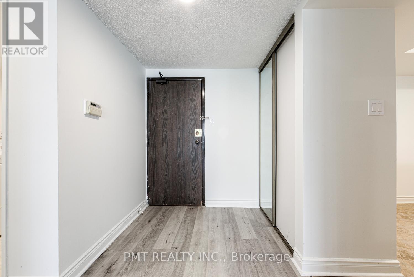
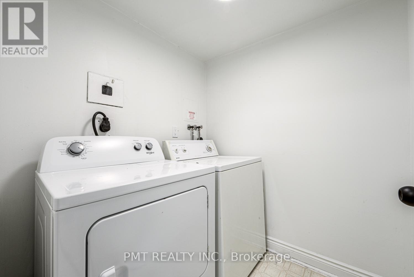
Incredible opportunity in the heart of Downtown Toronto! Welcome to Suite 202 at 77 Carlton St, a massive and rarely available 1,400-square-foot executive condo unit offering house-sized proportions in a premier urban location. Featuring a highly functional 2-bedroom plus den, 2-bathroom layout, this sprawling suite has been beautifully refreshed for a completely turnkey experience, boasting brand-new flooring throughout and a fresh coat of paint from top to bottom. The expansive open-concept living and dining areas flood with light and provide unmatched versatility, while the separate, generous den serves as the perfect home office or media room. This exceptional package comes complete with one dedicated parking space and one storage locker. Situated steps from the Yonge & College subway line, Toronto Metropolitan University, Loblaws at Maple Leaf Gardens, and the Financial District, this upgraded property is primed for a solid buyer or savvy investor looking to capture premium square footage in a high-demand rental pocket. (id:27)

Building Features:

  • Style: Apartment
  • Building Type: Apartment
  • Amenities: Exercise Centre, Storage - Locker
  • Basement Type: None
  • Exterior Finish: Concrete
  • Floor Space: 1400 - 1599 sqft
  • Heating Type: Forced air
  • Heating Fuel: Natural gas
  • Cooling Type: Central air conditioning
  • Appliances: Dishwasher, Stove, Refrigerator

Property Features:

  • OwnershipType: Condominium/Strata
  • Property Type: Single Family
  • Bedrooms: 2+1
  • Bathrooms: 2
  • Amenities Nearby: Park, Public Transit
  • Community Features: Pets not Allowed
  • Condo Fees: $1,415 Monthly
  • Features: In suite Laundry
  • Floor Space (approx): 1400 - 1599 Square Feet
  • MaintenanceFee Type: Common Area Maintenance, Heat, Insurance, Water
  • Structure Type: Squash & Raquet Court
  • Parking Type: Underground, Garage
  • No. of Parking Spaces: 1

Courtesy of: PMT REALTY INC.

REALTOR.ca  

QuickQuoteTM Powered by RPS

Location of 202 - 77 CARLTON STREET, Toronto, Ontario, M5B 2J7

Demographic Information of 202 - 77 CARLTON STREET, Toronto, Ontario, M5B 2J7

Life Stage

Young Singles

Employment Type

Service Sector/White Collar

Average Household Income

$121,957.64

Average Number of Children

1.41

Household Population

Household Structure

Age of Population

Education

Education Level

No certificate/diploma/degree

3.79 %

High school certificate or equivalent

20.99 %

Apprenticeship trade certificate/diploma

1.31 %

College/non-university certificate

11.0 %

University certificate (below bachelor)

3.3 %

University Degree

59.61 %

Commuter

Travel To Work

By Car

23.31 %

By Public Transit

26.84 %

By Walking

40.77 %

By Bicycle

4.26 %

By Other Methods

4.82 %

Cultural Diversity

Knowledge of Official Language

Mother Tongue

Building Information

Building Type

Apartments (Low and High Rise)

98.68 %

Houses

1.32 %

Own Vs. Rent

