Button CopyPathCircle CloseCircle Left ArrowArrow Down Icon GreyClosecirclecircleBurger
Image 1
Image 2
Image 3
$499,999

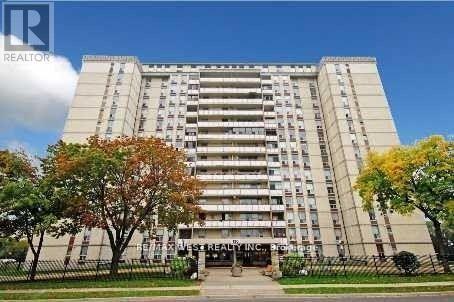
202 - 130 NEPTUNE DRIVE, Toronto, Ontario, M6A 1X5

MLS® # C13520830

3 Beds

Baths

1200 - 1399  FEETSQ

QuickQuoteTM: $497K - $629K

Toronto ON, M6A 1X5

MLS® # C13520830

Property Information:

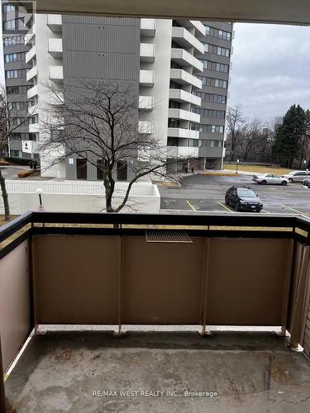
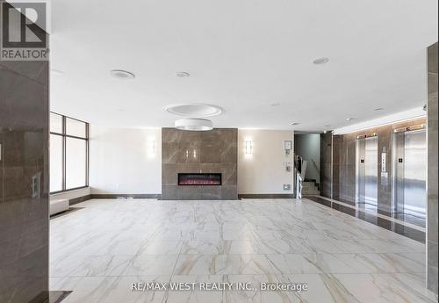
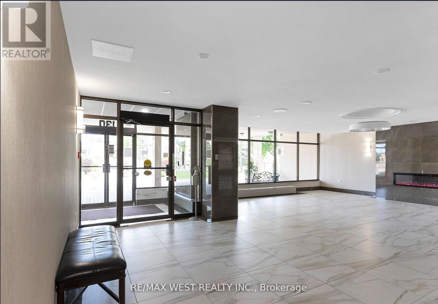
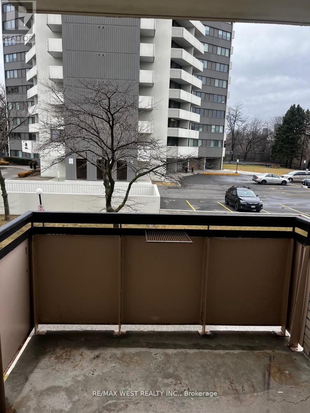
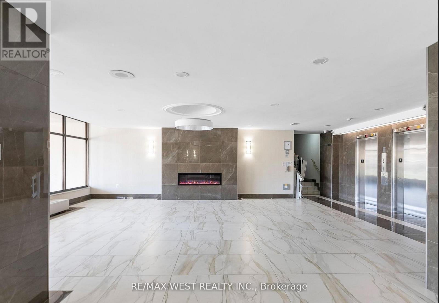
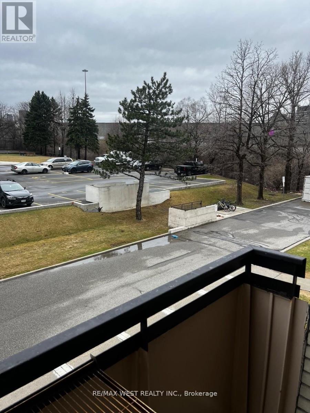

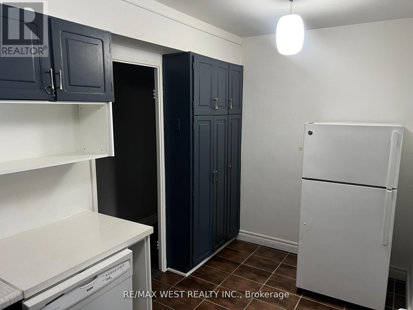
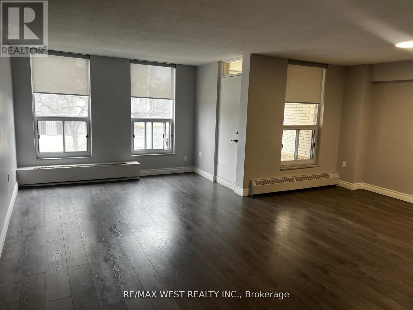
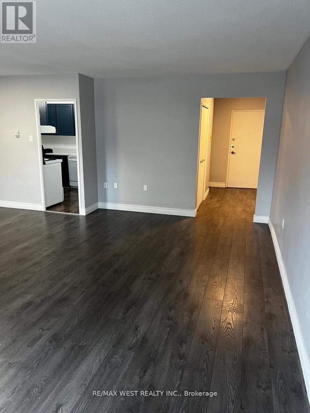
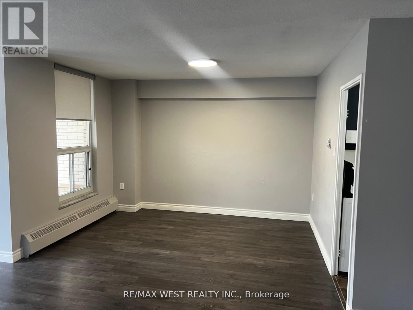
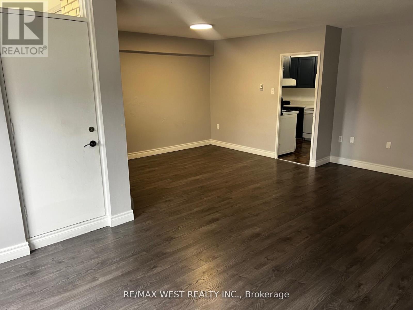
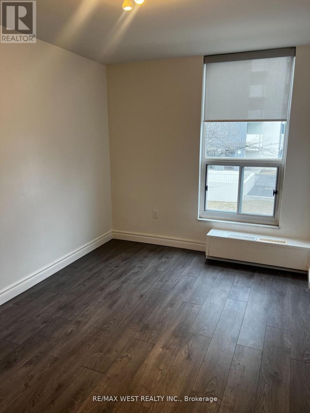
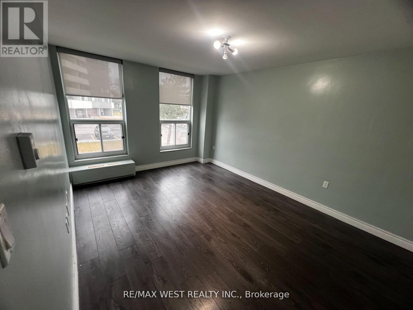
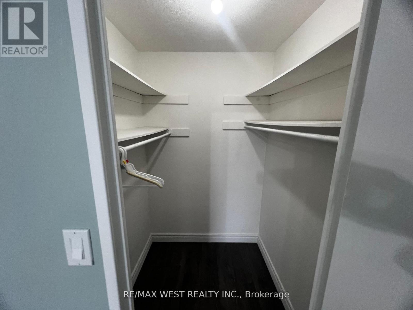
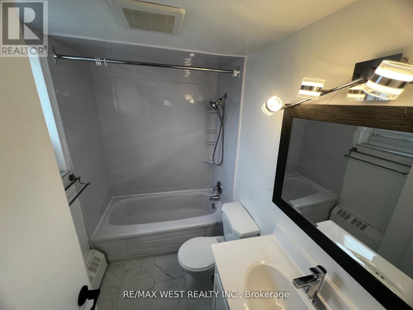
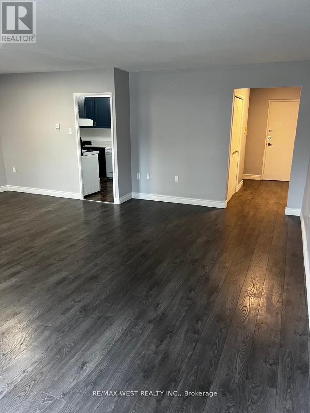
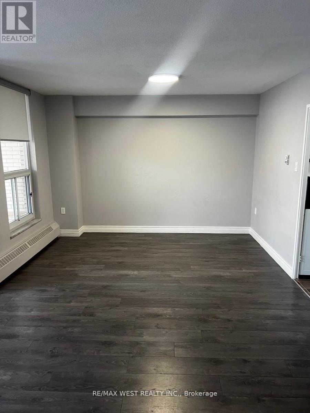
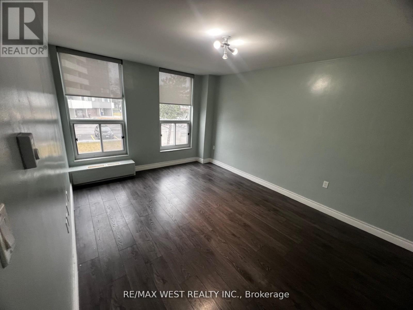
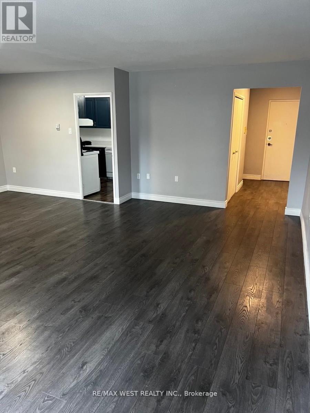
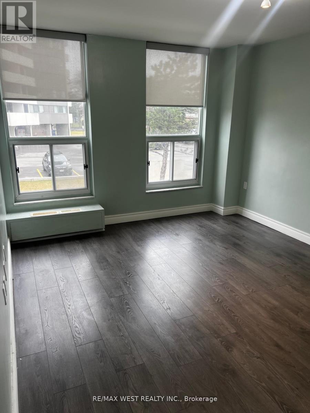
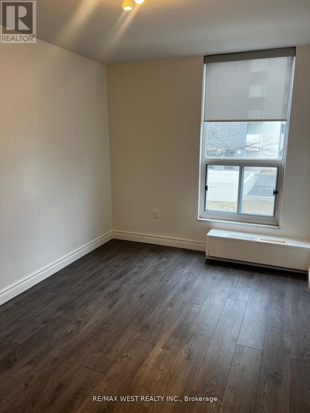
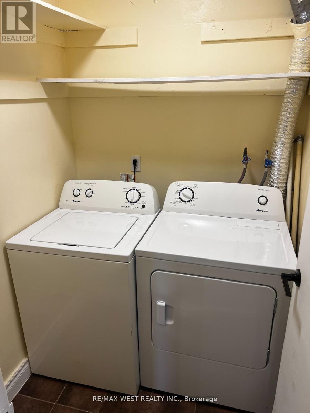
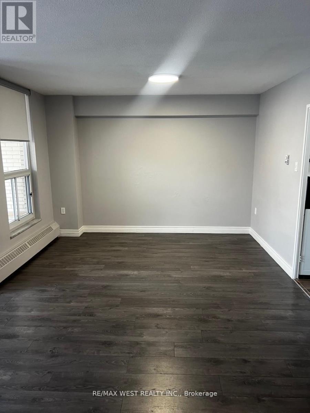
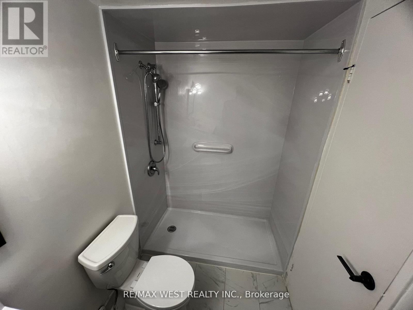
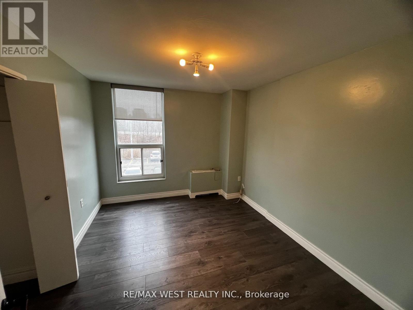
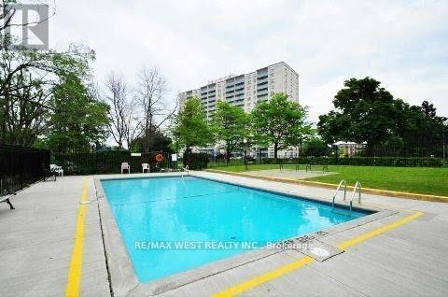
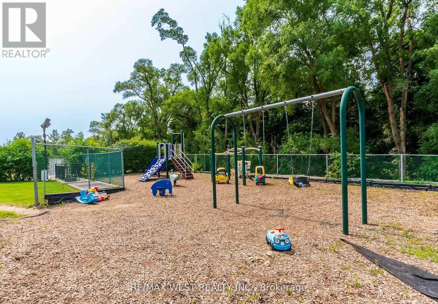
Experience refined, bungalow-style living in this stunning, fully renovated condo offering approximately 1,300 sq. ft. of thoughtfully designed space...... This rare 3-bedroom, 2-bathroom residence combines modern elegance with exceptional comfort.......Step inside to discover, a sleek contemporary kitchen with updated bathrooms, upgraded flooring, and elegant lighting throughout...... The functional layout is complemented by oversized bedrooms and the convenience of in-suite laundry...... Enjoy your private open balcony with breathtaking south and west-facing views, flooding the home with natural light throughout the day...... This unique property offers a rare sense of privacy and tranquility..... Residents benefit from premium building amenities, along with the added value of 1 parking space and 1 locker...... Ideally situated in a highly sought-after location, you're just minutes from shopping, transit, schools, and everyday essentials...... Plus, this pet-friendly building with no restrictions makes it perfect for animal lovers....... A rare opportunity to own a spacious, turn-key home that truly has it all. (id:27)

Building Features:

  • Style: Apartment
  • Building Type: Apartment
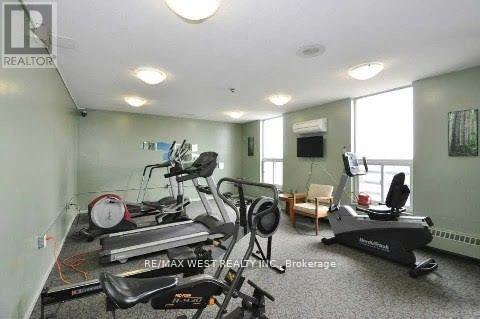
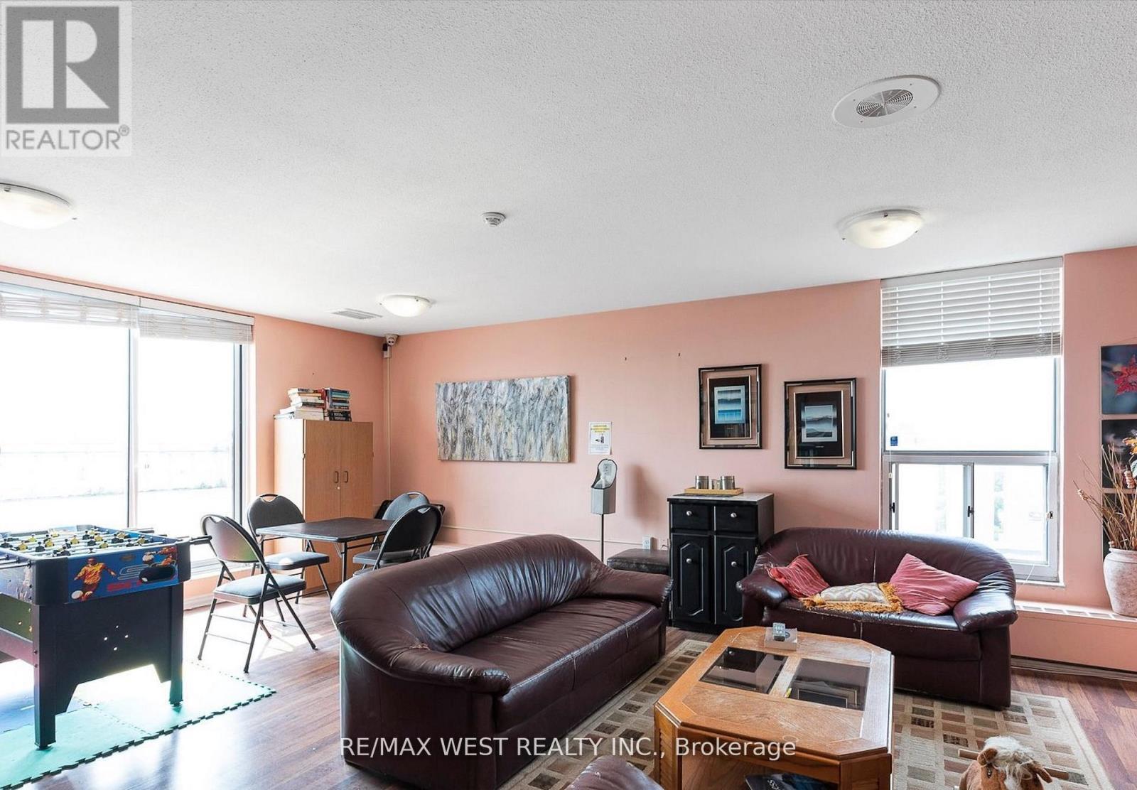
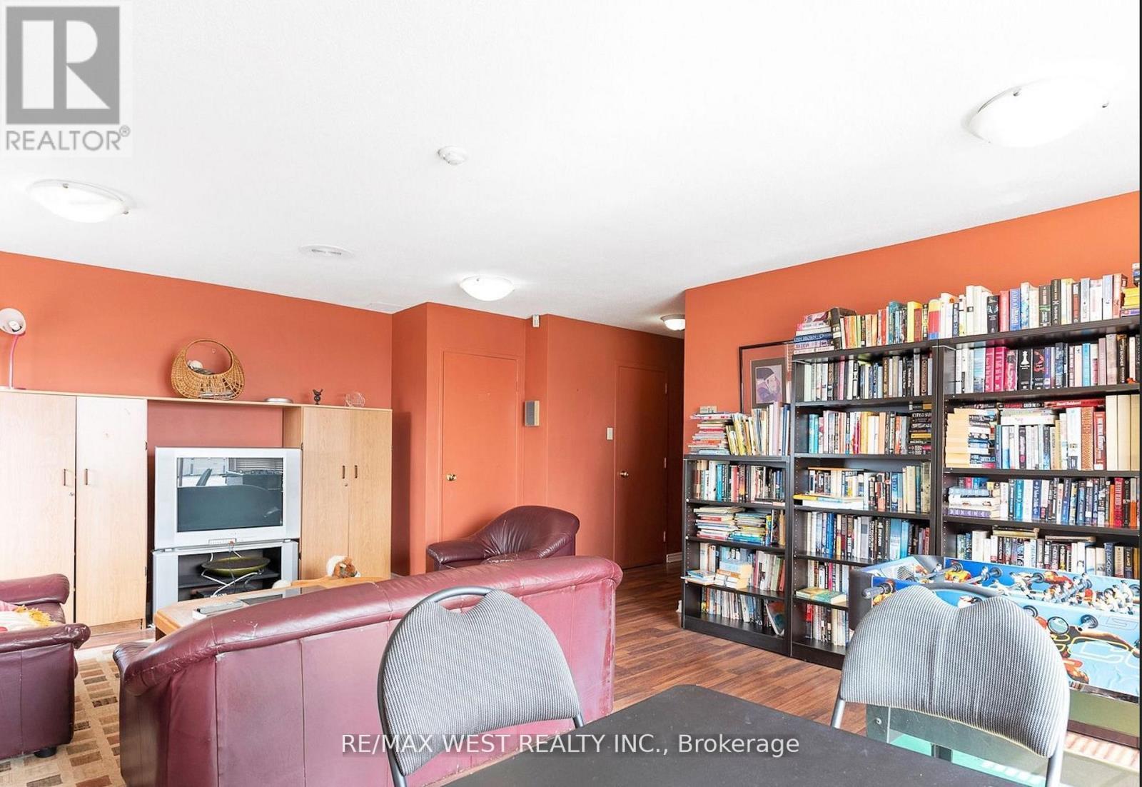
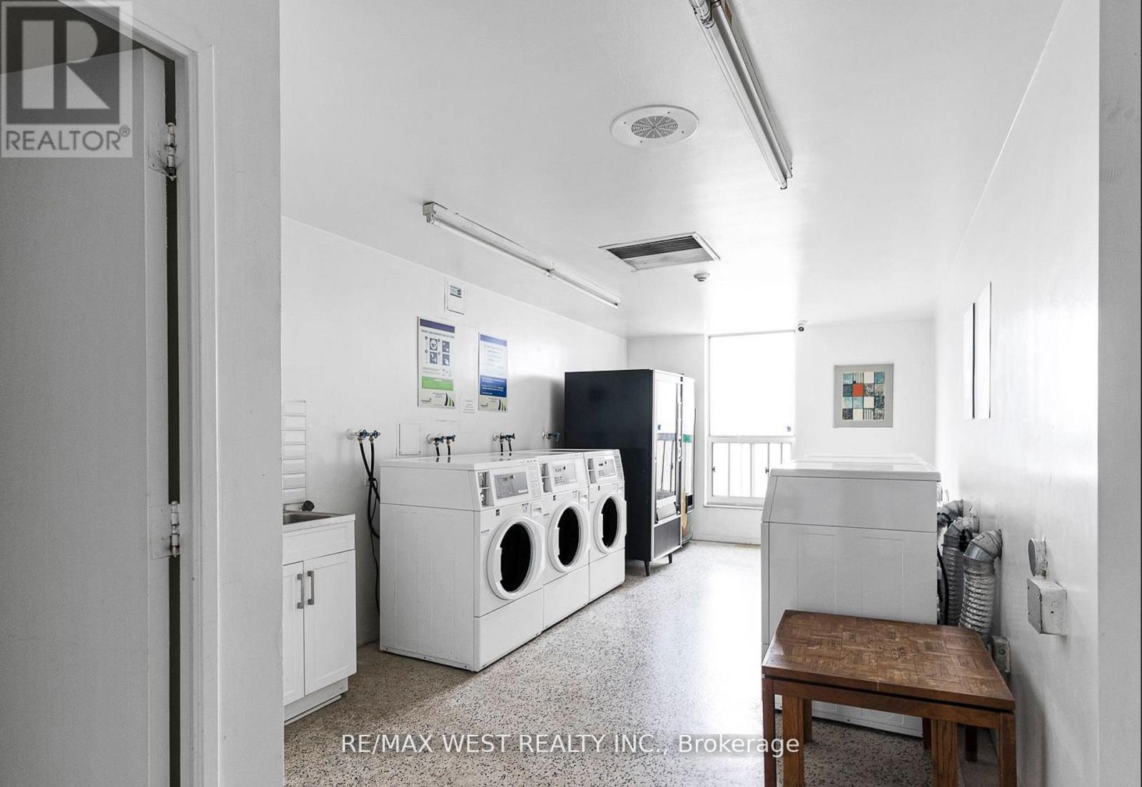
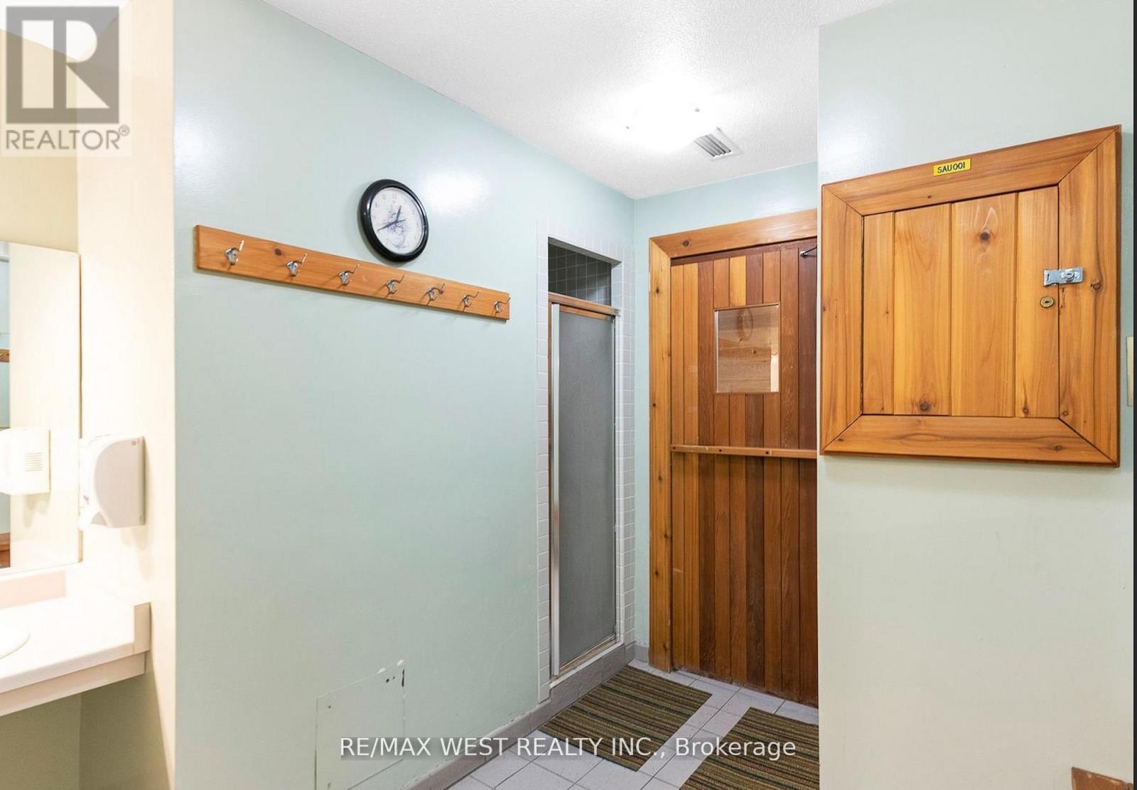
  • Amenities: Exercise Centre, Party Room, Sauna, Storage - Locker
  • Basement Type: None
  • Exterior Finish: Brick
  • Fire Protection: Controlled entry
  • Floor Space: 1200 - 1399 sqft
  • Flooring Type: Laminate, Vinyl
  • Foundation Type: Poured Concrete
  • Heating Type: Forced air
  • Heating Fuel: Natural gas
  • Cooling Type: Central air conditioning
  • Appliances: Dishwasher, Dryer, Stove, Washer, Refrigerator

Property Features:

  • OwnershipType: Condominium/Strata
  • Property Type: Single Family
  • Bedrooms: 3
  • Bathrooms: 2
  • Amenities Nearby: Public Transit, Park
  • Community Features: Pets Allowed With Restrictions
  • Condo Fees: $1,116 Monthly
  • Features: Balcony, In suite Laundry
  • Floor Space (approx): 1200 - 1399 Square Feet
  • MaintenanceFee Type: Cable TV, Common Area Maintenance, Heat, Insurance, Water
  • Pool Type: Outdoor pool
  • Parking Type: Underground, Garage
  • No. of Parking Spaces: 1

Rooms:

  • Living Ground Level 6.40 m x 3.67 m
  • Dining Ground Level 3.57 m x 2.20 m
  • Kitchen Ground Level 4.20 m x 2.72 m
  • Primary Bedroom Ground Level 7.60 m x 3.38 m
  • 2nd Bedroom Ground Level 3.70 m x 2.99 m
  • 3rd Bedroom Ground Level 3.74 m x 3.00 m

Convert Measurement to:


Courtesy of: RE/MAX WEST REALTY INC.

REALTOR.ca  

QuickQuoteTM Powered by RPS

Location of 202 - 130 NEPTUNE DRIVE, Toronto, Ontario, M6A 1X5

Demographic Information of 202 - 130 NEPTUNE DRIVE, Toronto, Ontario, M6A 1X5

Life Stage

Young Families

Employment Type

Service Sector/White Collar

Average Household Income

$125,678.86

Average Number of Children

2.09

Household Population

Household Structure

Age of Population

Education

Education Level

No certificate/diploma/degree

16.28 %

High school certificate or equivalent

31.98 %

Apprenticeship trade certificate/diploma

6.33 %

College/non-university certificate

16.09 %

University certificate (below bachelor)

1.91 %

University Degree

27.41 %

Commuter

Travel To Work

By Car

57.78 %

By Public Transit

31.57 %

By Walking

8.39 %

By Bicycle

0.0 %

By Other Methods

2.26 %

Cultural Diversity

Knowledge of Official Language

Mother Tongue

Building Information

Building Type

Apartments (Low and High Rise)

62.15 %

Houses

37.85 %

Own Vs. Rent

